Project 2 - MODELLING, ANALYSIS & DESIGN OF COMPOSITE STUCTURES IN COMFLOR & ETABS
AIM :
A 30 - 40hr project on modelling, analysis & design of a state-of-the-art tall composite building using ETABS software. The composite members to be designed using Comflor software.
Key Highlights:
a. Modelling
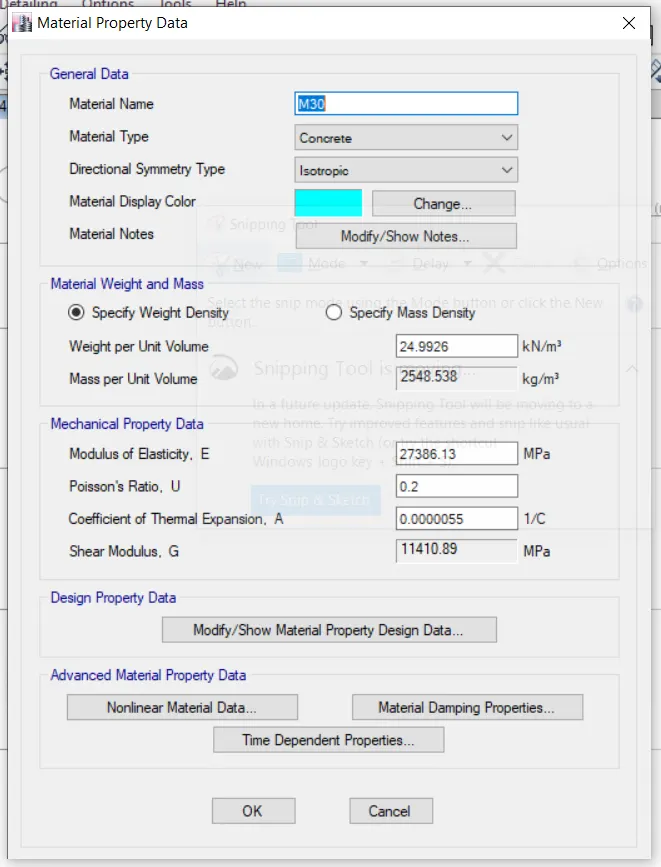
- The structural model prepared for the project 1to be used for the project 2.
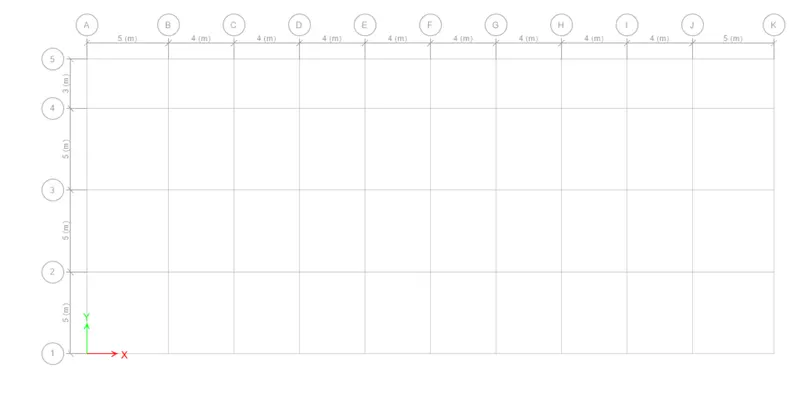
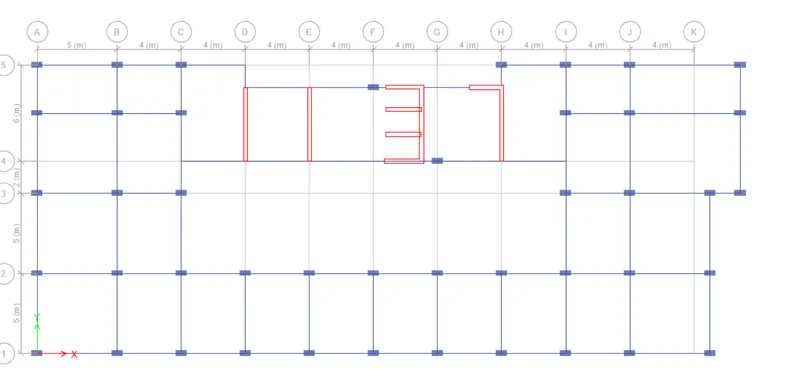
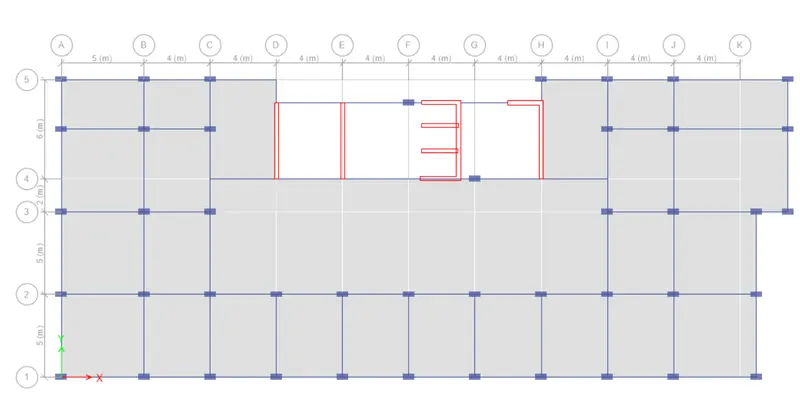
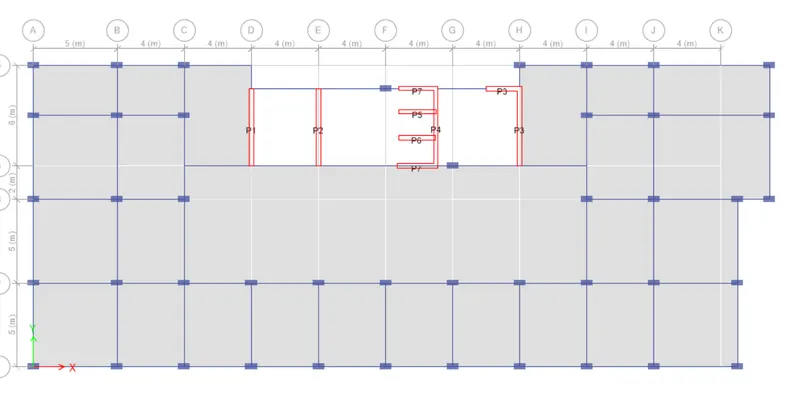
- Prepare two distinct structural framing plans (location of primary & secondary beams) as discussed in Lecture 11.\
- Create member definition for the steel sections by importing through library.
- Select deck slab profile and section using the Comflor Manual.
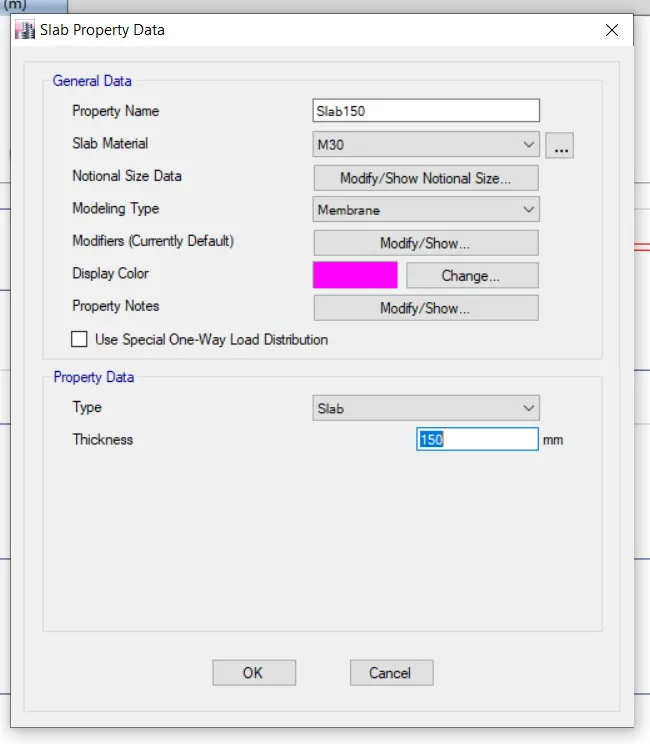
- Modelling of the composite metal deck section in ETABS
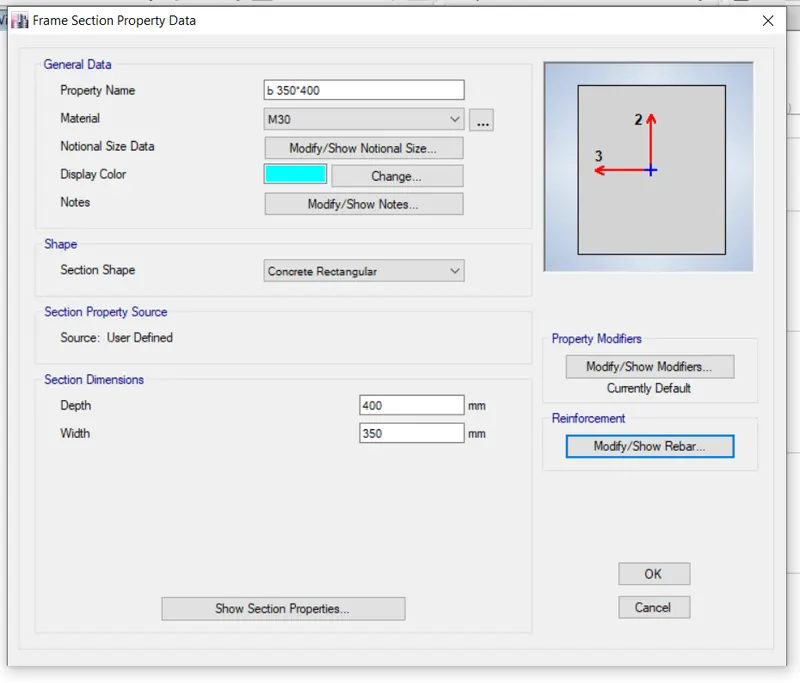
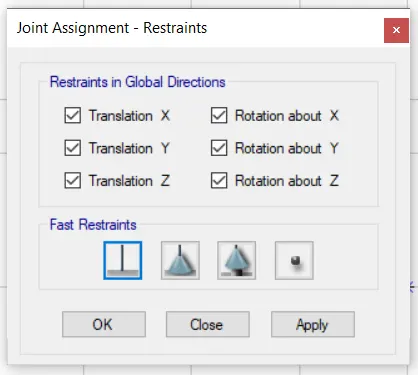
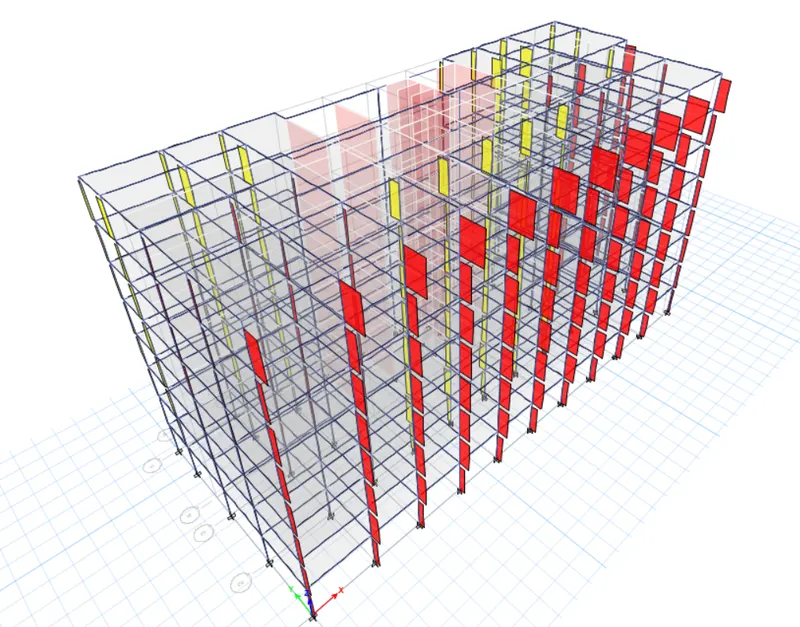
- Modelling of the composite columns in ETABS
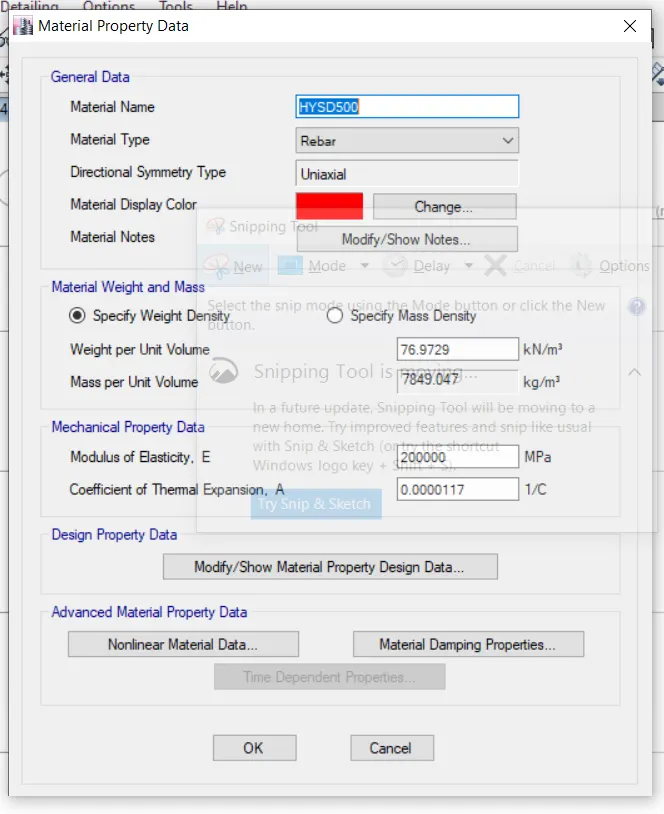
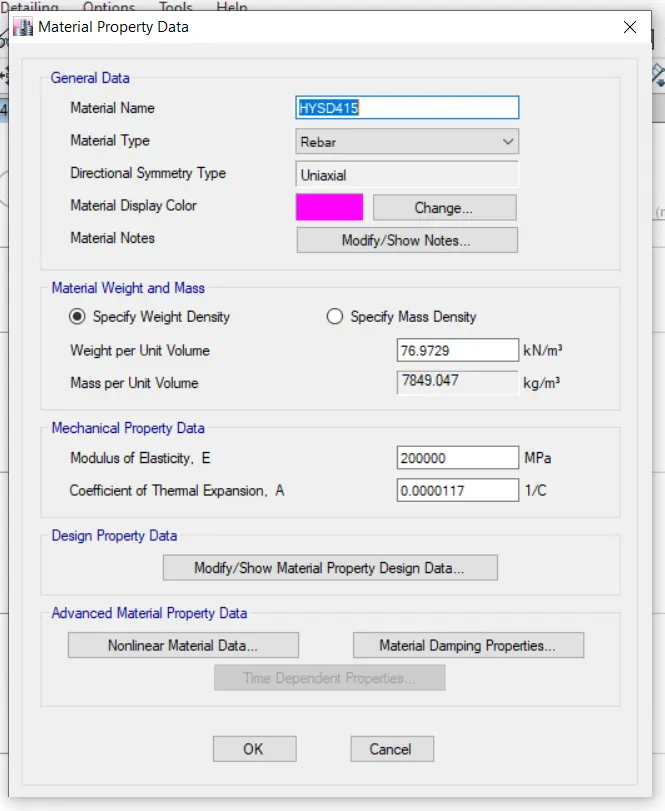
- Create steel beam, steel column, bracing & core wall properties to be used further in the project.
b. Loadings & Load combinations
- Comflor: Wet concrete and construction loads for the design of deck slab
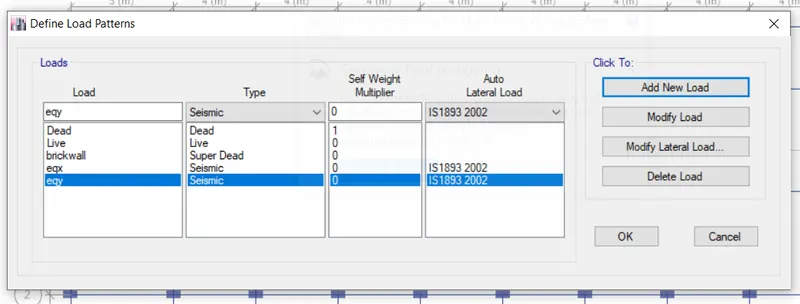
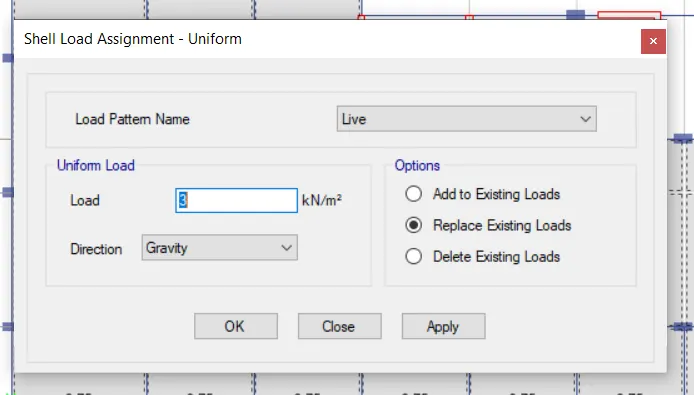
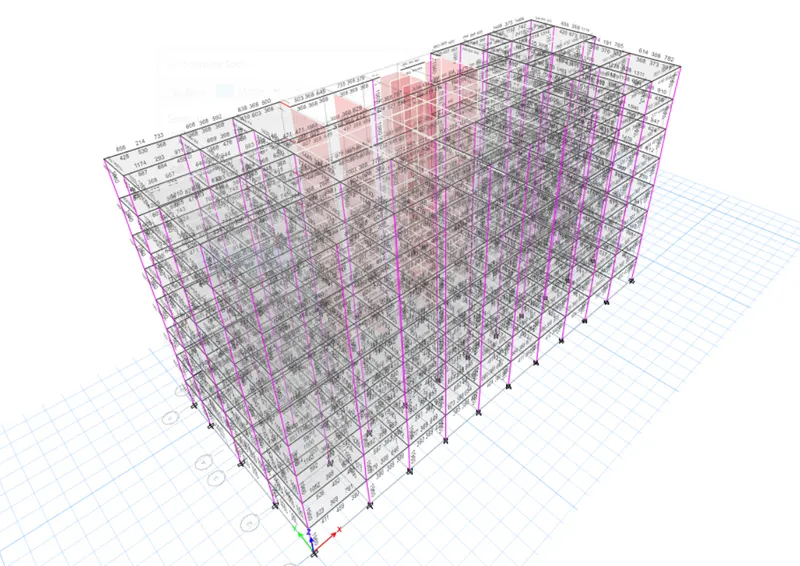
- ETABS: Use load patterns and combinations created in project 1
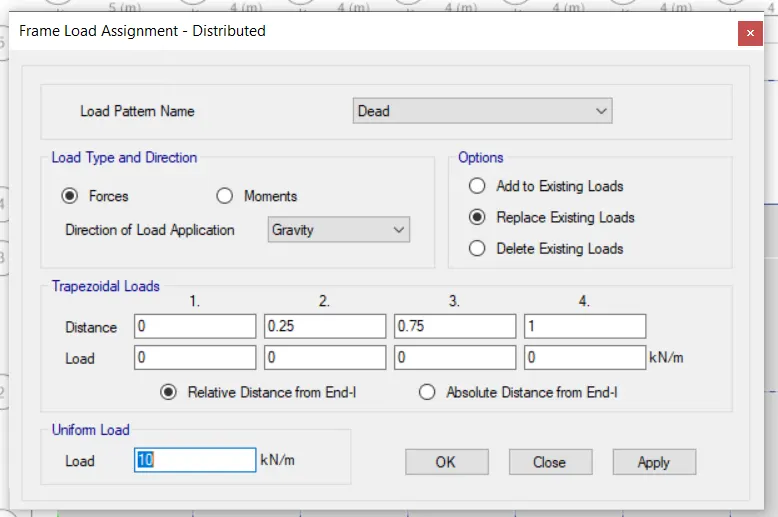
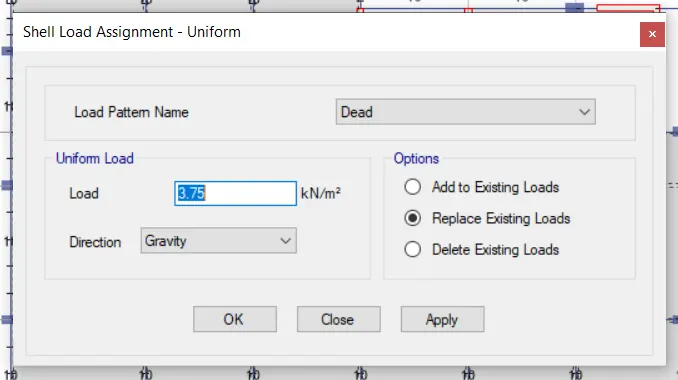
- Definition of Pre-composite dead loads
- Define footfall loadings for the vibration checks.
c. Structural Analysis
- Comflor software to be used for the analysis of composite deck slab
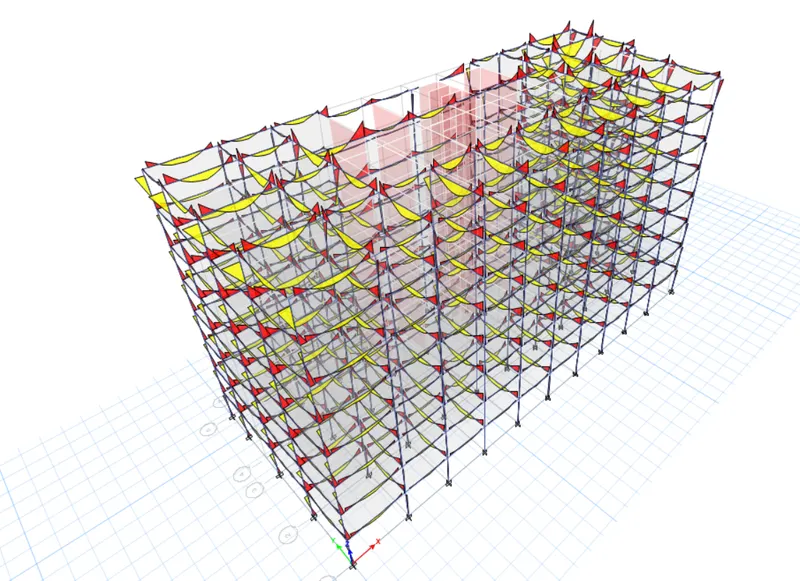
- Obtain the shear force & bending moment diagrams for the floor beams and columns.
- Check the gravity load path in the structure if it follows the designer’s intent.
- Perform quick hand calculations to confirm the base reactions for the gravity load cases.
- Check natural frequency for the floor system and mitigate the floor vibration by keeping fundamental frequency > 3Hz.
d. Design of structural members
- Select appropriate design parameters for the pre-composite & post-composite behavior
- Check the effective length of the beams, considering the lateral restraint from the concrete topping.
- Shear studs & Composite deck design calculations
- Interpretation of the design results for the composite beam from ETABS
- Pre-camber criteria and requirements
Key Deliverables:
- Comflor file with the complete modeling of the slab with appropriate loadings
- Comflor report for the composite slab design (as PDF file)
- Manual calculation of the pre-composite & post-composite deflections.
- Manual calculation for the base reactions in gravity load cases (in excel/word document)
- Submit a ETABS model with the complete model of the composite structure.
- The model should pass all design and serviceability requirements.
- A comprehensive project report from the ETABS software (as PDF file)
PROCEDURE :
PROCEDURE :
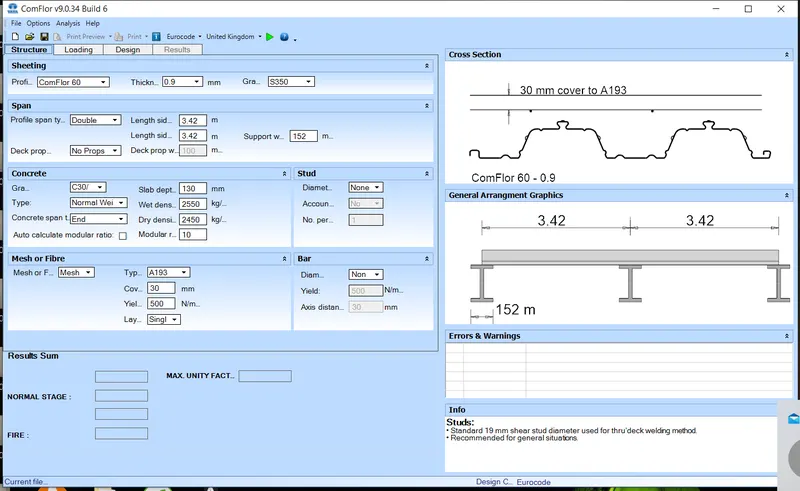
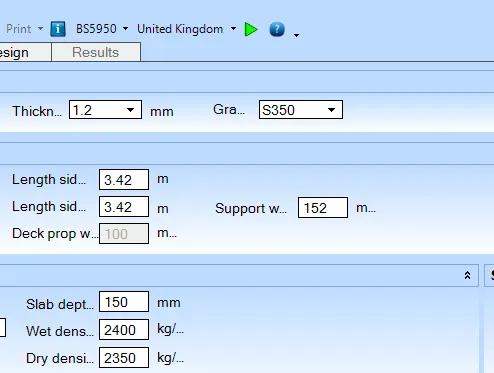
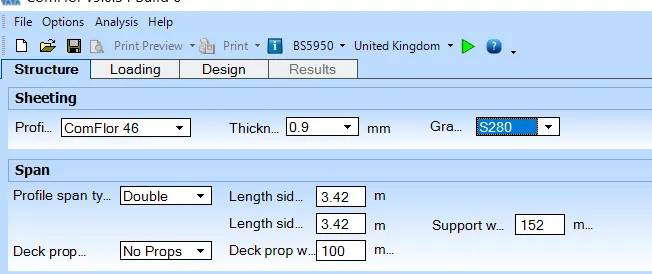
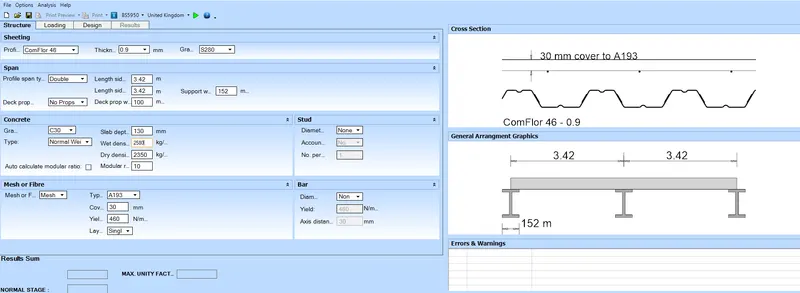
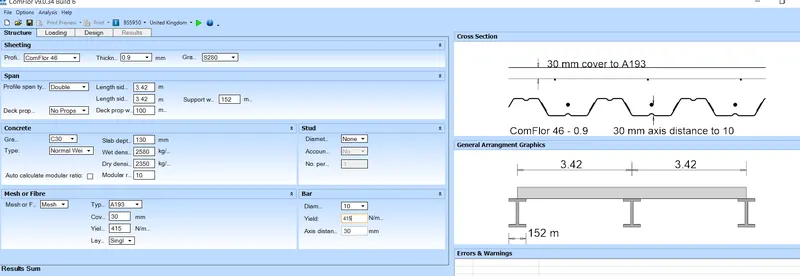
open comflor software and enter the given data i.e thickness and grade.
then enter the lengths of given member.
enter the span details such as profile span, deck properties and support width.
then enter the mesh details such as grade, yield stress.
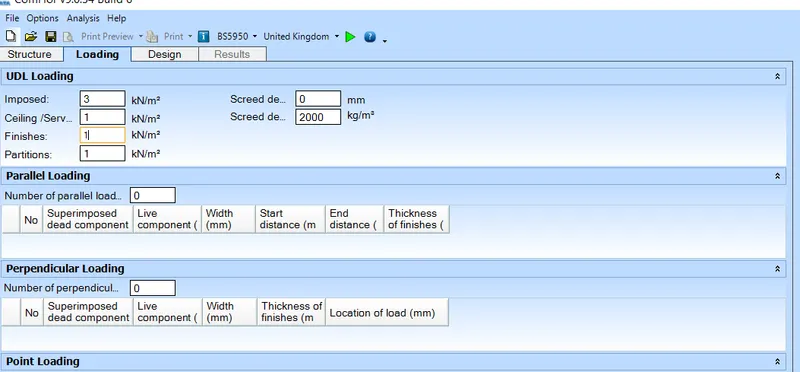
go to the next tab, i.e loading and enter the live and dead load.
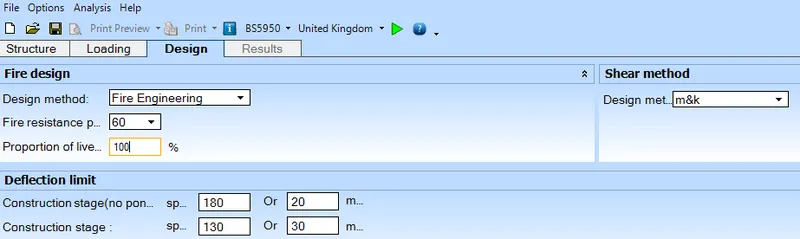
enter the design method as fire engineering and enter the fire resistane.
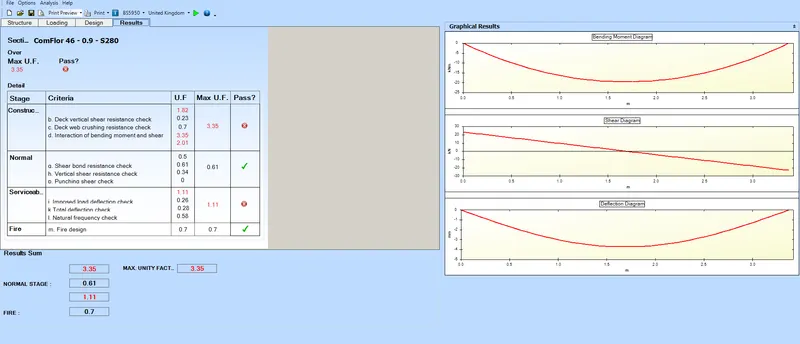
in the last step, run the analysis and note the results.