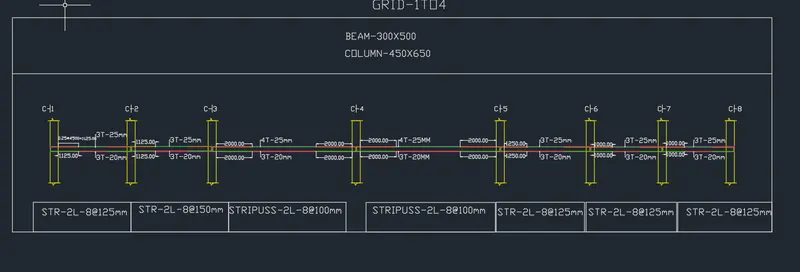
Project 2_Design & Analysis of a Hostel building at Guwahati, Assam
AIM:-
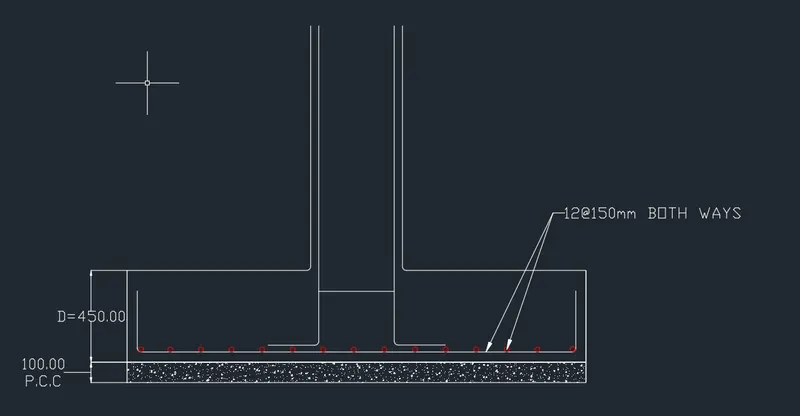
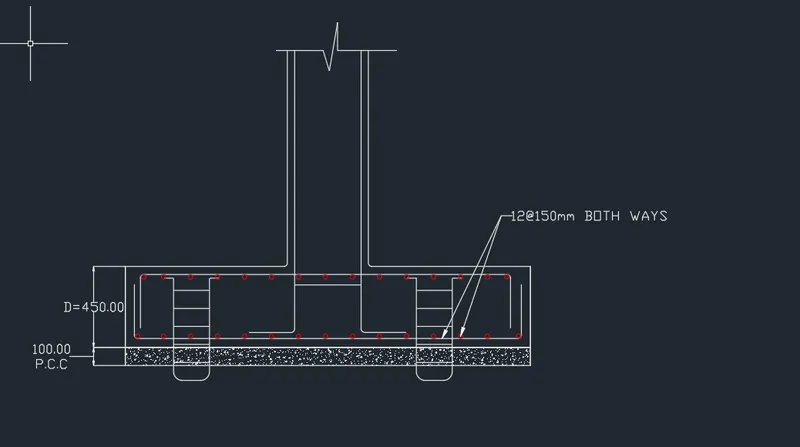
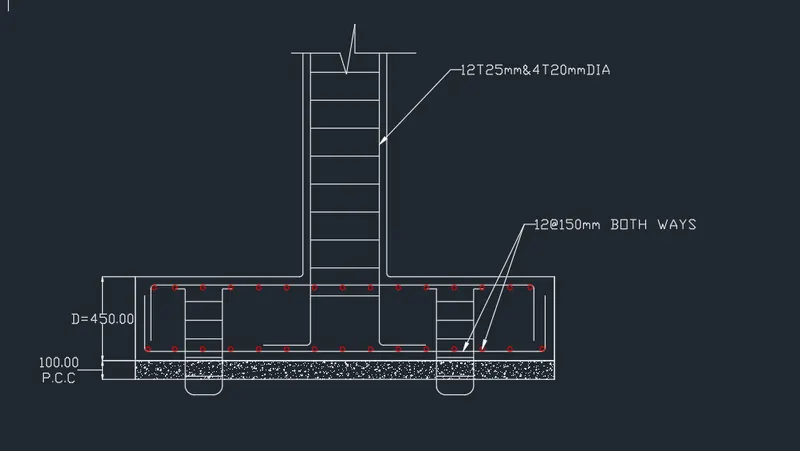
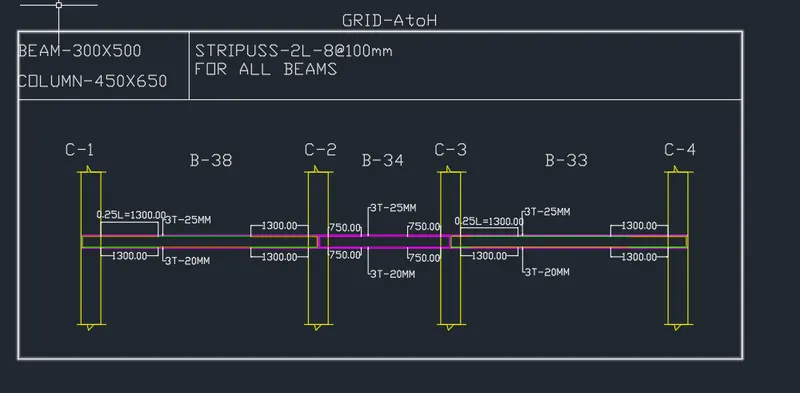
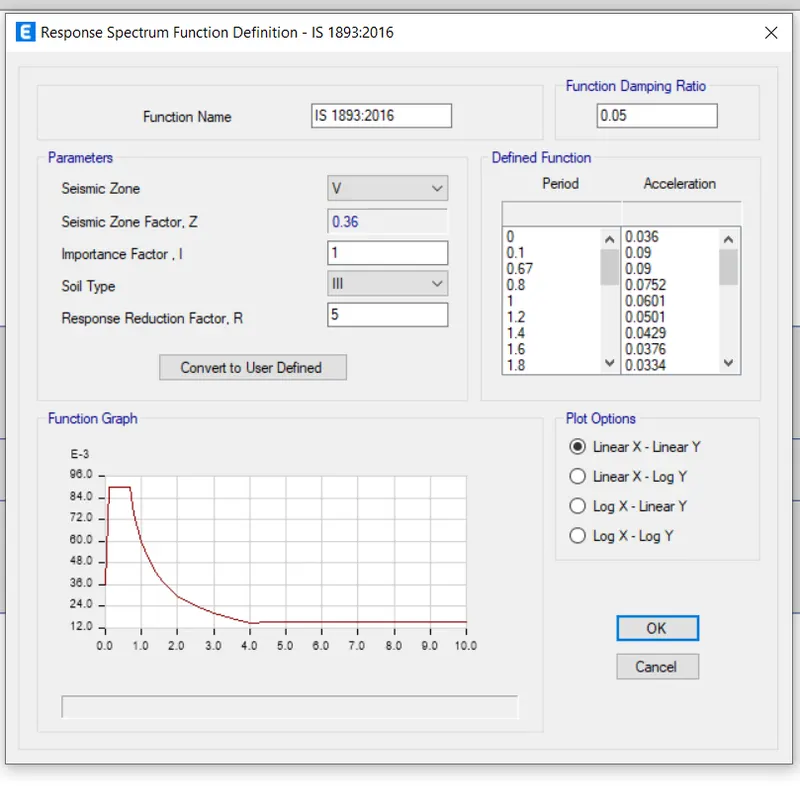
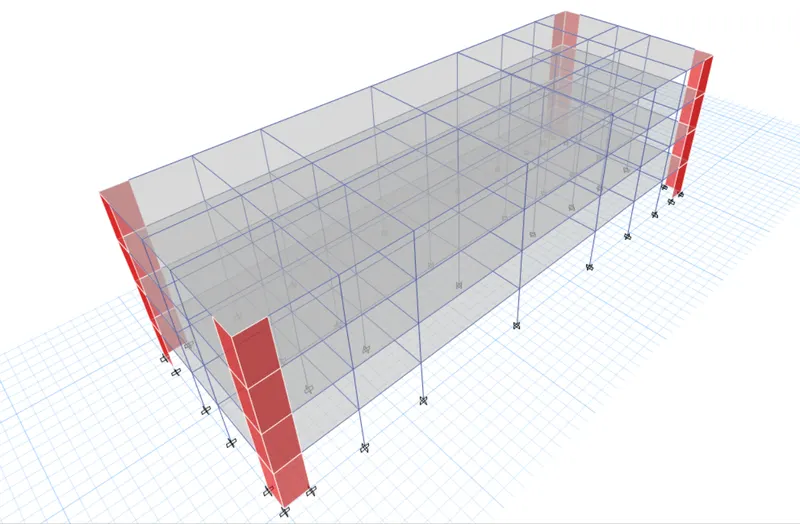
To Create and Analyse the given building in ETABS 2018, the structural model has to be prepared in accordance with IS 1893 and as per IS 13920. To design the pile cap and pile reinforcement details,Tie beam connecting the pile caps, to sketch the column reinforcements, to produce the framing plan and beam detailing for ground floor.
Given datas:-
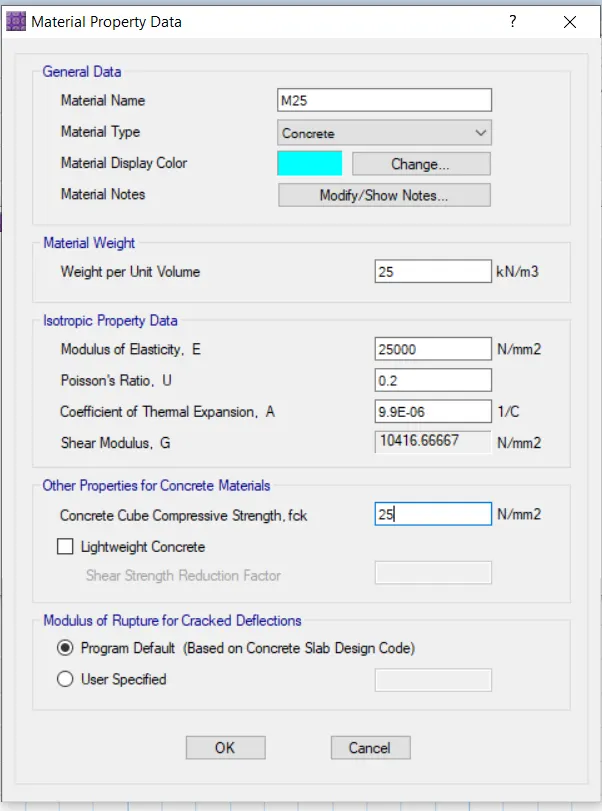
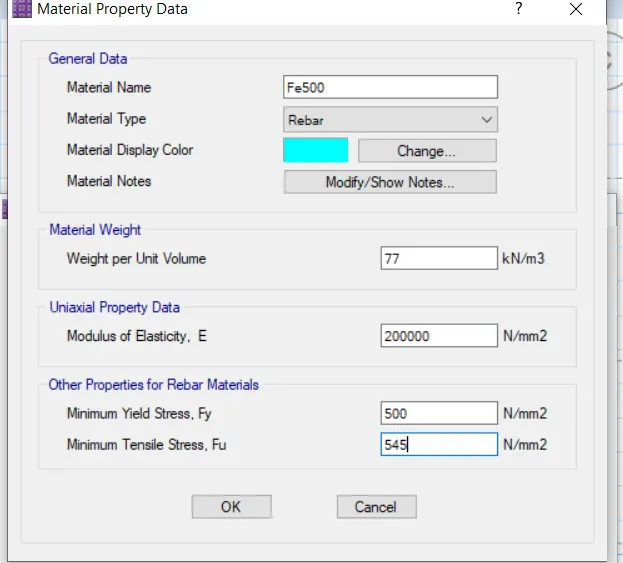
The wall are made of AAC blocks Pile capacity -280kN,M25 Concrete Fe 500 steel, Soil type 3.
INTRODUCTIONS:-
- Etabs is the software which is being used to create a structural model of given building.
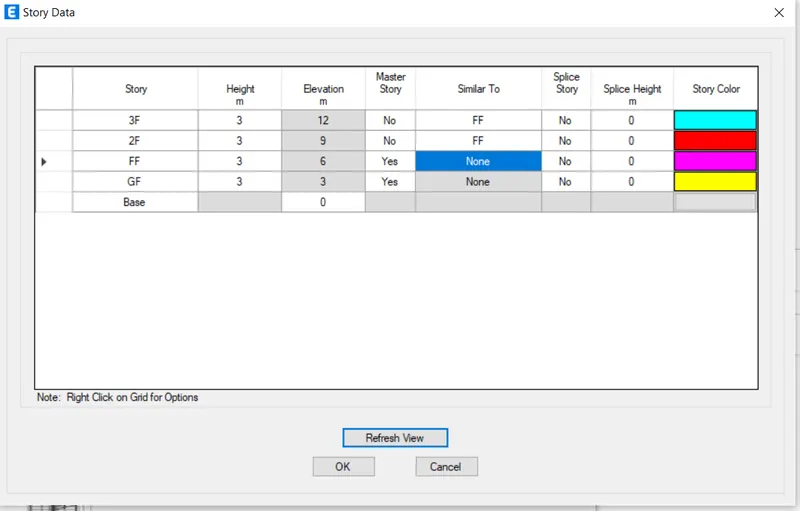
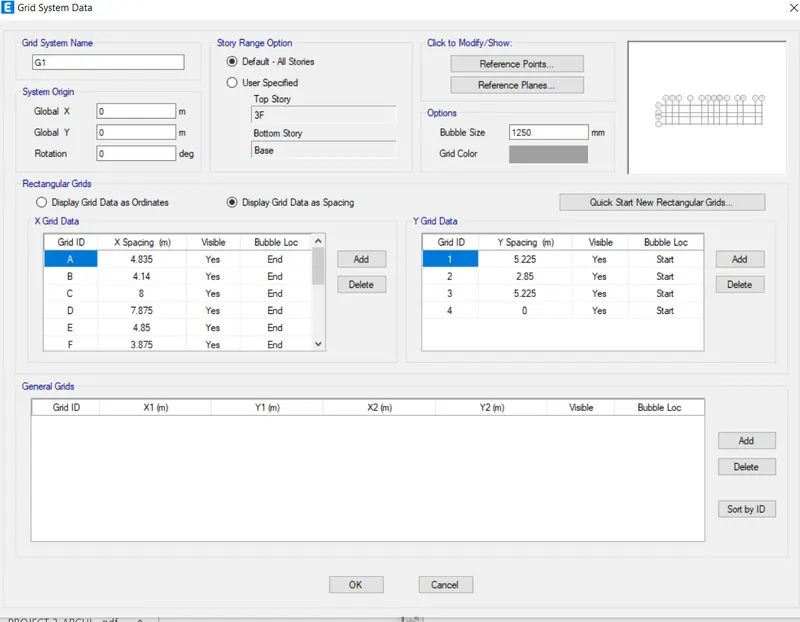
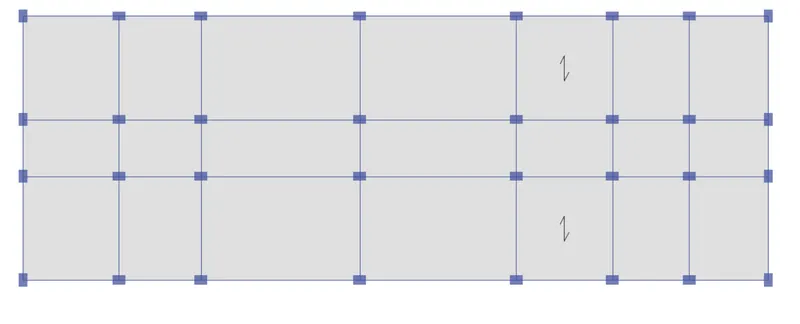
- In the first step note down the values of grid spacing from the given structural plans.
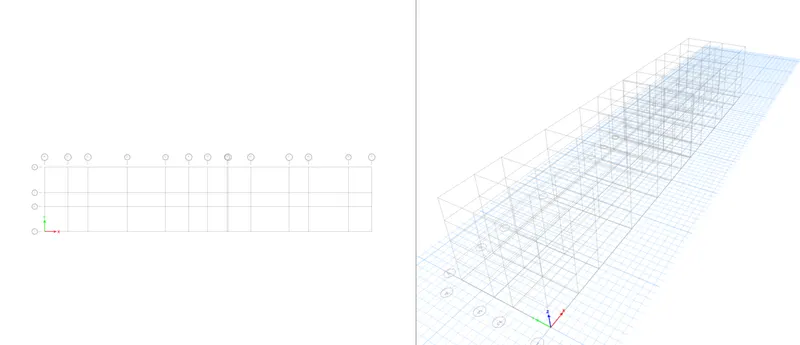
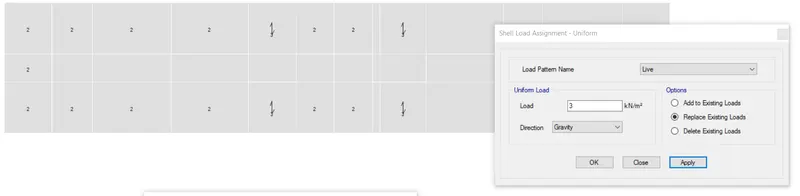
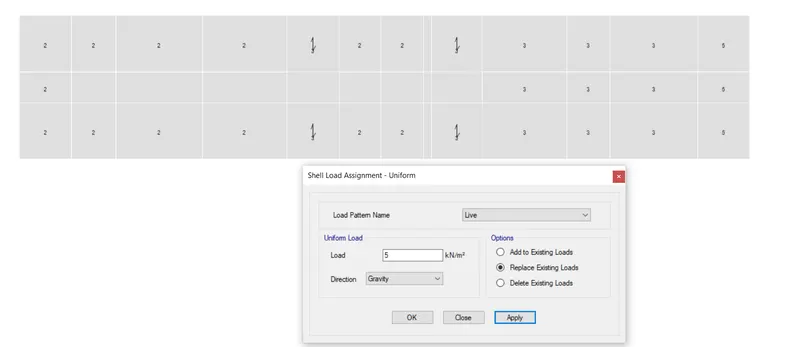
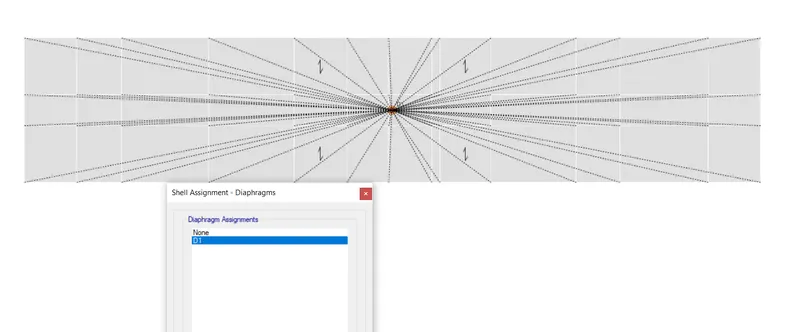
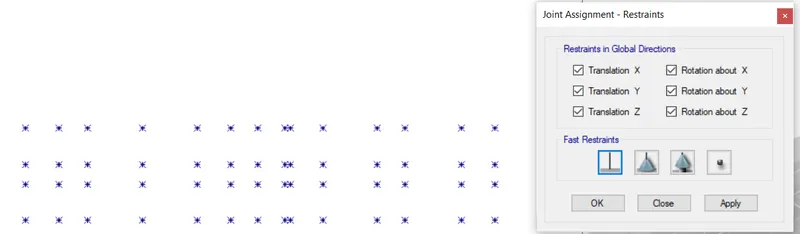
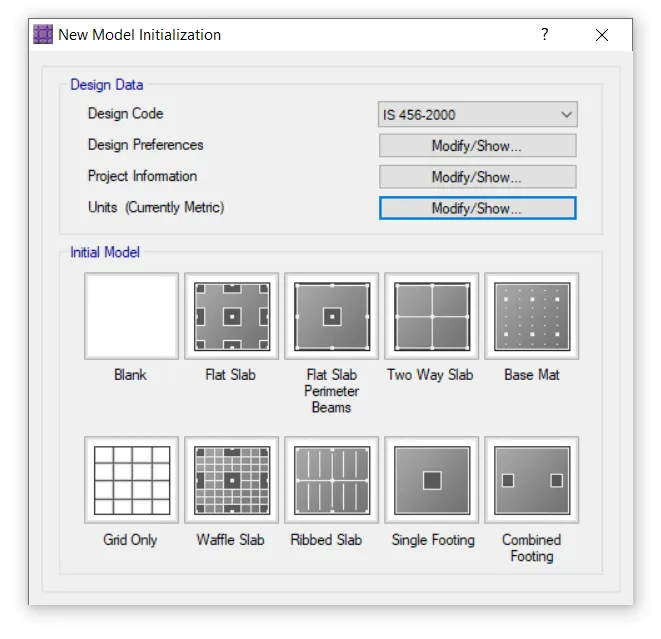
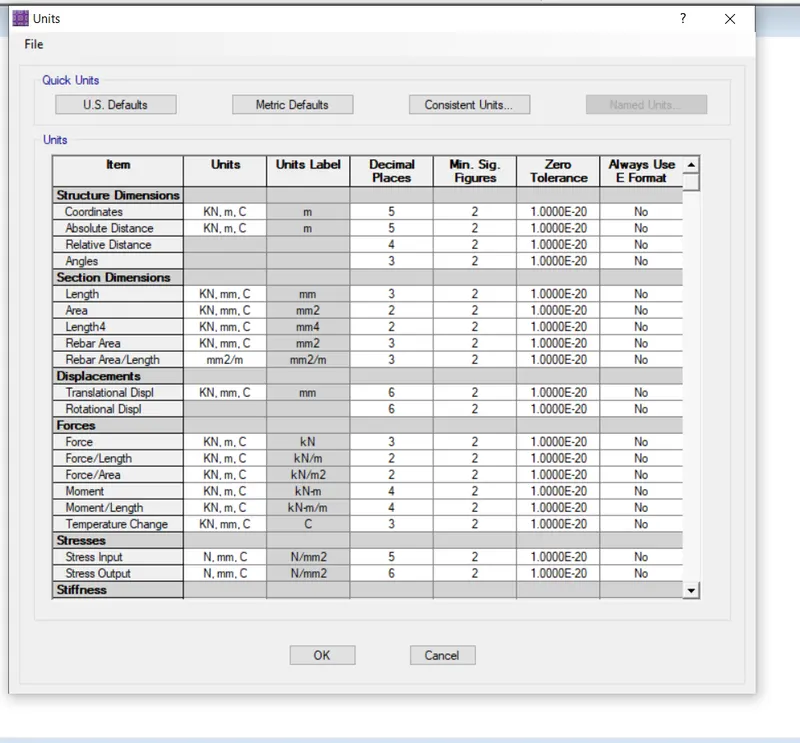
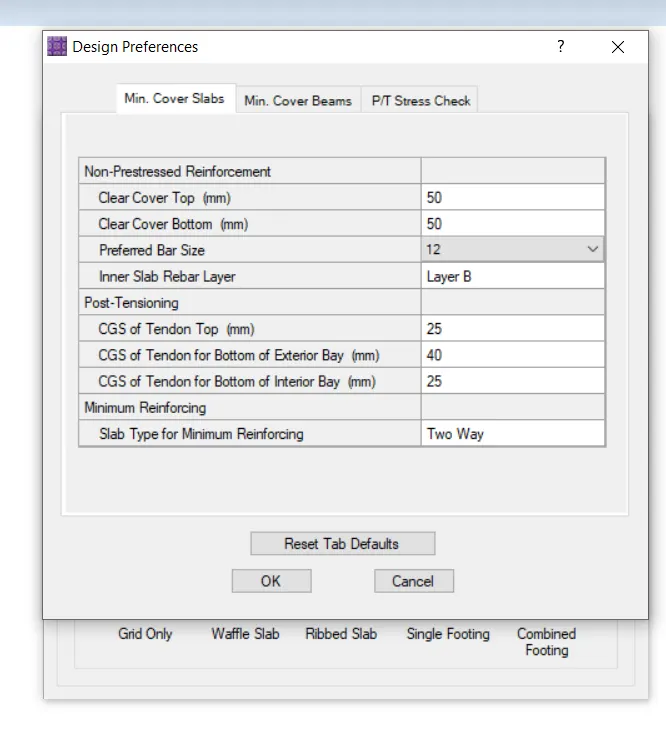
- Next Create the Structural model and run the Model
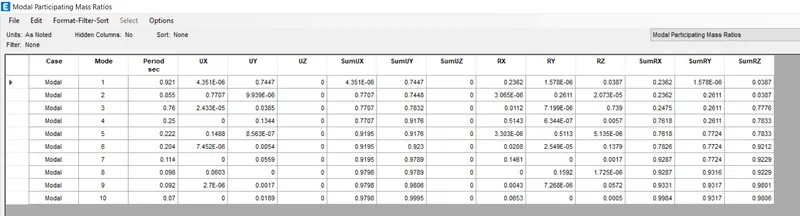
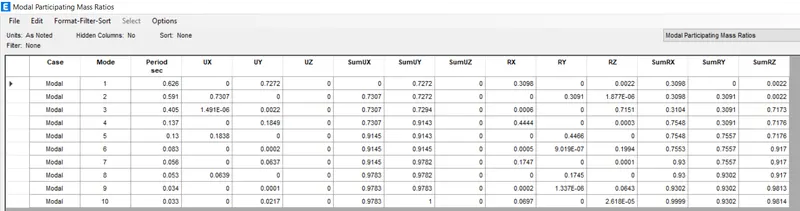
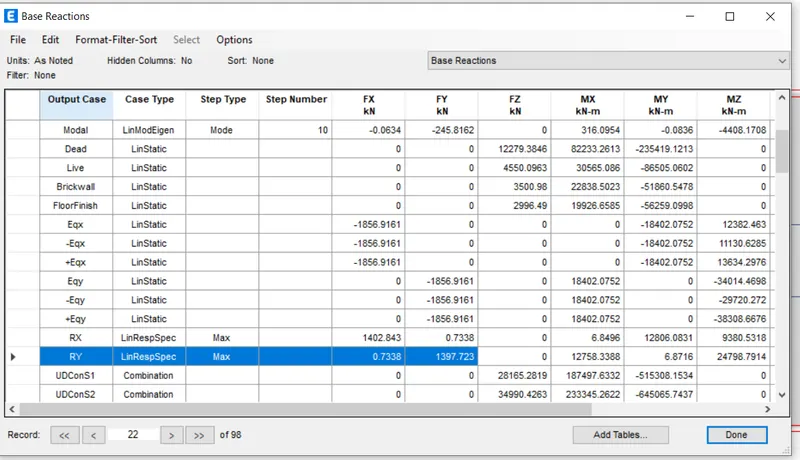
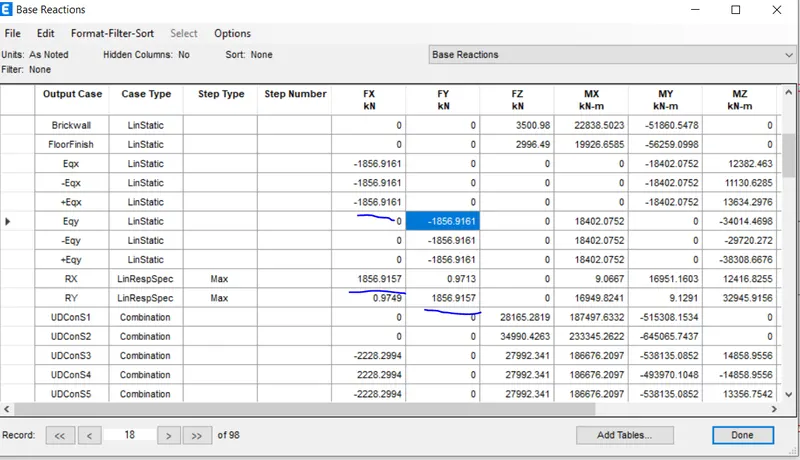
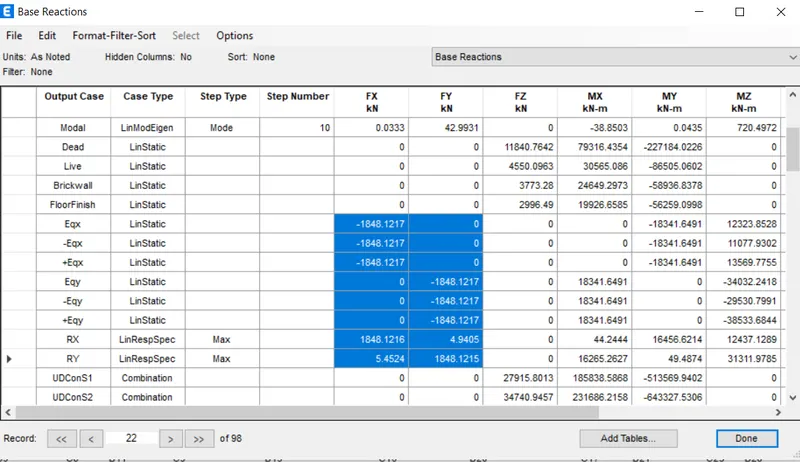
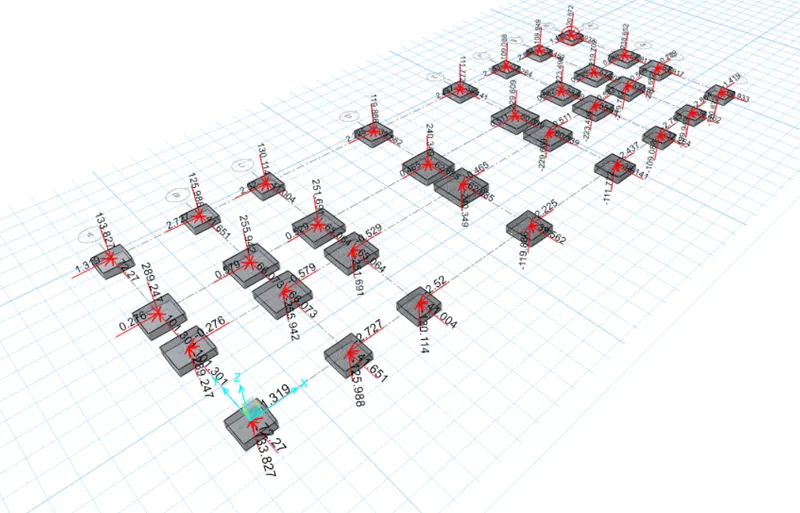
- Analyse the result and note down the result values from ETABS.
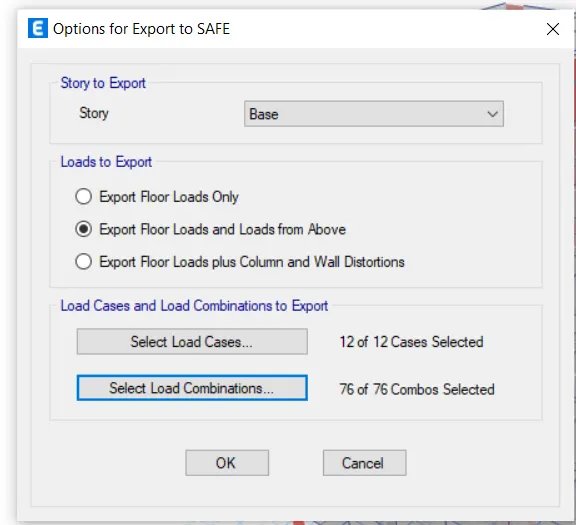
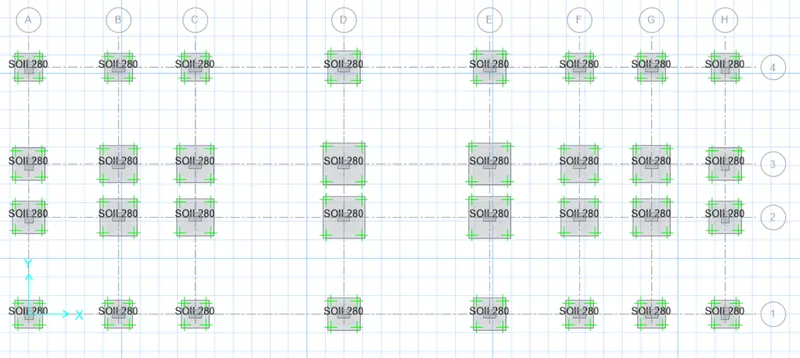
- Next is to export the model to SAFE 2016 software in order to design the foundations
PROCEDURE:-
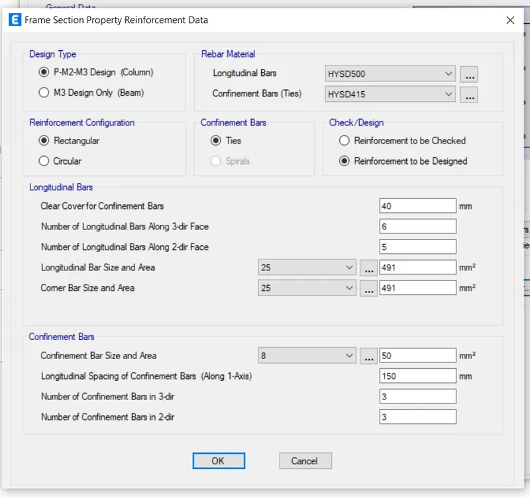
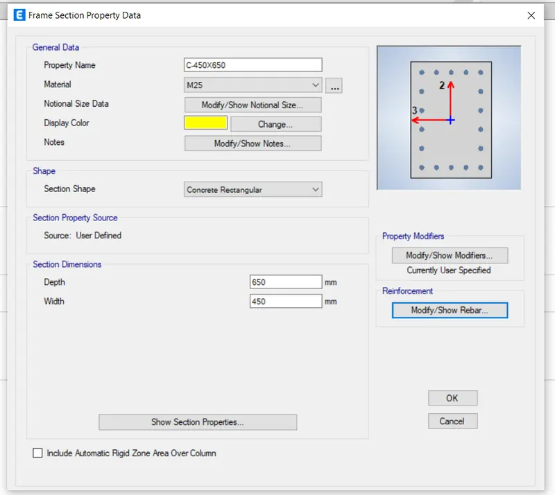
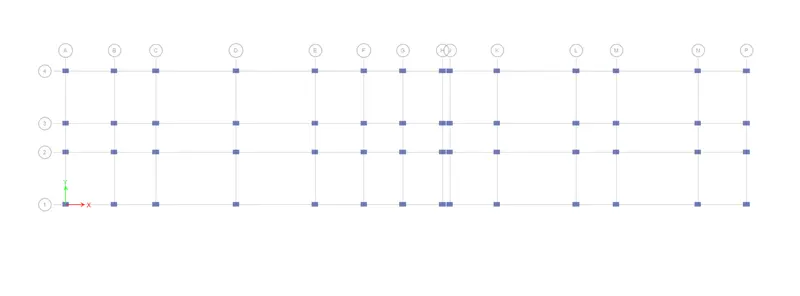
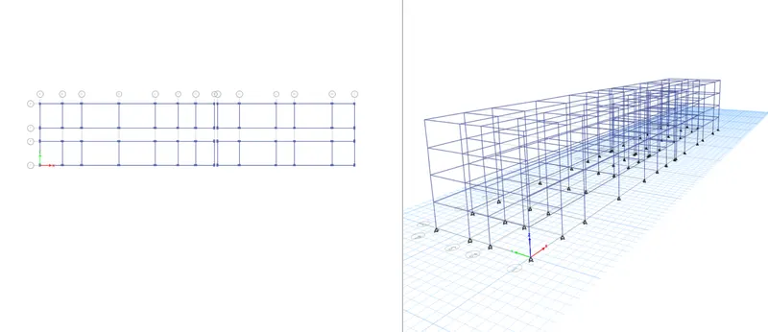
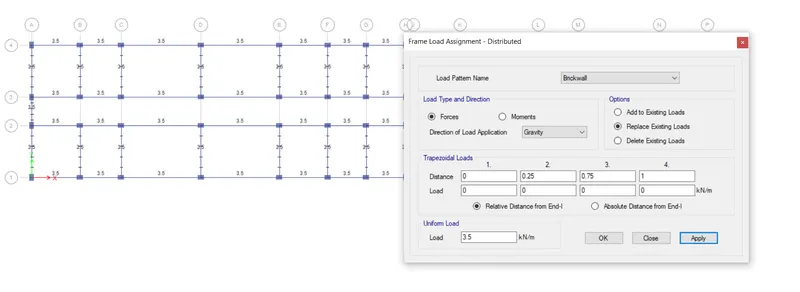
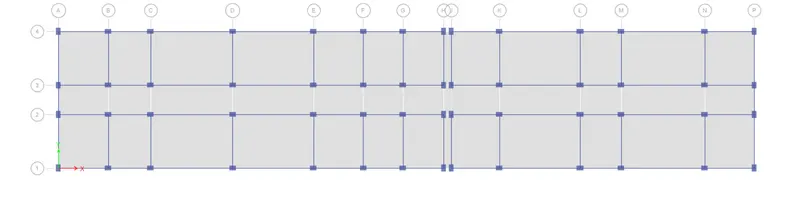
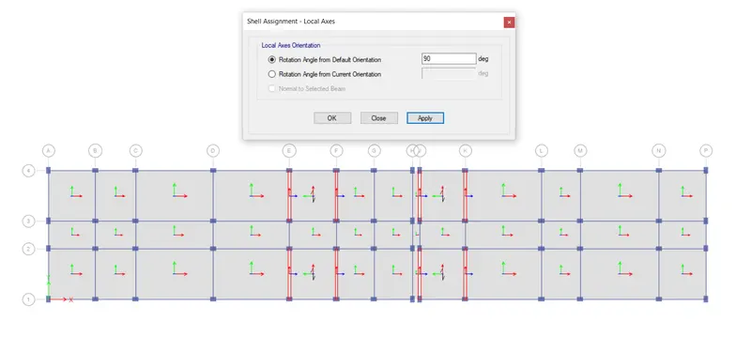
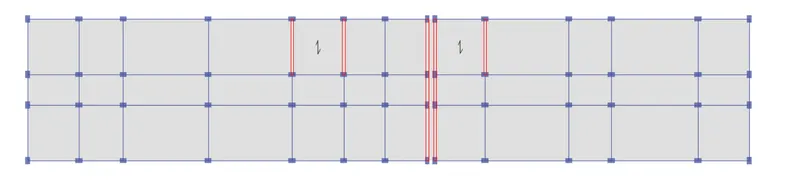
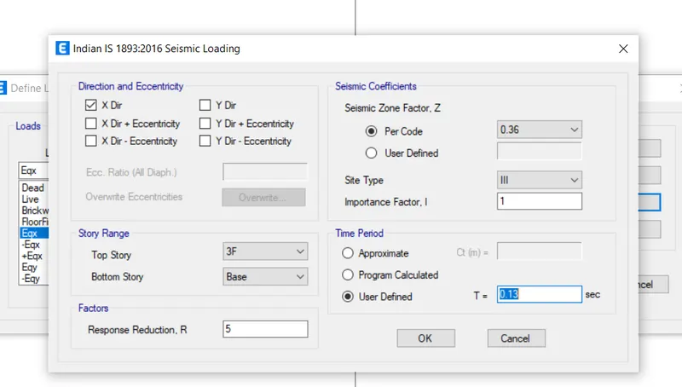
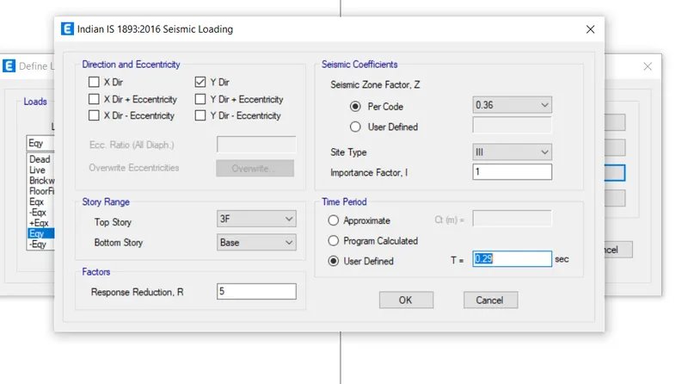
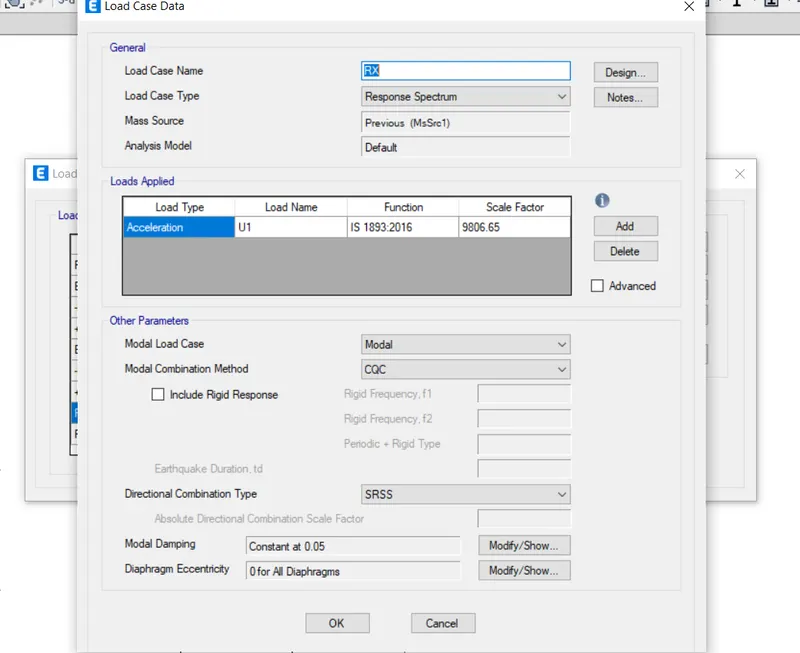
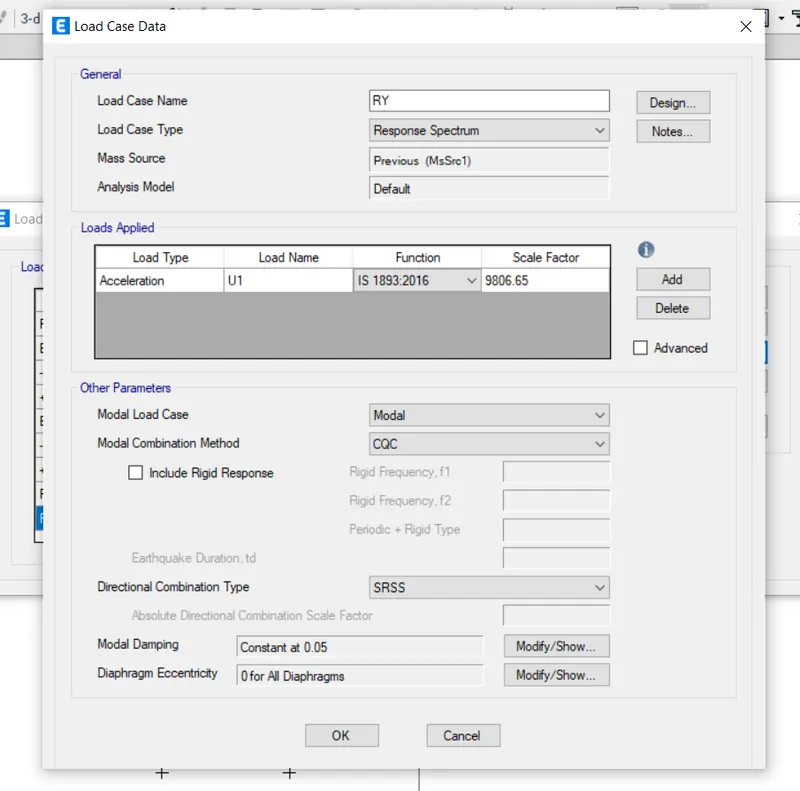
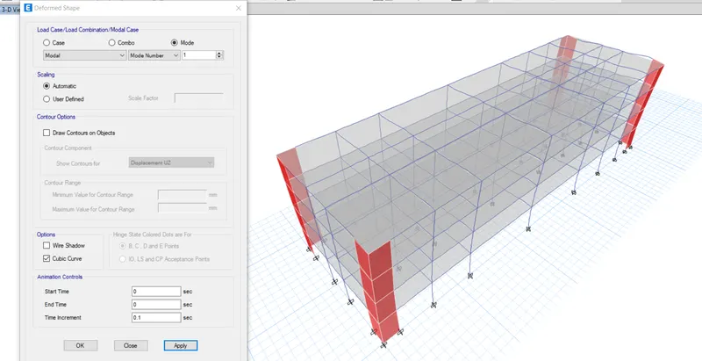
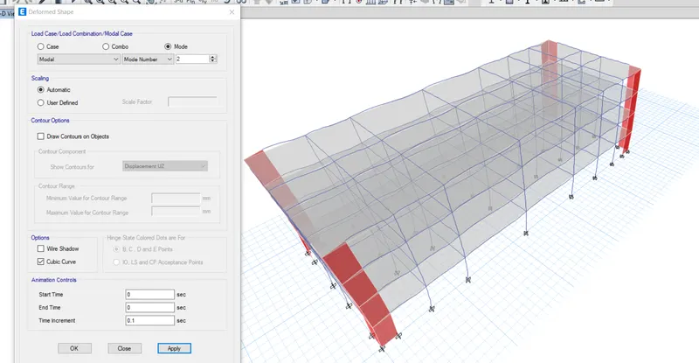
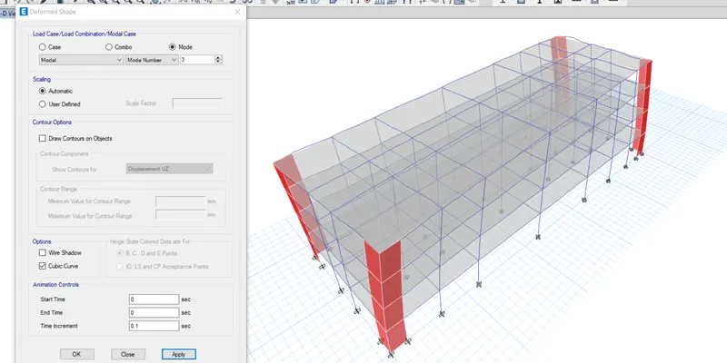
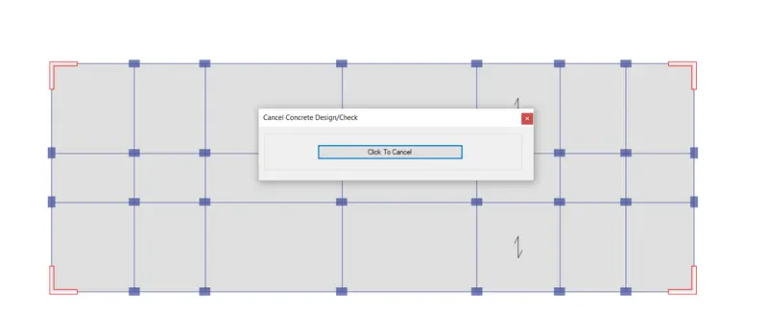
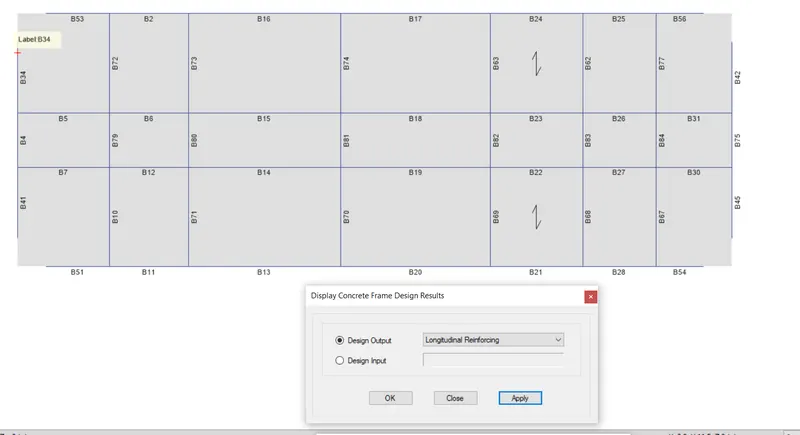
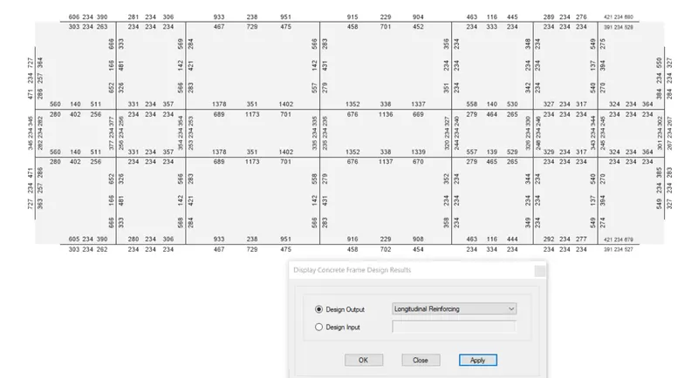
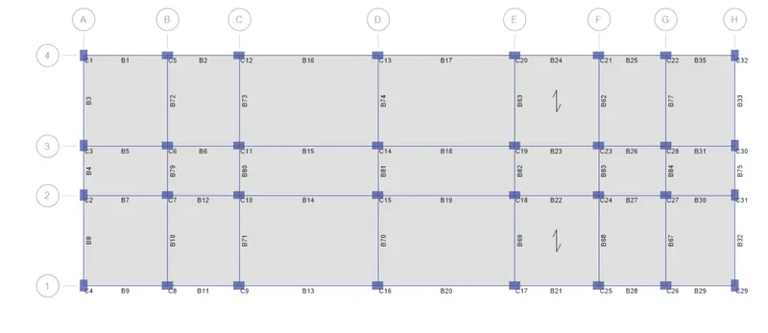
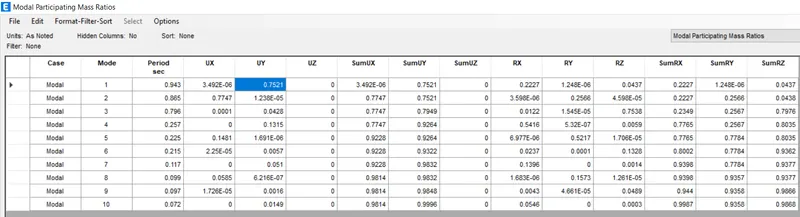
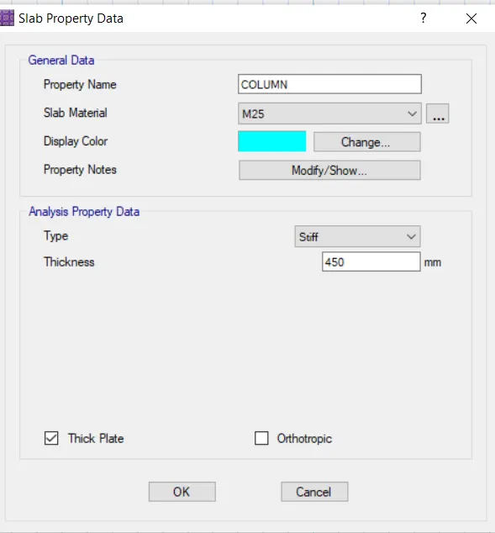
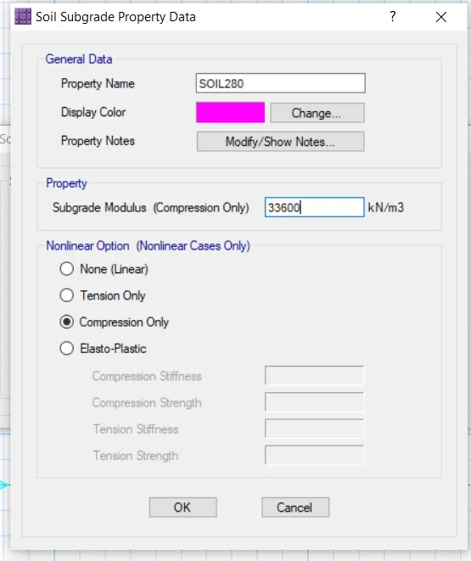
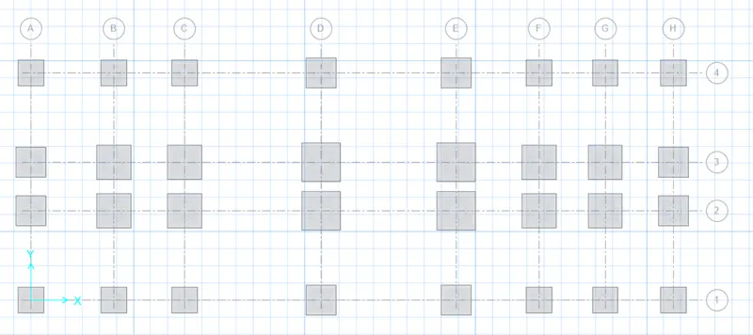
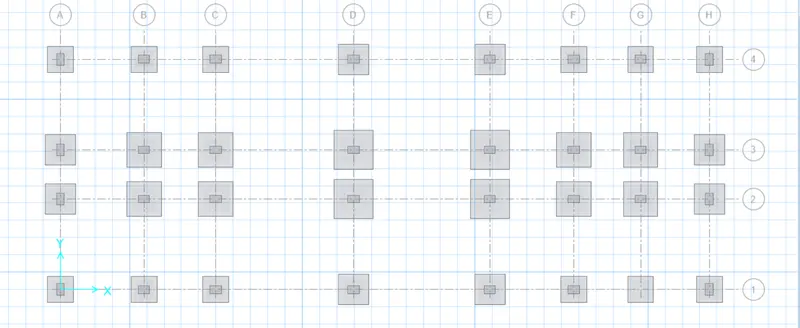
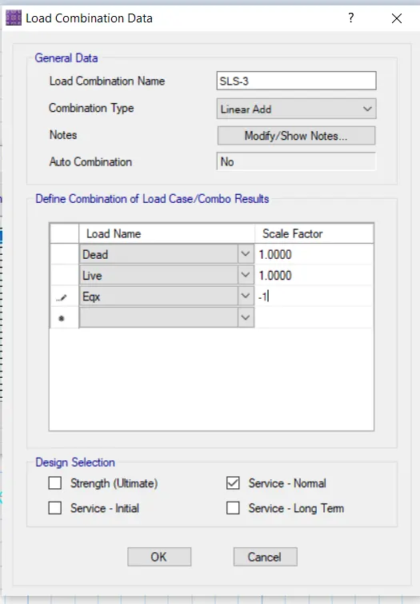
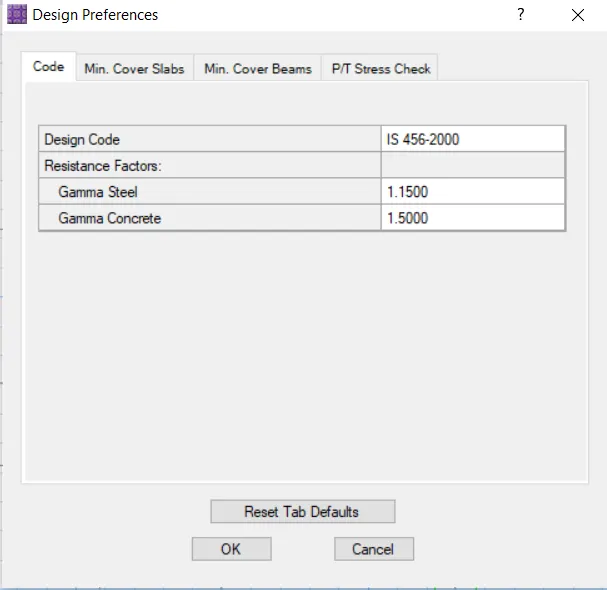
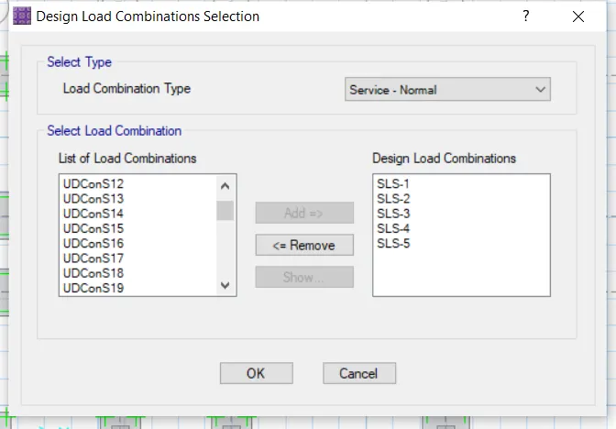
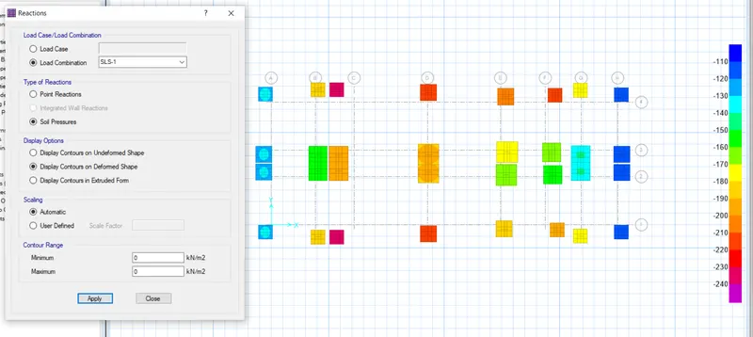
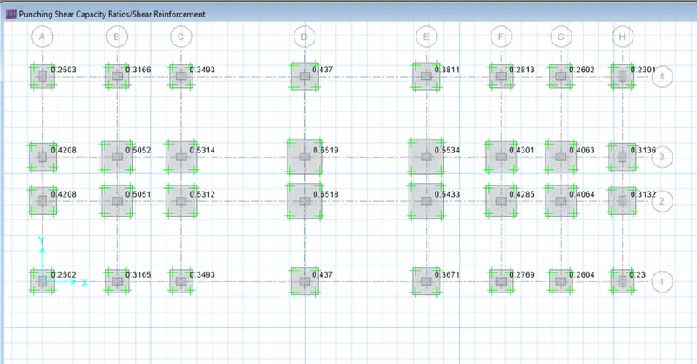
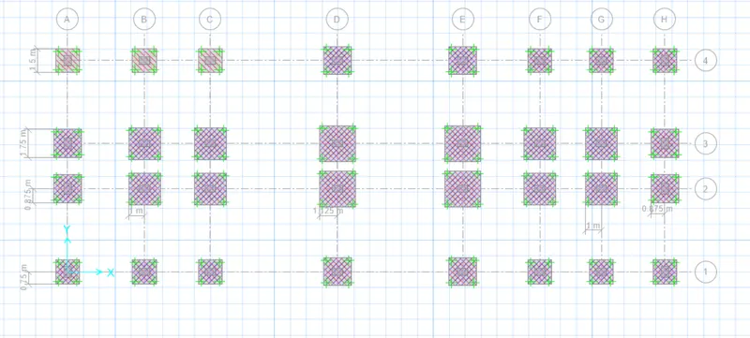
Result: