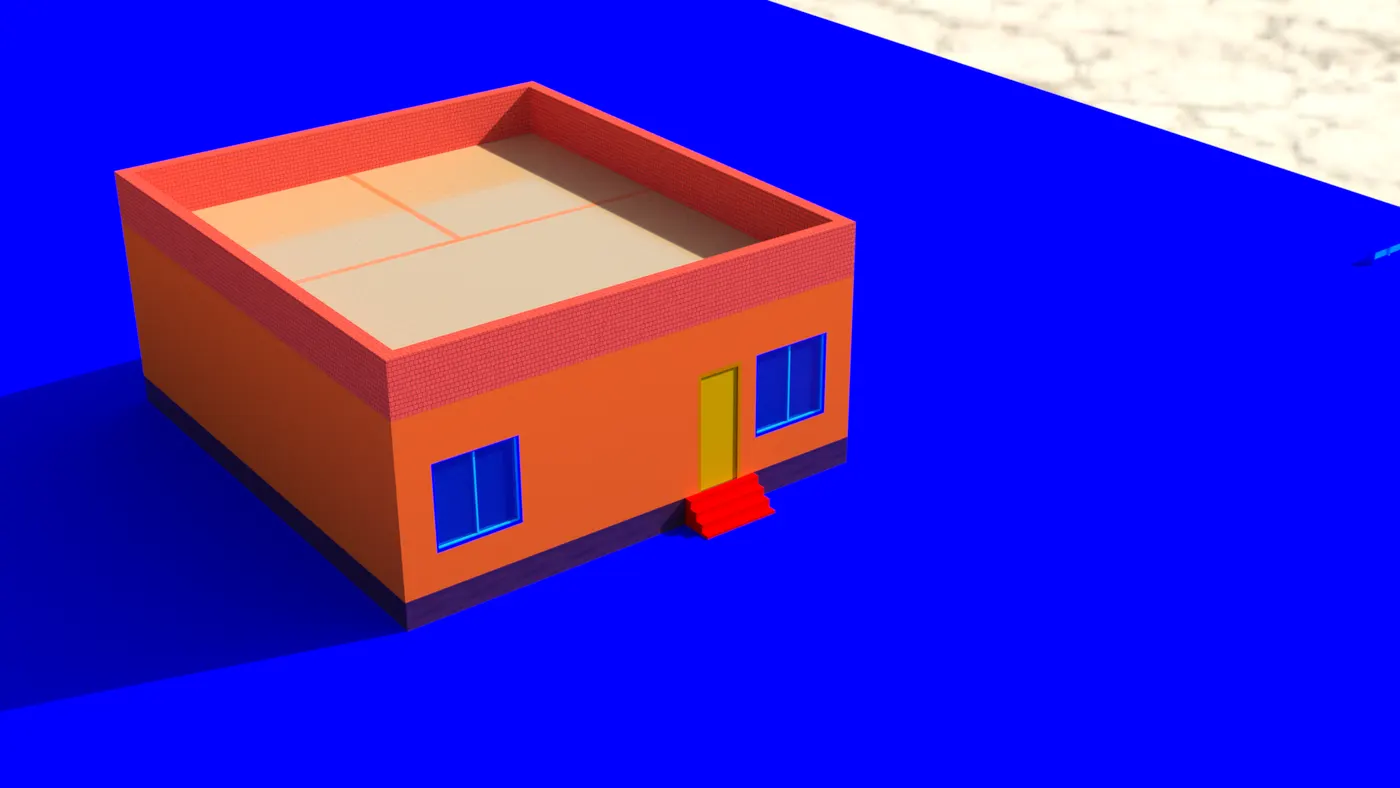
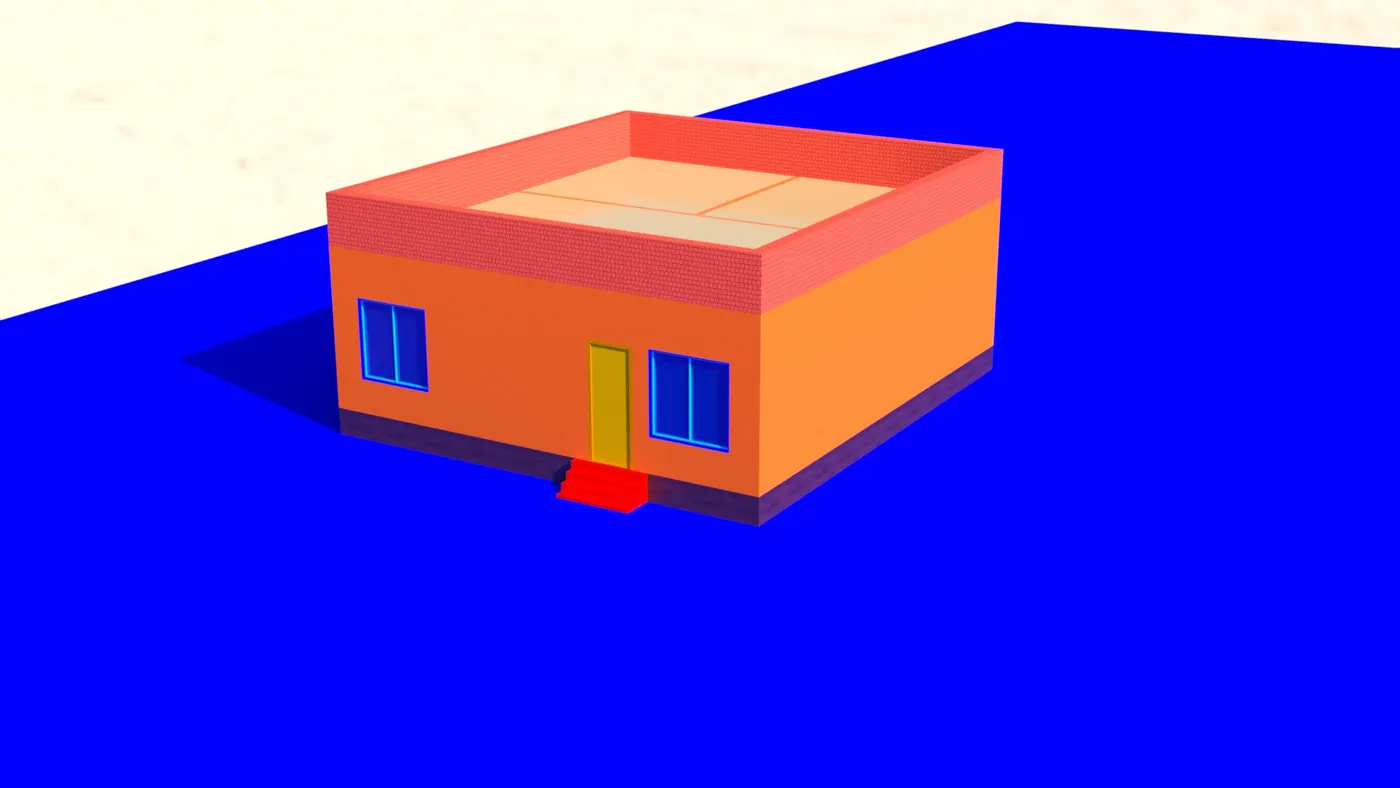
Project 2_Creating a 3D rendered model for a Residential Building in AutoCad
Aim:-
To Create a 3 dimensional model of the residential building
Intoduction:-
In this challenge we are going to draw a 3D model of a residential building and explain the drawing steps
Drawing Steps:-
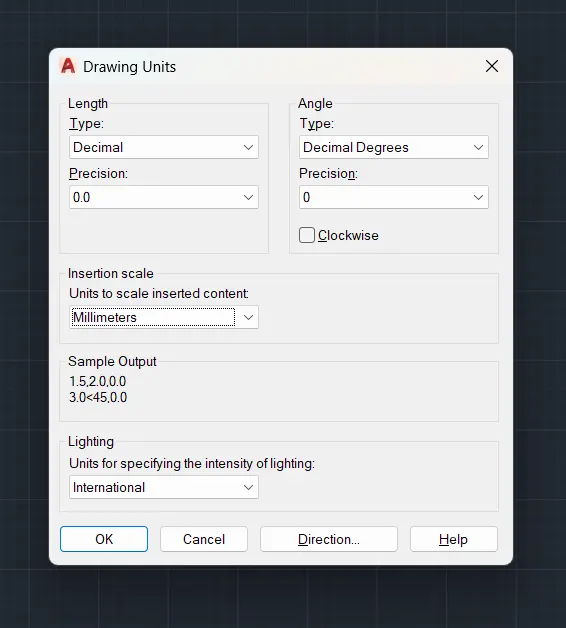
1- Star by setiing up the dimention of your drawing
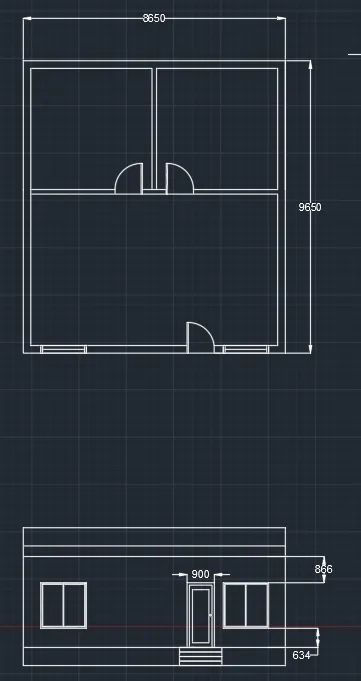
2- Draw a 2D diagram of the house
3- start extruding the parts to tranfer the draw from 2D to 3D
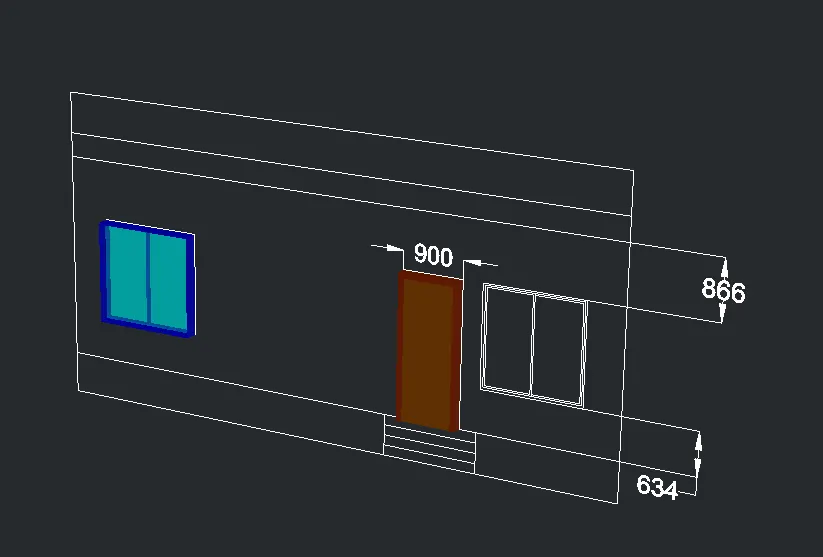
4- Finish all extrude and assemble all parts together to create a 3D draw
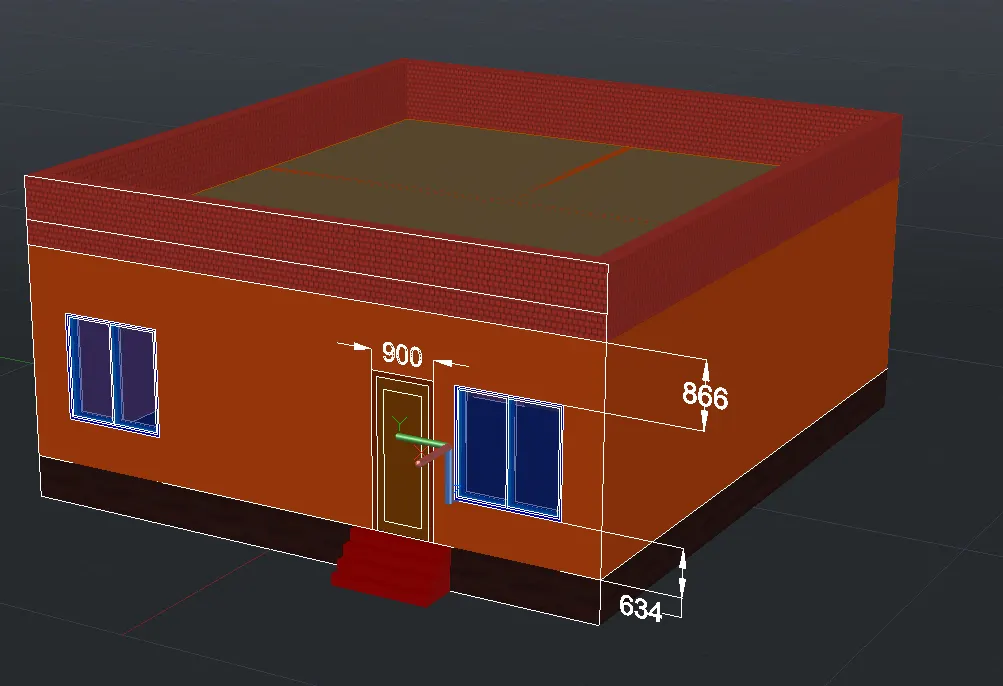
Rinder Photo