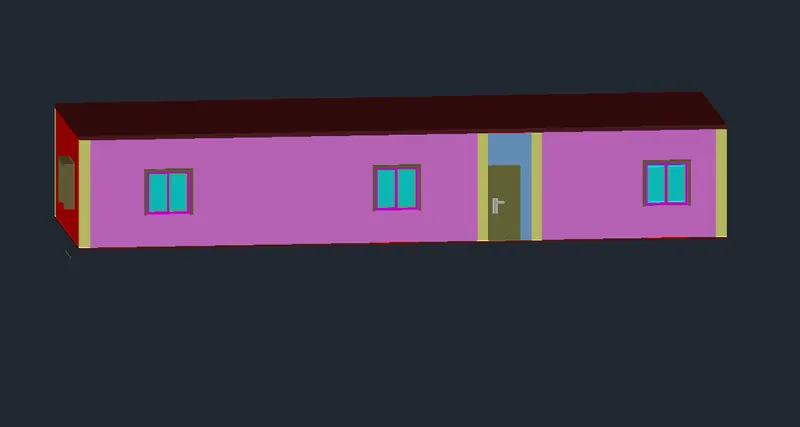
Project 2_Creating a 3D rendered model for a Residential Building in AutoCad
Aim:-
To create a 3D model of a residential building .
Commands used:-
- Line
- Rectangle
- Offset
- Erase
- Layer Properties.
- Extrude
- Union
- Substract
- Move
- Copy
- Boundary
Procedure:- (After setting appropiate limits and units)
1) Change the workspace from Drafting to 3d Modelling.
2) Create a plan in 2D.
3) After that use 3DROTATE command to rotate.
4) Use BOUNDARY command to create boundaries.
5) After that use EXTRUDE command to create the walls.Apply appropiate layers that are created.
6) Create Rectangle and use EXTRUDE to create the sill of the windows and doors.
7) For windows and door create first in 2D and after that with the help of 3DROTATE,rotate the window and extrude to complete the window and doors with appropiate layers taking into account.
8) Use REC for floor and roof and extrude to 5" with appropiate layers.
Thus,the 3D model is completed.