Project 2_Creating a 3D rendered model for a Residential Building in AutoCad
CHALLENGE -14
Aim:
Creating a 3D rendered model for a Residential Building in Autocad
Keys Used:
- Rectangle
- Extrude
- Material Assign
- Material Browser
- Layers
- Press Pull
- Camera
- Render Window
- 3dorbit
- Navswheel
Procedure:
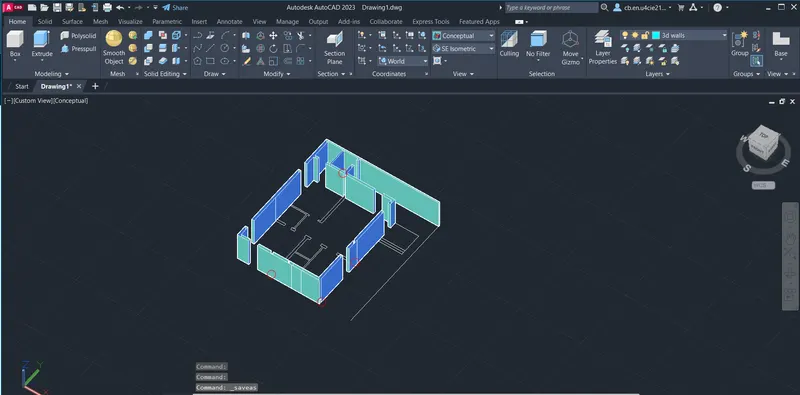
Step 1:
Extrude 3d walls from the plan
Step 2:
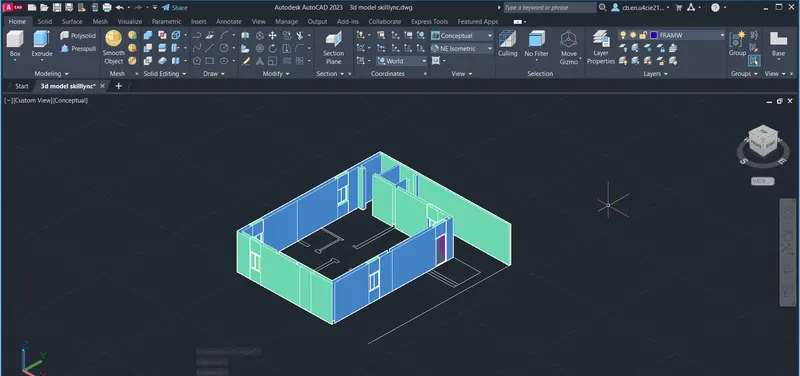
Place Doors and Windows
Step 3:
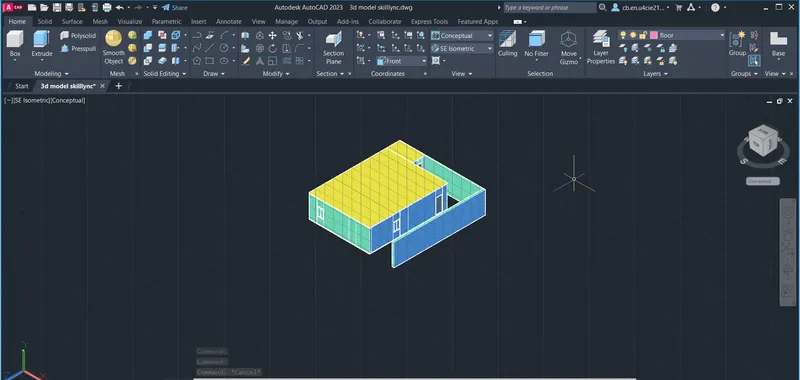
Lay roof and flooring
Step 4:
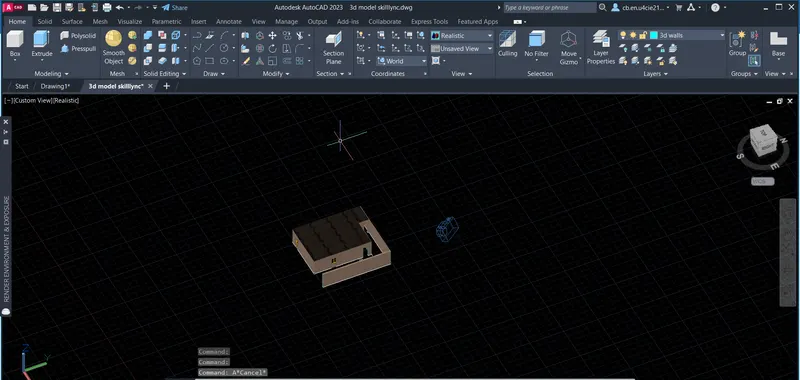
Assign Materials to the 3d model
Step 5:
Render the model with required settings.
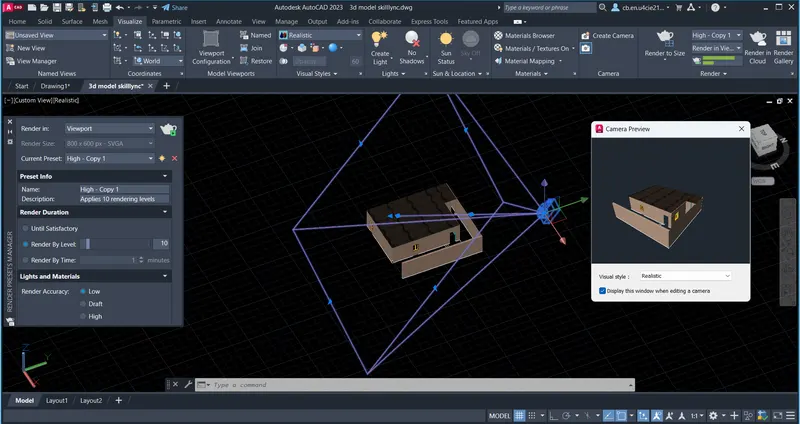
Output: