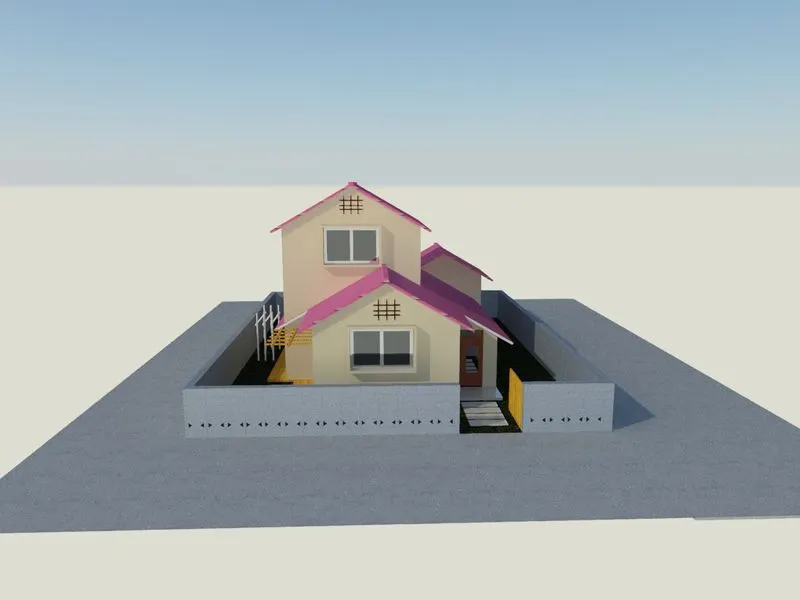
Project 2_Creating a 3D rendered model for a Residential Building in AutoCad
Aim:- To Create a plan with a 3d model in autocad and render it.
Procedure:-
- Draw plan with line,polyline and create 3d model with changing view.
- selected a house with sloped roof.
Result:-
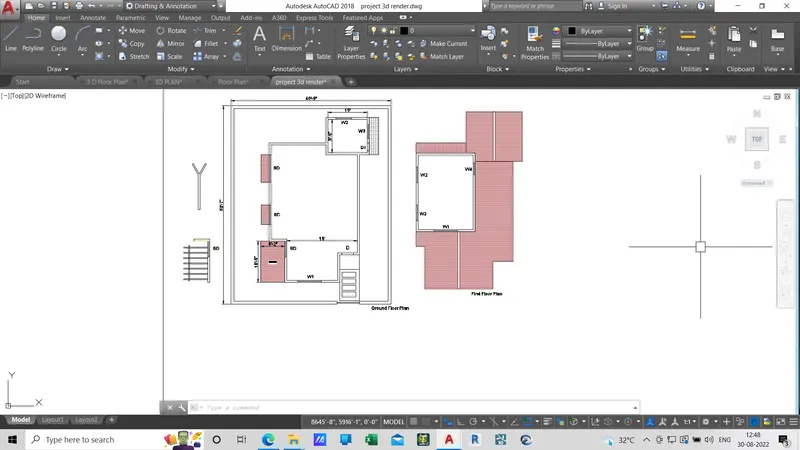
Plan:-
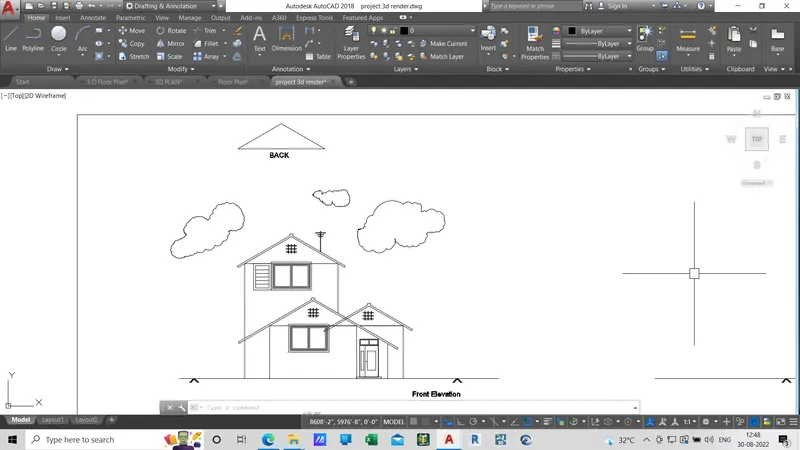
front elevation:-
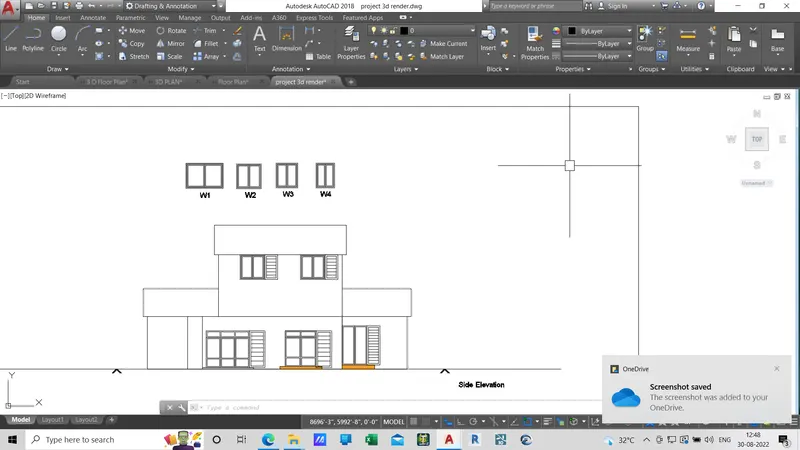
Side :-
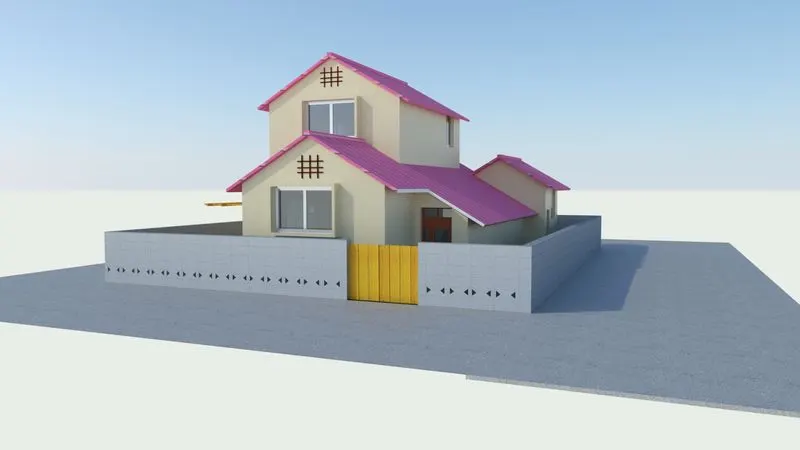
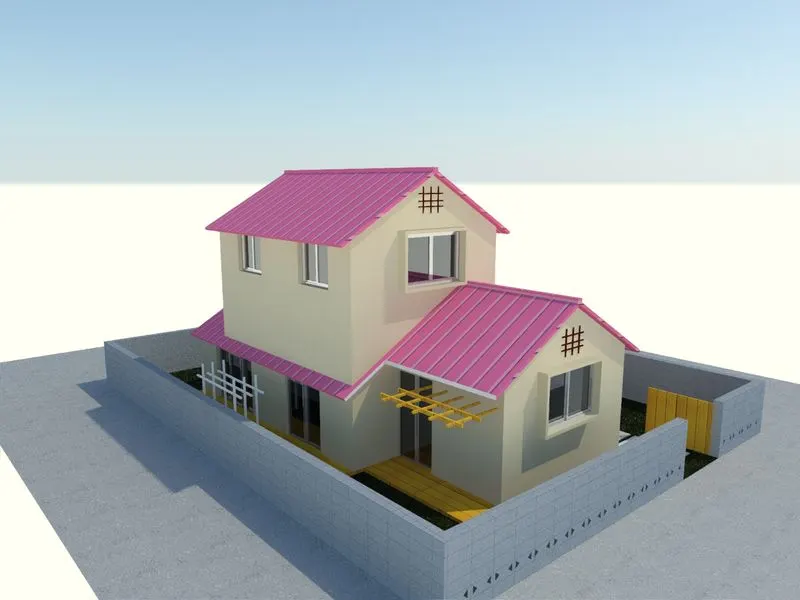
3d render model in autocad:-
View 1:-
View 2:-
View 3:-