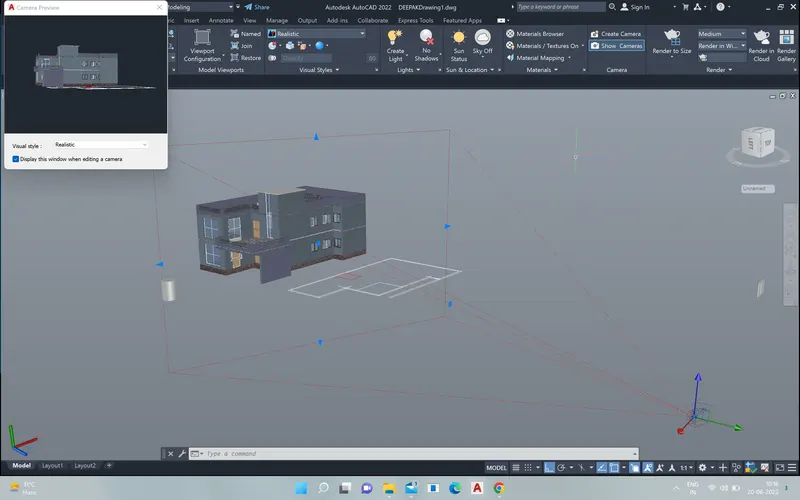
Project 2_Creating a 3D rendered model for a Residential Building in AutoCad
Ans. Aim-Create a 3 dimensional model of the residential building with a rendered view.
1.set the unit UN enter and select the inches
2.creat a 2d plan and then press pull command use and give the height 10'
and the the wall thikness 9"
3. the subtract the window size 3'2"x4
after creat the 3d view then select the view type and select the realistic
the add the material using commmand MAT enter
and add the all material
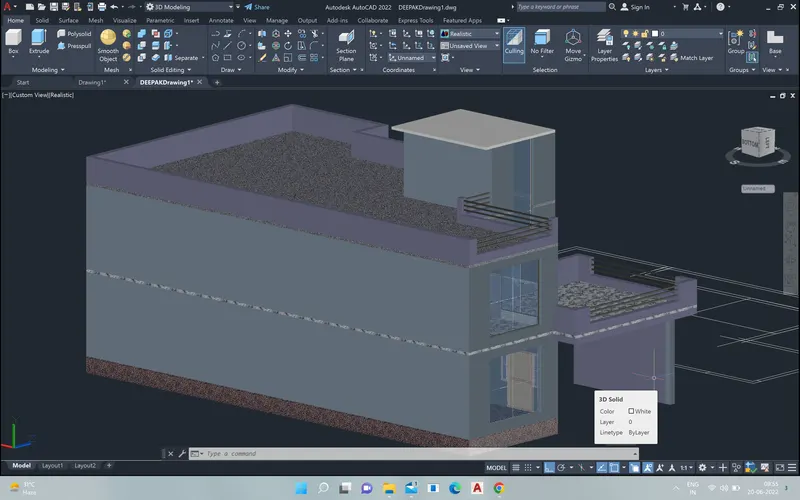
for the reling using swap command
and the railing height is 3' and red of bar 1"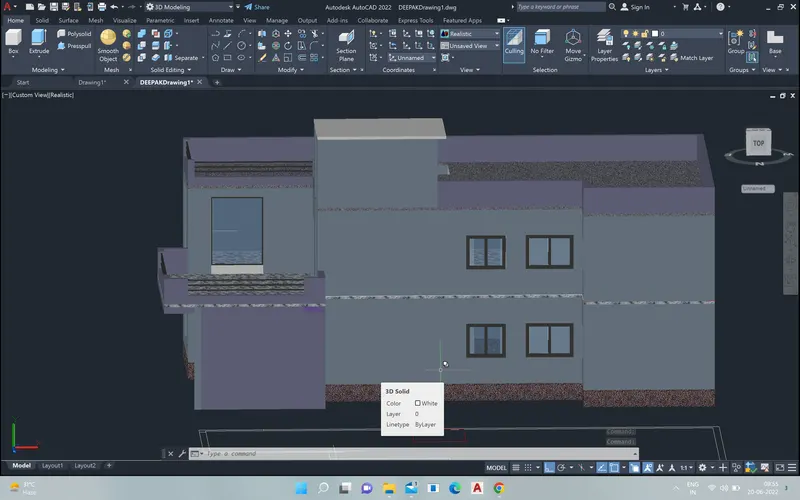
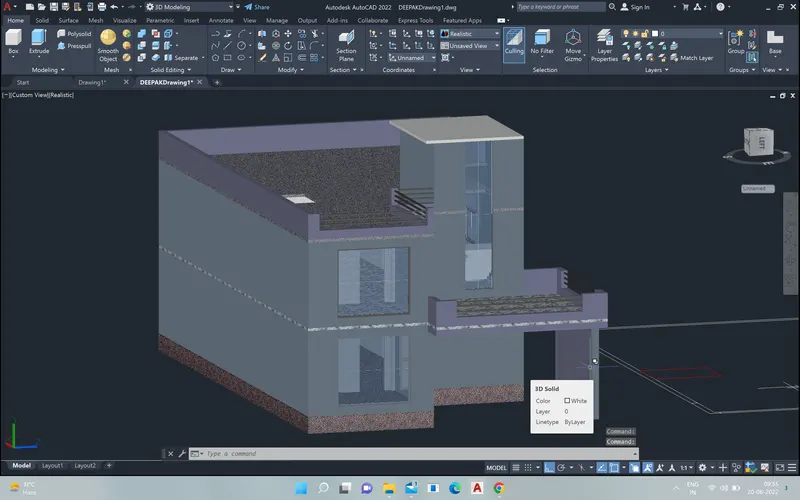
step 2
after complitation of the building set the cam for the rendard view
1.go to the visualize and select the creat camera
then set the cam hight of 5'
and target the location where you want to see
then set the lence 20mm are good for wide angle
then give the name cam 1 and any thing as your wish
for the visualizetion double click on the camera