Challenge

Project 2_Creating a 3D rendered model for a Residential Building in AutoCad

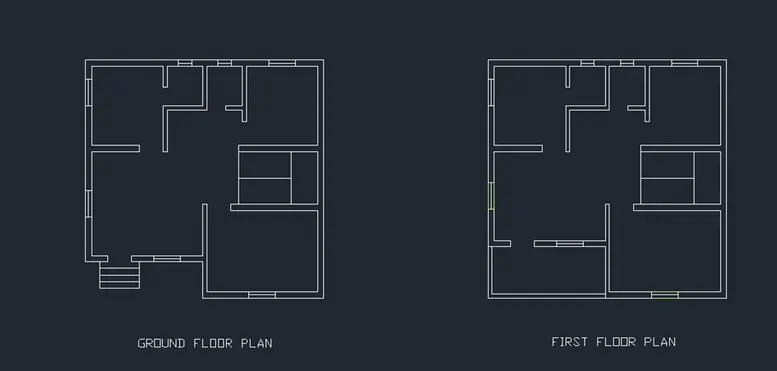
Drawing No-1

PLAN:
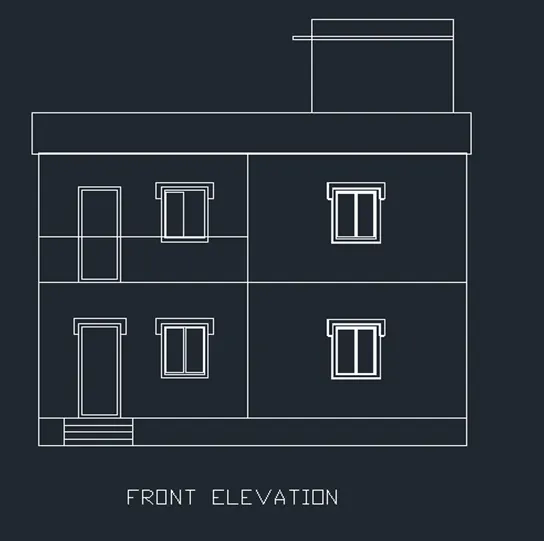
Drawing No-2

FRONT ELEVATION
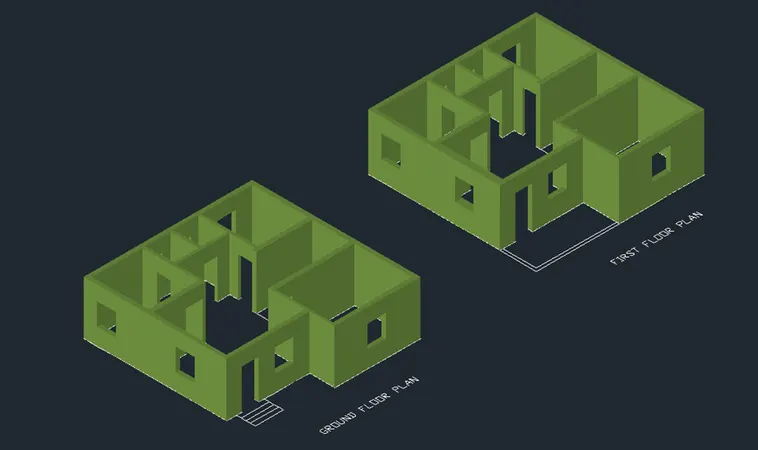
Drawing NO-3

PLAN IN 3D
Drawing No- 4

ADDING DOORS AND WINDOW TO THE 3D PLAN
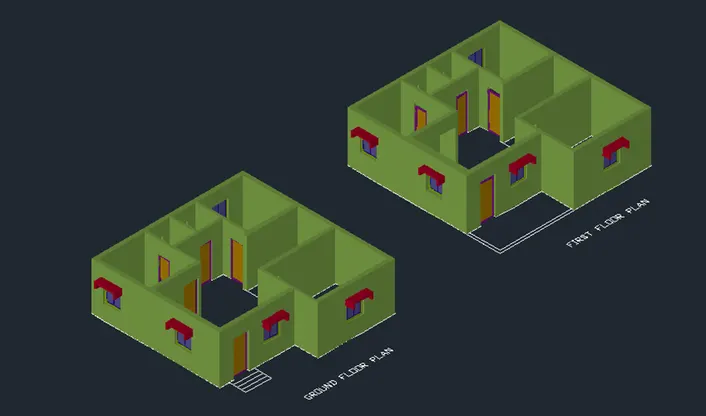
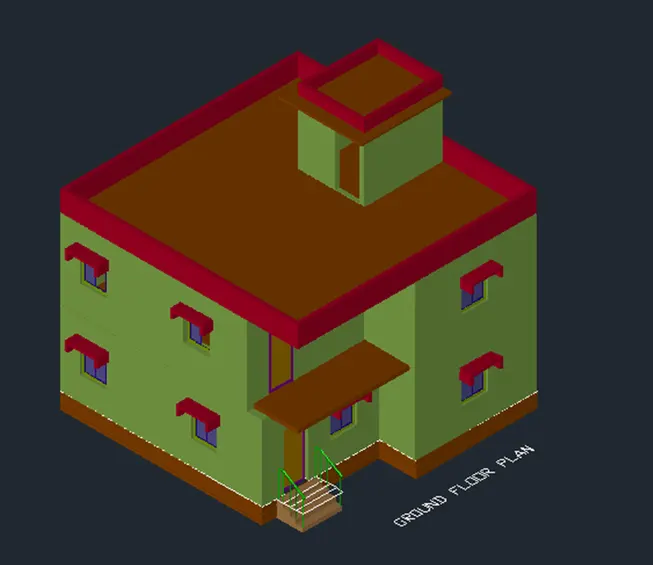
Drawing No-5

THE FINAL 3D PLAN OF THE RESIDENTIAL BUILDING
Your portfolio, next

Ship work like this
in your own course.

Talk to a career counsellor

Free 20-minute call. We'll map the right course to where you want to work.

By submitting you agree to our Terms and Privacy Policy.

Talk to a career counsellor

Free 20-minute call. We'll map the right course to where you want to work.

By submitting you agree to our Terms and Privacy Policy.