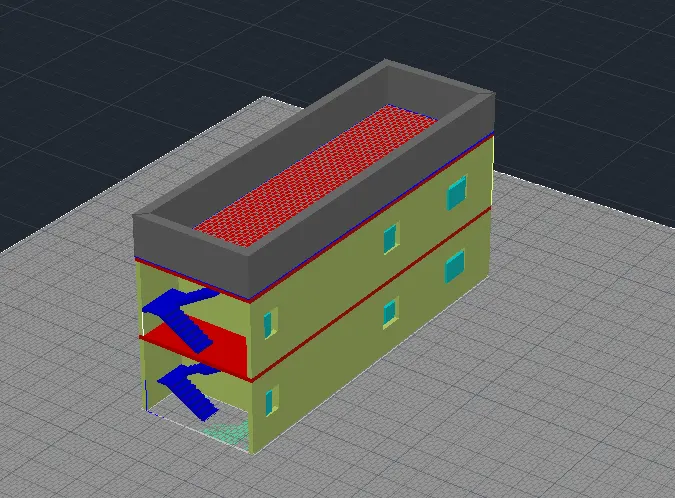
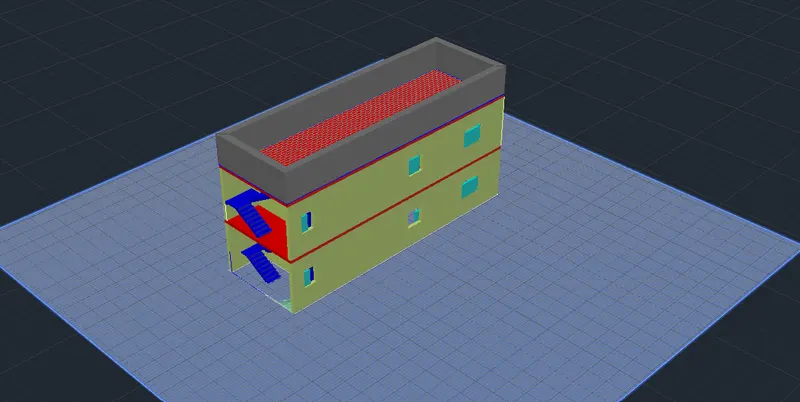
Project 2_Creating a 3D rendered model for a Residential Building in AutoCad
ASSIGNMENT NO 14
- Creating a 3D rendered model for a residential building in Auto CAD.
Ans –
Step 1 - Creation of ground floor plan
First open the auto cad software in the laptop.
The plot size is given as 18.3m * 6m.
Take X line command to draw a horizontal infinite line and also on the Ortho mode for 90 degree
Line.
With x line draw a vertical line too for vertical distances.
Type o for offset command and draw a line parallel to vertical line at a distance of 230mm as we are taking wall thickness of 230 mm.
Type o for offset command and draw a line parallel to 2nd vertical line at a distance of 1000 mm for the length of stairs.
Again type o for offset command and draw a vertical line of 50mm parallel to 3rd line.
Type o for offset command and draw a line parallel to 4th line at a distance of 1000 mm for 2nd lane of a staircase.
Now type o for offset command and draw a horizontal line from 1st horizontal line at a distance of 230 mm for wall thickness.
Take o for offset command and draw a horizontal line from 2nd horizontal line at a distance of 1200 mm
For the landing of staircase.
Type o for offset command and draw a 8 horizontal lines from 3rd horizontal line for staircase as we are taking thread distance as 250 mm for the staircase.
Type T for trim command and erase the unnecessary lines in the drawing.
Also erase the outer lines which are outside of the drawing.
We are taking main door (entrance) as just besides the staircase and the dimensions of main door are 1000mm * 2000mm.
Leave the distance of 670 mm from both the sides of the door and take distance of 1000 mm in length for the door.
Type T for trim command and erase the unnecessary lines of drawing.
Type o for offset command and draw a vertical line from door line at a distance of 6100mm for the living area.
Again take o command for offset and draw a vertical line for the inner wall thickness of 125mm as the wall of living room.
Leave a opening for the next rooms.
Draw some entities of living room like sofa set and TV in the living room as per the adjustable sizes.
For drawing the curves used in the drawing of the sofa set use curves and circle command as per required sizes.
We are taking the centre, first point and second point – this type of arc for joining the curve part in the sofa set.
And use the centre radius type of circle to draw a Teapoy which is situated between 2 sofa chairs.
Leave the opening of 2637mm for entering into another room.
Type T for trim command and erase that 2 lines.
Take line command and draw a line from the living rooms wall at a distance of 3800 mm for the kitchen room as we are taking the length of kitchen as 3800mm.
Type l foe line command and draw a line of 125mm from the kitchen line as the inner wall of the kitchen.
Draw a different types of structures like dining table and also a line in a kitchen to place different entities of kitchen like gas.
For drawing a dining table take ellipse from home tab and draw a suitable shape ellipse structure for dining table.
Type R for rectangle command and draw 2 small rectangles joining each other just in front of dining table to show the structure of chair.
Type A for array command and select the chair and select the polar type of array and also select no of object as 6 as we need 6 no of chairs and enter.
Select all chairs and right click and move all the chairs to the required positions.
Type l for line command and take the horizontal distance of 18300 mm from the 1st upmost corner point of the structure as the total length of the plot is 18300mm.
Draw the vertical line from the last point of the 18300mm distance and take a vertical distance of 6000mm.
Complete the rectangular structure of ground floor as the given plot size.
Type l for line command and draw inner lines as a distance of 230mm as the external walls.
Now take line command and draw a line from outer line of kitchen wall at a horizontal distance of 2738mm and draw a perpendicular line to that line at a distance of 1478mm for the bathroom.
The remaining block which is just besides the bathroom is for toilet as the dimensions of the toilet are 2459mm * 1478mm.
Type o for offset command and draw line which is parallel to the last vertical line at a distance of 5332mm and horizontal line from the last horizontal line at a distance of 2584 mm.
This is the bed room which is made by the dimensions of 5332 mm × 2584 mm.
Use line, rectangle, and circle command for drawing the different entities of bedroom as well as toilet and bathroom.
Draw a bed for bedroom by using the rectangle command of the suitable size.
Also draw the commode in the toilet by using circle and line command.
Now, we are taking the dimensions of doors as following -
main door D1 - 1000mm × 2000mm
bedroom door D2 - 900mm × 2000mm
bathroom door D3 - 700mm × 2000mm
toilet door D3 - 700mm × 2000mm
for the creation of bedroom door take line command and distance of 1000mm from the required point.
Leave 50mm distance from last point and create distance of 1000mm door.
Take centre, first point, second point type of curve command from home tab and draw a curve for the bedroom door.
For the creation of bathroom and toilet door, take line command and take a distance of 700mm from the leaving space of 50mm point and draw a door.
Again take a curve command from home tab and draw a curve from three point.
Now, we are taking the dimensions of windows as per following –
Entrance, toilet, bathroom window D1 = 900 mm × 1200 mm
Dinning and kitchen window D2 = 1200 mm × 1200 mm
Living room and bedroom window D3 = 1500 mm × 1200 mm
For the creation of windows, take line command and draw a distance of 900mm at a center of the entrance wall by leaving same distance from both sides.
Follow the same procedure for all the windows which are exist in the plan and provide the necessary distances as per plan.
Draw a line from the centre of all the windows as respective distances.
Using of layer properties.
For giving the different types of Colours we can use layer properties which is at a home tab.
Click on the layer properties and then click on the new layer and name it as walls and give a colour no 50(yellow) to the wall.
Again create a new layer and name it as stairs and select colour no 80 ( green ) for stairs.
Again create a new layer and name it as doors and select colour no 170 ( blue ) for doors.
Again create a new layer and name it as windows and select colour no 240 ( red ) for windows.
Dimensions -
Type un in command box for units.
The dialogue box will appear in which keep the length as a decimal and also keep the precision as 0.
And press ok.
Also type on the annotation on the home tab and press on the right corner arrow which is just besides the dimensions.
The new dialogue box will appear.
Keep the style as standard and click on the modify.
Firstly, select the line and change the colour of line as per required.
Then, select symbols and arrows and increase the size of the arrow as 120.
Also click on the text and change not only the colour of text but also increase the size of text as 140.
Now, go to primary units and change the unit format as a decimal.
Also change the precision as 0.
Press ok.
Give the dimensions to all walls and stairs, internal wall etc.
Click on the dimensions in the home tab and select single line text.
Click on the design and move cursor in downward direction at a certain height , the height which you wanted as a text height.
Type all types of texts as living, kitchen, bedroom, bathroom and toilet etc.
Give design name as GROUND FLOOR PLAN.
Type LT in command box for line type.
Select the dotted line type and draw a section AA and BB horizontally and vertically in the given plan.
Type QL in command box for q leader, the dialogue box will appear in which select the close arrow and no of lines as 2.
Draw a q leader from left side of drawing and text it as EAST.
Because it’s a front side of a plan and we have to give it as east facing.
RESULT -
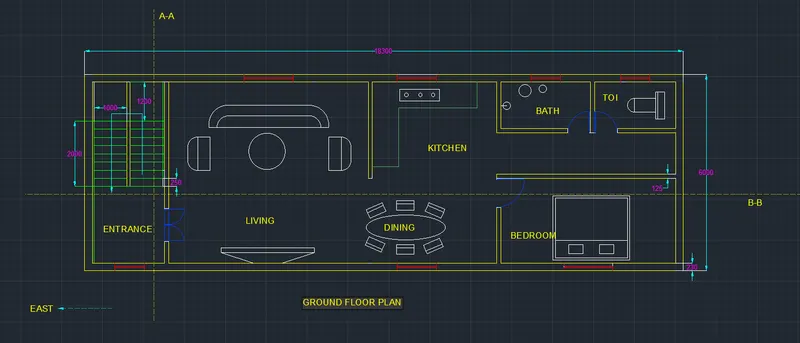
Step 2 - Creation of first floor plan
Take X line command to draw a horizontal infinite line and also on the Ortho mode for 90 degree
Line.
With x line draw a vertical line too for vertical distances.
Type o for offset command and draw a line parallel to vertical line at a distance of 230mm as we are taking wall thickness of 230 mm.
Type o for offset command and draw a line parallel to 2nd vertical line at a distance of 1000 mm for the length of stairs.
Again type o for offset command and draw a vertical line of 50mm parallel to 3rd line.
Type o for offset command and draw a line parallel to 4th line at a distance of 1000 mm for 2nd lane of a staircase.
Now type o for offset command and draw a horizontal line from 1st horizontal line at a distance of 230 mm for wall thickness.
Take o for offset command and draw a horizontal line from 2nd horizontal line at a distance of 1200 mm
For the landing of staircase.
Type o for offset command and draw a 8 horizontal lines from 3rd horizontal line for staircase as we are taking thread distance as 250 mm for the staircase.
Type T for trim command and erase the unnecessary lines in the drawing.
Also erase the outer lines which are outside of the drawing.
We are taking main door (entrance) as just besides the staircase and the dimensions of main door are 1000mm * 2000mm.
Leave the distance of 670 mm from both the sides of the door and take distance of 1000 mm in length for the door.
Type T for trim command and erase the unnecessary lines of drawing.
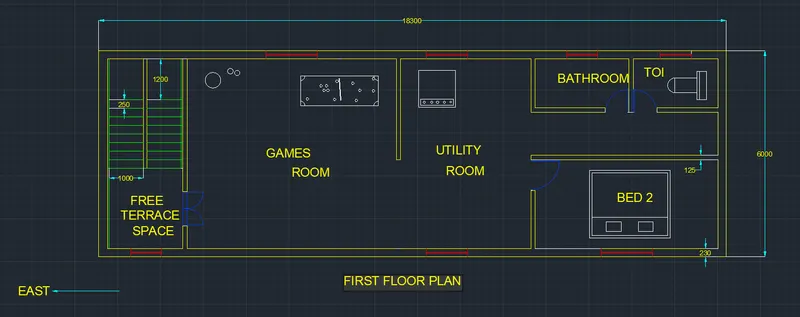
Type o for offset command and draw a vertical line from door line at a distance of 6100mm for the games room.
Again take o command for offset and draw a vertical line for the inner wall thickness of 125mm as the wall of games room.
Leave a opening for the next rooms.
Draw some entities of games room like pool game board, balls, football in games room as per the adjustable sizes.
Take circle command to draw a circles in drawing.
Leave the opening of 2637mm for entering into another room.
Type T for trim command and erase that 2 lines.
Take line command and draw a line from the games rooms wall at a distance of 3800 mm for the utility room as we are taking the length of utility room as 3800mm.
Type l foe line command and draw a line of 125mm from the utility room line as the inner wall of the room.
Draw a different types of structures like washing machine etc.
Type l for line command and take the horizontal distance of 18300 mm from the 1st upmost corner point of the structure as the total length of the plot is 18300mm.
Draw the vertical line from the last point of the 18300mm distance and take a vertical distance of 6000mm.
Complete the rectangular structure of first floor as the given plot size.
Type l for line command and draw inner lines as a distance of 230mm as the external walls.
Now take line command and draw a line from outer line of kitchen wall at a horizontal distance of 2738mm and draw a perpendicular line to that line at a distance of 1478mm for the bathroom.
The remaining block which is just besides the bathroom is for toilet as the dimensions of the toilet are 2459mm * 1478mm.
Type o for offset command and draw line which is parallel to the last vertical line at a distance of 5332mm and horizontal line from the last horizontal line at a distance of 2584 mm.
This is the bed room 2 which is made by the dimensions of 5332 mm × 2584 mm.
Use line, rectangle, and circle command for drawing the different entities of bedroom as well as toilet and bathroom.
Draw a bed for bedroom 2 by using the rectangle command of the suitable size.
Also draw the commode in the toilet by using circle and line command.
Now, we are taking the dimensions of doors as following -
main door D1 - 1000mm × 2000mm
bedroom door D2 - 900mm × 2000mm
bathroom door D3 - 700mm × 2000mm
toilet door D3 - 700mm × 2000mm
for the creation of bedroom door take line command and distance of 1000mm from the required point.
Leave 50mm distance from last point and create distance of 1000mm door.
Take centre, first point, second point type of curve command from home tab and draw a curve for the bedroom door.
For the creation of bathroom and toilet door, take line command and take a distance of 700mm from the leaving space of 50mm point and draw a door.
Again take a curve command from home tab and draw a curve from three point.
Now, we are taking the dimensions of windows as per following –
Entrance, toilet, bathroom window W1 = 900 mm × 1200 mm
Dinning and kitchen window W2 = 1200 mm × 1200 mm
Living room and bedroom window W3 = 1500 mm × 1200 mm
For the creation of windows, take line command and draw a distance of 900mm at a center of the entrance wall by leaving same distance from both sides.
Follow the same procedure for all the windows which are exist in the plan and provide the necessary distances as per plan.
Draw a line from the centre of all the windows as respective distances.
Using of layer properties.
For giving the different types of Colours we can use layer properties which is at a home tab.
Click on the layer properties and then click on the new layer and name it as walls and give a colour no 50(yellow) to the wall.
Again create a new layer and name it as stairs and select colour no 80 ( green ) for stairs.
Again create a new layer and name it as doors and select colour no 170 ( blue ) for doors.
Again create a new layer and name it as windows and select colour no 240 ( red ) for windows.
Dimensions -
Type un in command box for units.
The dialogue box will appear in which keep the length as a decimal and also keep the precision as 0.
And press ok.
Also type on the annotation on the home tab and press on the right corner arrow which is just besides the dimensions.
The new dialogue box will appear.
Keep the style as standard and click on the modify.
Firstly, select the line and change the colour of line as per required.
Then, select symbols and arrows and increase the size of the arrow as 120.
Also click on the text and change not only the colour of text but also increase the size of text as 140.
Now, go to primary units and change the unit format as a decimal.
Also change the precision as 0.
Press ok.
Give the dimensions to all walls and stairs, internal wall etc.
Click on the dimensions in the home tab and select single line text.
Click on the design and move cursor in downward direction at a certain height , the height which you wanted as a text height.
Type all types of texts as Games room, utility room, bedroom 2, bathroom and toilet etc.
Give design name as FIRST FLOOR PLAN.
Type QL in command box for q leader, the dialogue box will appear in which select the close arrow and no of lines as 2.
Draw a q leader from left side of drawing and text it as EAST.
Because it’s a front side of a plan and we have to give it as east facing.
RESULT -
Step 3 - Creation of front elevation
For the front elevation,
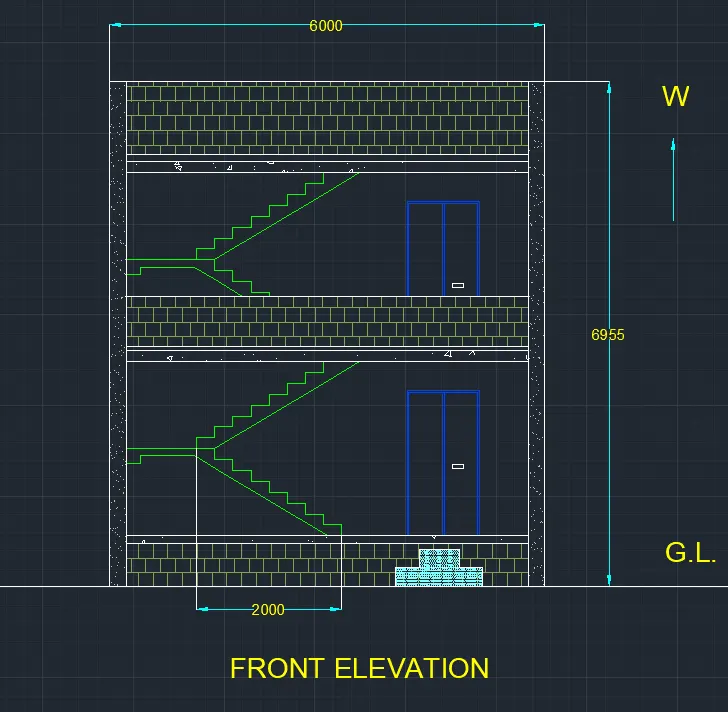
Type l for the line command and draw a horizontal line of 6000 mm as the length of the plan is 6 meters.
Type o for offset command and select a horizontal line of 6m and make an offset to the upward side at a distance of 600mm for the sand filling.
Type o for offset command and make a line at a distance of 100mm from the 600mm line to the up direction.
Type o for offset command and make a offset at a distance of 2286mm to the upward side for the ground floor height.
Type o for offset command and draw a line from the ground floor line at a upward distance of 152.4mm for the slab.
We are taking the slab thickness is 152.4 mm.
Type o for an offset command and draw an offset at a distance of 30 mm from the slab line for the weathering course.
Type o for offset command and draw a line from the 30mm line at the upward direction at a distance of 2286 mm for the first floor height.
Type o for offset command and draw a line from the first floor line at a upward distance of 152.4mm for the slab.
We are taking the slab thickness is 152.4 mm.
Type o for an offset command and draw an offset at a distance of 30 mm from the slab line for the weathering course.
Type o for offset command and make an offset of 1000mm from the 30mm line at up direction.
Type L for line command and draw two vertical lines from that 6000 mm line and complete the rectangular structure for front elevation.
Type TR for trim and erase all unnecessary lines of the drawing.
Type o for offset command and draw an offset from the very first and very last vertical line to the distance of 230 mm as they are the external walls of the structure.
Type TR for trim and erase all unnecessary lines of the drawing.
Creation of stairs
Take line command and draw a vertical line from the inner side of the left wall at a distance of 1200 mm for the landing of stairs.
Type o for offset command and draw an vertical offset at a distance of 2000 mm at right side from the landing line.
For stairs we are taking riser as 142.87mm and thread distance as 250mm.
Take line command and from the bottom point of the 2000mm distance line draw a vertical line at a distance of 142.87 mm as a riser and on the continuation of that draw a horizontal line on the left side at a distance of 250 mm as a thread.
Continue this step for 8 times as a total no of steps are 8 and complete the staircase.
Draw a horizontal line on a left side at from the last step at a distance of 1200mm as a landing of staircase.
From the last point of the staircase again draw a vertical line at a distance of 142.87 mm as a riser and on a continuation of that draw a horizontal line on the right side at a distance of 250 mm.
Now continue this process for 8 times as total steps are 8 but they are moving in opposite direction as compared to the first steps.
Make a thickness of 100 mm for the landing line and continue that thickness for entire staircase.
Copy the entire staircase and paste it in the first floor at a same vertical axis.
Leave the distance of 640 mm from the right end and draw a vertical line from that point at a distance of 2000 mm as the height of the door and on the continuation of that line draw a horizontal line on the left side at a distance of 1000mm as the length of the door.
Complete the rectangle of the door with the dimension of 1000mm 2000mm.
Divide the whole door in two parts by vertically.
Type REC for rectangle command and draw a small rectangle as a handle for door.
Copy the whole door structure and paste it in the first floor at vertical axis.
Extend bottom 6m line horizontally from right side and left side as a ground level.
Type REC for rectangle command and draw 2 rectangles as per required size below the door at a entrance.
Type o for offset command and draw a horizontal offset from the first floor slab line to the up direction at a distance of 800 mm for the balcony structure.
Click on the dimensions and draw the horizontal and vertical dimensions respectively.
As we are designing in the same tab so dimension setting is done already.
The total vertical distance is 6955mm.
Click on the layer properties for colours which are already choose.
Select the staircase and gave the colour no 80 and also select the doors and gave the colour no as 170 respectively.
Hatching
Type HAT for hatching and then there will be a dialogue box in which we are going to take certain patterns and colours for hatch.
Select the pattern of AR-B816 and select a colour for that hatch pattern.
Select the bottom rectangular part and also middle rectangle ( between 2 floors ) and upmost huge rectangle and enter.
As these rectangles are representing the gallery and terrace in plan respectively.
Then, type HAT for hatch command and select the hatch pattern of AR-CONC and take scale of 2 for this and press ok.
Select the 2 upmost left and right columns and enter.
Again hake hatch command and select CONGLOM5 and then select the slab portion and enter.
Click on text and select single line text and give the diagram name as FRONT ELEVATION.
And also text as G.L. and west for direction.
RESULT –
Step 4 – extrude the plan
Now take the ground floor plan.
Copy the entire plan.
Erase all the dimensions of the plan and also erase all the text of the plan.
Now, we want a 3D plan so for that convert the 2D section to the 3D modeling.
Press on the upper button which is situated just besides the plan direction.
Convert the top view of the plan to the 3D view.
Now, type BO for boundary command and type on “pick the inner point”.
Press enter.
Select all the inner points of the lines which represent the walls of the plan.
Press enter.
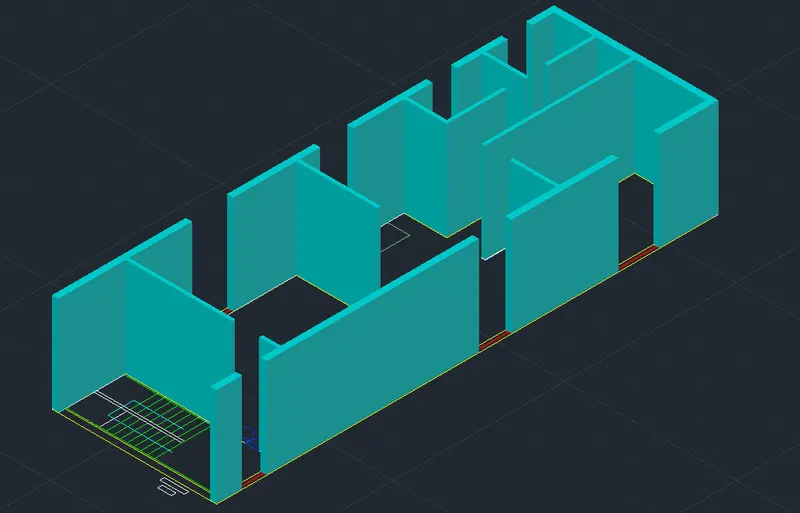
Type EXT for extrude command and select all the poly lines in the plan and press enter.
After entering the whole plan will extrude in upper or lower direction.
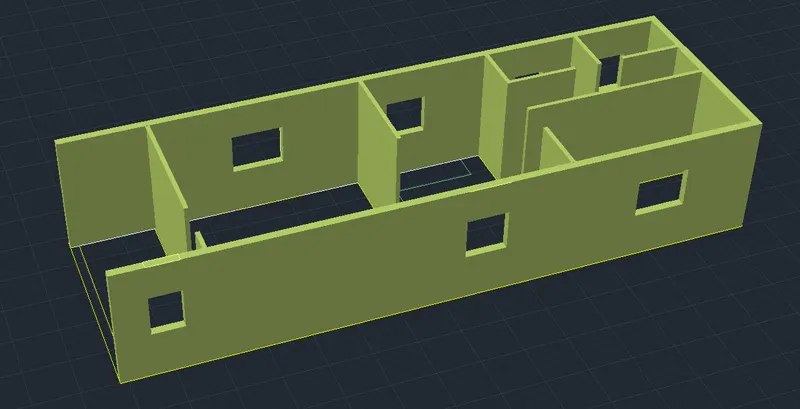
We want to create the walls so we will extrude the wall in upper direction at a height of 3600 mm as the height of wall is normally 3600mm.
Only leave the poly lines of the windows and the doors as we need to leave space for them.
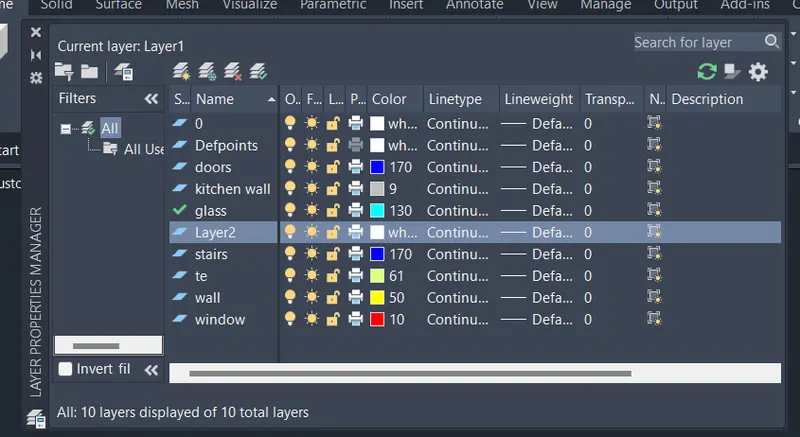
Go to the layer properties and choose layer for the walls as per your choice.
In layer properties create different types of layers for the doors, windows, stairs etc.
Step 5 - creation of windows
Now, as we left the section for the windows.
We have different types of windows such as 900mm * 1200mm, 1200mm * 1200mm and 1500mm * 1200mm.
The height of all the windows is same as 1200mm.
And the height of the wall is 3600mm.
So, type EXT for extrude command and select all the window poly line and extrude all the windows in upper direction at a height of 1400mm.
We are leaving space of 1200mm for the windows.
Now press on the top view of the plan.
Type REC for rectangle command and create the rectangles for all the window from the top view.
Type BO for boundary and select the “ pick the inner point “
And press inside the rectangles and press enter.
Type EXT for extrude command and select all the rectangles and press enter.
Extrude all the rectangles in downward direction at a height of 1000mm.
By this all the windows are created.
Now again go to the layer properties and select the proper suitable colour for the walls.
Create a rectangles of respective windows and and create rectangles inside all the rectangles which represents the thickness of the windows.
Type EXT for extrude command and extrude all the windows in backward direction at a length of 150mm as the representation of the window.
Choose a sky colour from the layer properties and place this colour to all the windows which represents the glass.
Select the windows and place all the windows in respective places as required.
Type UNI for union command select the whole plan and press enter for converting entire plan in single entity.
Step 6 – placement of front elevation.
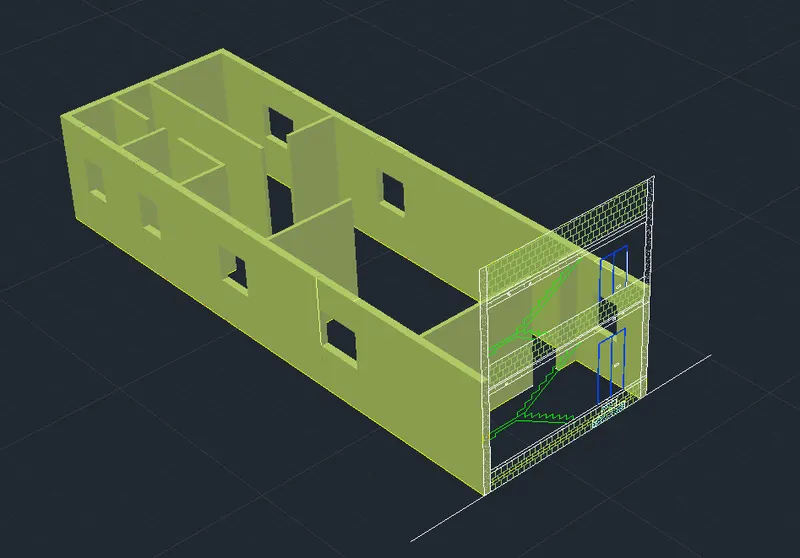
Copy the front elevation and paste the elevation in the projection of the plan.
Now delete all the details like dimensions as well as texts in the front elevation.
Type ROT for rotate the plan and rotate the plan at an angle of 90 degree.
Type 3DROR for 3DROTATE command for rotating a front elevation plan around of y axis and in the direction of z axis.
And rotate in at an angle of 90 degree.
Cope the rotated plan and place the plan in the respective position as it looks as front design of the plan.
We did this to create the doors as well as stairs and placing it in required position.
Step 7 – creation of doors and stairs in 3D view.
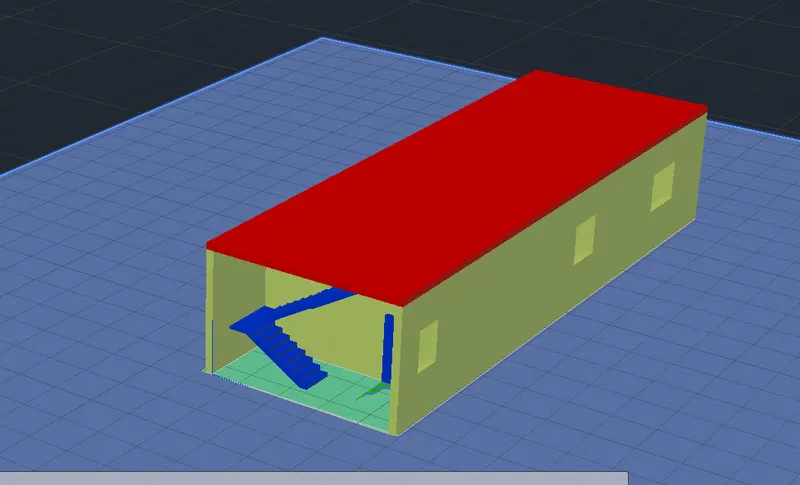
By using the layer properties change the carpet colour of the inside plan.
Now, for the doors we need to extrude the given door and place it in the required position.
The main door size is 1000mm * 2000mm.
Type BO for boundary command and select the lines of the inner portion of the door.
Press enter.
By layer properties choose a colour for the door.
Type 3DF for 3DF command and select all 4 corner points of the door for placing the colour inside the door.
Now type EXT for extrude command and extrude the door inside the direction at a distance of 200mm as the width of the door.
Select the door and press on move command.
And move the door at respected position by the corner point of the door.
Create the bedroom as well as the bathroom and toilet doors by the same procedure.
And place all the doors as required position.
Now type BO for the boundary command and select the inner point of all the stairs and also select the landing part of the staircase.
And press enter.
Type EXT for extrude command and choose the upper side stairs from the landing part for extrude.
Extrude the upper stairs at a distance of 1000 mm at outward direction.
And press enter.
Type EXT for extrude command and select the lower side staircase from the landing portion and extrude the stairs at outer side at a distance of 1000mm.
Also extrude the landing portion from inner as well as outer direction at a distance of 1000mm and press enter.
Now the total distance of the landing section is 2000mm.
Now the stairs are look exactly as the 3D drawing and it fits perfectly in the respective portion.
Type UNI for union command and select entire staircase for the union and press enter.
By this the staircase will become the single entity.
Copy the entire staircase and paste it in side of plan for the first floor plan.
Because the dimensions of staircase in first floor plan is same.
Step 8 – creation of first floor 3D view.
Type REC for rectangle and create a rectangle of 18300 mm * 6000 mm.
Type on layer properties and select the colour for the slab.
Type on 3DF in command box and select all the corner points of the rectangle and press enter.
The layer will be created.
Now type EXT for extrude command and select the rectangle and extrude the rectangle at a downward direction at a distance of 150mm and press enter.
As this is the general size of the slab.
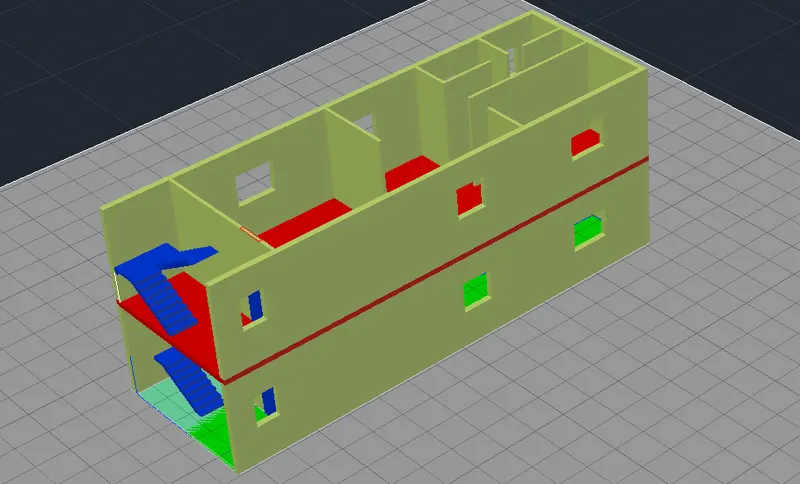
Type CO in command box and copy the slab rectangle and place it in the upper side of the plan as this represents the slab of the first floor.
Now, we have already copied the ground floor extruded plan in the design.
Copy that plan and place that entire plan in the upper side of the first floor plan as this represents the first floor of our design.
Because the dimensions of first floor and ground floor are same.
After copying the plan, also move the staircase and all the doors, windows to the first floor plan and all the sizes of the doors, windows and staircase is same in the first floor plan.
Also move the copied slab in the upper side of the first floor as the representation of the slab of terrace section.
Step 9 – creation of terrace.
Type REC for rectangle and create a rectangle of 18300 mm and 6000 mm of dimensions.
Create another rectangle inside of this rectangle by leaving the space of 230 mm which represents the wall of the terrace.
Type BO for boundary command and select the “pick inner point”.
After this, select the inner point of both the rectangles.
Select the point which is between the two lines of the rectangle and press enter.
Type EXT for extrude command and select the boundary line.
Now, extrude this wall of the terrace at upper side at a distance of 1000mm.
By clicking on layer properties select the proper colour for the wall of the terrace and place it.
Type H for hatch command and select the hatch pattern for the floor of the terrace and press enter.
Now, type MO for move command and move this entire terrace to the upper side of the second floor.
Create a bigger size rectangle and move this whole structure above that rectangle.
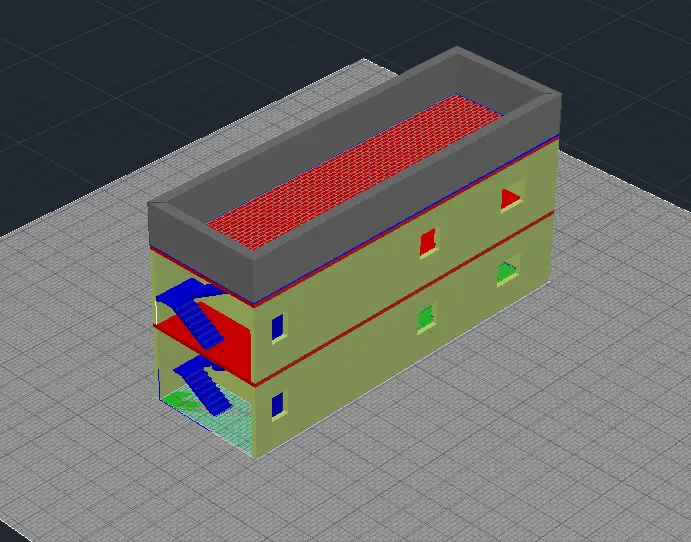
Step 10 – taking photo by camera and rendering
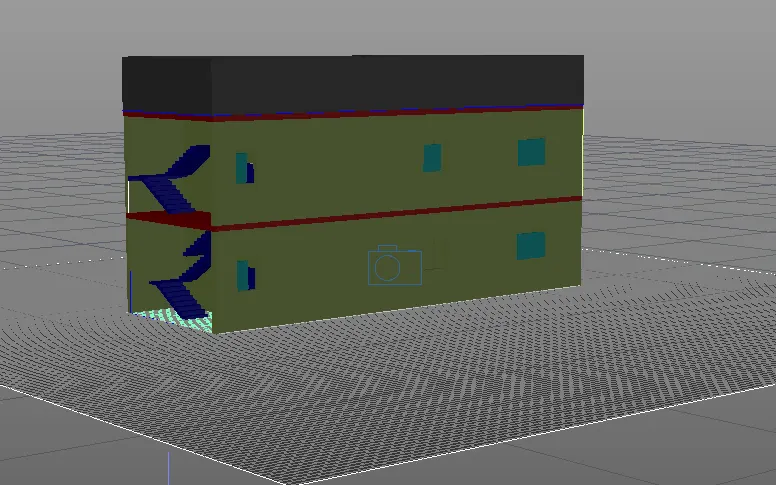
Now, type CAM in command box for camera and enter.
After entering, camera will appear and place that camera in a respective site.
Click on the camera and move cursor to the drawing and take a proper size for the photo.
Take a perfect photo of the entire drawing.
Name the photo as cam1.
Now, go to the custom view which is in left side of the screen.
Also click on the custom model view and click on the cam 1.
The photo will appear.
Go to visualize and click on no shadows and select the full shadows.
Click on sun status and click ok keep the default line turned on.
Click on sky off and click on sky on.
Click on the render and select the render size as full HDTV.
Click on the corner arrow and on the environmental exposure.
Click on the rendering tab and the rendering will start.
After rendering done, save the picture of rendering.
result -