Project 2
Ans 1-
Aim- Design a Warehouse Building located in Chennai using STAAD Pro Connect Edition. The specification must be as follows:
- Width 30m
- Length 50m
- Eave Height 9m
- Bay Spacing 6m
- Soil Type Medium
- Safe Bearing capacity 200KN/m^2
- Roof slop 1in 12
calculation of slop
`x/(d/2)=1/12`
=x/(30/2)=1/12
x=15/12
x=1.25m
Creat the model in the staad pro software
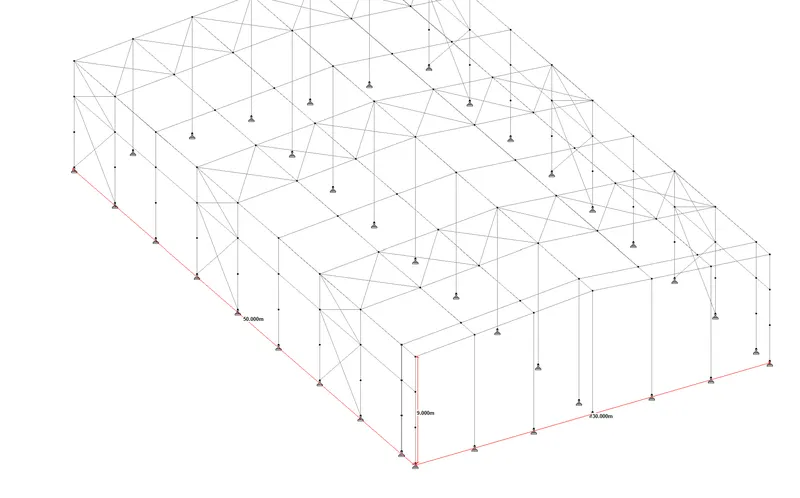
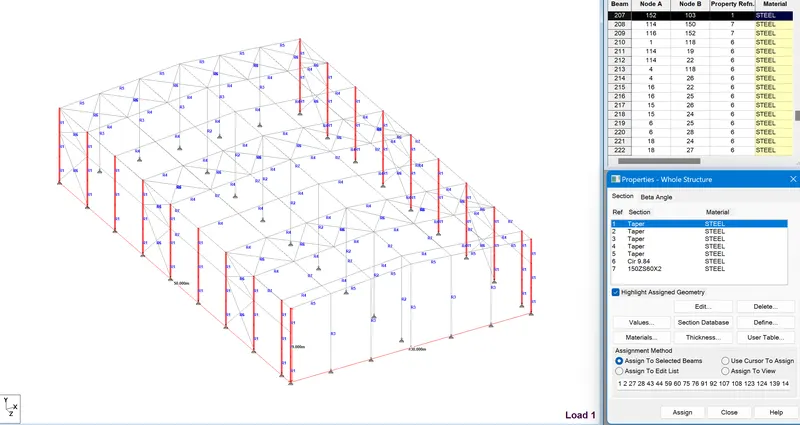
step2. Define the section property then select the property and select the section and assign the property
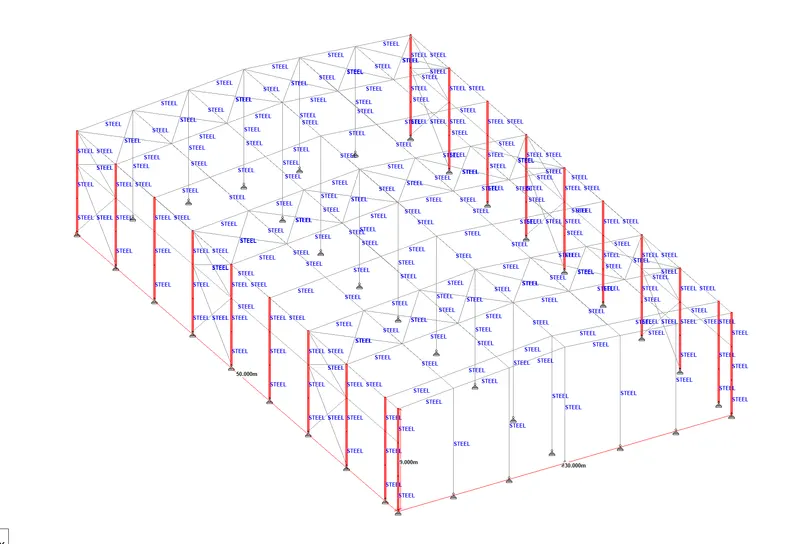
step 3
go to material and assign the steel material in the hole structure
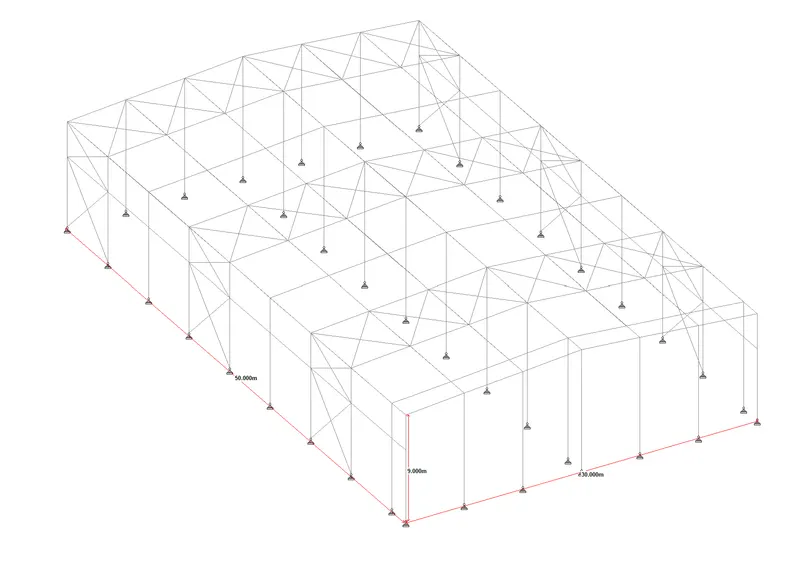
Step 4. go to support and creat the support and assign the support in the base of structure
Step 5 go to spection and select the beam and assign the structure
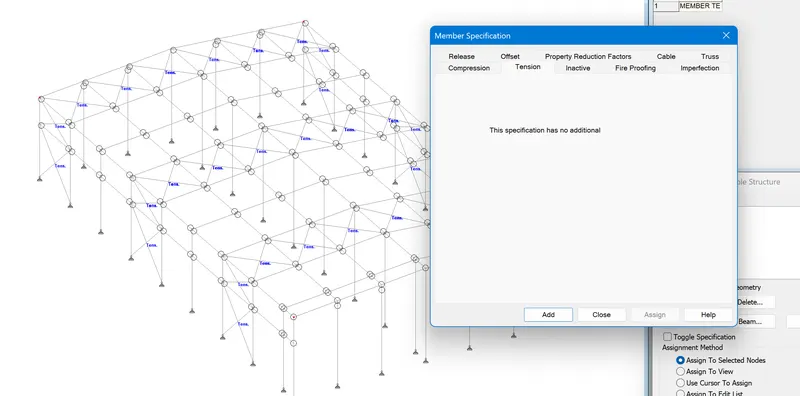
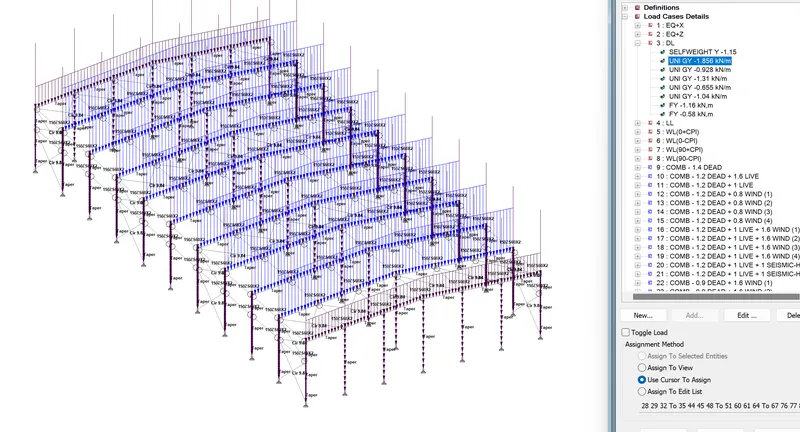
Step6 go for the applying the load frist calculate the load DL , LL, WL, WL etc
DEAD LOAD ON RAFTER
Self weight
FOS=1.5
-UDL on rafter (main frame)
Weight of roof sheeting = 5Kg/m^2
weight of sag rod and bresses = 5Kg/m^2
Collateral loads = 10Kg/m^2
Total loads=20Kg/m^2
UDL on rafter
Spacing = 6m
UDL=0.2X6= 1.2KN/m
UDL on Rafter from purlin (IS 811)
Sag Z=270x75x20x2.55 = 8.77 Kg/m
(9x6x8.77)/15=31.572
= 0.32 Kg/m
Total UDL on main frame
1.2+0.32=1.52 KN/m
UDL on Globle frame
=1.52/2=0.76 KN/m
Weight of side wall sheeting = 5 Kg/m^2
Weight of sag rods & braces =5 Kg/m^2
load from sag rods & branch = 10Kg/m^2
=0.1 KN/m^2
0.1*6=0.6 KN/m^2
weight of grit (270*75*20*2.55) = 8.77 Kg/m
(6*6*8.77)/6=52.66
=0.53 KN/m
total load = 0.6+0.53=1.13 KN/m
load of column (Gable frame)
Total load =1.13/2=0.565 KN/m
Load on wind column
load from sheet & sag rods = 0.1*6=0.6KN/m
weight of grits (230*75*20*2)=6.32 Kg/m
=(6*6*6.32)/6=37.92 Kg/m
=0.38 KN/m
Total load = 0.6+0.38=0.98 KN/m
1.16 for the main frame
0.58 for the gable frame
LIVE LOAD CALCULATION
live load on roof =0.75 KN/m^2 (IS 875-11)
UDL on Rafter
main frame rafter= 0.75*6=4.5 KN/m
Gable frame Rafter= 4.5*.5=2.25 KN/m
Eave gutter (250*250*1mm)
main frame (0.25*0.25*10*6)=3.75
Gable frame =0.5*3.75=1.875 KN/m
WIND SPEED DESIGN-
Vb=50m/s
- K1 = 1
- K2 = 1
- K3 = 1
- K4 = 1.15
Vz=50*1*1*1*1.15
=57.5 m/s
wind pressure
Pz=0.6*(57.5)^2
1.984 KN/m^2
| Wind load on members | F | = | (Cpe-Cpi)*A*Pd | |||
| External pressure coefficient | Cpe | = | ||||
| Internal pressure coefficient | Cpi | = | -5 | |||
| Length of building | L | = | 50 | m | ||
| width of building | W | = | 30 | m | ||
| height of building | h | = | 9 | m | ||
| ratio | L/w | = | 1.67 | |||
| h/W | = | 0.3 | ||||
| Roof angle | 1 in 12 | = | 4.76 | degree | ||
| 5 | degree | |||||
| Design wind pressure | Pd | = | 1.983 | KN/m^2 | ||
| governing spacing | for rafter | = | 6 | m | ||
| for gable column | = | 6 | m | |||
| 0 | 90 | |||||
| EF | GH | EG | FH | |||
| -0.9 | -0.4 | -0.8 | -0.4 | |||
| Degree | A | B | C | D | ||
| 0 | 0.7 | -0.25 | -0.6 | -0.6 | ||
| 90 | -0.5 | -0.5 | 0.7 | -0.1 | ||
| Internal pressure coefficient | Cpi | = | 0.5 | |||
| Cpi | = | -0.5 | ||||
| Cpe | Cpi(+) | Cpi(-) | (Cpe-Cpi) | Cpe-Cpi | Pd for "+" | Pdfor"-" |
| -0.9 | 0.5 | -0.5 | -1.4 | -0.4 | -14.52 | -4.15 |
| -0.4 | 0.5 | -0.5 | -0.9 | 0.1 | -9.34 | 1.04 |
| -0.8 | 0.5 | -0.5 | -1.3 | -0.3 | -13.49 | -3.11 |
| -0.4 | 0.5 | -0.5 | -0.9 | 0.1 | -9.34 | 1.04 |
| Internal pressure coefficient | Cpi | = | 0.5 | |||
| Cpi | = | -0.5 | ||||
| Cpe | Cpi + | Cpi - | Cpe-Cpi + | Cpe-Cpi "-" | Pd fpr "+" | Pd for"-" |
| 0.7 | 0.5 | -0.5 | 0.2 | 1.2 | 2.07 | 12.45 |
| -0.25 | 0.5 | -0.5 | -0.75 | 0.25 | -7.78 | 2.59 |
| -0.6 | 0.5 | -0.5 | -1.1 | -0.1 | -9.78 | -0.89 |
| -0.6 | 0.5 | -0.5 | -1.1 | -0.1 | -9.78 | -0.89 |
| -0.5 | 0.5 | -0.5 | -1 | 0 | -10.37 | 0 |
| -0.5 | 0.5 | -0.5 | -1 | 0 | -10.37 | 0 |
| 0.7 | 0.5 | -0.5 | 0.2 | 1.2 | 1.78 | 10.67 |
| -0.1 | 0.5 | -0.5 | -0.6 | 0.4 | -5.34 | 3.56 |
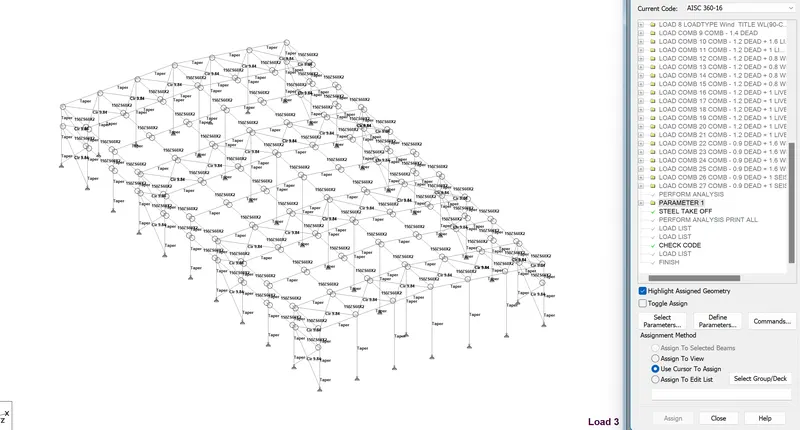
then design the structure select the is code IS 800:2007
4 Design using MS excle
- STEEL COLUMN
| Title | Design of column | ||||||||
| Height of column | = | 9 | m | ||||||
| Reaction load | = | 123 | KN | ||||||
| Moment | = | 116 | KNm | ||||||
| Yield strength | = | 250 | N/mm^2 | ||||||
| Design compressive stress | = | 80 | N/mm^2 | ||||||
| step 1 | Recuride cross sectional area | ||||||||
| Cl 7.3.2 | Area required | = | 1537.5 | mm^2 | |||||
| step2 | Property of selected section | ||||||||
| ISHB | 300 | mm^2 | |||||||
| A | 7485 | mm | |||||||
| h1 | 249.8 | mm | |||||||
| B | 125 | mm | |||||||
| t | 7.6 | mm | |||||||
| T | 10.6 | mm | |||||||
| rx | 12.95 | cm^4 | |||||||
| Lyy | 2193.6 | cm^4 | |||||||
| Zx | 836.3 | cm^3 | |||||||
| Flange criterion | b/tf | = | 11.79 | ||||||
| Web critection | h/tw | = | 32.87 | ||||||
| E | = | 1.77 | |||||||
| b/tf | > | 10.5 | |||||||
| h1/tw | < | 84 | |||||||
| The section is classified as semi COMPACT | |||||||||
| step 3 | Section strength | ||||||||
| Axial stres | N/Ac | = | 16.43 | N/mm^2 | |||||
| Banding stress | Mz/Ze | = | 138.71 | N/mm^2 | |||||
| Horizontal stres | V | = | 13 | Kn | |||||
| Vd | = | ((fy/(3)^1/3)*h*tw)/1.1 | |||||||
| Vd | = | 299.17 | KN | ||||||
| V/Vd | = | 0.04 | |||||||
| < | 0.6 | ||||||||
| So reduction in moment capacity need not be done | |||||||||
| Cl 9.3.1.3 | Total longitudinal compressive stress | = | 155.14 | N/mm^2 | |||||
| fx | < | 227.27 | N/mm^2 | ||||||
| P | = | 123 | Kn | ||||||
| Pd | = | Ag.fy/ym | |||||||
| = | 1701.14 | KN | |||||||
| = | 116 | KNm | |||||||
| = | 190.1 | KNm | |||||||
| = | 0.68 | ||||||||
| < | 1 | ||||||||
| step4 | check for buckling failure | ||||||||
| Cl 9.3.2 | Mdz | = | Bq.Zp.Fbd | ||||||
| Bq | = | Ze/Zp | |||||||
| Fbd | = | XLT.Fy/ym | |||||||
| a | = | 0.21 | |||||||
| KL | = | 7.2 | m | ||||||
| KL/ry | = | 133.09 | mm | ||||||
| T14 | fcr | = | 197.1 | N/mm^2 | |||||
| lemda | = | 1.13 | |||||||
| > | 0.4 | ||||||||
| Cl 8.2.2 | Mdz | = | 190.1 | KNm | |||||
| T10 | h/bf | = | 1.2 | ||||||
| tf= | 10.6 | < | 100 | mm | |||||
| ly/ry | = | 133.09 | |||||||
| T9c | fcdy | = | 88.3 | N/mm^2 | |||||
| Pdy | = | 660.962 | KN | ||||||
| lz/rz | = | 55.6 | |||||||
| T9b | fcdz | = | 195 | N/mm^2 | |||||
| Pdz | = | 1459.58 | KN | ||||||
| nz | = | 0.08 | |||||||
| ny | = | 0.19 | |||||||
| lemda z | = | 0.25 | |||||||
| Kz | = | 1 | |||||||
| < | 1.07 | ||||||||
| unity check | |||||||||
| < | 0.67 | ||||||||
| < | 0.57 | ||||||||
| 1 | |||||||||
- Rafter
| Title | Design of rafter | |||||||
| Span of rafter | = | 6 | m | |||||
| Dead load | = | 2.784 | KN/m | |||||
| Imposed load | = | 7.875 | KN/m | |||||
| Length of bearing | = | 100 | mm | |||||
| yield strength | = | 250 | N/mm^2 | |||||
| step 1 | Design of load calculation | |||||||
| factored load | = | 15.9885 | KN/m | |||||
| factored banding moment | = | 71.94825 | KN/m | |||||
| step2 | section modulas required | |||||||
| Z reqd | = | 316572.3 | mm^3 | |||||
| = | 316.5723 | cm^3 | ||||||
| step3 | section classification | |||||||
| property of selected section | ||||||||
| ISMB | 250 | |||||||
| A | 475.5 | MM^2 | ||||||
| D | 250 | mm | ||||||
| B | 125 | mm | ||||||
| t | 6.9 | mm | ||||||
| T | 12.5 | mm | ||||||
| lzz | 5131.6 | cm^4 | ||||||
| lyy | 344.5 | cm^4 | ||||||
| Zp | 459.76 | cm^3 | ||||||
| falng criterion | B/2T | = | 5 | |||||
| web criterion | (D-2T)/t | = | 32.6087 | |||||
| E | = | 1 | ||||||
| B/2T | < | 9.4 | ||||||
| (D-2T)/t | < | 83.9 | ||||||
| the section is classified as plastic | ||||||||
| step4 | moment of the resistance of the cross section | |||||||
| moment | Md | = | (Zpxfy)/ym | |||||
| mMd | = | 104.491 | KNm | |||||
| >71.95 | ||||||||
| step5 | shear resestance of the cross section | |||||||
| Shear capacity | Vc | = | 0.6fyAv/ym | |||||
| Av | = | 1725 | mm^2 | |||||
| Vc | = | 235.23 | KN | |||||
| V | = | 47.97 | KN | |||||
| V/Vc | = | 0.2 | ||||||
| < | 0.6 | |||||||
| step6 | check for web buckling | |||||||
| slenderness ratio of web | = | 2.5d/t | ||||||
| d | = | 225 | ||||||
| = | 70.33 | |||||||
| Design compresive strength | = | 203 | N/mm^2 | |||||
| = | 315158 | |||||||
| = | 315.16 | KN | ||||||
| > | 126 | |||||||
| Hence web is safe againest shear buckling | ||||||||
| step7 | check for web crippling support | |||||||
| Root radious of ISMB 250 | R | = | 13 | mm | ||||
| tf+R | = | 25.5 | mm | |||||
| Dispersion length | n2 | = | 63.75 | mm | ||||
| Pcrip | = | 245625 | N | |||||
| = | 245.625 | KN | ||||||
| > | 126 | |||||||
| Hence section adequate for web crippling | ||||||||
| step8 | Check for serviceability - Deflection | |||||||
| Design load | = | 10.659 | KN/m | |||||
| deflection | = | 17.53 | mm | |||||
| Allowable deflection | = | 30 | mm | |||||
| Hence serviceability is satisfied | ||||||||
Base plate
| Title | Design of Base plate | |||||||
| step1 | strength of concrete | = | 40 | N/mm^2 | ||||
| yield strength of steel | = | 250 | N/mm^3 | |||||
| Material factor | = | 1.1 | KN | |||||
| factored load | = | 600 | KN | |||||
| step2 | steel column section | |||||||
| Thickness of flange | T | = | 12.7 | mm | ||||
| step3 | Area required | |||||||
| bearing strength of concrete | = | 0.4fcu | ||||||
| = | 16 | N/mm^2 | ||||||
| Area required | = | 37500 | mm^2 | |||||
| Let size of plate | B plate | = | 450 | mm | ||||
| D plate | = | 300 | mm | |||||
| Area of plate | = | 135000 | mm^2 | |||||
| Let projection of each side | a=b | = | 25 | mm | ||||
| w | = | 4.44 | N/mm^2 | |||||
| Cl 7.4.3.1 | Thickness of slab base | ts | = | 4.6 | mm | |||
| < | 12.7 | mm | ||||||
| so use base plate of size 450mm x 350mm x 16mm | ||||||||
Pedestal
| title | Design of pedestal | |||||||
| Grade of concrete | = | 40 | N/mm^2 | |||||
| load | = | 123 | KN | |||||
| Moment | = | 116 | KNm | |||||
| Horizontal shear | = | 13 | N/mm^2 | |||||
| yield strength | = | 250 | mm | |||||
| Length of base plate | = | 450 | mm | |||||
| width of bae plate | = | 350 | mm | |||||
| c/c distance of (Ld) of bolt grup in z | = | 300 | mm | |||||
| c/c distance of (Ld) of bolt grup in x | = | 180 | mm | |||||
| Bearing strength of concrete 'fc' | = | 16 | N/mm^2 | |||||
| depth of column | = | 300 | mm | |||||
| width of column | = | 250 | mm | |||||
| step1 | Anchor Bolt Details | |||||||
| Dia of Anchoe bolt | = | 24 | mm | |||||
| No (n) of anchor bolt of each side | = | 4 | ||||||
| Total number of anchor bolt n | = | 8 | ||||||
| Gross area of bolt 'Asb' | = | 452.16 | mm^2 | |||||
| Net area of bolt 'Anb' | = | 352 | mm^2 | |||||
| Ultimate tensile strength of the nolt 'fub' | = | 400 | N/mm^2 | |||||
| Fyb (Anchor Bolt) | = | 240 | N/mm^2 | |||||
| step 2 | Base plate Details | |||||||
| Ultimate tensile strength of a plate, 'fu' | = | 490 | N/mm^2 | |||||
| Thickness of plate | = | 16 | mm | |||||
| yield stress of plate | = | 330 | N/mm | |||||
| step3 | Anchor bolt design | |||||||
| Area of the plate | = | 157500 | mm^2 | |||||
| Stress | max pressure,01 | = | F/A+6*Mz/BL^2 | |||||
| = | -9.04 | N/mm^2 | ||||||
| < | 16 | |||||||
| ok | ||||||||
| Min pressure 02 | = | F/A+6*Mz/BL^2 | ||||||
| = | -9.04 | |||||||
| < | 16 | |||||||
| ok | ||||||||
| C=L*01/(01+02) | = | 242.89 | mm | |||||
| a=L/2-C/3 | = | 144.04 | mm | |||||
| e=(L-Ld)/2 | = | 75 | mm | |||||
| y=(L-C/3-e) | = | 294.04 | mm | |||||
| Tension in anchor bolts along the plate | ||||||||
| FT | = | (Mz-F*a)/y | ||||||
| = | 364.38 | |||||||
| Tension per bolt | = | 91.1 | KN | |||||
| Shear per bolt, V | = | 1.63 | KN | |||||
| step4 | shear check | |||||||
| Factor shear force | Vsb | = | 1.63 | KN | ||||
| Vd,b | = | 81290.9 | N | |||||
| = | 81.29 | KN | ||||||
| Factored | Vd,sb | = | 65.03 | KN | ||||
| step5 | Tensile check | |||||||
| Factored tensile force in both | Tb | = | 91.1 | KN | ||||
| Tensile strength of bolt | Td,b | = | Tn,b/ymb | |||||
| Tn,b | = | 0.9*fub*An | ||||||
| = | 126720 | N | ||||||
| = | 126.72 | KN | ||||||
| Tn,b | = | fyb*Asb*(ymb/ymo | ||||||
| = | 123316 | N | ||||||
| = | 123.32 | KN | ||||||
| Lesser of two | = | 123.32 | KN | |||||
| so, | Td,b | = | 98.65 | KN | ||||
| step6 | Combined unity check | |||||||
| (Vsb/Vdb)^2+(Tb/Tdb)^2 | Vsb/Vdb | = | 0.025 | |||||
| Tb/Tdb | = | 0.92 | ||||||
| Unity check | = | 0.85 | ||||||
| < | = | 1 | ||||||
| ok | ||||||||
| step7 | Anchor bolt length | |||||||
| Bond strength in tension | Tbd | = | 1.4 | N/mm^2 | ||||
| Anchor length required | = | Tb(3.14*d*Tbd) | ||||||
| = | 863.44 | mm | ||||||
| let anchor bolt length | = | 900 | mm | |||||
Ans 2 check in the attech file