Project 2
AIM:
- To check for the geometrical errors for the given component.
- To extract all the mid surfaces of the given component with a suitable method.
- To mesh all components in the model with the given element Quality criteria.
OBJECTIVE:
- To write a detailed report on the meshing process and also mention which method we used to extract the mid-surface.
QUALITY CRITERIA:
Target Element Length = 5mm
| S.N | Quality Criteria | Value |
| 1 | Aspect Ratio | 5 |
| 2 | Skewness | 45 |
| 3 | Warping | 15 |
| 4 | Taper | 0.5 |
| 5 | Min. Length | 2mm |
| 6 | Max. Length | 8mm |
| 7 | Min angle Quad | 45 |
| 8 | Max angle Quad | 135 |
| 9 | Min angle Tria | 20 |
| 10 | Max angle Tria | 120 |
| 10 | Tria % | 10 |
1. Target element length:
It is the size of the element by which we can get the most nearer approximate value of the result compared to the experimental result.
2. Minimum element length:
The minimum element length is given by the instructor for the reason of quality criteria to avoid the presence of any zero-length element. It is very important to check for crash analysis.
3. Aspect ratio:
The aspect ratio is defined as the ratio of max element edge length to the minimum element edge length. The ideal value for aspect ratio is 1 but less than 5 is acceptable.
4. Wrap angle:
Wrap angle is defined as the angle between normal of the two planes by splitting the quad elements along the diagonal. Therefore the maximum angle allowed between the two possibilities is called the wrap angle. The ideal value is 0 degree but less than 10 degree is acceptable for good practices.
The wrap is not applicable in the triangular element.
5. Skewness:
If the quad element is not square and has deformation then the skewness defined as the minimum angle between the two lines joining the opposite mid sides of the element similarly for the triangular element it is 90 minus between the line from each node to the opposing mid-side. The ideal value is 0 but less than 45 degree is acceptable
PROCEDURE:
IMPORTING THE MODEL:
- First, we want to import the model by selecting open>Model>select the file floor_panel. hm and click the open option to get the model in the graphical area the selection process is shown below,
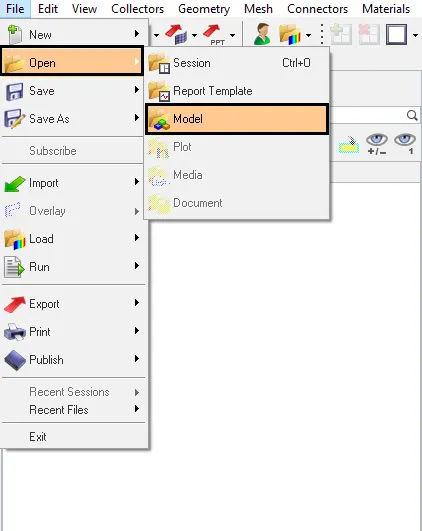
Fig: Import selection
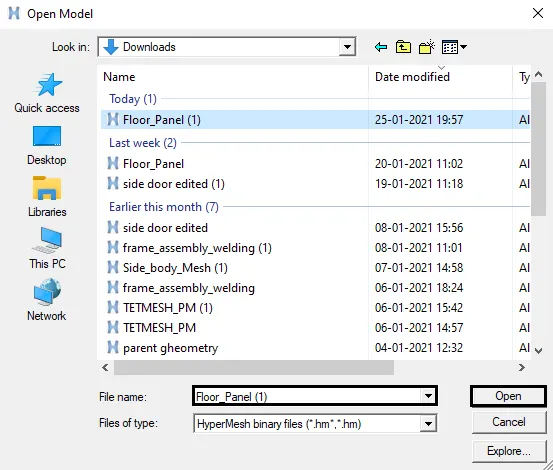
Fig: Import model
- After importing the file, an open model will appear in the graphical area and its components are shown in the model view. The open model of a side door is shown as below,
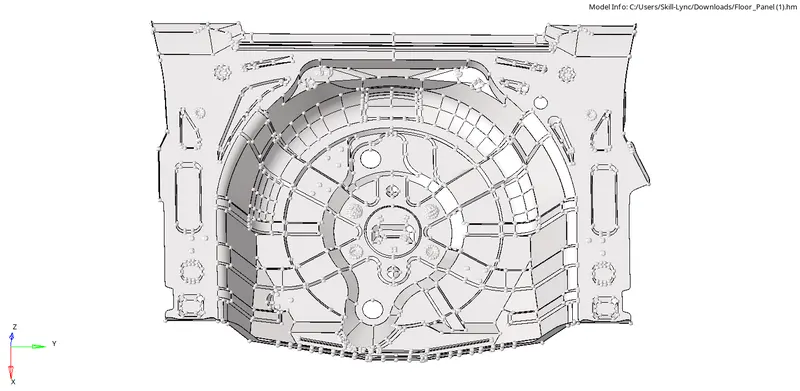
Fig: Open model
- Then delete the solid surface in that model by selecting Delete>select the surface and click delete entity this will delete the solids in that component but here there are no solids present in this model so we directly proceed with the component for the mid surface. The open model by topo mode is shown below,
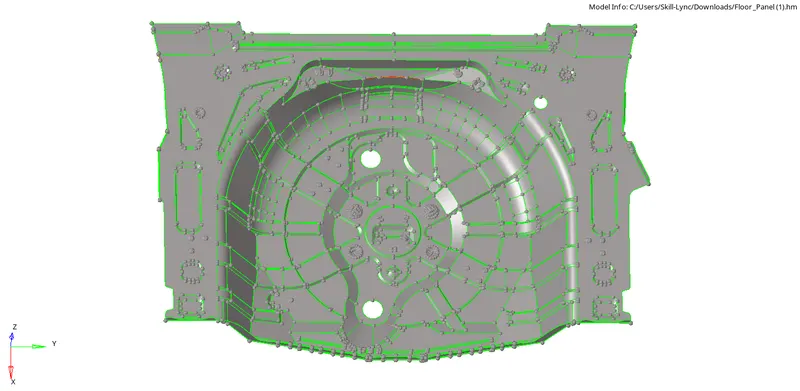
Fig: Floor Panel model
- Now create a mid surface for this model by selecting the Geom>mid surface and select the extraction option as offset+planes. Here we using the offset+planes in the extraction option because the offset+planes will give a better mid surface in this region and also the fillet portion in this model, hence the selection process is shown below,

Fig: Extraction option
- After selecting the extraction options click the auto extraction and select the model with surface and click extract to obtain the mid surface for that model. The mid surface selection process is shown below,
Fig: Midsurface option
- By using offset+planes extraction options we can obtain the mid surface of the model but there is some error that will occur in that mid surface while extraction. We want to clear that errors and to generate the mid surface for this model. The mid surface for the floor panel is shown as below,
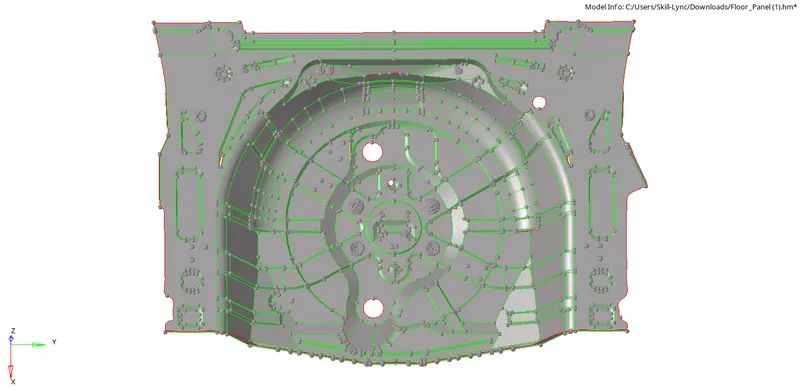
Fig: Extracted surface
- The below image shows that there is an error that has occurred during the extract option, the surface is not extracted properly while taking the mid surface so we want to fill the surface by selecting Geom>quick edit>filler surface> and select that area to fill the surface. The selection process is shown as below,
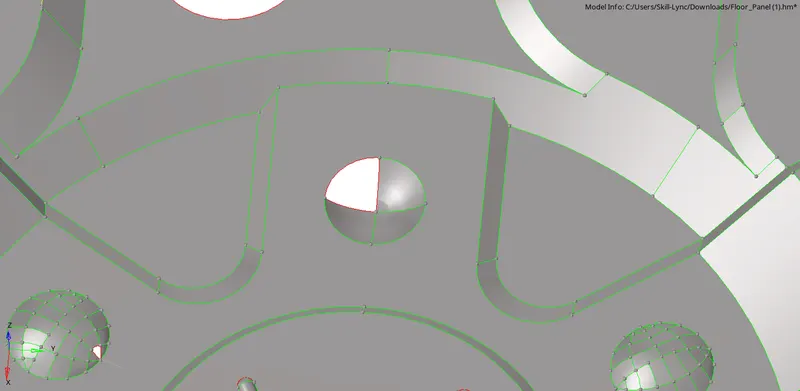
Fig: Mid surface without Geometry clean up
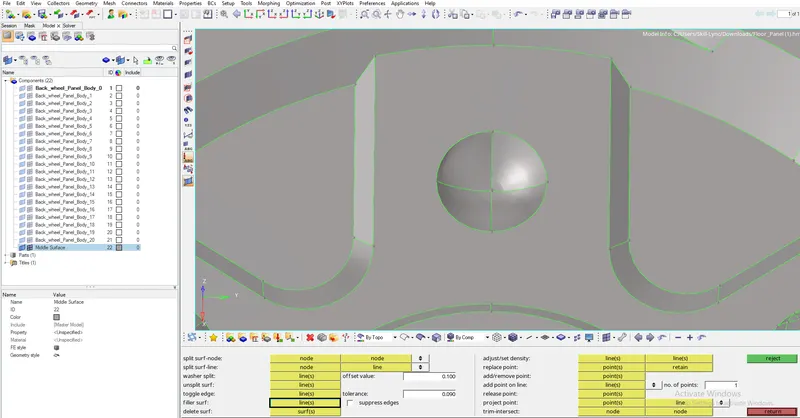
Fig: Mid surface after geometry clean up
- In some areas, the surface will be collapsed or deleted automatically during the extraction of mid surface hence we want to create or fill the surface by using various options. By selecting the geom>surfaces>select the option as ruled and click the two lines to create the surface in between them. After selecting the line list an surface will be created in that area that is shown as below,
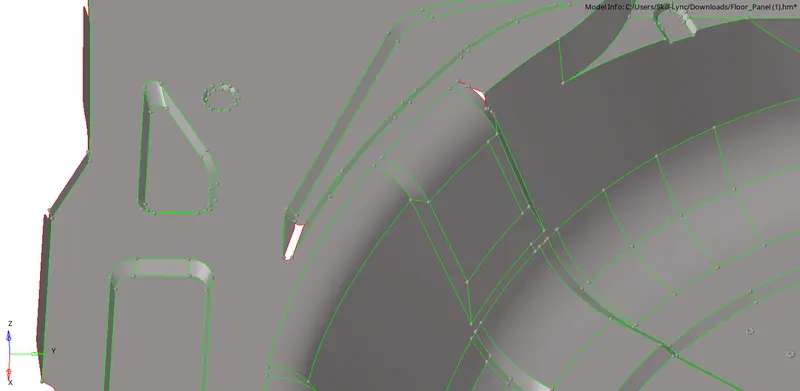
Fig: Mid surface without Geometry clean up

Fig: Surfaces option
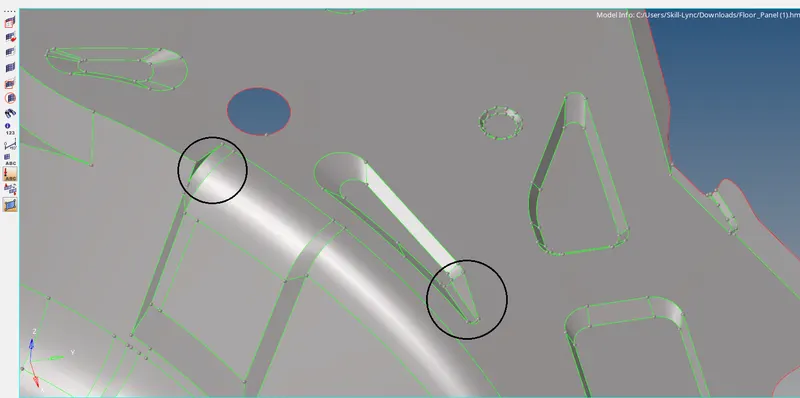
Fig: Mid surface after geometry clean up
- To delete the collapsed surface by selecting the delete option or press F2 key to enter delete options then change the selective entity as surfs and then click the delete entity option to delete the collapsed surface in that model and now again want to create the surface to obtain the total mid surface of that model. The corrected surface in the mid surface is shown as below,

Fig: Delete option
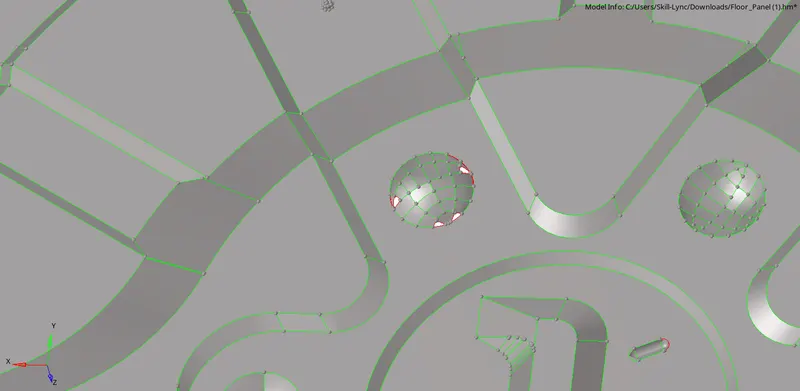
Fig: Mid surface without Geometry clean up
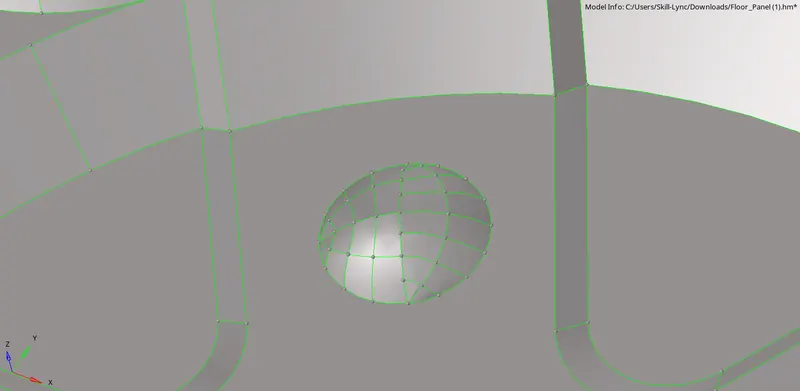
Fig: Mid surface after geometry clean up
GEOMETRY CLEAN UP:
- Now we want to clean up the geometry in the mid-surface component because of the meshing process. While we doing the meshing operation the quality criteria may be affected due to the unwanted lines in the mid surface that line may below the value of minimum element size so that we are toggling that line to obtain a good mesh flow. The quality will be cleared when we toggling the line.
- Splitting is the method to get the good mesh flow in the non-planner region and other shape regions like a circle, hexagonal and oval, etc. here we splitting the region into two surfaces to get the good mesh flow by selecting the spilt surf node option and select the node or line to split in that region.
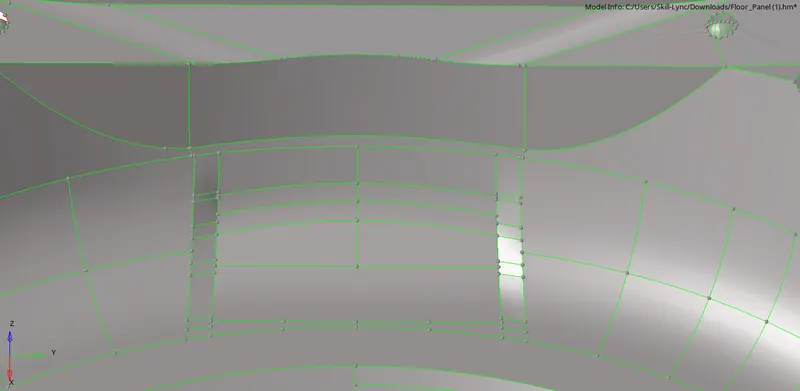
Fig: Before geometry cleanup
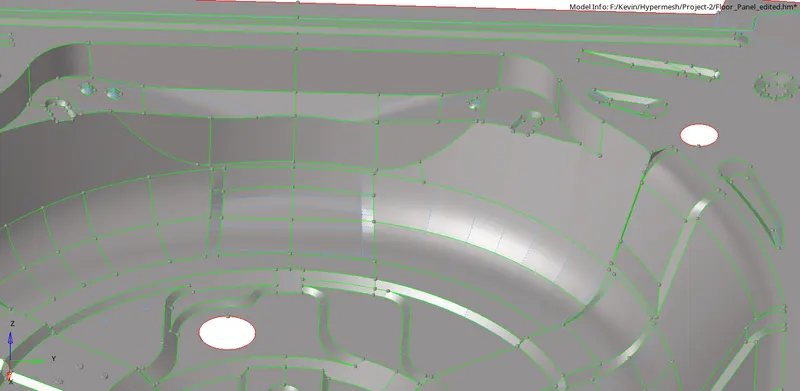
Fig: After geometry cleanup
- To remove the ball bearing surface which length is below the minimum length that is given in quality criteria and fill the surface then make the surface as plane in that area. The removing process of ball bearing surface is shown as below,
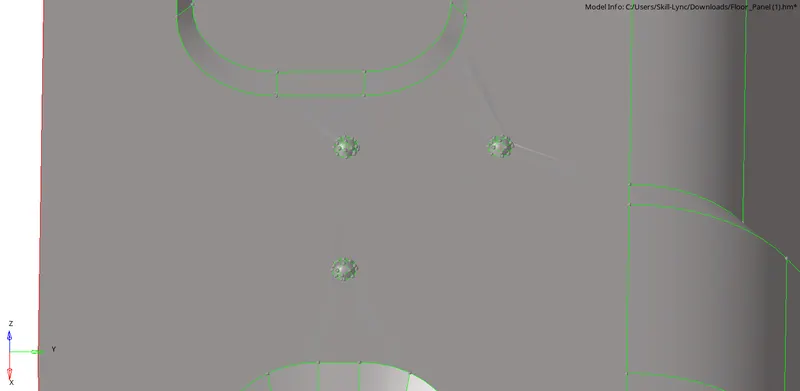
Fig: Before geometry cleanup
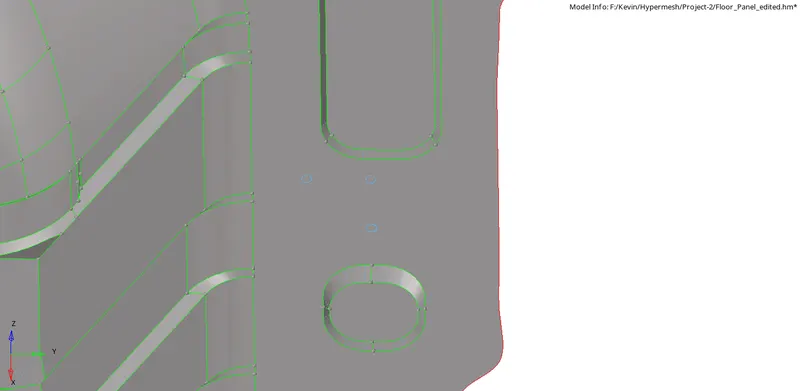
Fig: After geometry cleanup
- A toggle option is also used to toggle the line while the clean up in geometry. The lines can arrange with the own ideology that may not affect any mesh and geometry in that model. Toggle the irregular shaped line and create the new lines in the regular shape and that will keep the mesh as good flow.

Fig: Toggle option
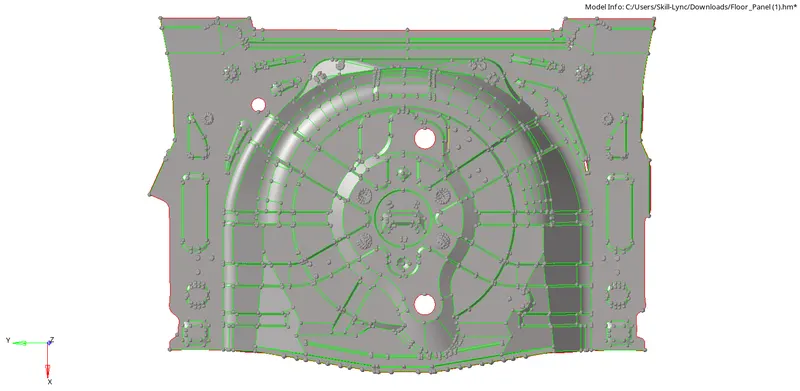
Fig: Before geometry cleanup
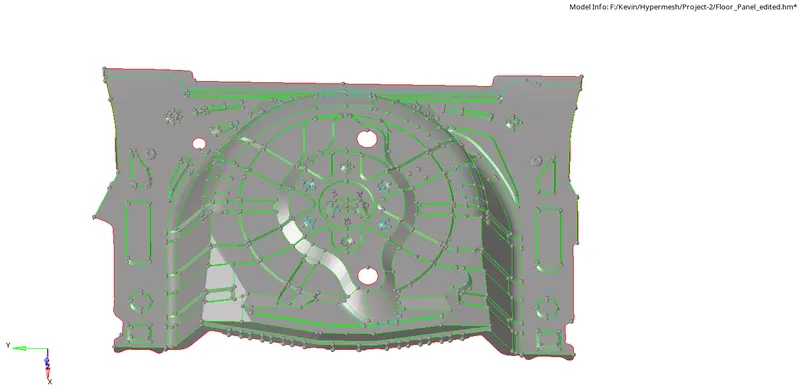
Fig: After geometry cleanup
Meshing:
Meshing is an integral part of the engineering simulation process where complex geometries are divided into simple elements that can be used as discrete local approximations of the larger domain. The mesh influences the accuracy, convergence, and speed of the simulation. Furthermore, since meshing typically consumes a significant portion of the time it takes to get simulation results, the better and more automated the meshing tools, the faster and more accurate the solution.
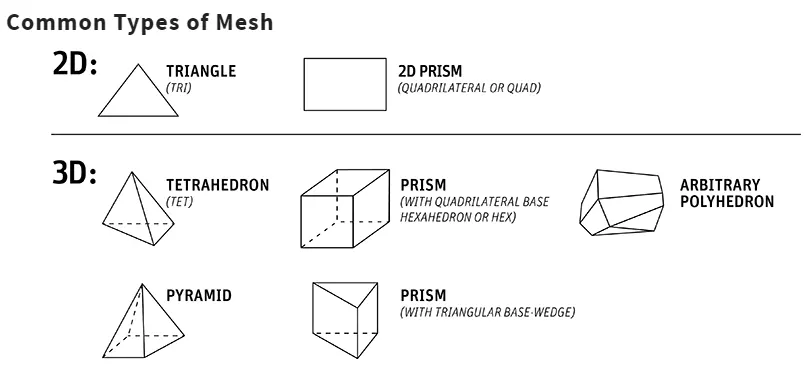
- Now create the mesh for a floor_panel model of different components one by one by selecting 2D>automesh>enter element size as 5mm and select the surface to create mesh on that surface. Before that we want to initiate the quality criteria values in the criteria file setting that value will appear in the quality index and shows the element below or above the quality value.
- By selecting the preference >file criteria setting> and enter the quality criteria values that are given by an instructor. The quality criteria values are shown below,
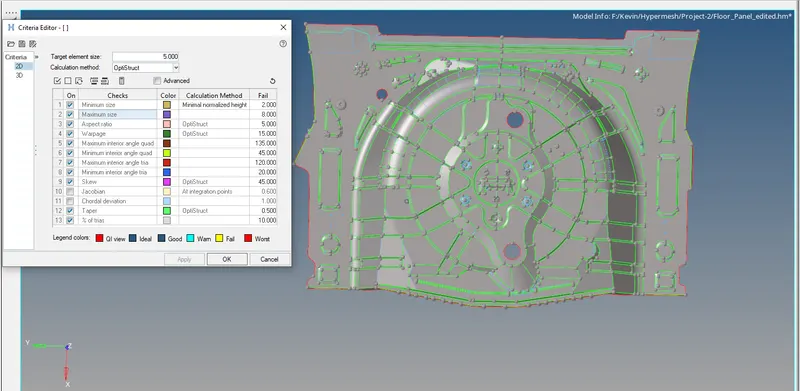
Fig: Criteria editor
- To create the mesh for a side door component by selecting 2D>automesh>enter element size as 4mm and select the surface to create mesh on that mid surface of the component.

Fig: Mesh option
- To move the opposite trias by using drag option in cleanup tools, opposite trias is not allowed during the meshing process, split and swap option also used to move the trias forward and backward direction.
- The trias should be removed by drag option in cleanup tools the rebuild option is used to rearrange the mesh that may be used only for a certain area to get a good flow of mesh. The smooth option in 2D is also used to smooth the mesh and arrange it in a proper manner.
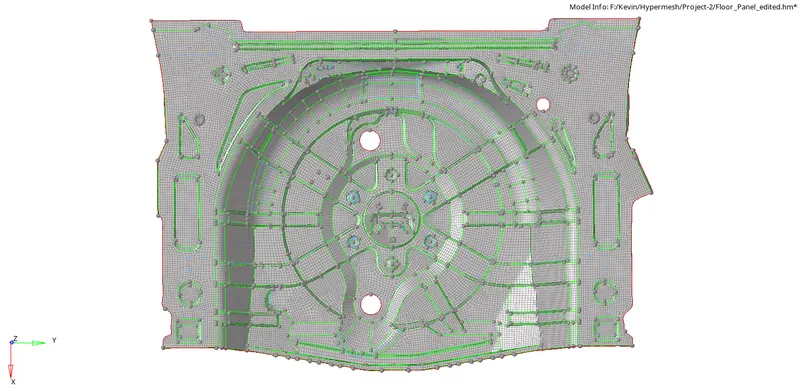
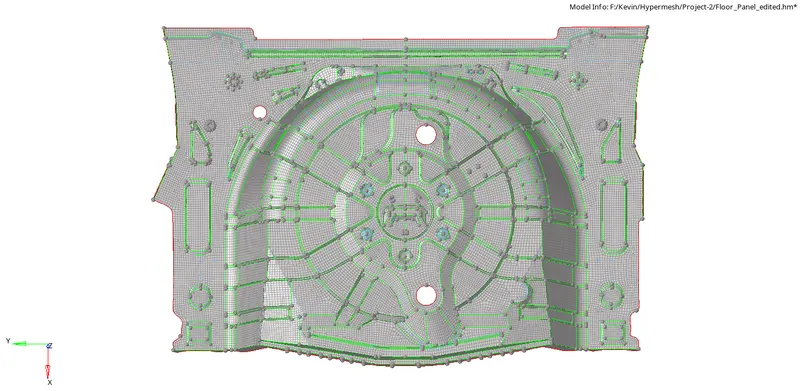
Fig: Meshed model
- Check the connectivity of the mesh by selecting tool>edges>select the entire component to verify the connectivity of that mesh and click the find edges option now the free edges and non-connected areas should be shown we can rectify that by giving the tolerance of connectivity as 1mm and select the component again to connect the mesh flow click preview equivalence>equivalence now the mesh will be connected.
- The connectivity also may be done manually using the replace option.

Fig: Replace option
- The connectivity of edges are checked and that is shown as below,
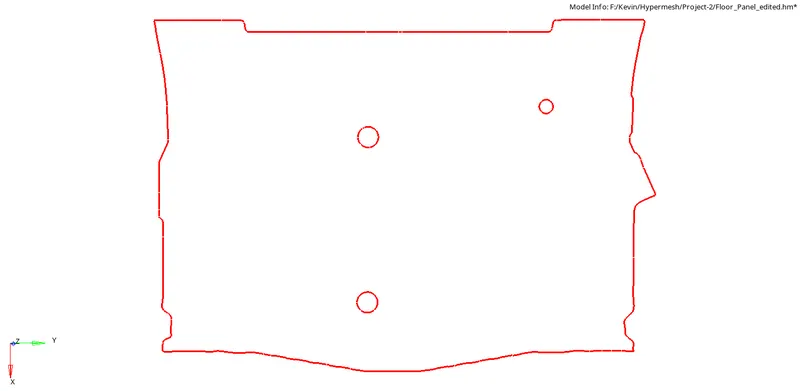

Fig: Find edges option
- The trias will be eliminated by clean up tools in the quality index. The tools are place node, smooth, drag trias, node optimizes, element optimize, split quad element, and combine tria element, etc. These options are used to remove, drag, combine the trias, and also used to clear the quality criteria.

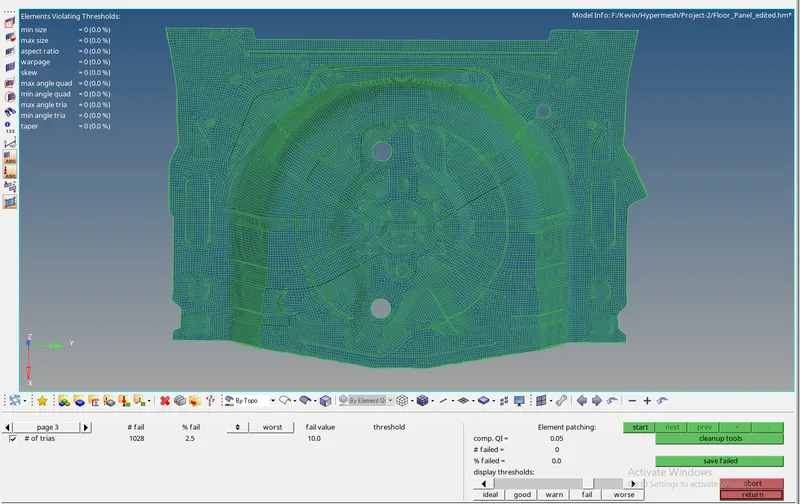
Fig: Tria percentage
- Therefore the mid surface is created for the floor panel component and mesh also generated for that component hence their properties are shown below,
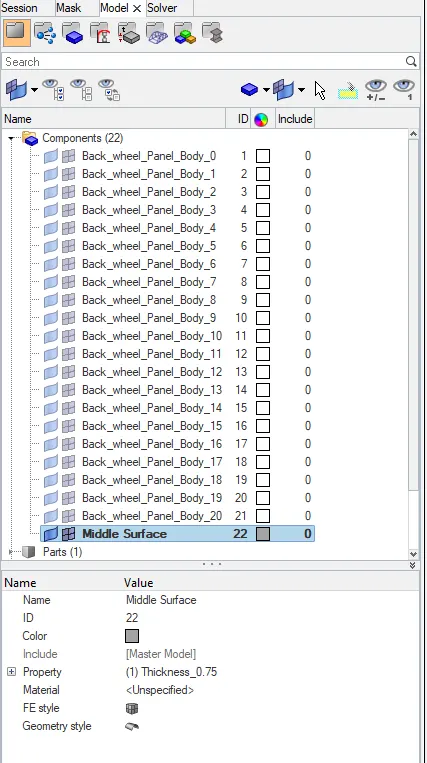
Fig: Components table
- The meshing process for the side door component has done and finally, the thickness is assigned as per the parent geometry.
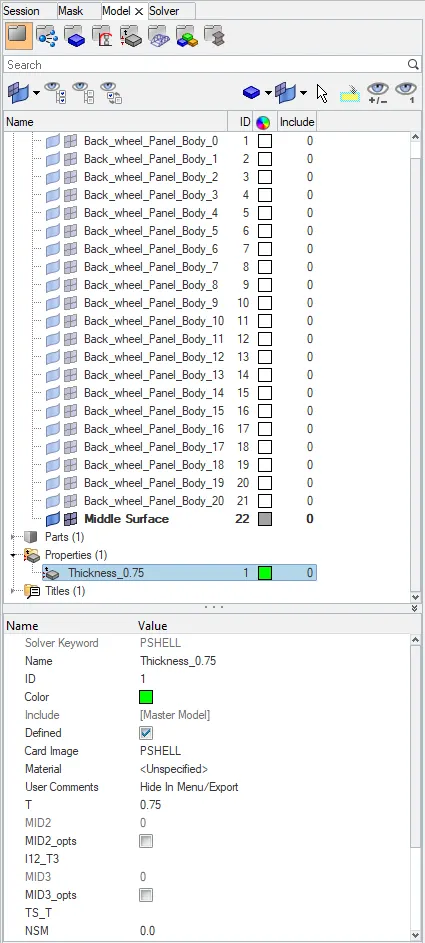
Fig: Properties
- If we want to view it in the 2D representation then we have to provide the thickness value in the section card that is shown below,
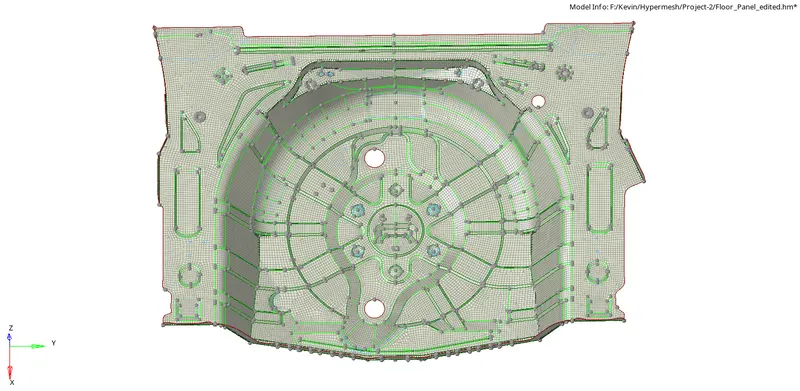
Fig: Thickness Assigned
- The number of element failed for the quality criteria is 0 this shows that there is no element failure has occurred under the quality criteria and 0% element failure is obtained through our mesh they are shown below,
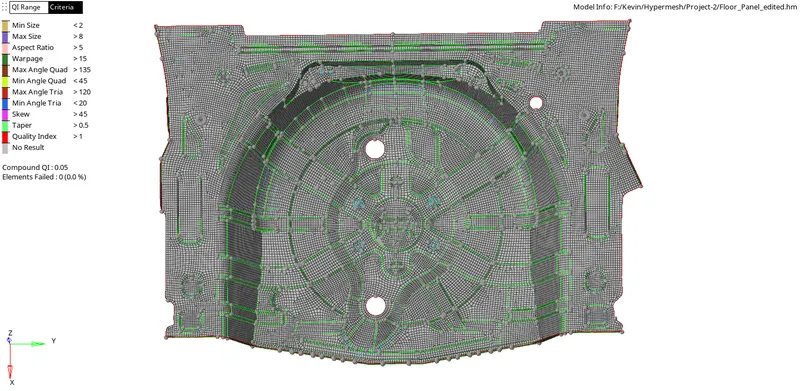
Fig: Element Quality
CONCLUSION:
Therefore we meshed all the components in the floor panel model with individual mid-surface and the quality obtained with failure of elements. The trias percentage we obtained in the overall model is 2.5% and it is below the quality criteria value.