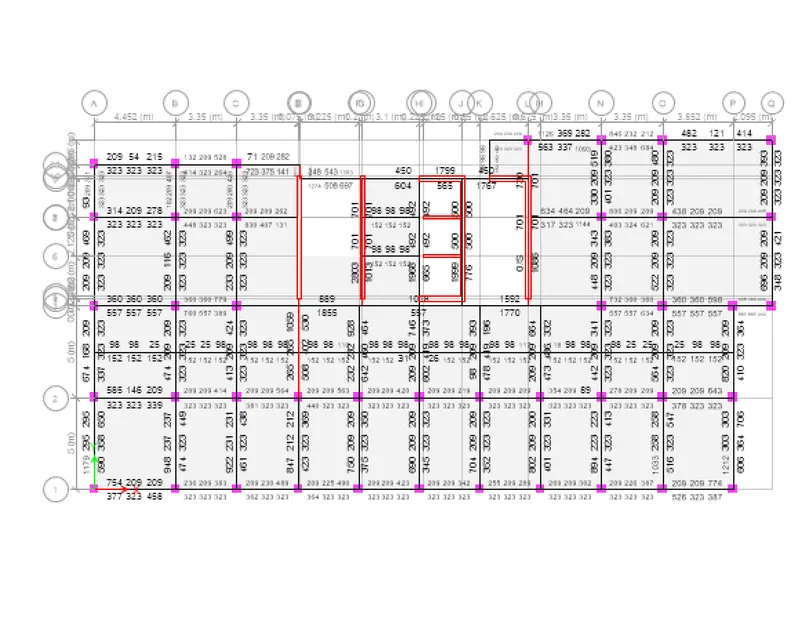
Project 1 - MODELLING, ANALYSIS & DESIGN OF TALL BUILDINGS IN ETABS
SOLUTION:-
a. Modelling
- Frist import the plan which one provide by the architect and look-out for the key information from the drawings.
- Then Create grid lines, story levels & story heights to set-up a project
- Then define the concrete material and rebar M35, M30, M25 and rebar 415
- then go to beam section and define the column and beam
- and wall section and slab section as provide in the plan
- Then assign the all section in the plan.
b. Loadings & Load combinations
- Then define the load pattern for gravity cases.
- then define the wind load and sesmic load nad wind load
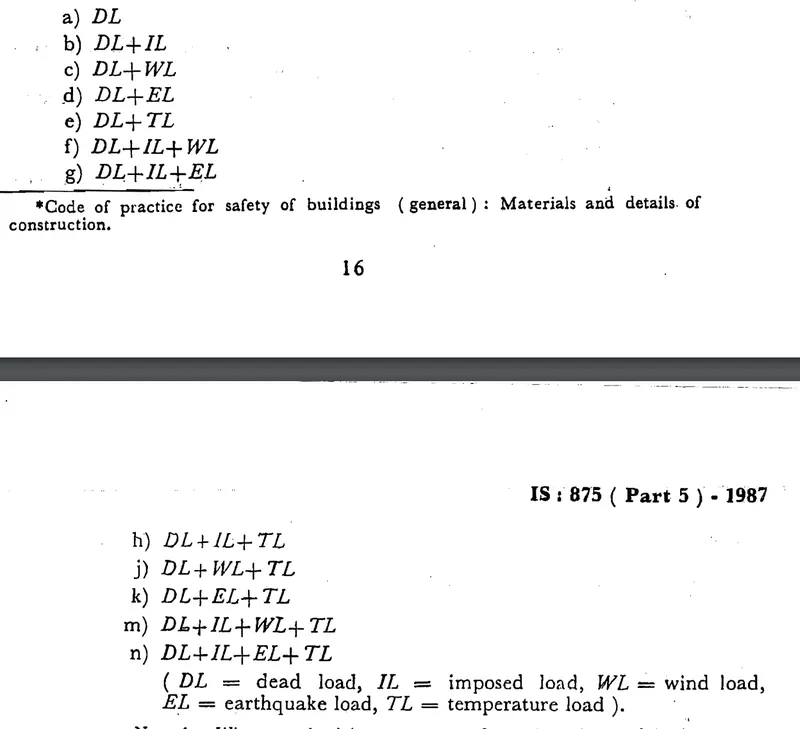
- after that define the load combination as per the IS 456
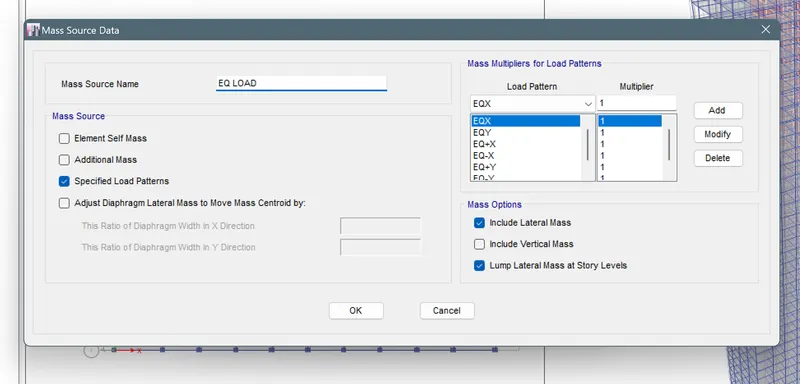
- Then we define mass soursc for EQ
-
c. Structural Analysis
- Obtain the shear force & moment diagram for the floor beams & columns
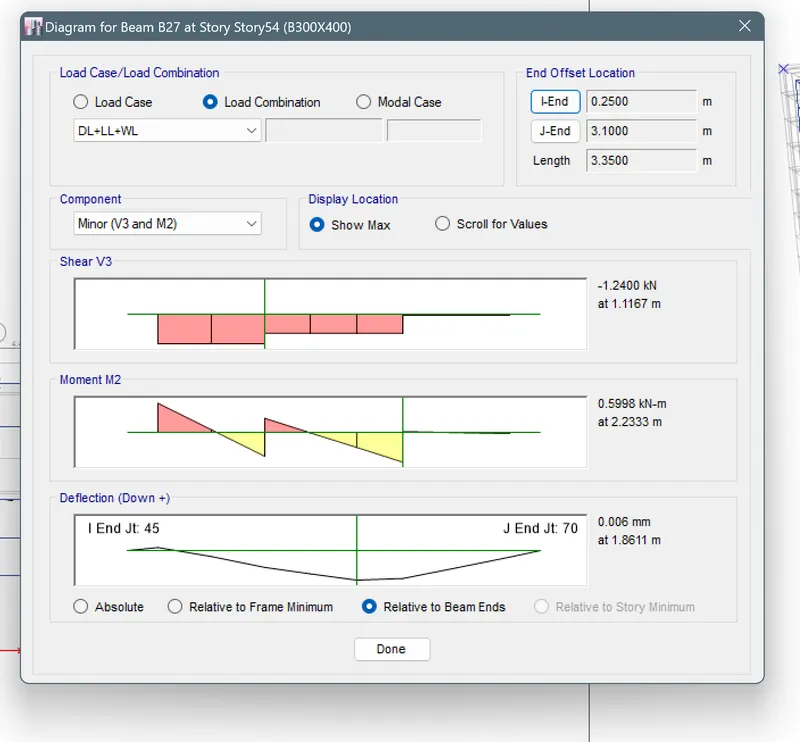
- Re-design and restrict the member utilization within 0.9