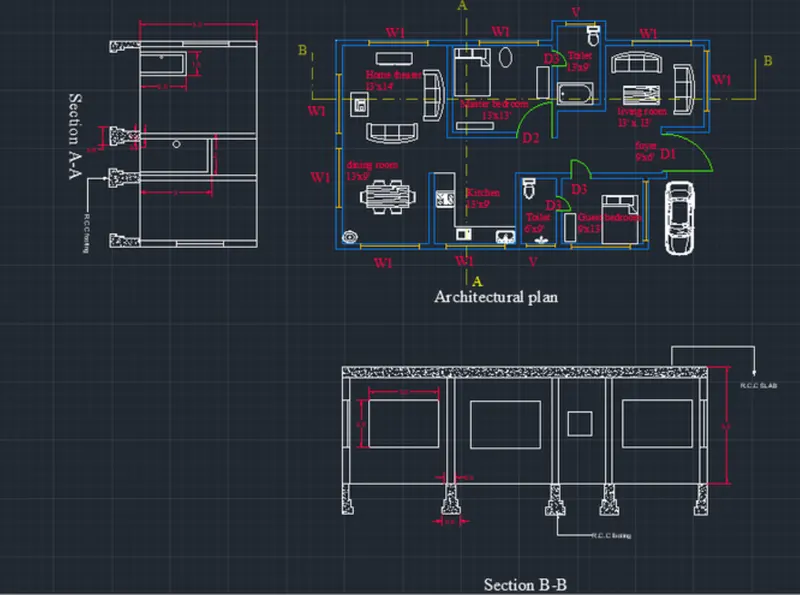
Project 1 _Creating an Architectural plan for the provided plot size and develop relevant basic structural drawings
Q: Design and Draft a layout of a residential building with the following details:
a. Plot Size: 60’x20’(18.3m x6m)
b. Orientation- Facing East
c. Develop the following: 1. Architectural Drawing (Floor Plan, Elevations, and Sections) 2. Structural Drawing (Column, Bean, Footing Plan)
AIM: Design and Draft a layout of a residential building with the following details:
Develop the:
- Architectural Drawing
- Structural Drawing
- Layout
COMMAND USE:
- xl
- offset
- trim
- extention
- ADC (design center)
- line
- rectangle
- Lt (line type)
- arc
INTRDOUCTION:
- Plot Size: 60'x20'(18.3m x6m)
- Orientation-Facing East
- Taking exterior wall thickness
- Taking interior wall thickness
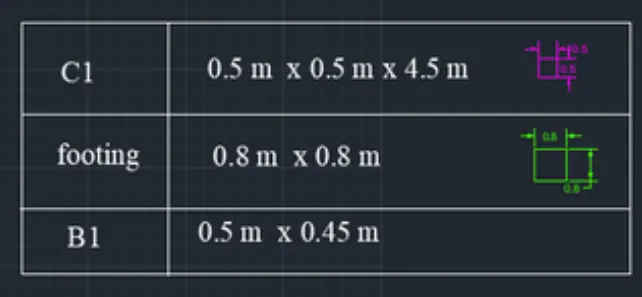
- Column size = 0.5m * 0.5m * 4.5m
- footing size = 0.8 * 0.8m
- beam size= 0.5m * 4.5m
- Door
| D1 | 2m * 3m |
| D2 | 2m * 2m |
| D3 | 1m * 2m |
- Window
| W1 | 3m * 3m |
| V | 1m * 1m |
PROCEDURE:
step 1:
• In the command prompt type Units >meters
• In the command prompt type limmax >100,100
• In the command prompt type limits >0,0
• In the command prompt type zoom >all
step 2:
• In the command prompt type xl to draft the infinite lines.
• In the command prompt type offset, to offset it to the desired lines.
• In the command promt type trim to remove the extra lines
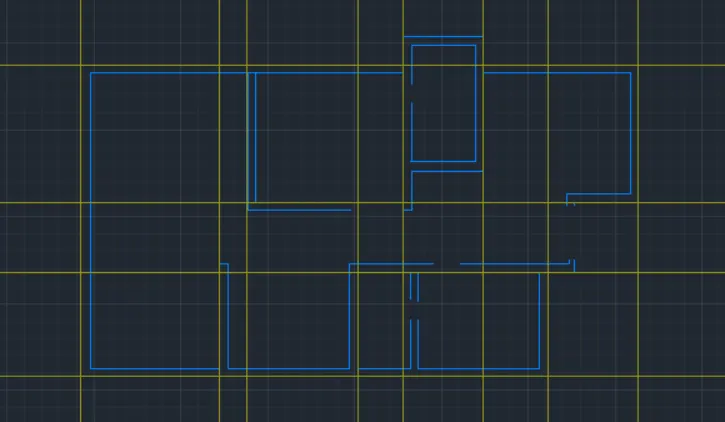
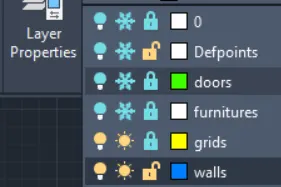
- In the ribbon bar> layers>walls, grid, furniture, door
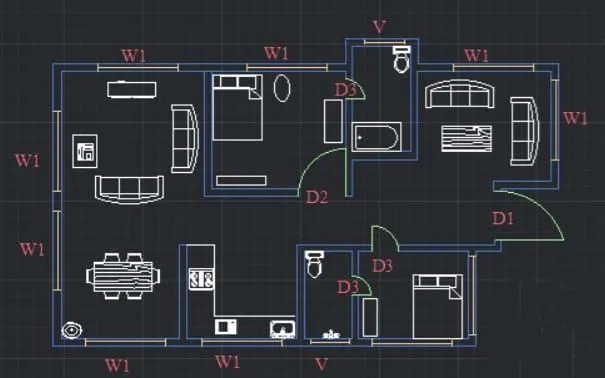
In the command prompt type ACD to add the components
In the command prompt type arc for drawing the door
In the command prompt typr line to draw the windows
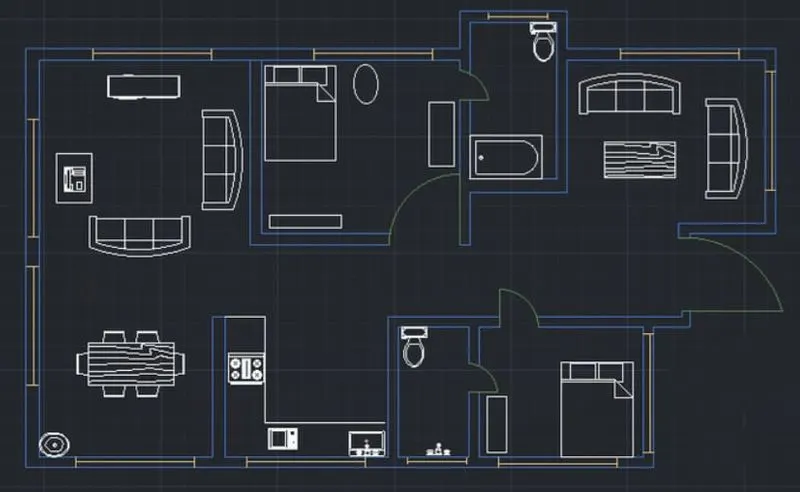
In the ribbon bar type Annotate to text the dimensions
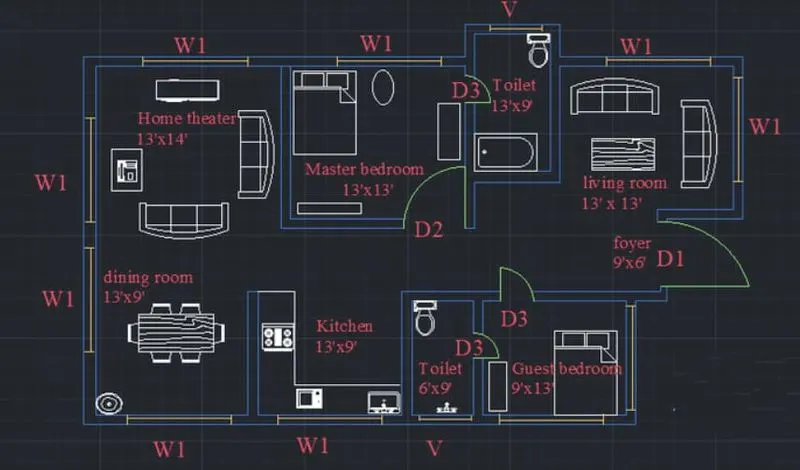
In the command prompt type table to give the door and window schedule
Result: ARCHITECHCURAL PLAN
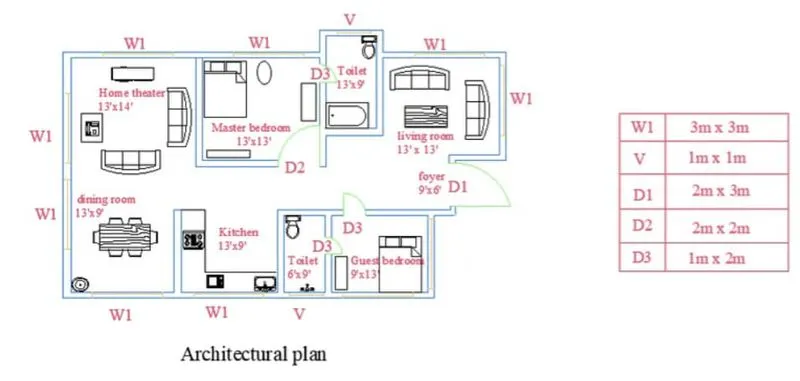
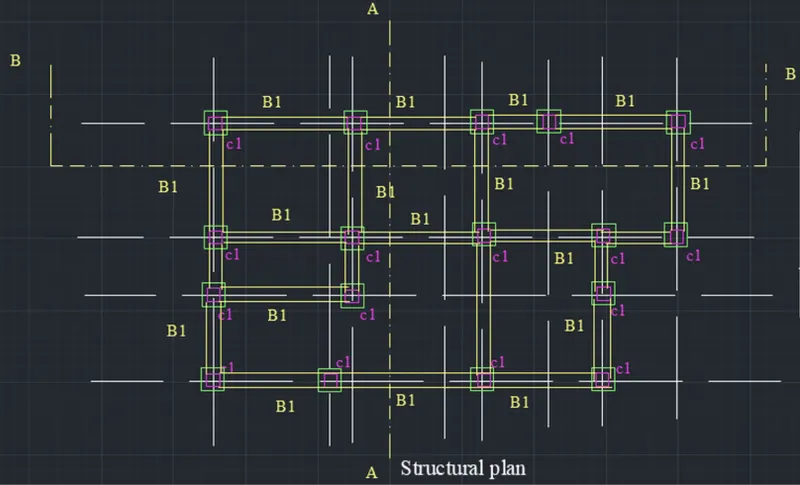
Step 3:(structural drawings)
• In the command prompt type xl to draw the grid lines
• In the command prompt type LT (to get the dotted lines) to get the dotted lines
• In the command prompt type rec of dimensions 0.5 x0.5 for columns
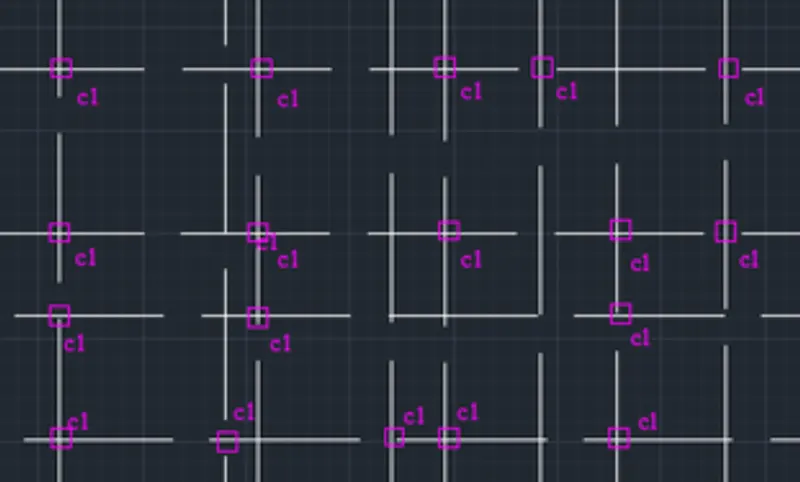
In the command prompt type rec of dimensions 0.8 * 0.8 for footings
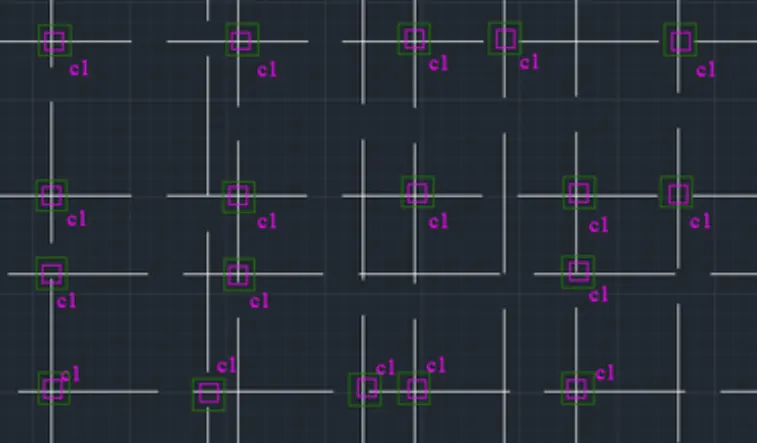
In the commond prompt type line to draft the beams
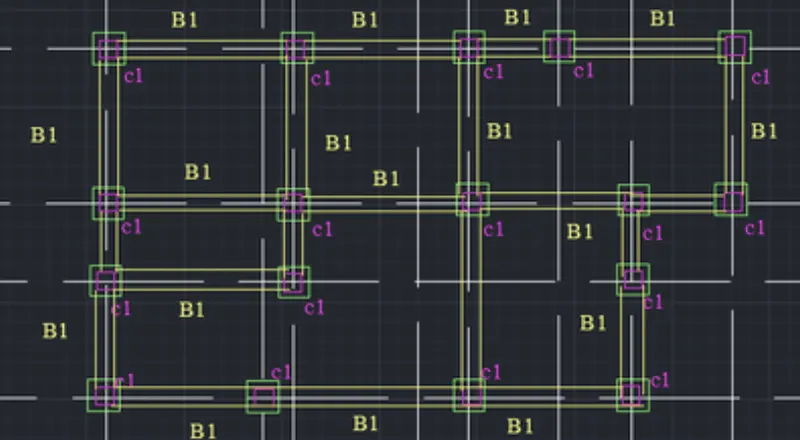
In the command prompt type table to give the columne, beam, and footing size.
REAULT:Structural Drawing
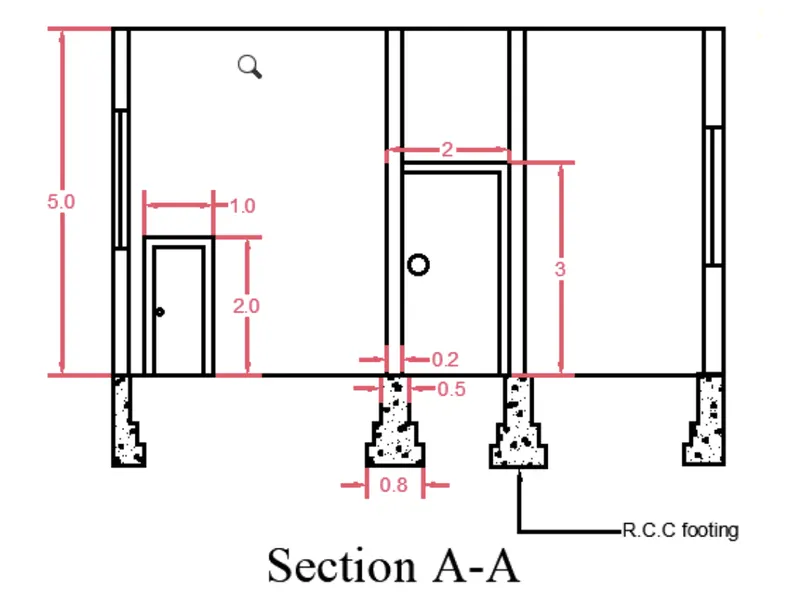
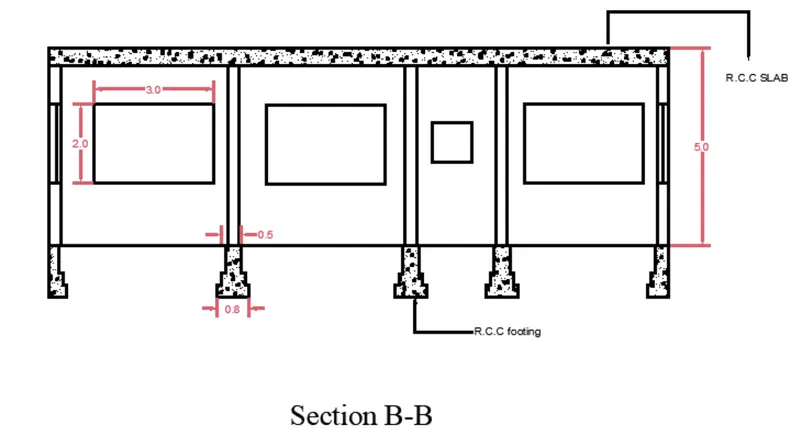
Step 4: to give section views
- using dotted lines the horizontal and vertcal sections are created
- In the ribbon tab > hatch (to annotations for concrete)
RESULT: for section view: