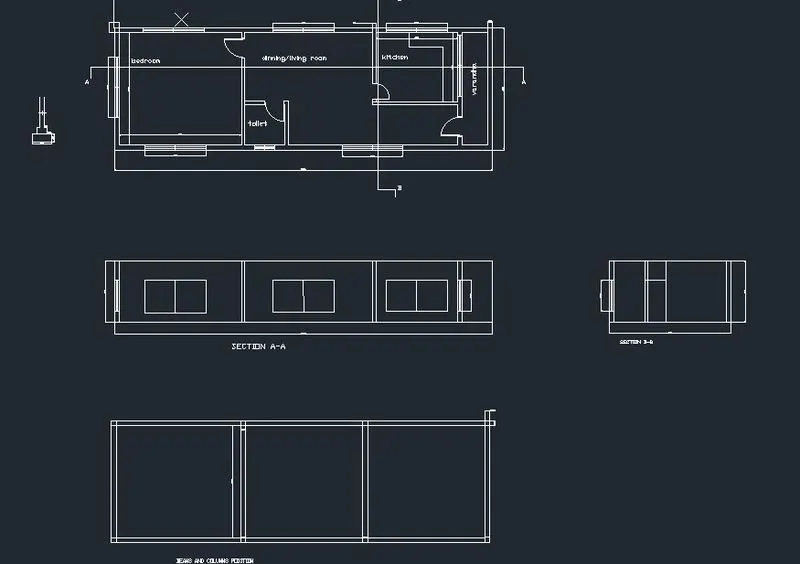
Project 1 _Creating an Architectural plan for the provided plot size and develop relevant basic structural drawings
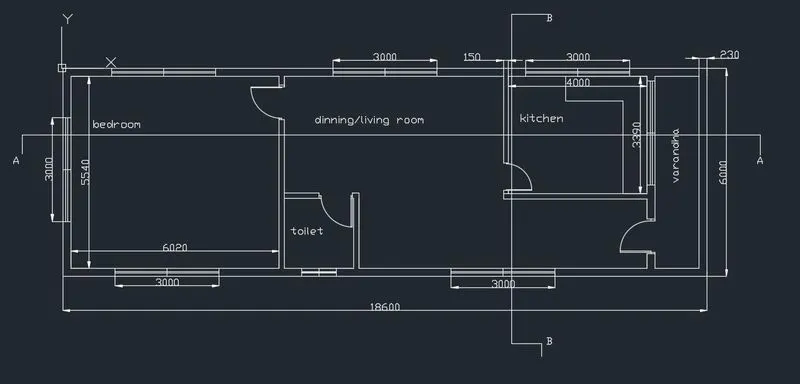
AIM: Creating an Architectural plan for a residential building for the provided plot size of 18.6m * 6 m and develop relevant basic structural drawings, like floor plan, elevation and sections. Also drawing the footing, Column and beam sections.
Procedure:
1. Open the AutoCad Window. And Select the metric System.
2. Type Rec command and type @ 18600,6000 as the Dimension of the rectangle.
3. Draw Offset using the O command and give the 230mm offset to the rectangle.
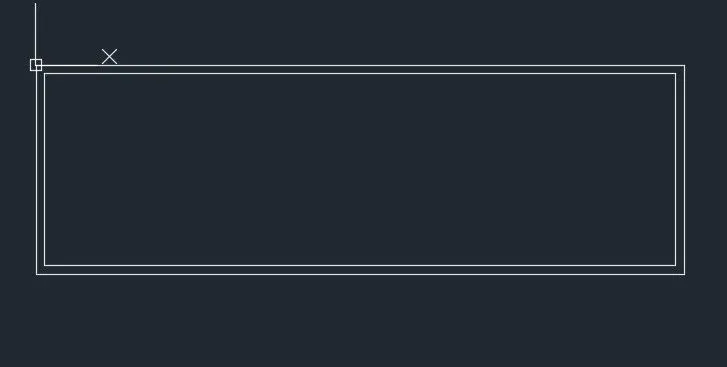
4. Considering the East as the opening of the building, Draw a wall of 230 mm thick from the east side as a side wall.
5. Now draw the others partition walls of the kitchen, toilet and the bedroom of size 150mm using line L command and offset O command.
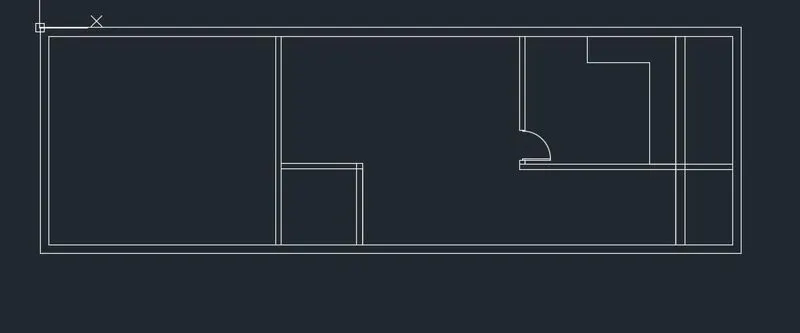
6.Now Draw the Doors using the circle C command and line L Command.
7.Draw the Windows using the line command. to the kitchen, bedroom, varandha, toilet and the living cum dinning room.
8. Trim off all the extra lines using the tr command.
9. Give the Dimensions to the plan uisng the Dimlinear Command.
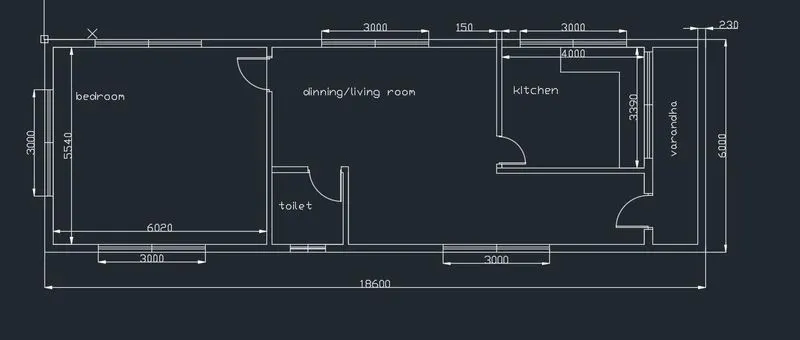
10. draw the names of the rooms using the Mtext Command i.e kitchen, bedroom, toilet, dinning/living room and varandha.
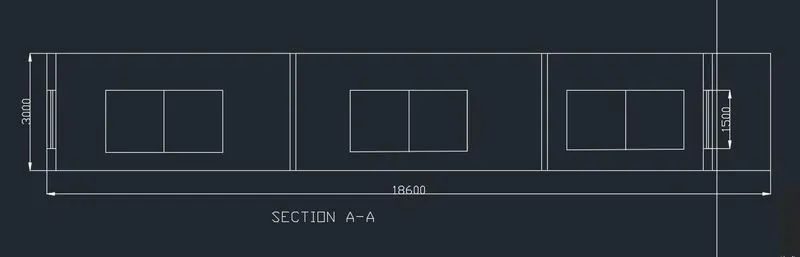
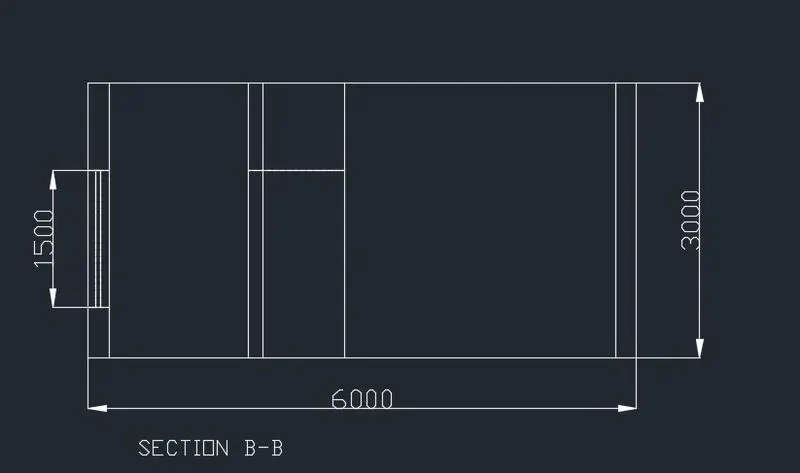
11 draw the section AA and BB by cutting the plan in x-axis and Y-axis.
11. Now draw the Elevation the of the builing by extending the walls of the plan. Give the height of the building as 3m.
12. Draw the projection of the windows and other projection by the Section AA.
13. Similarly project the lines of the section BB and project all the lines.
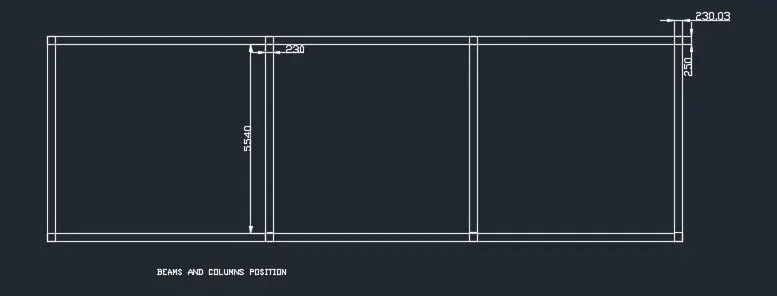
14. Now draw the rectangle of dimension 18600 and 6000.
15. Draw the offset of 230mm as the outer wall.
16.Now Position the beam of dimension 230mm* 250mm and Columns using the rec command.
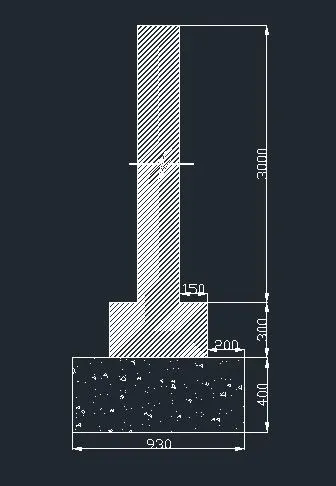
17. Now draw the foundation of the building. This can be drawn by using line command.
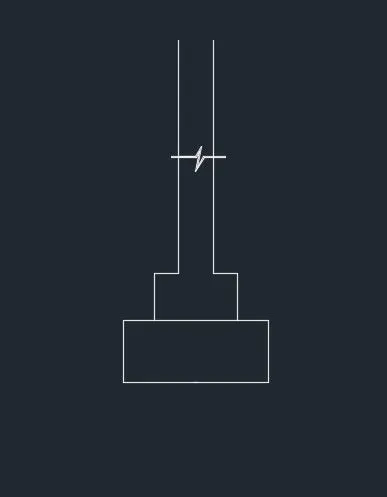
18. Draw the hatch for the concrete and the masonry portion using the hatch option. and give the dimensions by using dimline command.
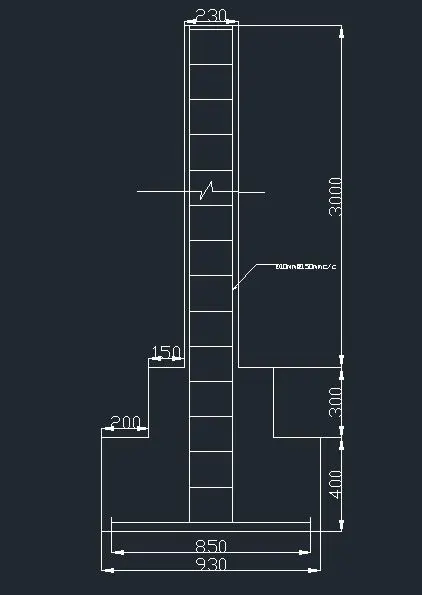
19.Now draw the Column of the structure.
20. Using the line command, draw the full length of the column.
21. Taking the offset as 23mm as clear cover for the cloumn draw the main bars of 12mm dia.
22. Draw the strips by of 10mm dia at the rate of 150mm centre to centre.
23. give the dimensions to the column by using the dimline command.
24. Also draw the plan of the Column by projecting the column.
25. draw the positon of the bars and ring.
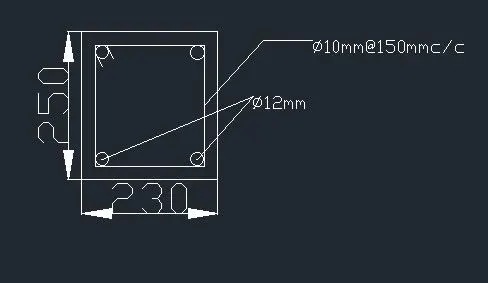
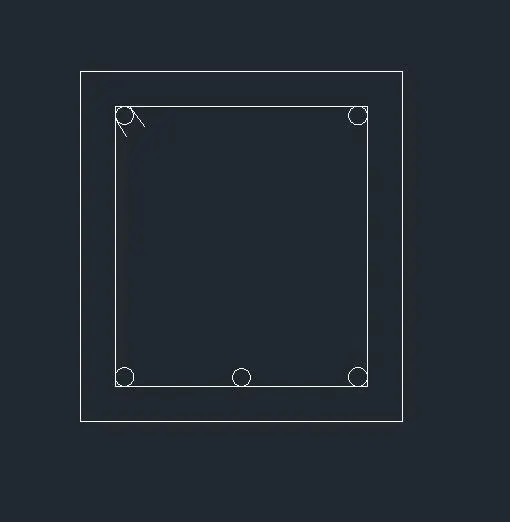
26. Draw the x-section of the beam, Draw a rectangle using rec command with dimensions as 230*250mm.
27. Draw the Strrips using the line L command.
28. Draw the bars uisng the c command, and set it to the required position. I have provided 12mm dia-3 bars at the tension zone and 2-12mm dia at the compression zone.
29. Give the dimensions to the plan of he beam. using the dimlin command.
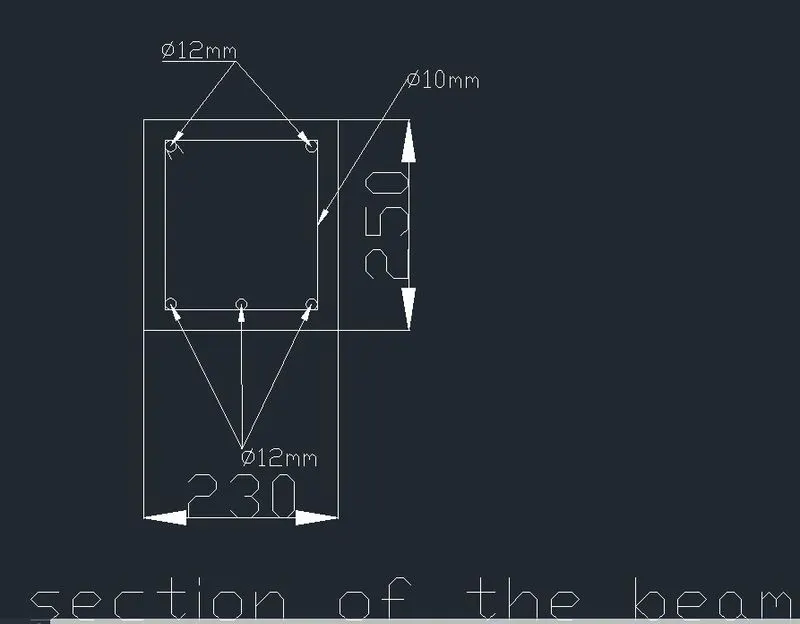
Result: The residential building is drawn with its plan, section plans with its structural drawing i.e footing, column and beam.