Project 1 _Creating an Architectural plan for the provided plot size and develop relevant basic structural drawings
Design and Draft a layout of a residential building with the following details:
a. Plot Size: 60’x20’(18.3m x6m)
b. Orientation- Facing East
c. Develop the following: 1. Architectural Drawing (Floor Plan, Elevations, and Sections) 2. Structural Drawing (Column, Bean, Footing Plan)
Your Answers
AIM:
ADesign and Draft a layout of a residential building with the following details:
a. Plot Size: 60’x20’(18.3m x6m)
b. Orientation- Facing East
c. Develop the following:
1. Architectural Drawing (Floor Plan, Elevations, and Sections)
2. Structural Drawing (Column, Bean, Footing Plan)
COMMANDS :
UN(units)
REC(rectangualr)
L(line)
C(circle)
CO(copy)
OFF(offset)
MO(move)
RO(rotate)
HA(hatch)
HAEDIT(hatch edit)
LA(layer)
LTYPE(line type)
UNITE(join all lines)
EXPLODE(individual all lines)
EX( extend)
ADC( auto cadd design center)
QSAVE( save the file)
LIMMAX( soundaries)
DIM( dimesions)
steps areto draw the plan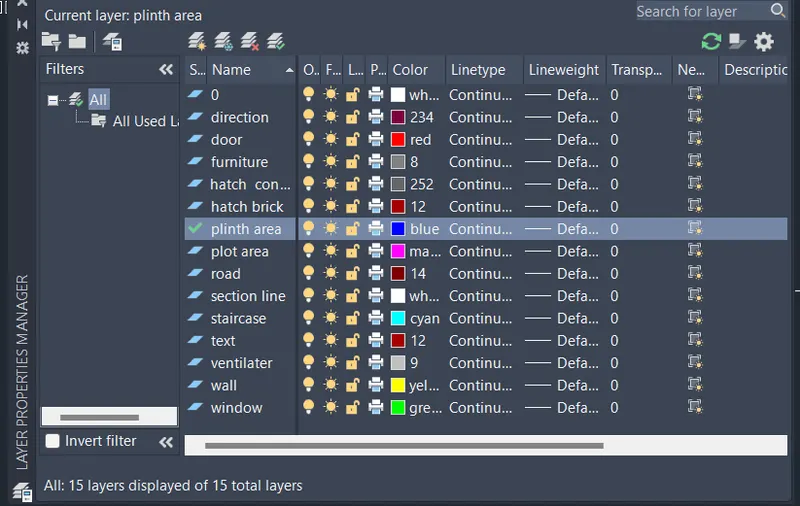
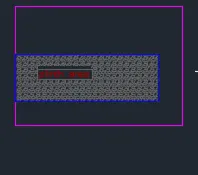
To darw plot area
to draw the directions block

Then draw theplinth area with dimesion of 60'*20'
using above all commands draw a 2bhk plan with east facing side and using ADC get the house utilites blocks and spcify in the plan as per reqirement.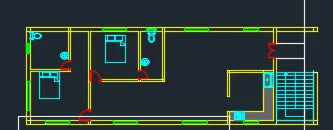
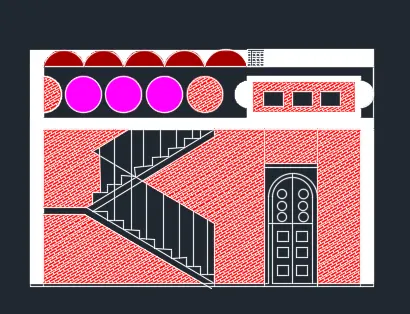
then darw a section along AA AXIS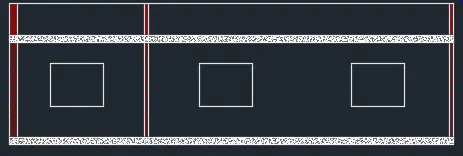
Then draw a elevation along BB AXIS