Project 1 _Creating an Architectural plan for the provided plot size and develop relevant basic structural drawings
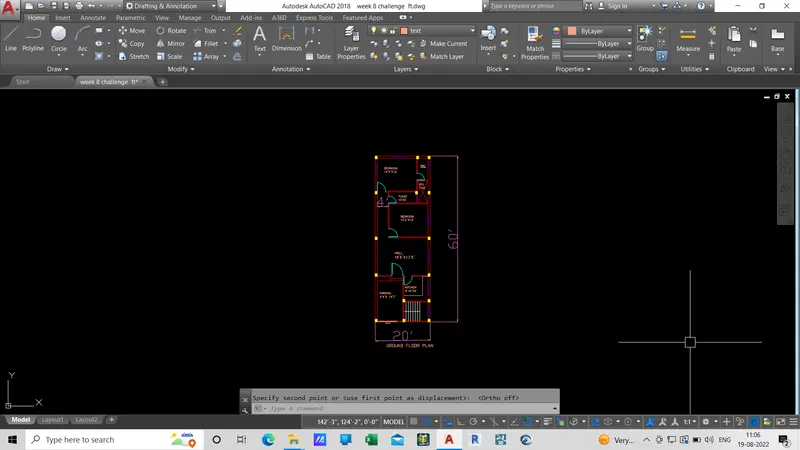
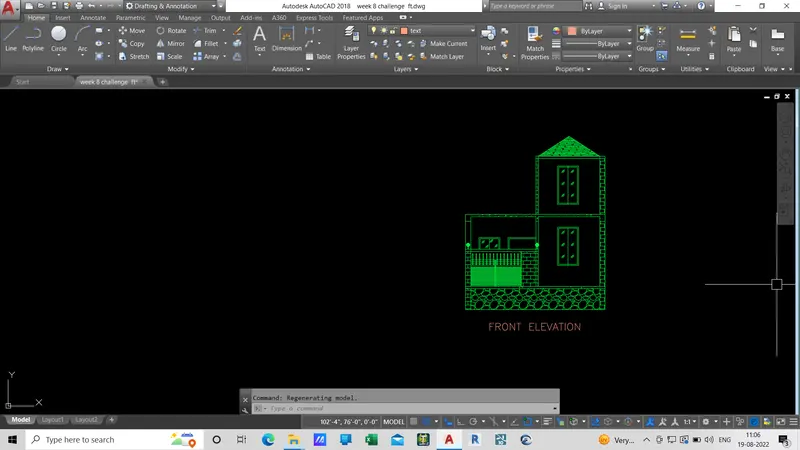
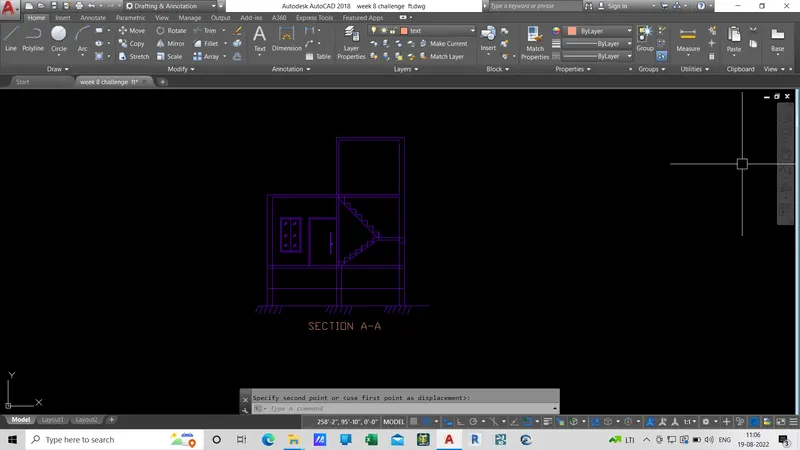
AIM :- To Draft Ground Floor Plan and its elevation and section.
Procedure:-
Plan:
Elevation:-
Section:-
Center Line Plan :-
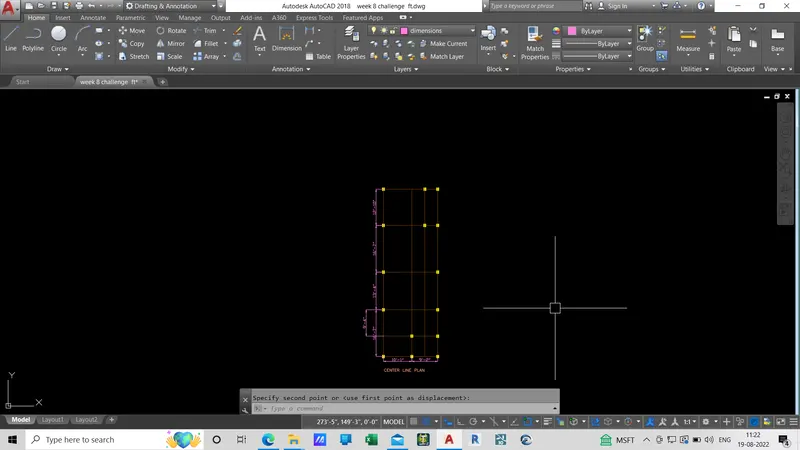
Result :- All The drawings are provided as per project