Project 1 _Creating an Architectural plan for the provided plot size and develop relevant basic structural drawings
Ans. Aim- draw a residential building floor plan 60'x20'
Orientation- Facing East
Develop the following: 1. Architectural Drawing (Floor Plan, Elevations, and Sections) 2. Structural Drawing (Column, Bean, Footing Plan)
1. set the unit UN enter
ans select the Architectural Drawing
scale in inches
then creat a rectangle 60x20'
outer wall of the plan 9"
and inner wall thik 4.5"
CREAT 2 large room and two bathrom using the line command and offset command
in this floor plan a kitchen and dinning hall and living hall
and a parking
. stairs width 3' and the rise of stairs are 7.5" and thred 10"
hight of the building 10'
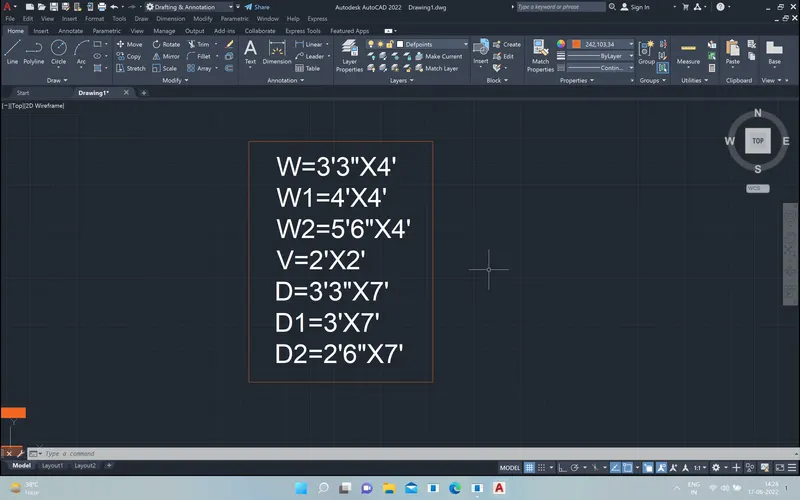
creat doors and window
and show the dim.. of all window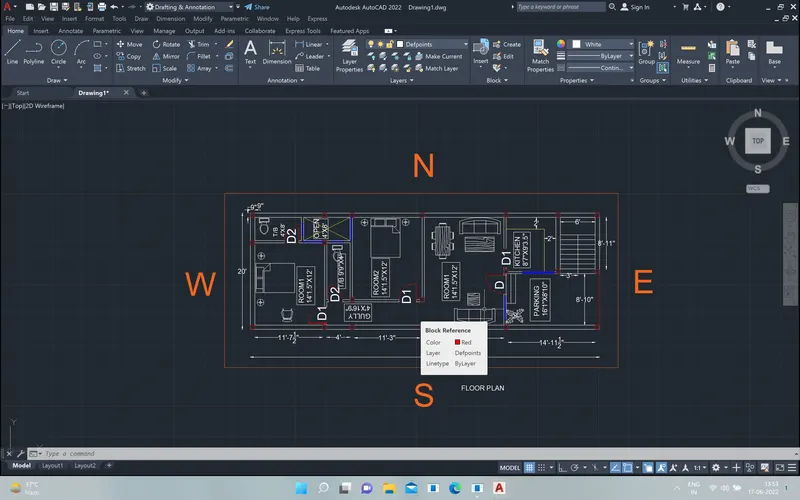
Now creat the footing plan of the plan
select all column from the floor plan and copy it using command cop enter
and draw a line center of the column and show the all dim....
and show the footing plan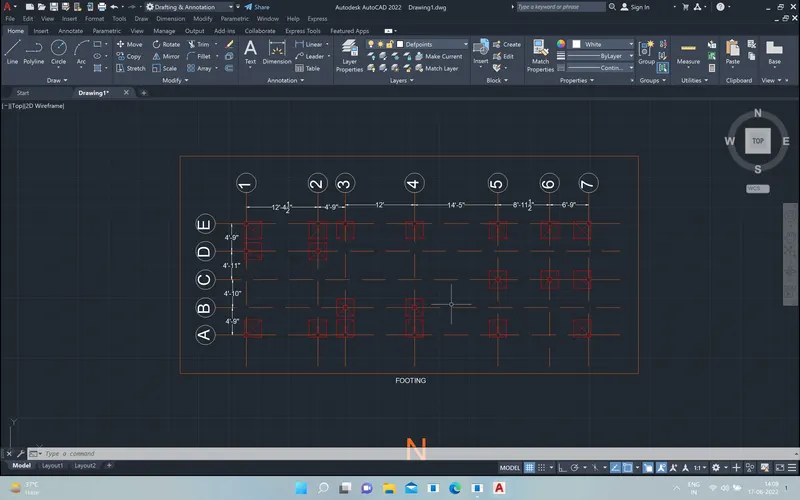
and same process fallow in the making of plinth beam and beam select the all column from the floor plan 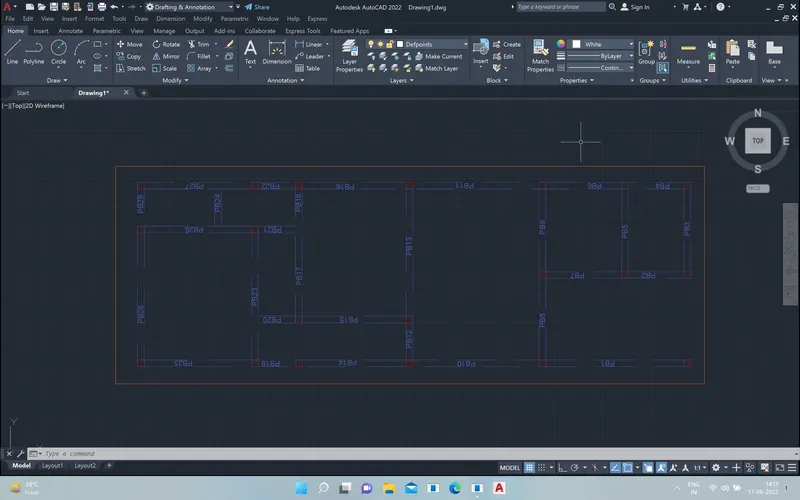
Then creat the front elevation with the help of construction line xl enter and v enter
and XL enter and H enter and creat door window elevation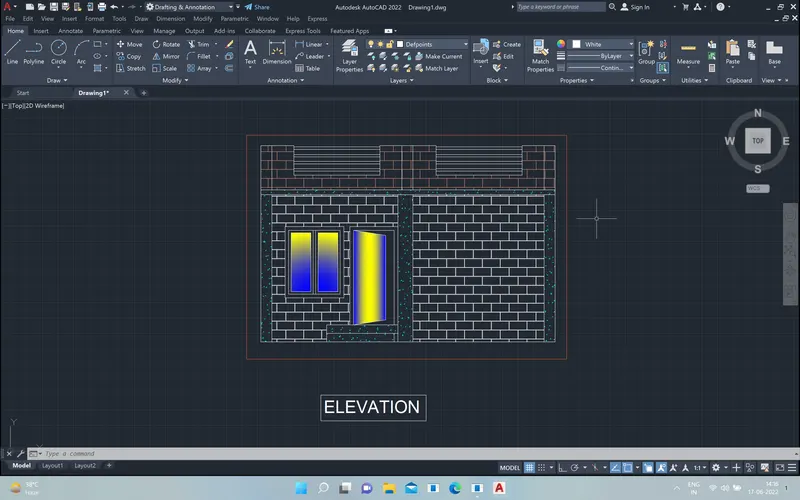
And creat the footing plan
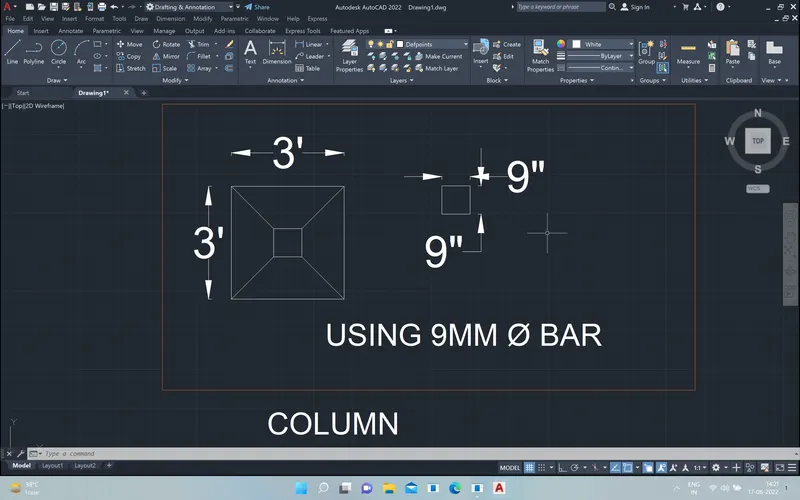
footing size 3'x3'
and the column size 9"x9"
the size of the bars 16mm dia