Project 1 _Creating an Architectural plan for the provided plot size and develop relevant basic structural drawings
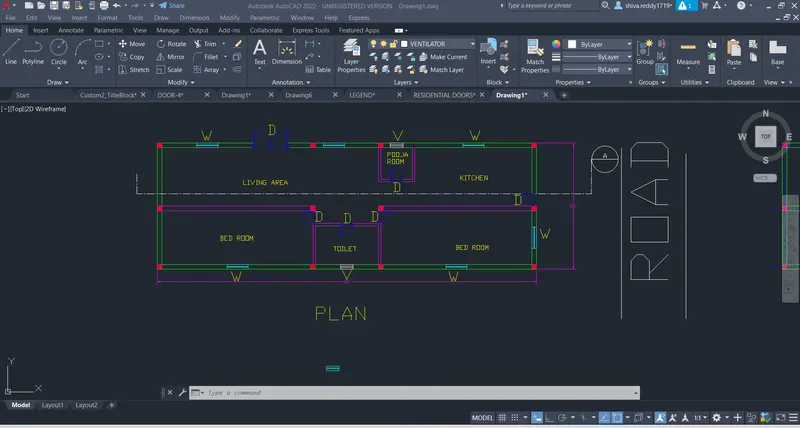
AIM: To create a floor plan for plot size of 60'x20' as shown in figure
INTRODUCTION: A floor plan of 60'x20' is drawn in autocad software and corresponding structural drawigs and also with elevations and sections. A detailed explanation is a given below.
PROCEDURE:
- Collect the basic data requirement first like facing of the house, requirement of rooms.
- The drawing should start with external walls use line command or XL command or REC command.
- Now take offset (o) to create inner walls.
- For partion walls use line command.
- For extra lines use TR command to erase them.
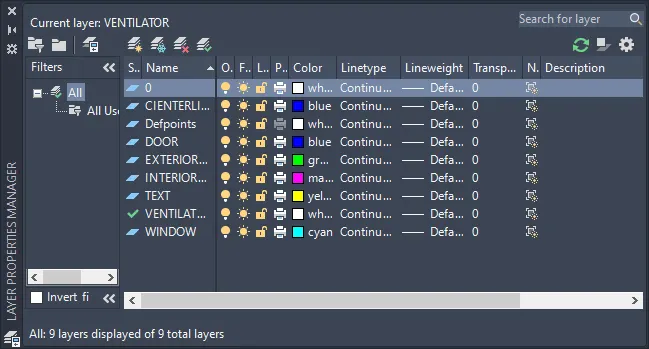
- LA command is used for layers. Different layers are used in the current drawing before drawing a line make sure that paticular layer is on.
- Use DLI for dimensions.
- Use DT command for text to be written.
STRUCTURAL DRAWING:
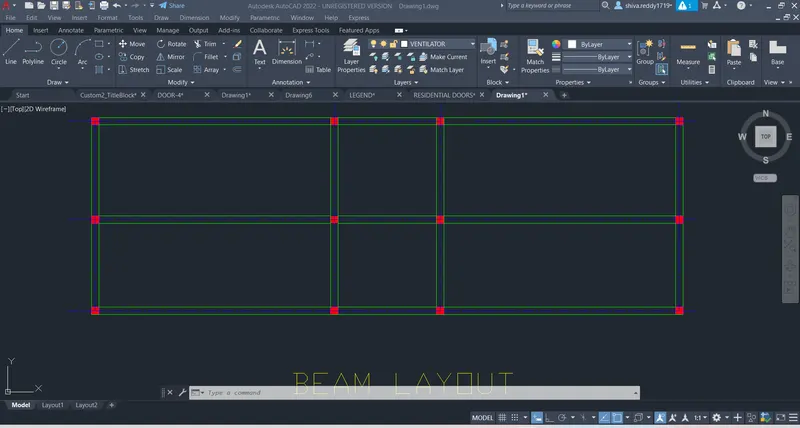
- REC for rectangle to create columns.
- By making beam layer on draw a line which passes through the columns, use line type value in the property box.
- Use DT to text.
- DLI for dimensions.
COLUMN LAYOUT:
- Use REC command to draw the column.
- Draw the line which connect through the centre of the column, use line type.
- Now remove the extra lines so that only line which connects through the columnn is visible, use TR command.
- Use H command to hatch the column.
- We can use block(B) and Insert (I) option to place columns or copy(CO).
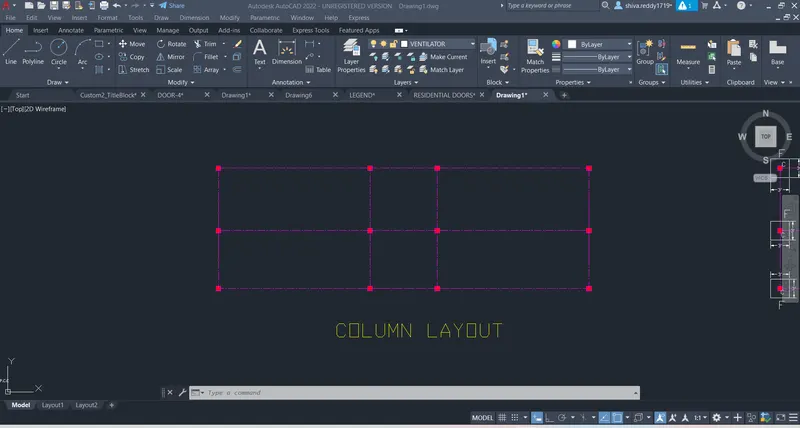
FOOTING LAYOUT:
- For footing layout layout we need to create grid lines as shown below.
- Take a copy of the column layout and using offset(O) command draw footing excavation as shown below.
- Always make sure that current working layer is on.
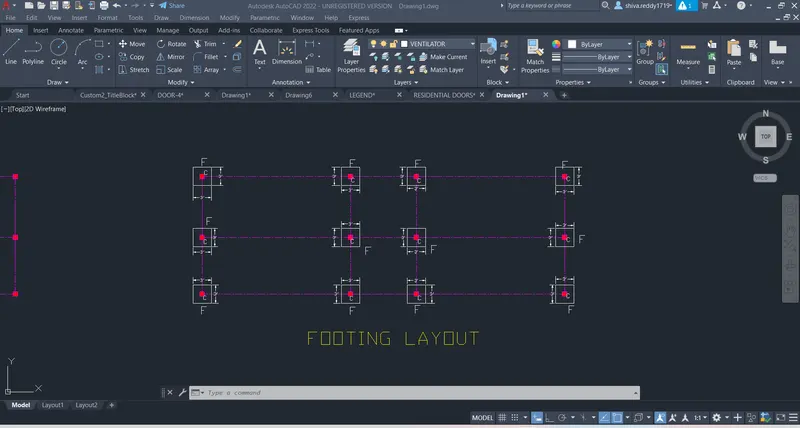
Elevations:
- Take XL command and draw line n the floor plan where wall, doors, windows are present.
- Cut the extra portions by using TR command.
- Using proper dimmensions create doors and windows or use ADC command to place them.
- Make use of copy(CO), Mirror(MI) commmands whene ever they are used.
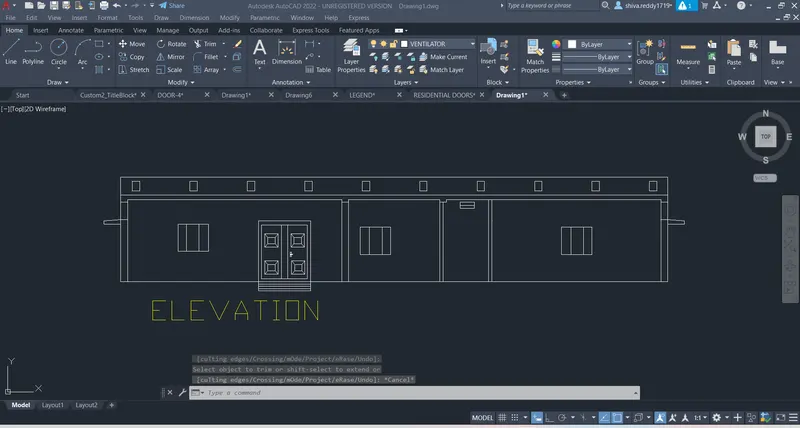
SECTION:
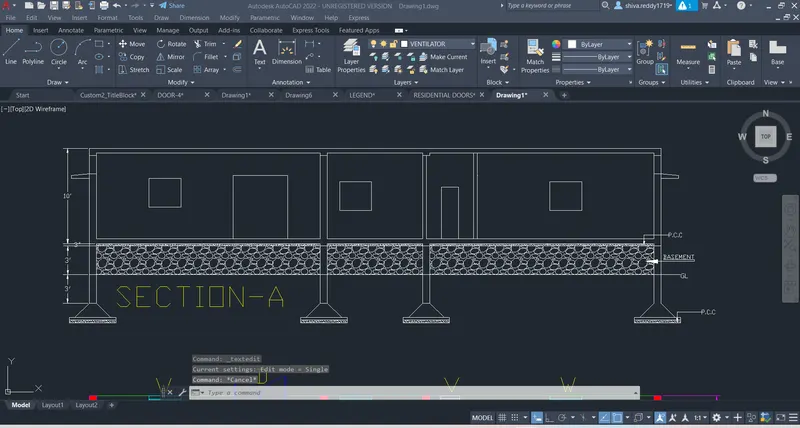
- similar to that of elevation draw section as shown below
- Use H to hatch to show column, basement, sand filling etc.