Project 1_Comparative study of different storey buildings for Seismic forces
2. Factors influencing the Natural Period of a building:
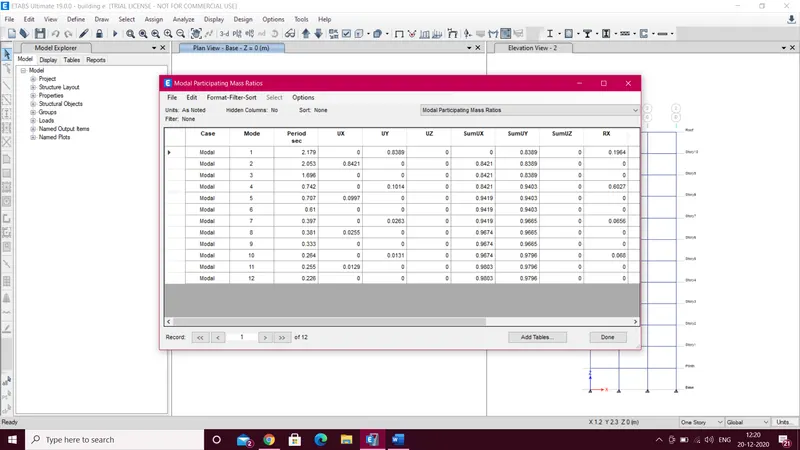
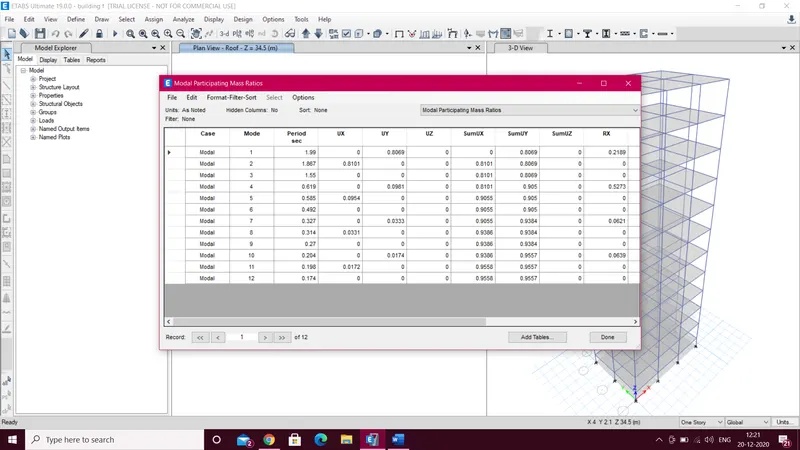
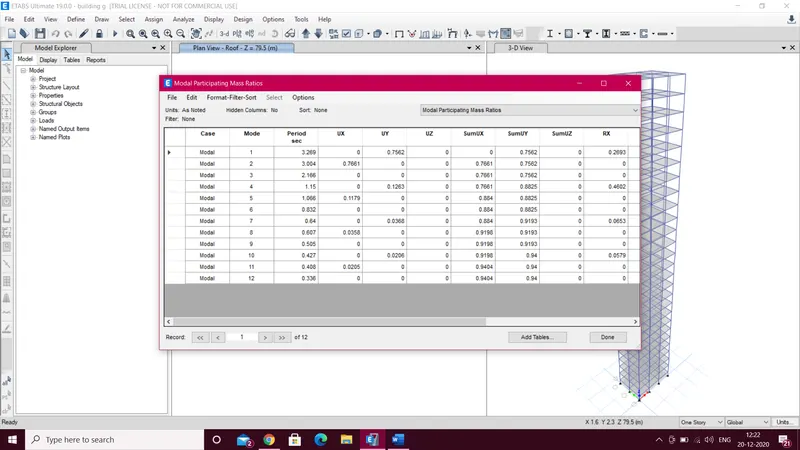
Effect of stiffness on T: Compare fundamental natural periods of buildings E & F as well as G & H. Why is there a marginal or significant difference in the fundamental natural periods?
Increase in the column size increases both stiffness and mass of buildings. when the percentage increase in stiffness as a result of increase in column size is larger than the percentage increase in mass, the natural period reduces, buildings are said to have shorter natural periods with increase in column size.
Buildings E and F are two 10-storey buildings with different column sizes along the elevation building F has column size of (600×600) throughout the height, while building E has smaller column size (400×400) in the upper 5 storeys . Thus building F (600×600) is relatively stiffer than Building E and the fundamental period of the stiffer building F (1.99 s) is only marginally smaller than that of the building E (2.17 s).
The deformed shape of the building indicates that most of the deformation is occurring only in the lower storeys because of shear-type of lateral deformation in the building, where the columns size is same, the effect on the overall natural period is not changed.
Between buildings G and H, the occuring is much stiffer. But, while increasing stiffness, the mass is also increased. In arriving at the natural period, the mass and stiffness compete to determine whether the natural period will increase or decrease, when both are changed.
3.Factors Influencing Mode Shapes of Building
- Effect of Flexural Stiffness of Structural Elements
- Effect of Axial Stiffness of Vertical Members
- Effect of Degree of Fixity at Member Ends
- Effect of Building Height
- Effect of Unreinforced Masonry Infill Walls in RC Frames
1. Effect of Flexural Stiffness of Structural Elements
The overall lateral translational mode shapes depend on the flexural stiffness of beams relative to that of adjoining columns. The fundamental mode shape of buildings changes from flexural-type to shear-type as beam flexural stiffness increases relative to that of column
(a) Pure Flexural Response: In Pure Flexural Response (when flexural stiffness of beams is small compared to that of the adjoining columns), column deformation is predominantly in single curvature bending leading to overall flexure-type deformation behaviour of (the cantilever) building.
(b) Pure Shear Response: In Pure Shear-Type Deformation Behaviour (when flexural stiffness of beams is large compared to that of the adjoining columns), column deformation is predominantly in double curvature bending within in each storey leading to overall shear-type deformation behaviour of building But, increasing the flexural stiffness of a beam also increases its strength; this is not desirable when strengths of beams exceed that of columns into which they frame in, especially when beam strengths exceed those of the columns adjoining.
(c) Both Beams & Columns Bend in Double Curvature and the Response is almost of Shear Type: Often in Low-Rise and Mid-Rise Buildings that are designed as per codes, the relative stiffness of frame members lies in between the above two extreme cases. With the usual finite ratio of the beam to column flexural stiffness, both beams and columns bend in double curvature and the response is almost of shear type. Thus, often, real buildings are idealized as shear buildings in structural analysis.
2. Effect of Axial Stiffness of Vertical Members
- Mode shapes depend on axial stiffness of vertical members in a building (i.e., of columns or structural walls).
- Small Axial Stiffness causes significant axial compressive and tensile deformation in columns in addition to single or double curvature flexural deformations.
- Additional Axial Deformation changes the fundamental mode shape from shear-type to flexural type, particularly in tall buildings.
- Pure Flexural Response is not desirable because of large lateral sway, particularly at higher floors. Hence, designers ensure that the axial areas are large of building columns and structural walls.
Two conditions determine the rotational flexibility of columns at the base of the building:
- The first condition is when the structural design and detailing deliberately creates rotational flexibility at those locations.
- And, the second is when the flexibility of soil underneath the footings of columns allows rotation of the columns; this happens when individual footings are used.
3. Effect of Degree of Fixity at Member Ends
- Highly Flexible soils make column bases as good as hinged, and rocky layers below as good as fixed.
- Lack of Rotational Fixity at the Column Base (hinged condition) increases the lateral sway in the lower storey than in the higher storey, and the overall response of the building is more of shear-type.
- On the other hand, full rotational fixity at the column base restricts the lateral sway at the first storey and thus, induces initial flexural behaviour near the base.
- The overall response of the building is still of shear-type due to flexural stiffness of beams.
4. Effect of Building Height
- In well-designed Low Height moment frame buildings, the fundamental translational mode of oscillation is of shear-type.
- Buildings become laterally flexible as their height increases. As a result, the natural period of buildings increases with an increase in height. However, the fundamental mode shape does not change significantly (from shear type to flexure type).
- Flexural type behaviour is exhibited only near the lower storeys where the axial deformation in the columns could be significant, particularly in tall buildings. However, at higher floor levels, the response changes to shear type as the axial load level lowers.
5. Effect of Unreinforced Masonry Infill Walls in RC Frames
- URM Infill Walls are not considered in Analysis and Design of RC Frame Buildings in current design practice in many countries.
- They are assumed to not carry any vertical or lateral forces, and hence, declared as non-structural elements insofar as the transfer of forces is concerned between structural elements (e.g., beams and columns) that are generated in the building during earthquake shaking.
Not consideration of URM Infill Walls in Analysis and Design; This assumption causes a large gap between the building that is considered in analysis and design, and that finally constructed.
Purpose of Masonry Wall: This is attributed to the fact that URM infills interfere with Lateral Deformation of Beams and Columns of Buildings during earthquake shaking and significantly influence seismic behaviour of buildings by participating in lateral force transfer
Open Ground Storey Buildings in Seismic Areas
India has a relatively new RC frame building typology in which this is violated. The typology consists of Ground Storey of RC frame Buildings left open to accommodate Parking.
The 2001 Bhuj (India) earthquake reiterated that this assumption is invalid. wherein over 430 such buildings collapsed even at intensities of shaking of about VII on the MSK scale.
- In RC Moment Frame Buildings, Stiffness and Strength of all likely to participate in the lateral force transfer mechanism should be included at appropriate locations while preparing the analytical model used in the design process. This ensures consistency between the building model assumed in analysis and design and the conditions of the actual structure.
- Analytical Modelling of Buildings for use in the seismic design should reflect the true physical behaviour of buildings during earthquake shaking.