Project 1
In this project-1, Iam going to explain about Hyderabad metro rail project which was design and built by Larsen and Toubro ltd.
|
1A |
2 most possible routes. Why? |
Ans : The most possible routes for HYD metro is from Miyapur - Ameerpet and Ameerpet - Raidurg. This routes are choosen because they are the end points of the city hyderabad additionally making Ameerpet as the centre of the city Moreover majority of people in hyderabad will travel from this path. The main reason behind this route is that it plays an key role for the employees who works in corporate and mnc's. People's who own cars will also prefer to travel in metro rail because it consume less time for travelling compared to their private vehicle.
|
1B |
Intersection location. Why? |
Ans : Hyderabad metro rail consist of 2 intersection points (as of now ) named Ameerpet station and MGBS station. As Ameerpet is the centre point of the hyderabad and connectivity from ameerpet is close to the city. whereas MGBS it's an hyderabad's biggest bus stand by which transportation for people will be easier additionally it will also connect you from the old city.
|
1C |
2 locations of depo and why? |
Ans : Hyderabad metro rail has 2 depo's in the city which are Madhapur and Uppal. This locations are selected for depo because they are the end points of the city and Generally we require a large area for metro depo and this locations where best for depo which fullfill the requirements of a depo. And Also the First metro route which was started in hyderabad is Miyapur - Ameerpet and Ameerpet - Uppal.
|
1D |
Requirement of tunnel route? Why? If yes, what should be the length? |
Ans : Their is no tunnel route in HYD metro rail because hyderabad is situated in a plain plateau and due to it's amazing topography their was no such requirement of a tunnel route.
|
1E |
Total length, number of stations |
Ans : The total number of stations is 57 with 3 corridors and 67 km length.
|
2A |
What shall be the consideration for design and construction? |
Ans : The following are the consideration for process of design
- Concept design
- Design specifications
- Design methodologies
- Types of structures
- Deliverables
The following are the consideration for process of construction
- Execution
- Planning and monitoring
- Project control
- Material management
- Quality management
- Health & safety management
- Vendor billing & Running account(RA- bill)
|
2B |
Which type of FIDIC contract form to be formed and why? |
Ans : FIDIC silver book is used in this contract.Hence the approach of the FIDIC Silver Book is for the EPC/turnkey contractor to create a single design liability wrap around the project, with the contractor being responsible both for the integration of the design and the construction of the works.
|
2C |
What shall be the Particular Condition of Contract (PCC). Provide the details for 5 different clauses |
- Details of different clauses:
- Contract
Priority of documents
The employer
- Design
|
2D |
Qualification criterion for Contractor |
- Experienced.
- Nationality : Indian
- Ability to manage risks.
- Certified.
- Expertise.
- Compliance with regulations.
|
3A |
Expected scope of work for design and build type of contract |
Ans : The expected scope of work for design and build is :
- Building of platforms.
- preparation of toilets.
- Designing of tracks and organizing it.
- Building of parking area for vehciles.
|
3B |
Possible 5 Contractors for EPC activity |
- Larsen & Toubro Limited.
- Hindustan Construction Co. Ltd.
- Gammon India.
- MECON Limited.
- IVRCL.
|
3C |
Approximate cost of Design activity |
Ans : IF the overall capital cost amounts to Rs. 3522.27 Crore at Jan’13 price level including design
charges @ 2%, general consultancy charges @ 6% on all items except land and rolling stock
and 5% contingencies on all items. These costs cover all taxes, like excise duty, custom duty,
VAT, etc.
| S.NO | DESCRIPTION | QUANTITY | RATE |
AMOUNT(RS.CR) |
| 1 | LAND | PER EACH | 75 | |
| 2 | ALIGNMENT AND FORMATION | PER EACH | 691.85 | |
| 3 | STATION BUILDINGS | PER EACH | 36 | |
| 4 | P-WAY | PER EACH | 247.36 | |
| 5 | CONSTRUCTION OF NEW GOODS SHED | PER EACH | 5 | |
| 6 | TRACTION AND POWER SUPPLY | PER EACH | 558.77 | |
| 7 | SIGNALLING AND TELECOM | PER EACH | 216.20 | |
| 8 | UTILITIES | PER EACH | 137.66 | |
| 9 | DEVELOPMENT OF TRAFFIC INTEGRATION | PER EACH | 166 | |
| 10 | DESIGN CHARGES@ 2% PMC CHARGES@6% | PER EACH | 2223.54 | |
| 11 | ROLLING COST | PER EACH | 1056.00 | |
| 12 | TOTAL COST INCL. LAND | PER EACH | 3354.54 | |
| 13 | CONTIGENES @5% | PER EACH | 167.73 | |
| 14 | GROSS TOTAL | PER EACH | 3522.27 |
|
4A |
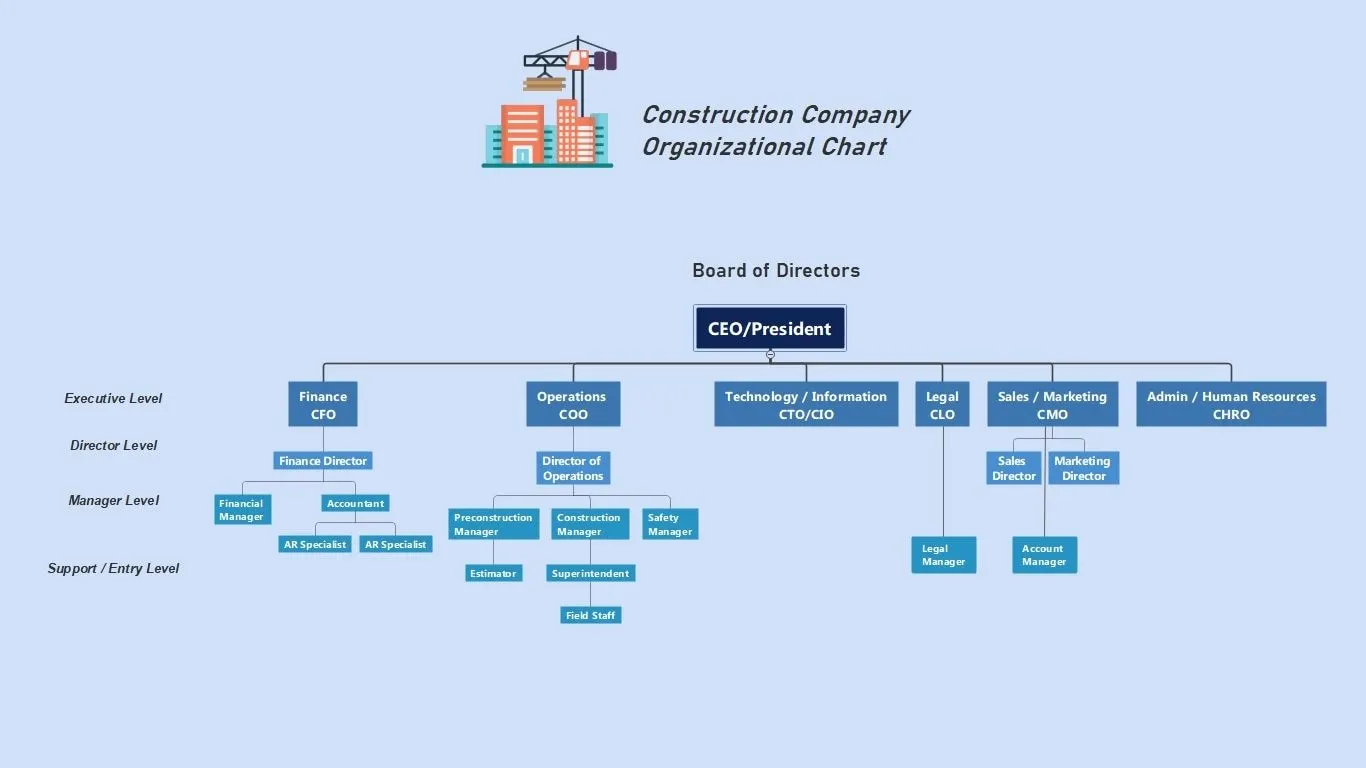
Prepare the organization structure for your company with roles |
|
4B |
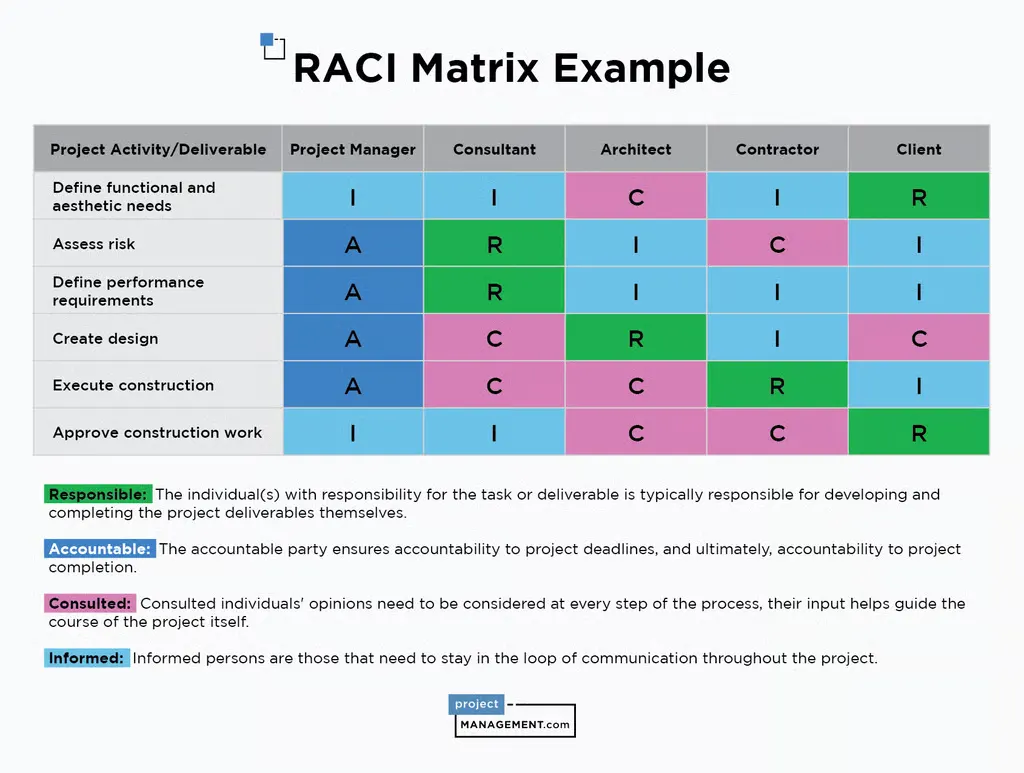
Prepare the RACI matrix for the roles |
|
4C |
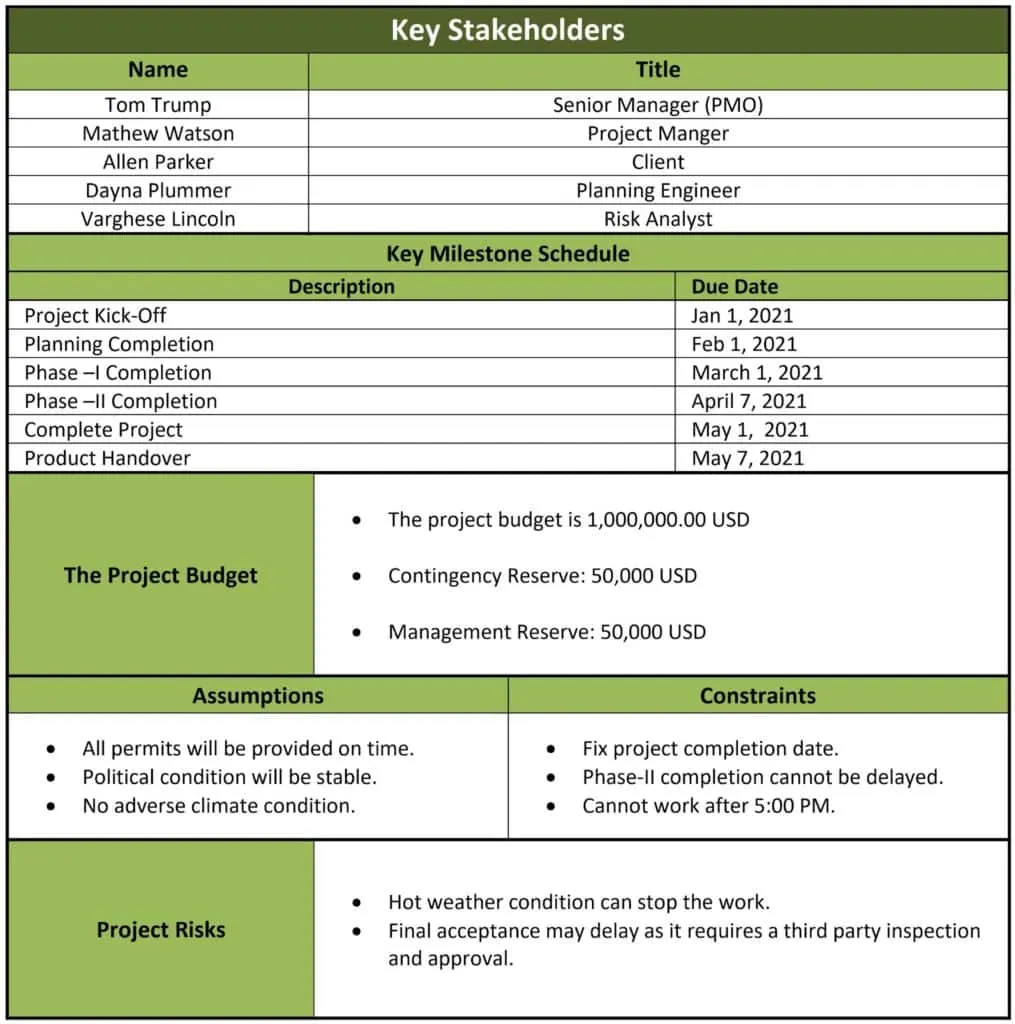
Prepare the project charter |
|
5A |
List of 5 possible Detail Design Consultant (DDC) |
- AYESA Ingenieria y Arquitectura, S.A.U.
- Consulting Engineers Group Ltd. (CEG).
- Egis Rail.
- Rajeev Garg.
- STUP Consultants Pvt. Ltd.
|
5B |
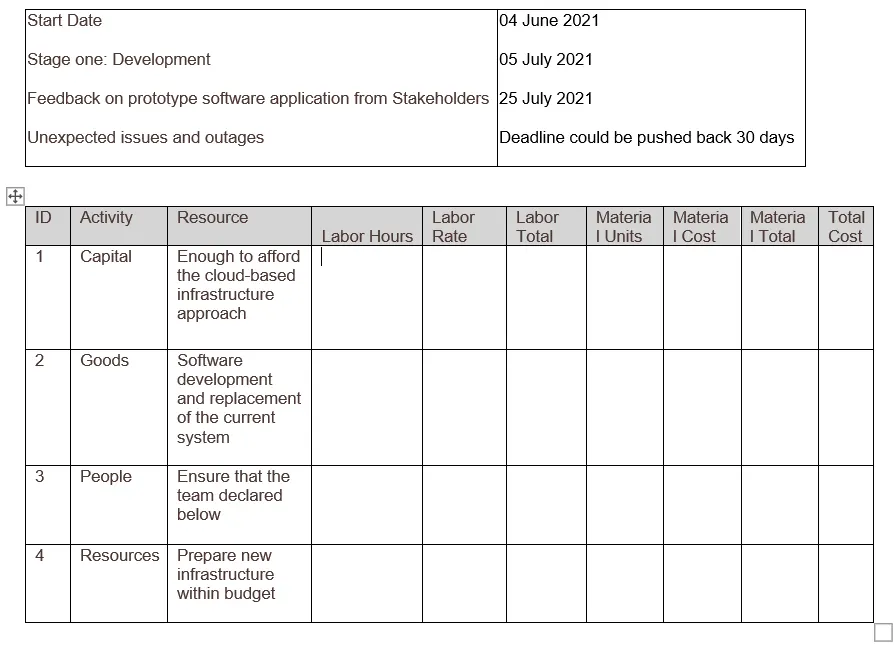
High Level scope of work for DDC |
|
5C |
Define important clauses of Design contract based on FIDIC Silver book |
Ans :
The FIDIC Silver Book, officially titled "Conditions of Contract for EPC Turnkey Projects (First Edition, 1999)," is a widely used standard form contract specifically tailored for engineering, procurement, and construction (EPC) turnkey projects. Here are some important clauses commonly found in the FIDIC Silver Book:
-
Contract Agreement (Clause 1): This clause outlines the agreement between the parties, including the contract price, scope of work, and key project parameters.
-
Definition of Terms (Clause 1.1): Provides definitions for key terms used throughout the contract to ensure clarity and consistency in interpretation.
-
Performance Security (Clause 4): Specifies the requirements for the contractor to provide performance security, typically in the form of a performance bond or guarantee, to guarantee faithful performance of the contract.
-
Employer's Responsibilities (Clause 5): Sets out the obligations and responsibilities of the employer, including providing access to the site, permits, approvals, and information necessary for the execution of the works.
-
Engineer (Clause 6): Defines the role of the engineer, who acts as the contract administrator and is responsible for issuing instructions, approvals, and determinations under the contract.
-
Contractor's General Obligations (Clause 7): Outlines the contractor's general obligations, including undertaking the design, procurement, construction, and commissioning of the works in accordance with the contract requirements.
|
5D |
Define deliverables expected from the DDC |
Ans :
The deliverables expected from a Detail Design Consultant typically depend on the scope of work and the specific requirements of the project. However, here is a general list of deliverables commonly expected from a Detail Design Consultant:
-
Detailed Design Drawings: This includes comprehensive drawings showing the detailed dimensions, specifications, and layouts of various elements of the project. These drawings may cover architectural, structural, mechanical, electrical, and plumbing aspects.
-
Technical Specifications: Detailed technical specifications outlining the materials, finishes, construction methods, and standards to be followed in the project.
-
Bill of Quantities (BoQ): A detailed BoQ listing all the materials, quantities, and unit costs required for construction. This helps in estimating project costs accurately.
-
Construction Details: Detailed construction details providing instructions and guidance on how specific elements of the project are to be constructed, installed, or assembled.
-
Structural Calculations and Analysis: Calculations and analysis reports demonstrating the structural integrity and stability of the design. This includes load calculations, structural analysis, and design calculations for beams, columns, and foundations.
|
6A |
Location and area requirement for manpower working on site |
- The location should be close to the construction site.
- All the expenses of the labours will be taken cared by contractor himself.
- The contractor should be taking care of their living and food.
- Mainly contractor should be able to manage the required manpower on the site.
- After completion of work everything should be removed.
|
6B |
Location and area requirement for laydown area/ pre-cast yard if any |
Ans : In case of mega structures the laydown area or precast yard is used because this materials are very difficult to carry and the transportation charges for this material will be quiet expensive. To manage this materials a large amount of area is required. The location should be closer to the construction site and the minimum space required for laydown area should be in such a manner that heavy vehciles can easily pass through.
|
6C |
List of 3 Bulk Materials required on the project along with high level quantities |
- Precast memebers.
- Rail guage.
- Requirement of steel.
- Concrete.
|
6D |
Carry out the Economic Order Qty analysis for 3 materials. Make required assumptions |
Ans : The formula for EOQ is SQRT(2*NA/CI)
1. Total units of steel required per year(N) - 80,000.
Cost of each MT of steel (c) - 76000
Order cost (A) - 15000
Annual carrying cost (I) - 8
Economic order quantity - 62.82
2. Total units of aggregate required per year(N) - 100000.
Cost of each MT of steel (c) - 650
Order cost (A) - 15000
Annual carrying cost (I) - 12
Economic order quantity - 620.20
3. Total units of aggregate required per year(N) - 18000.
Cost of each MT of steel (c) - 250
Order cost (A) - 9000
Annual carrying cost (I) - 12
Economic order quantity - 3286.3
|
6E |
List of possible subcontract packages to be awarded with possible names of subcontractors |
Ans :
| S.no | Work to be alloted | Sub contractor |
| 1 | Civil work package | ABC Construction Inc. |
| 2 | Electrical Installation Package | XYZ Electrical Solutions |
| 3 | Plumbing and HVAC Package | Smith Plumbing & HVAC Services |
| 4 | Structural Steel Fabrication and Erection Package | SteelTech Fabricators |
| 5 | Roofing and Waterproofing Package | RoofMaster Solutions |
| 6 | Interior Finishes Package | Interior Excellence LLC |
| 7 | Landscaping and External Works Package | GreenThumb Landscapes |
| 8 | Mechanical Equipment Installation Package | Mechanical Solutions Group |
| 9 | Fire Protection System Installation Package | FireGuard Systems Inc. |
| 10 | Security and Surveillance System Installation Package | SecureTech Solutions |
|
7A |
List of 5 major equipment required for construction |
- Excavator
- Backhoe loader
- Concrete mixer
- Electric hoist or chain hoist
- Dozer
|
7B |
Assuming that only 50% of the equipment is available from your own company, carry out own/hire analysis for major equipment. Make required assumptions. |
Ans : Assumptions :
-
Equipment Cost: Assume the cost of purchasing the equipment outright or the cost of hiring it for a certain period.
-
Utilization Rate: Estimate the expected utilization rate of the equipment. This could vary depending on the nature of the project and industry standards.
-
Operating Costs: Consider ongoing operating costs such as maintenance, repairs, insurance, and fuel for owned equipment. For hired equipment, these costs might be included in the rental fee.
-
Depreciation: For owned equipment, consider depreciation over its useful life.
-
Opportunity Cost: If the capital used to purchase equipment could be invested elsewhere, consider the opportunity cost of tying up capital.
-
Length of Need: Estimate the duration for which the equipment will be required. This could affect the decision of whether to buy or hire.
-
Tax Implications: Take into account tax implications such as depreciation deductions for owned equipment.
-
Resale Value: Consider the potential resale value of the equipment at the end of its useful life if you decide to buy.
Own/Hire Analysis:
-
Calculate Total Ownership Cost: This includes the initial purchase cost, ongoing operating costs, depreciation, and opportunity cost of capital.
Total Ownership Cost = Initial Purchase Cost + (Operating Costs * Duration of Need) + Depreciation + Opportunity Cost
-
Calculate Total Hiring Cost: This includes the rental fees and any additional costs associated with hiring the equipment.
Total Hiring Cost = Rental Fee * Duration of Need
-
Compare Total Ownership Cost vs. Total Hiring Cost: Compare the total costs of owning versus hiring the equipment over the required duration.
- If the total ownership cost is lower, it might be more economical to purchase the equipment.
- If the total hiring cost is lower, it might be more cost-effective to hire the equipment.
-
Consider Other Factors: Besides cost, consider other factors such as flexibility, maintenance responsibility, tax implications, and potential resale value.
-
Make Decision: Based on the analysis and considering all factors, make a decision whether to own or hire the equipment.
|
7C |
Assume a certain capacity of 5 major equipment on the project. Determine the fuel requirement considering normal daily usage |
Ans :
| S.no | Equipment | Fuel required per day |
| 1 | Excavator | 17 liters |
| 2 | Backhoe loader | 7 liters |
| 3 | Mobile crane | 11 liters |
| 4 | Tower Crane | 7 liters |
| 5 | Concrete mixer | 2 lit/hour |
|
7D |
Prepare the budget of 5 major equipment on the site |
| S.no | Equipment | Work in months | Cost per months | Fuel cost | Budget (Rs) |
| 1 | Excavator 2.1 cum | 8 | 190,000/- | 380,000/- | 1,900,000/- |
| 2 | Backhoe loader 1cum | 12 | 80,000/- | 240,000/- | 1,200,000/- |
| 3 | Front shovel 5.6 cum | 8 | 150,000/- | 300,000/- | 1,500,000/- |
| 4 | Mobile crane 25T | 12 | 120,000/- | 360,000/- | 1,800,000/- |
| 5 | Tower crane | 15 | 75,000/- | 281,250/- | 1,406,250/- |
Total = 7,806,250