Project 1
PROJECT-1
Model & Design a Proposed Coil Centre, Chennai using STAAD. Pro for following input from Client
Design only a Main Frame with Lean (Grid 2) & Gable Frame without Lean (Grid 15)
Assume purlin load as 8.77 kg/m
Assume Gantry girder wt. = 158.24 kg/m
Assume Rail weight = 53 kg/m
Proposed Coil Centre, Chennai
SOLUTION:
Given:
Building width: 30m
Building length: 140m
Building Height : 11.7m
Roof slope: :1:10
Bay spacing : 10m
As per the given data make the Geometry in STAAD as shown.
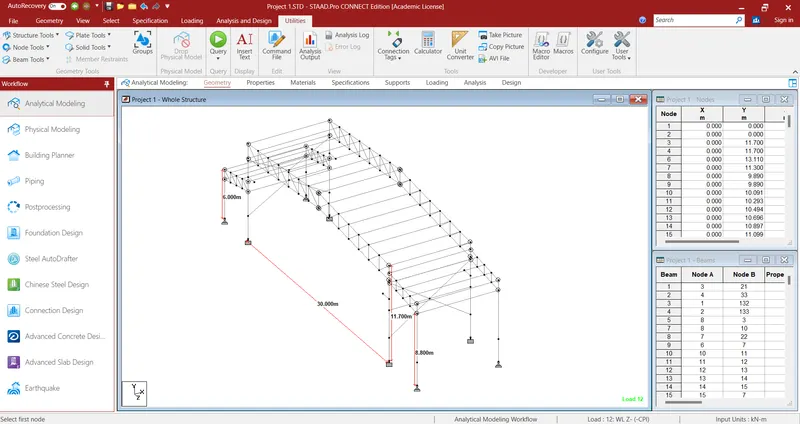
Once the geometry is done assing member proper ta all the member.
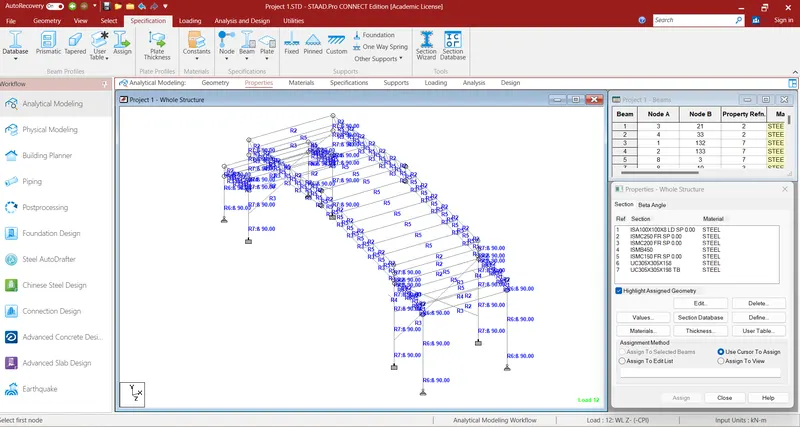
Proper specification to the member should be given in order to get the accure result
- .
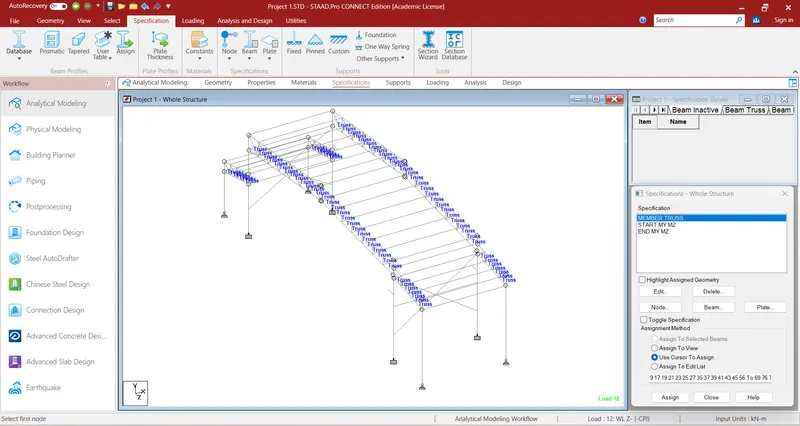
Once assigning the specification is done we have add the loads as per the given data.
Defining Earthquake load as per the data.
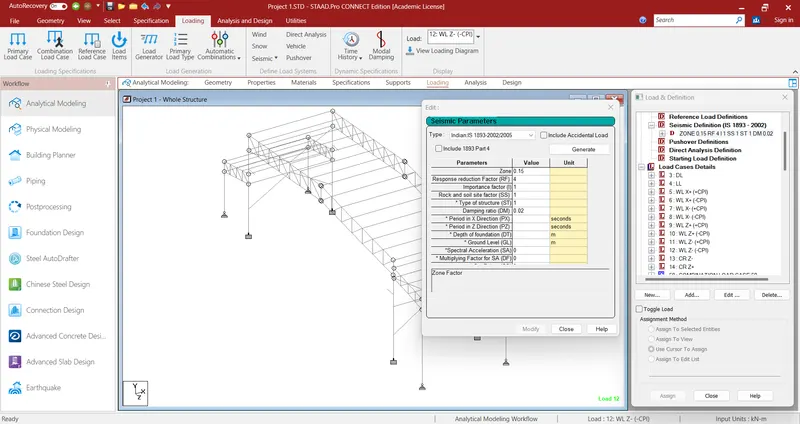
*After defination we have add the basic load cases & & combinations.
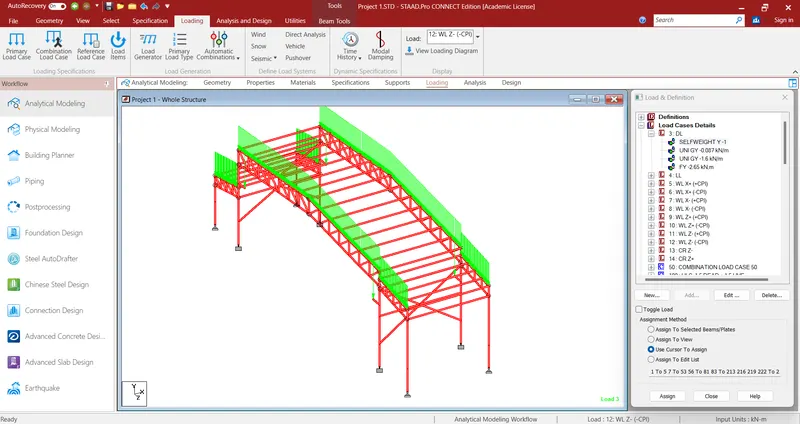
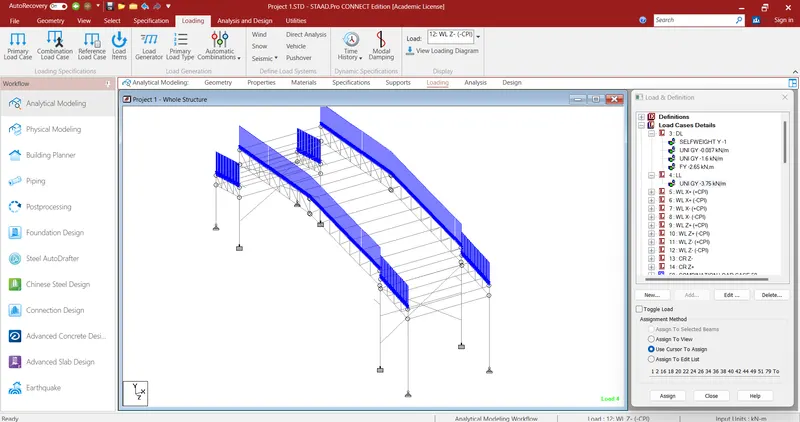
*The basic load cases are added as shown in fig.
1. Self weight of member & dead load as per the given data.
2.Live load on rafter beam as per the given data.
3.Win load calculation.
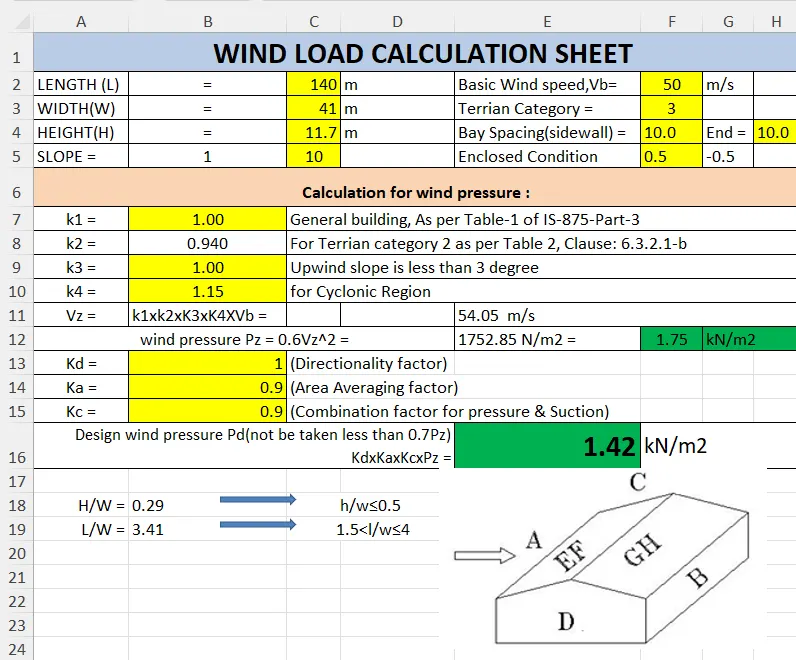
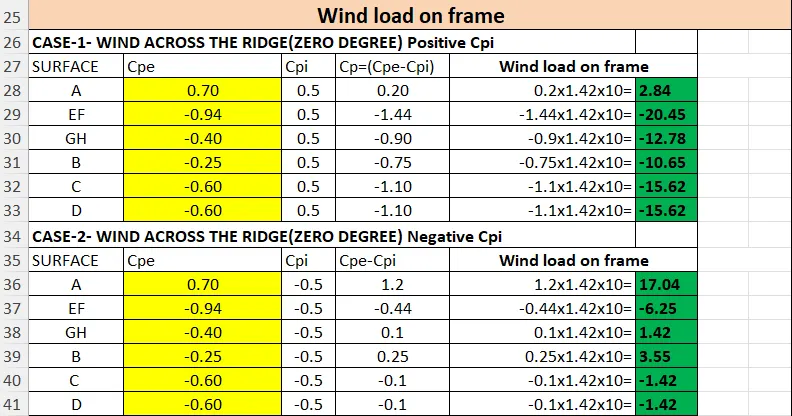
The load application is as per the calculation shown
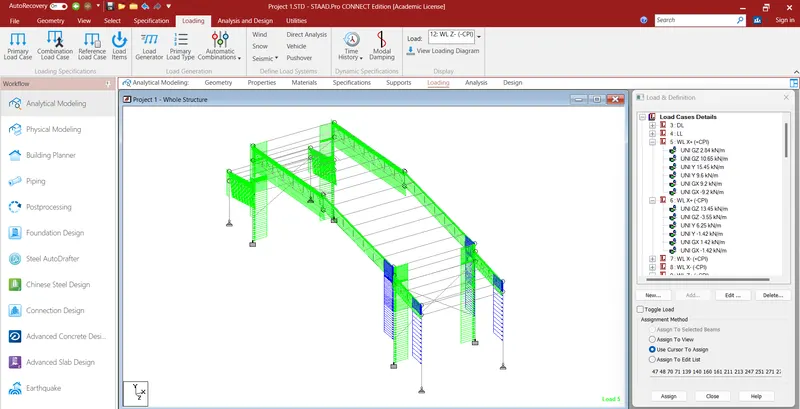
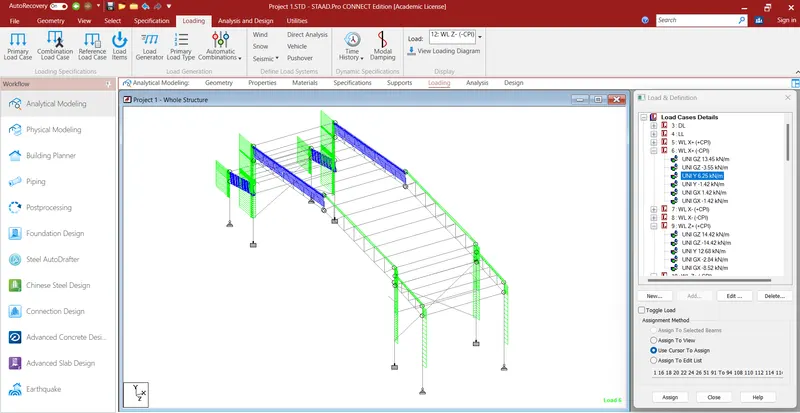
After successfully application of wind load we have to apply yhe crane load as shown in the fig:
*Once all the load cases are done add the load combination for the following load cases.
*Here we have generated automatic load combination from staad only.
*After adding all the load combination define all the design parameters and assign it for the same.
*once all the design parameters is assigned, give the command Perform analysis & run the analysis.
*one the analysis is successfully done check the deflection limit & verify that all the members are passing .
*Here the structure is analysed without any error.
*Altough the deflection seems to be high but it is in limit as per IS 800 2007 Tble no 6
*Below fig shows no member is failing for the analysis.