Project 1
1A. To select the right corridor for Bangaluru Metro, different options were tried. The two main options tried were
- Purple line – Bayyappanalli-Mysore Road
- Green line – Nagasandra-yelachinnahalli
- Bangaluru has 5 major routes including oprating & under construction.
- Based on the expected ridership of the corridor.Bayyappanahalli-Mysore road was selected.
- For this corridor extension was also tried, MG road to Yeshwantpur. Impact of this is marginal on the ridership, hence this extension is not considered and the corridor Bayyappanalli to Mysore Road is selected as the best option.
- After carrying out detailed feasibility study for this corridor, it was found that this line connects the major part of the city with the east corridor of the city which covers 18.22 kms elevated route.
- Elevated route reduces the traffic in the city & working professionals can easily commute to their work location easily on time.
1B. Bangalore Metro has two operational lines: the Purple Line and the Green Line. They intersect at Majestic Station which is also known as Krantivira Sangolli Rayanna Railway Station. This station allows passengers to switch between the two lines and also access the city railway station.
The Bangalore Metro Phase 2 project will add two more lines: the Yellow Line and the Pink Line. They will intersect with the existing lines at different locations. The Yellow Line will intersect with the Green Line at Rashtreeya Vidyalaya Road Station and with the Purple Line at Jayadeva Hospital Station 3. The Pink Line will intersect with the Green Line at Majestic Station and with the Purple Line at MG Road Station.
The intersection locations are chosen to provide better connectivity and convenience for the metro users. They also help to reduce congestion and travel time on the roads.
1C. Bangalore Metro Phase 2 project has four new depots planned for different lines and extensions. They are:
- Hebbagodi Depot for the Yellow Line (RV Road – Bommasandra)
- Kothanur Depot for the Pink Line (Kalena Agaraha – Nagawara)
- Kadugodi Depot for the Purple Line extension (KR Puram – Whitefield)
- Challagatta Depot for the Purple Line extension (Mysore Road – Challaghatta)
The depots are essential for the maintenance and stabling of the metro trains. The reasons for choosing these locations may vary depending on factors such as availability of land, connectivity, cost, environmental impact, etc.
1D. Bangaluru Metro has some sections that are built underground using tunnel boring machines (TBMs). The operational underground sections are:
- Purple Line between Cubbon Park and City Railway Station (4.8 km)
- Green Line between Sampige Road and National College (4.0 km)
The requirement of tunnel route may depend on various factors such as:
- Land acquisition issues for building elevated or at-grade sections in densely populated or congested areas
- Preservation of heritage structures or aesthetic appeal of the cityscape that may be affected by elevated or at-grade sections
- Geotechnical conditions of the soil and rock that may influence the feasibility and cost of tunneling
- Traffic management and safety issues that may arise during construction of elevated or at-grade sections
the total length of Bangalore Metro tunnel sections is:
- Operational: 8.8 km (4.8 km on Purple Line and 4.0 km on Green Line)
- Under-construction : 13.885 km on Pink Line 1
The total length of Bangalore Metro tunnel sections will be 22.685 km when the Pink Line is completed.
1E. The total length and number of stations of Bangalore Metro are:
- Operational: 69.9 km and 64 stations (55 elevated, 8 underground and 1 at-grade)
- Under-construction: 103.3 km and 72 stations (Phase 2, 2A and 2B)
The total length and number of stations of Bangalore Metro will be 173.2 km and 136 stations when the under-construction phases are completed.
2A. The Contractor shall execute the works in two phases,
- Design Phase
- Construction Phase.
The Design Phase (wherever applicable) shall commence upon the date of issue of Letter of Acceptance. This phase shall include the preparation and submission of
- Preliminary Design
- Definitive Design
- Construction Reference Drawings
The Construction Phase for the whole or a part of the Permanent works shall commence immediately upon the issue of a Notice by the Engineer/Employer in respect of the relevant construction reference drawings submission. Such notice may be issued by the Engineer in respect of a construction reference drawing submission covering a major and distinctive part of the permanent work. However, construction shall not be commenced until the original negatives of the appropriate working drawings have been endorsed.
- By the contractor as Good for Construction and
- By the Engineer that he has no objection to the drawings
The construction phase includes the completion and submission of the final design and the preparation and submission of the as built drawings and other records as specified.
2B.
- The FIDIC silver book is to be followed.
- The scope of design and construction lines with the contractor
- Also, the project needs to be completed within 36 months. Timeline is very important in the project.
2C. SCC
Sub Contractors
The sub-contracting, excluding workshall be limited to 50% of the contract value. The value of a sub-contract, other than for Design work & provisional sums items as and when awarded, should be intimated by the contractor to Engineer and it should also be certified that the cumulative value of the sub-contractor awarded so far is within the aforesaid limit of 50%. A copy of the contract between contractor & sub-contractor shall be given to the Engineer within 15 days of signing and in case 7days before the sub contractor starts the work and thereafter the contractor shall not carry any modification without the consent in writing of the Engineer.
Accurate Setting Out
The contractor shall establish at his cost, at suitable points, additional reference lines and bench marks as may be necessary. The contractor shall remain responsible for the sufficiency and accuracy of all his bench marks and distributed by his work and shall make good and any damage thereto.
Site Data
The Geotechnical and other related data provided by the Employer are based on the investigation conducted by KMRL and are for reference purposes only. The Tenderer should satisfy himself with the data furnished and make his own investigations if required for submitting his offer. Any change in design or construction methodology later during execution on account of change will be borne by the Contractor. Ifproposed to be carried out by BMRCL, will be borne by BMRCL.The Contractor shall not be relieved from any risk or obligation imposed on or undertaken by him under the Contract on any such ground or on the ground that he did not or could not foresee any matter which may affect or have affected the execution of the Works, or compliance with his other obligations under the Contract.
Access Route
All operations for the execution of the Works shall be carried out so as not to interfere unnecessarily with the convenience of the public or the access to public or private roads or footpaths or properties owned by the Employer or by any other person. The Contractor shall select routes, choose and use vehicles so that movement of Contractor’s Equipment, Plant and Materials from and to the Site is limited so that traffic is not delayed and damage to highways and bridges is prevented. If there is any delay or damage or injury, the cost of rectification or reconstruction of highways or bridges shall be borne by the Contractor. The Contractor shall indemnify the Employer in respect of all claims, demands, proceedings, damages, costs, charges and expenses whatsoever arising out of or in relation to any such matters. If during the execution of the Works the Contractor shall receive any claim arising out of the execution of the Works in respect of damage to highways or bridges, he shall immediately report the facts to the Engineer. The Contractor shall negotiate a settlement in respect of such claims and indemnify the Employer in respect of all claims, proceedings, damages, costs, charges and expenses in relation thereto.
Programmes
The Engineer on receipt of a programme shall inform the Contractor in writing within 21 days after receipt of the above information;
(a) That the programmer has received his consent; or
(b) That the programmer is rejected, in which case reasons for such
rejection shall be given; or
(c) That further information is required to clarify or substantiate the
programme or to satisfy the Engineer as to its reasonableness, or
(d) That the programme has received his consent subject to
incorporation of comments attached to the Notice of No Objection
2D. Qualification criterion of contractor
Eligible Applicant
The tender contract will be considered only from these tenders [Proprietorship Firms, Partnership Firms, Companies, Corporation, consortia or joint ventures]. Who meet requisite criteria prescribed in this document. In the case of a JV Consortium all members of the group jointly and severally liable for the performance of whole contract. Also, each member shall be individually responsible for its duties as specified in MOU/JV agreement submitted by the bidder in terms of clause 1.1(vii)(d).
In case of Private / Public Limited Companies, Copy of Incorporation Certificate issued by the Registrar of Companies. Copy of Memorandum and Articles of Association.
In case of Partnership Firm, Registered Partnership deed
In case of Proprietorship Concern, Copy of Udyog Aadhaar/ GST Registration Certificate / PAN Card.
Work orders issued by clients Performance / Completion certificate issued by clients. List of construction works executed in last 5 years as per Annexure-V. The average annual turnover statement duly certified by Chartered Accountant as per Annexure IV.
The Annual Report/ certified copies of Balance Sheet, Profit & Loss statement along with schedules for the last 5 consecutive financial years.
- The contractor’s experience and track record in similar or relevant metro projects
- The contractor’s financial and technical capacity and resources to execute the project
- The contractor’s quality and safety standards and performance
- The contractor’s compliance with legal and contractual obligations and ethical practices
- The contractor’s innovation and value engineering proposals
- The contractor’s references and testimonials from previous clients or partners
3A.
For interchange metro stations scope of work of DDC is limited to Complete Architectural design in consultation & coordination with respective Metro line BMRCL Team, Contractors, DDC and GCs for both interchange stations as applicable to include in design and construction at reduced life cycle costs (least maintenance cost and easily accessible maintenance) while improving efficiencies of operations, performance, passenger comfort, and safety by addressing a number of aspects of station design without dictating design and operational processes also includes elegant internal and external façade designs.
The scope includes Architectural Form and Design, elements relating to vertical and horizontal station articulation, character/depth, human scale fenestration and openings, surface modulations, massing, detailing and finishes, floor heights, architectural style, accentuated pedestrian entryways, roof shapes, and sustainable practices. Also, DDC shall be responsible to carry out the feasibility study for the integration with the other nodes of transportation facilities like mono/metro/suburban railway stations. After the feasibility based on the feasibility study DDC shall also provide the detailed design for the architectural finishes (Type-II and Type-III Stations) for the feasible stations as approved.
For interchange facility at the stations mentioned as Type-II and Type-III, DDC shall provide detailed design for the Civil, Structural, Architectural and E&M works for interchange portion connecting the two interchange stations included all the designs in consultation & coordination
with respective Metro line BMRCL Team, Contractors, DDC and GCs in design and construction at reduced life cycle costs while improving efficiencies of operations, performance, passenger comfort, and safety by addressing a number of aspects of stations and its interconnectivity, design without dictating design and operational processes in the design, operational philosophies and performance standards for passenger safety, security, comfort and desired levels of service, architectural vision and focus on efficient movement of passengers with the convenience of transfers and interchanges with other modes of transportation, customer safety, security, comfort and convenience, while maintaining quality design (e.g. architectural quality, innovation, aesthetics, efficiency, and cost effectiveness), urban integration and preservation, and environmentally responsible design with use of materials and resources.
3B.
E2P Magnus Global Tech Private Limited
Greenimpact Energy Solutions Private Limited
NBCC
Godrej Interiors
Krunal Interiors
3C & 3D.
The following key assumptions underpin the cost estimates and financing plan:
(i) Exchange rate: INR75.4 = $1.00 (as of 30 March 2020)
(ii) Price contingencies based on expected cumulative inflation over the implementation period are as follows:
Table 4: Escalation Rates for Price Contingency Calculation
|
Item |
2020 |
2021 |
2022 |
2023 |
2024 |
Average |
|
Foreign rate of price inflation |
1.5% |
1.6% |
1.6% |
1.6% |
1.6% |
1.6% |
|
Domestic rate of price inflation |
4.0% |
4.0% |
4.0% |
4.0% |
4.0% |
4.0% |
Table 5: Summary Cost Estimates ($ million)
|
A |
Base Cost |
Amount |
|
|
Metro rail construction |
963.8 |
|
|
Subtotal (A) |
963.8 |
|
B |
Contingencies |
82.0
|
|
C |
Financial Charges During Implementation |
10.0 |
|
|
Total (A+B+C) |
1055.8 |
Table 6: Summary Financing Plan
|
Source |
Amount ($ million |
Share of Total (%) |
|
Asian Development Bank |
|
|
|
Ordinary capital resources (regular loan) |
500.0 |
47.4 |
|
Government |
555.8 |
52.6 |
|
Total |
1055.8 |
100.0 |
| Table 8. Detailed Cost Estimate by Financer | |||||||
| ADB | Government | Total Cost | |||||
| Amount | % of Cost Category | Amount | % of Cost Category | Amount | Taxes and Duties | ||
| Item | {A} | {A/D} | {B} | {B/D} | {D} | {E} | |
| A. | Investment Costs | ||||||
| 1. Land Acquisition | 0 | 0% | 373.6 | 100.00% | 373.6 | 0 | |
| 2. Civil Works | 469.1 | 96.00% | 19.4 | 4.00% | 488.5 | 76.5 | |
| Subtotal (A) | 469.1 | 54.40% | 393 | 45.60% | 862.1 | 76.5 | |
| B. | Recurrent Costs | ||||||
| 1. Recurrent Cost | 0 | 0% | 25.3 | 100.00% | 25.3 | 0 | |
| Subtotal (B) | 0 | 0% | 25.3 | 100.00% | 25.3 | 0 | |
| Total Base Cost | 469.1 | 52.90% | 418.2 | 47.10% | 887.3 | 0 | |
| C. | Contingencies | 30.9 | 37.70% | 51.1 | 62.30% | 82 | 0 |
| D. | Financial Charges During Implementation | 0 | 0% | 10 | 100.00% | 10 | 0 |
| Total Project Cost (A+B+C+D) | 500 | 51.10% | 479.3 | 49.00% | 979.3 | 76.5 | |
| % Total Project Cost | 51.1 | 49.00% | 100% | ||||
ADB = Asian Development Bank.
Note: Numbers may not sum precisely because of rounding.
Source: Asian Development Bank estimates.
| Table 9. Detailed Cost Estimate By Year ($ million) | |||||||||
| Item | Total Cost | 2019 | 2020 | 2021 | 2022 | 2023 | 2024 | 2025 | |
| A. | Investment Cost | ||||||||
| 1. Land Acquisition | 373.6 | 37.4 | 149.4 | 149.4 | 37.4 | 0 | 0 | 0 | |
| 2. Civil Works | 488.5 | 0 | 24.4 | 73.3 | 73.3 | 97.7 | 122.1 | 97.7 | |
| Subtotal (A) | 862.1 | 37.4 | 173.9 | 222.7 | 110.6 | 97.7 | 122.2 | 97.7 | |
| Recurrent Costs | |||||||||
| B. | 1. Recurrent Cost | 25.3 | 0 | 1.3 | 2.5 | 5.1 | 6.3 | 6.3 | 3.8 |
| Subtotal (B) | 25.3 | 0 | 1.3 | 2.5 | 5.1 | 6.3 | 6.3 | 3.8 | |
| Total Base Cost | 887.3 | 37.4 | 175.1 | 225.2 | 115.7 | 104.4 | 128.4 | 101.5 | |
| C. | Contingencies | 82 | 0 | 0 | 0 | 0 | 0 | 0 | 82 |
| D. | Financial Charges During Implementation | 10 | 0 | 0 | 1.2 | 1.5 | 1.9 | 2.4 | 3.1 |
| Total Project Cost (A+B+C+D) | 979.3 | 37.4 | 175.1 | 226.5 | 117.2 | 105.9 | 130.8 | 186.6 | |
| % Total Project Cost | 100% | 3.80% | 17.90% | 23.10% | 12.00% | 10.80% | 13.40% | 19.10% | |
Note: The cost estimate includes counterpart portion of the project. The Asian Development Bank’s loan disbursement is assumed to commence from 2021, using
retroactive financing. Amounts are tax exclusive.
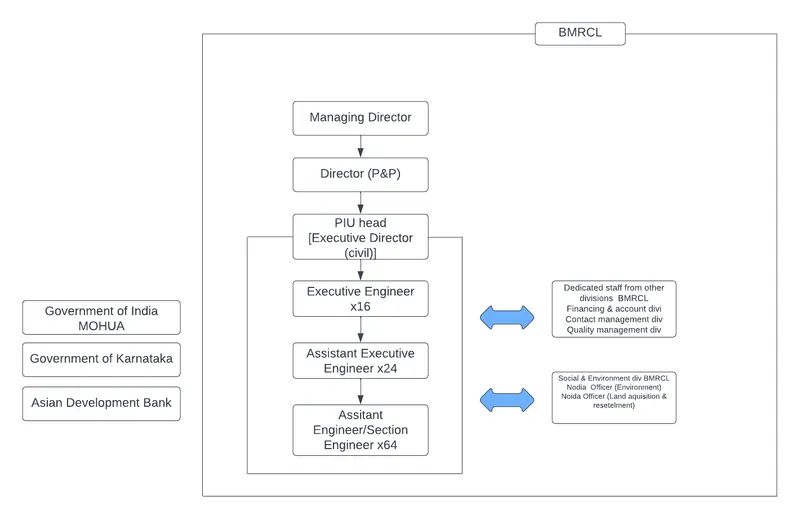
4A. Organization structure
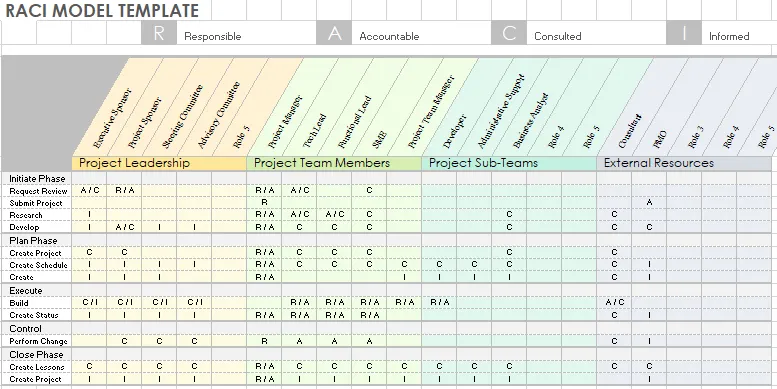
4B. RACI matrix
4C. Project Charter
Summary
Project Name: Bangalore Metro Rail Project (Namma Metro)
Operator: Bangalore Metro Rail Corporation Limited
Owner: Govt. of India and Govt. of Karnataka
Project Type: Mass Rapid Transit System (MRTS)
No. of Phases: 3
Project Cost: Rs 58,193 crores
Funding: Govt. of Karnataka, Govt. of India, JICA, ADB, EIB, Infosys and Biocon
Start Date: 2007 phase 1, phase 2- 2015, phase 3- Planning stage
End date: 2011 phase 1, phase 2- 2024, phase 3- Mid 2030
Goal
The project will improve mobility, livability, and the urban environment in Bengaluru by supporting provision of an efficient, safe, and inclusive transport system for all commuters that caters to the needs of elderly, women, children, and differently abled persons.
Scope
Construction of elevated structure (viaduct & stations) elevated metro stations.
Key Stakeholders
Mr X – Project Manager
Mr Y – Design head
Mr Z – Procurement Head
Mr A – Quality Head
Constraints
Time
Resource
Cost
Sponsor
State Government
Central Government
5A.
- L & T
- Systra Group
- Egis
- NCC LTD
- Consulting Engineer Group
5B.
High level scope of design consultants for station construction
Construction Of Stations
It is proposed to construct the elevated stations with elevated concourse over the road at most of the locations to minimize land acquisition. To keep the rail level low, it is proposed not to take viaduct through the stations. Thus a separate structural configuration is required (although this may necessitate the break in the launching operations at each station locations)
Sub-structure for the station portion will also be similar to that of viaduct and will be carried out in the same manner. However, there will be single viaduct column in the station area which will be located on the median and supporting the concourse girders by a cantilever arm so as to eliminate the columns on right of way.
Super-structure will consist of 3 pre-cat U Girders for supporting the track structure and I Girder / Double T Girders for supporting the platform and concourse areas. A pre-cast or cast in-situ pre-stressed cross girder will be required over the middle piers for supporting platform structure. Box shaped in[1]situ pre-stressed cantilever cross girders are planned for supporting the concourse girders and escalators at mezzanine level. All the members will be pre-cast in a construction depot and launched at site through cranes.
Grade of Concrete
It is proposed to carry out construction work with design mix concrete through computerized automatic Batching Plants with following grade of concrete for various members as per design requirement/durability considerations.
- Pile cap and open foundation - M -30
- Piers - M –40/M-50
- All pre-cast element for viaduct and station - M -45
- Cantilever piers and portals - M -45 - M -60
- Other miscellaneous structure - M - 30
For all the main structures, permeability test on concrete sample is recommended to ensure impermeable concrete.
Reinforcement and pre-stressed Steel
It is proposed to use HYSD 415 or TMT steel as reinforcement bars. For pre-stressing work, low relaxation high tensile steel strands with the configuration 12 T 13 and or 19 K 15 is recommended (confirming to IS:14268).
Road width required during Construction
As most of the construction is to be carried out on the middle of the road, central two lanes including median will be required for construction activities. During piling and open foundation work, a width of about 8m will be required for construction and the same will be barricaded. It is proposed that two lanes are provided for traffic on either side during construction by widening of roads, if necessary. In certain cases, one way traffic may be resorted to. All these actions will require a minimum period of about 4 to 6 months. During this period, the State Government can go ahead with the following preliminary works:
- Preliminary action for diversion of utility and preparation of estimates thereof.
- Reservation of land along the corridor, identification and survey for acquisition.
Once the Corporation is formed, the Corporation has to take action for appointment of consultant for Project Management and proof checking including preparation of tender documents. Simultaneously, action is also to be taken for detailed design for structures for elevated corridors.
Soil Characteristics & Field Investigation
Field Investigations
- Four boring rigs with all requisite equipments and accessories were mobilized at the work site. A team of technical personnel with skilled labors were also deputed.
- Fifty-one boreholes of 150mm diameters were bored to a maximum depth of 45.0 meters below the existing ground level. The boreholes were made as per IS: 1892-1979.
- Disturbed samples were collected at every change of strata or about 1.5 metres depth interval whichever was earlier. The samples so collected were carefully sealed and numbered with full particulars for identification and sent to the laboratory for conducting the required tests.
- Standard Penetration Tests were conducted in the boreholes at regular intervals of 1.5m as per IS: 2131-1981. In this test, the standard split spoon sampler is driven into the ground at the required depth by means of standard hammer of 63.5 Kgs weight, falling from a height of 75cm. Number of blows for the first 15cm is not taken into consideration because of possible disturbances or presence of settled, suspended matters at the bottom of the bore- holes. The total number of blows for the next 30cm depth of penetration is considered as SPT ‘N’ values
Laboratory Investigation
The following laboratory tests were conducted on the selected samples recovered from the test bore-holes:
(a) Particle size analysis:
- Sieve analysis
- Hydrometer analysis
(b) Particle size
(i) Liquid limit
(ii) Plastic limit
(c) Dry & wet density
(d) Water content
(e) Specific gravity
(f) Direct shear test
(g) Tri-axial test
All the above laboratory tests were carried out as per relevant Indian Standard.
All the samples were identified and classified as per IS: 1498-197
General Geology and Related Characteristics
(a) Location: The Geo technical site investigation carried out from Bayyappannalli to Mysore Road, via Alsoor, MG Road.
(b) Physiography and Climate: Bangalore has a tropical savanna climate (Köppen climate classification Aw) with distinct wet and dry seasons. Due to its high elevation, Bangalore usually enjoys a more moderate climate throughout the year, although occasional heat waves can make summer somewhat uncomfortable. The city has an average annual rainfall of 1670mm.
(c) General Geology: Because it lies in the seismically stable region, Zone III (encompassing parts of Karnataka, Maharashtra, Kerala, Tamil Nadu and Andhra Pradesh), Bangalore has been untouched by major seismic events. Only mild tremors have been recorded frequently in the city. The largest earthquake that has ever hit the city was of magnitude 6.4 in April 1843.
Field Investigations
(d) The present proposal is for the implementation of Phase 2A Metro Line on the ORR and will be an elevated standard gauge corridor with double line section for a route length of 17.130 km (line length of 19.75 km) up to the depot. The corridor proposed is from terminal station at CSB to terminal station at KR Puram and further up to Baiyappanahalli Depot, the other stations being HSR Layout, Agara Lake,Ibbalur, Bellandur, Kadubeesanahalli, Kodibeesanahalli, Marathahalli, ISRO, Doddenakundi, DRDO Sports Complex and Saraswathi Nagar.
5C.
FIDIC Silver Book
- Contractor designs and produces, in accordance with the Employer’s Requirements, plant and/other works and is paid on lumpsum basis (no re-measurement)
- Contractor is liable for errors in Employer’s requirements
- Administration of contract by Engineer, for owner (rep)
- DAB is appointed at beginning of contract
- May be suitable for the provision on a turnkey basis, where:
- A higher degree of certainty of firm price 7 time is required, and
- The contractor takes total responsibility for the design, procurement and execution of the project, with little involvement in the Employer
- Employer provides Employer’s requirements, by typically no Engineer substantial transfer of risk to the contractor where owner does not wish to be involved in day-to-day process of the work where clear project performance criteria can be specified.
- Where the proponent parties (sponsor, lenders and the owner) are willing to pay more to the contractor and in return the contractor bears the extra risk associated with enhanced certainty of price & time
- DESIGN ERROR – If errors, omissions, or other defects found in the contractor’s documents, they shall be corrected at the contractor’s cost, notwithstanding any consent or approval under this clause
- EXTENTION OF TIME FOR COMPLETION – The contractor shall be entitled to the extension of the time for completion if delayed by any of the following causes.
- A variation under sun clause 13.3 (Variation procedure)
- A cause of delay under sun-clause of these condition
- Any delay attributable to the Employer
5D.
Design Phase
The Design Phase consists of four sub-phases:
- Programming Phase
- Schematic design Phase
- Design Development Phase
- Construction Document Phase
Programming Phase
The Programming phase is concerned with following
- Estimating realistic project cost
- Determining the building and user requirements
- Establishing a total building area
- Refining the scope of work
Programming involves gathering information from the intended building occupants and user groups through group and individual interviews. The programming researches current and projected needs in such areas as information and instructional technology, acamedic teaching methods, privacy & security. This results in a comprehensive description of the necessary components of the construction project.
This is the time to determine the effect on existing facilities of projects- in planning and the need for corollary projects such as parking lots or new utility services. State of Michigan building requirements or restrictions, all life safety, fire, environmental and barrier-free code issued are identified.
The project program, the end results of the Programming phase, describes how the finished project will “work”, how will function for the building occupants and how it will meet all the project requirements.
Schematic Design Phase
The schematic Design Phase is concerned with;
- Building systems (structural, mechanical, HAVC, plumbing, electrical)
- Interior & Exterior finishes
- Building site
The purpose of schematic design is to translate the project program into physical drawings of space in the Schematic Design Phase, the project team determine the areas, physical requirements and relationships of the required building spaces and components, confirm or revises the building square footage, the total project budget and the project schedule and occupancy dates.
It provides control strategy for all equipment and system relating to building services such as security and firearms, and defines the technical requirement of phones, data cable, and audio/visual needs.
The schematic drawings- floor plans, site plans, and building elevations are involved and refined for functionality, usually, required adjacencies, code compliance, security, safety, and aesthetics. The project program schematic drawings are scrutinized for possible errors or omissions. The plans are shared and discussed with staff in other areas of the University such as maintenance services, custodial services, logistics, information technology and public safety, to identify possible problems and to coordinate with the needs and practices in these areas.
Design Development Phase
The Design development Phase is concerned with the following:
- Interior & Exterior building materials and finishing
- Furniture & equipment selection and layout
- Cabinetry & custom fabrications
- Lighting & technology designs
- Mechanical, electrical and plumbing systems
In the design development phase, the schematic plans and elevations are reviewed, revised and expanded to incorporate all the details and specifications required for construction. Project components are locked at to the smallest detail issue often comes to light that affect constructability or are critical to satisfy the project program and that may require changes to the project program or the budget or both.
By the end of design development, the design drawings and specifications are sufficiently complete to establish and define the facility’s size, function, configuration, spaces, the operation or use of equipment and the materials for all the principal building structures and systems. With this information the project budget schedule and all building plans are finalized
Construction Document Phase
The Construction Document Phase is concerned with the following:
- Compliances with all applicable state and federal codes and statues
- Compliances with University standards
- Verification of building site conditions
- Quality control during the construction phase
- Estimates of all associated costs
Construction documents are complied from design development documents. They include all the architectural drawings and specifications necessary to complete the project, and are the basis of the bid document and the construction contract. The estimated projects costs are reviewed and updated to reflect current construction costs, and are compared with the established project budget. It is no longer feasible to complete the project within the established budget, alternative approaches and practical cost reduction are identified.
All the end of the design phase the project is ready to be constructed and construction budget is ready for your approval. The deliverable of design phase are the design documents, construction documents and the preliminary contract document package. Once the construction budget is approved construction phase begins.
6A.
Provision of Labor camp
The contractor at his own expense, make adequate arrangements for the housing, supply of drinking water and provision of bathrooms, latrines, urinals, with adequate water supply, for his staff and women directly or through sub-contractor employed on the works at the location authorized by Engineer. No labor camps allowed at work site or any unauthorized places.
The Contractor at his own cost shall maintain all composites in a clean and sanitary condition. The contractor shall obey all health and sanitary rules and regulations and carry out at his cost all health and sanitary measures that may from time to time be prescribed by the local/Medical authorities and permit inspection of all health and sanitary arrangements at all times by the Employer. Engineer & staff of the local municipality or other authorities concerned should the contractor fail to provide adequate health and sanitary arrangements these shall be provided by the Employer and the cost recovered from the contractor. The contractor shall at his own cost, provide first aid and medical facilities at the labor camp and at work sites on the advice of the medical authority in relation to the strength of the contractor’s staff and women employed directly or through sub-contractors. The contractor shall at his own cost provide the following minimum requirements for fire precautions.
- Portable fire extinguisher
- Manual fire alarms
- Water supply for use by the fire service.
6B.
It is proposed to establish a depot-cum workshop. The depot planning is based on following assumptions
- Enough space is available for establishment of depot-cum – workshop
- All inspection, workshop lines and stabling lines are designed to accommodate two transits of 3 car each
- All stabling lines are planned in the proposed depot-cum-workshop assuming adequate space availability. In case of space constraints, if any, stabling facilities may need to be created at terminal stations or elsewhere to carter to the required stability facilities.
In broad terms based on the planned rolling stock requirements, conceptual design on following aspects and will work as a guide for detailed design later.
- Layout of stabling-shed, inspection-shed, minor repair and heavy repair overhauling workshop and cleaning of rolling stock.
- Operational and functional safety requirements
- Ancillary buildings for other maintenance facilities
- Water supplies, Drainages & Sewerage.
Land of128096 ha for car maintenance depot and construction depots, is proposed to be acquired. The depot is planned at ground level. Costs have been worked out for various items of building, elevated structures, tracks, boundary walls & plant machinery etc.
6C. Bulk Materials required on the project
| SL.NO | Description | unit | Quantity |
| 1 | Blocks | Cum | 8942.28 |
| 2 | Stone/Granite/Marble works | Sqm | 6768.756 |
| 3 | Cement | Bags | |
| 4 | Steel | Ton |
6D.
The company requires 100,000 numbers of hollow blocks every year for all project together. The cost each block is Rs 8. The work involved in ordering requires 25 man-days with average cost of 500. The inventory carrying cost is 8%.
| EOQ BLOCKS | |||
| SL.No | Description | UOM | Amount |
| 1 | Total units required per year(N) | Nos | 1,00,000.00 |
| 2 | Cost of each block© | Rs | 8 |
| 3 | Work involved in ordering | man days | 25 |
| 4 | Average man day cost | Rs | 500 |
| 5 | Order cost (A) | Rs | 12500 |
| 6 | Annual carrying cost (I) | Percentage | 8 |
| 7 | EOQ | SQRT(2*N*A/C*I) | |
| 8 | Ecnomic order quantity | Nos | 625000 |
| 9 | No of orders per year | Nos | N/EOQ |
| Nos | 1.6 | ||
| 2 | |||
| 10 | Time interval | months | 7.5 |
The company orders cement bags every 2 months for the quantity of 3000 numbers. It costs them Rs 1500 against each order. The cost of cement bag is Rs 250 with storage cost per year Rs 30 per bag.
| EOQ BLOCKS | |||
| SL.No | Description | UOM | Amount |
| 1 | Total units required per year(N) | Nos | 18,000.00 |
| 2 | Cost of each bag © | Rs | 250 |
| 5 | Order cost (A) | Rs | 1500 |
| 6 | Annual carrying cost (I) | Percentage | 12 |
| 7 | EOQ | SQRT(2*NA/CI) | |
| 8 | Ecnomic order quantity | Nos | 1341.640786 |
| 9 | No of orders per year | Nos | N/EOQ |
| 13.42 | |||
| Nos | 13 | ||
| 10 | Time interval | months | 0.89 |
6E.
Sub Contractor
Works as listed below and those dealing with proprietary materials. Products may be carried out by the contractor through the sub-contractor as may be approved by the Engineer in writing. The sub-contractors must be firms of repute and long standing, having adequate experience and complete facilities to carry out all the items or work required for completion as per specifications and expected quality to the satisfaction of the engineer. The sub-contractor must also have personal experience in preparing shop drawings. All such works shall be carried out under the direct supervision of the manufacturers of the proprietary materials/products or their trained and accredited license.
- a) Masonry Work
- b) Plastering Work
- c) False ceiling Work
- Waterproofing
- Painting
7A.
Earthmoving Equipment – Excavator, Backhoe loader, Compactor
Concreting equipment – Batching plant Dry & Wet, Transit mixers, Concrete pumps
7B.
BUY, RENT and LEASE options
Before acquiring the equipment, it is essential to explore all the options by considering various parameters namely.
- Company cash flow
- Working capital
- Equipment Utilization and its maintenance
- Obsolescence and replacement
- Operating Conditions
- Scope for repetitive usage
Buying
- Buying results in direct ownership of the equipment
- Acquisition of equipment by buying is done either through cash purchase by using company funds through financing purchase.
- However, cash purchase can have an adverse effect on company’s cash flow as it reduces the liquid asset thus affecting company’s working capital.
- In such cases, financing is explored.
Renting
- It is alternative to direct ownership (i.e., through buying) of the equipment for a shorter period.
- Acquisition of equipment through renting is suitable when the contractor or the construction company requires the equipment for a project task of shorter duration
- Rental period may be a day, a week or a month and may go up to one year
- The rental rates are generally established on daily basis, weekly basis or monthly basis
Leasing
- For a longer period of time as compared to renting
- It is a long-term alternative to direct ownership of the equipment
- The leasing company (i.e., owner of equipment) is known as lessor whereas the user of the equipment is known as lessee.
- Mostly the lease period is more than six months and may run up to years
- Most of the equipment leases are non-cancellable
7C.
Equipment Diesel Requirements
Excavator- 50L/day
Backhoe loader- 30L/day
Compactor- 30L/day
Front End loader 35L/operating hour
Piling equipment- 50L/hr
7D. Budget of 5 major equipment on the site
| SL.No | Equipment | Fuel Consumption for 2 year (L) | Budget for Fuel (Rs) | Budget for buying | Total Budget |
| 1 | Excavator 50L/day | 36000 | 2880000 | 3379930 | 62,59,930.00 |
| 2 | Backhoe Loader 30L/day | 21600 | 1728000 | 2105980 | 38,33,980.00 |
| 3 | Compactor 30L/day | 21600 | 1728000 | 1005980 | 27,33,980.00 |
| 4 | Front End Loader 35L/ operating hour | 25200 | 2016000 | 1805980 | 38,21,980.00 |
| 5 | Piling equipment 50L/hr | 36000 | 2880000 | 1900000 | 47,80,000.00 |
| 2,14,29,870.00 |