Project 1
Aim:
Given below is a plan view of a framing layout of a typical school classroom. Design beam marked B1 and the floor slab per IS 456-2000. Use M25 concrete and Fe 415 steel. Use 20 mm clear cover for slab and 30 mm clear cover for beam. Consider a 2.5 kN/m2 super imposed dead load accounting for floor finish and ceiling.
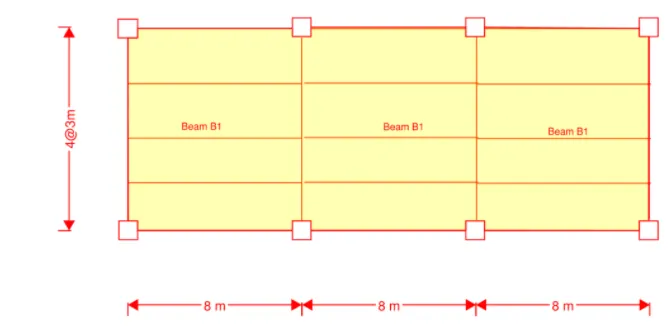
Explanation:
given dead load=2.5KN/m^2
live load=2.0KN/m^2
Total load=4.5KN/m^2
Factored load=1.5x4.5
=6.75KN/m^2
Load on beam B1=(6.75x3)/2=10.125KN/m
Self weight of beam=0.3x0.45x25
=3.375KN/m
Factored load=1.5(3.375+10.125)
=20.25KN/m
Total factored load=10.125+20.25
=30.375KN/m
Moment Mu=(30.375x8x8)/8
=297KNm
Mu limit=0.138fckxbxd^2
d=D-30
=450-30
=420mm
Mu>Mulimit
Doubly reinforced beam
d'=30mm
Mu/(bd^2)=(297x10^6)/(300x20^2)=5.61Mpa
d'/d=0.071
Pc=0.7128
Pt=1.859
Pc=(0.712)/100x300x420
=897.12mm^2
4-18dia=1017.87mm^2>897.12mm^2
Pt=(1.859/100)x300x420
Pt=2343.3mm^2
3-25dia =2954mm^2>2342.3mm^2
Design check for length 8m
d=420-30-(25/2)-8
=369.5mm
d'=30+(16/2)=8
=46m
d'/d=0.125
fsc=345.3Mpa
Pt=(2942.5x100)/(300x420)
=2.335%
Pc=(897.12x100)/(300x420)
=0.712
Pt limit=41.61(fck/fy)(xumax/d)
=1.203
Pc*=0.87x415x(2.335-1.203)/(345.3-(0.447x25))
=1.223
(Pc/100)bd=1.223x300x420/100=1540.98
5-20dia=1570.79
Check for deflection
Pt=1.858
fst=0.58x415x(2342.5/2549.2)=221.18N/mm^2
Kt=0.96
Pc=(100xAsc)/bd=1.25
Kc=1.29
(l/d)max=(l/d)basicxKtxKc
(l/d)basic=26
26x0.96x1.25
=31.2
(l/d)prov=8000/420=19.04<(l/d)basic
hence ok
for 3m length
Factored moment(Mu)=(37.125x3^2)/8=41.76
Mu
Singly reinforced
Mulimit=0.138fckbd^2
d=410mm
assuming D=450mm
d=399.5mm
R=(Mu/bd^2)=3.82Mpa
R=0.87fy(Pt/100)(1-(Fy/Fck)(Pt/100))
Pt=1.126%
(Pt/100)=(Ast/bd)
Ast=1347.82mm^2
Pt=1.23%
Mur=168KNm>Mu
hence safe
Check for deflection
Fs=0.58Fy(Astreq)/(Astprov)
=220.3Mpa
For Singly reinforced Pc=0,kC=1
Kt=0.96
(l/d)max=26x0.96x1
=24.96
(l/d)prov=3000/399=7.51<(l/d)max
hence safe
Slab is one way slab
effective depth=150-20-5
=100mm
effective length(l)=8000+150+150
=8300mm
or
clear span+effective depth=8000+100=8100mm
max BM
Mu=wl^2/8=73.8kNm
Vu=(wl)/2=36.45KN
Mu=0.138fckbd^2
d=146mm<175mm
hence of
Pt=0.5fck/fy (1-sqrt(1-(4.6Mu)/(fckbd^2)))
Pt=0.76%
Ast=(Pt/100)xbxd
1330mm2.
Let 12mm spacing A=113.09mm^2
Spacing(s)=85mm
provide 100mm spacing
Check spacing for mainreinforcement
3d
300
100<300
hence ok
12mm @ 100mm C/C in tension zone
Distribution steel
Pt=0.12%
(Ast)min=(0.12/100)x1000x200
=240mm^2
Provide 8mmdia @50.2mm
Spacing=(50.2)/240 x1000=200mm
provide 8mm dia @200mm spacing
spacing check for distribution steel
5d
450
200<875
hence ok