Project 1
1A - ANS
| C-3 Madhavaram to SIPCOT |
| C-4 Lighthouse to Poonamallee Bypass |
| City level transportation demand is catered predominantly by Metropolitan Transport |
| Corporation buses (MTC), Intermediate Public Transport System (IPT) in the form of shared |
| services along major arterials and Commuter Rail System including elevated MRTS. |
| The MTC operates 830 routes with a fleet of about 3,720 buses in 2018. The MTC covers |
| most of the CMA and even covers up to 50 km to places beyond CMA limit and carried over |
| 50 lakh daily passengers. |
| The travel demand model was made available to RITES by CMRL. Same basic set of |
| assumptions including traffic zone system have been used for the demand forecasting for |
| present study. The revision in Chennai Phase II metro network / stations in existing model |
| have been carried out for horizon years. |
1B- ANS
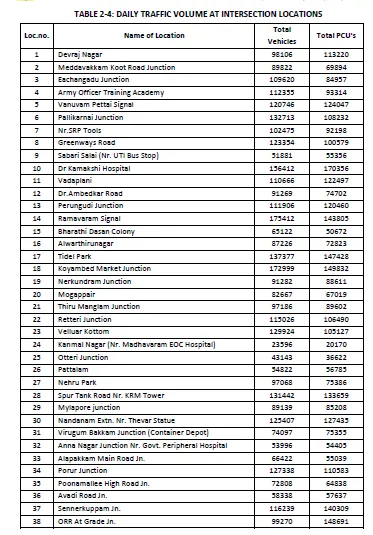
| The intensity of traffic at intersections along phase II corrdors is presented in |
| Table 2-4. It can be seen that Ramavaram Signal intersection handles the maximum |
| daily traffic at 175,412 vehicles (143,805 PCUs) while the lowest daily traffic is |
| observed at Kanmal Nagar Jn. (Nr. Madhavaram EOC Hospital) with 23,596 vehicles |
| (20,170 PCUs). |
1C- ANS-2 locations of depo
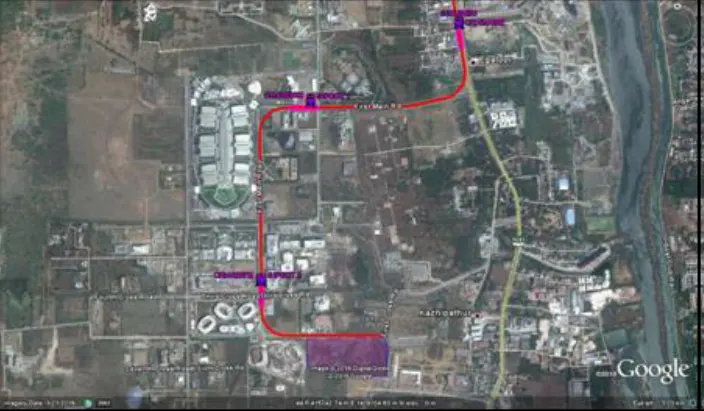
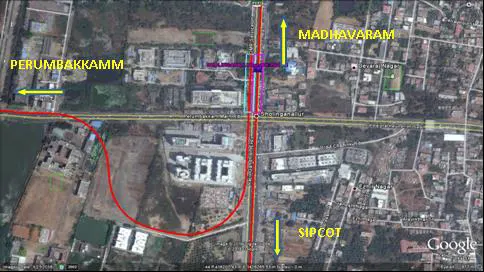
| Madhavaram Milk Colony Metro Station (North side terminal station) |
| The North side station on the Metro corridor is Madhavaam Milk Colony Metro |
| Station. The station is proposed underground and rail level has been kept - |
| 15.00 m (minimum) below the ground level. Proposed metro station is a |
| common station for Corridor 3 & 5. |
| Depot connections have been planned through this station for corridor 3. Two |
| nos. underground stabling lines on both corridors are proposed to |
| accommodate total eight rakes including at stabling at platforms. |
| ii. SIPCOT 2 Metro Station (South side Terminal Station) | |||||
| South side Terminal of the corridor will be SIPCOT 2 Metro Station. The station | |||||
| is proposed elevated and rail level has been kept 14.00 m (minimum) above | |||||
| the ground level. It will serve the nearby private commercial areas of SIPCOT. | |||||
| Reversal/stabling facility has also been planned beyond this Metro station. The | |||||
| entry to minor depot in southern SIPCOT land (6.3 Ha |
1D-AND Requirement of tunnel route
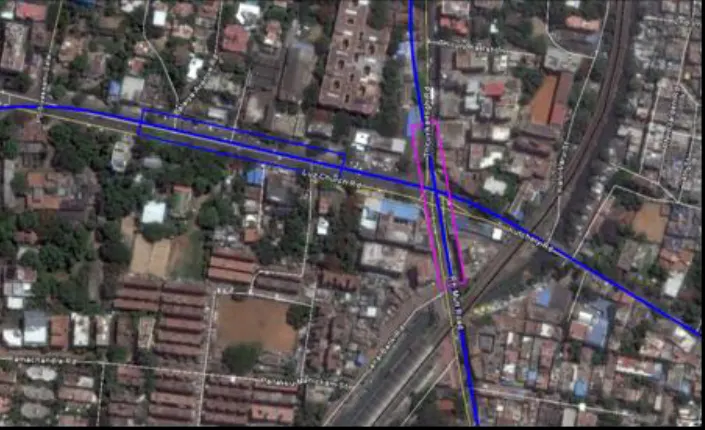
The aligment after passing below MRTS lines at Thiruvanmiyur station,
comes on centre of Old Mahabalipuram Road (OMR). The corridor is
integrated with MRTS by proposing a UG metro station, namely, Tidel Park
parallel to Thiruvanmiyur MRTS station.
• The alignment then, runs along OMR. The switch over ramp is proposed on
the centre line of existing road, between the underground station at
Tharamani Link road junction and elevated station as Nehru Nagar near
Kandhan Chavadi Bus stop, i.e. from Chainage 26,124 m to 26,543 m with
RL rising from (-)8.0 m to (+)7.5 m. The existing ROW at this location varies
from 37m to 32m. The width of proposed 419m long ramp shall be 12m –
13m. Hence, road shall be widened to accommodate the proposed ramp
within the ROW.
1E-ANS

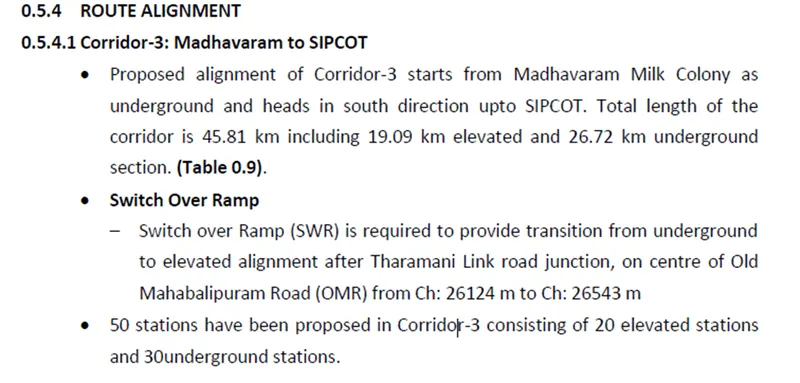
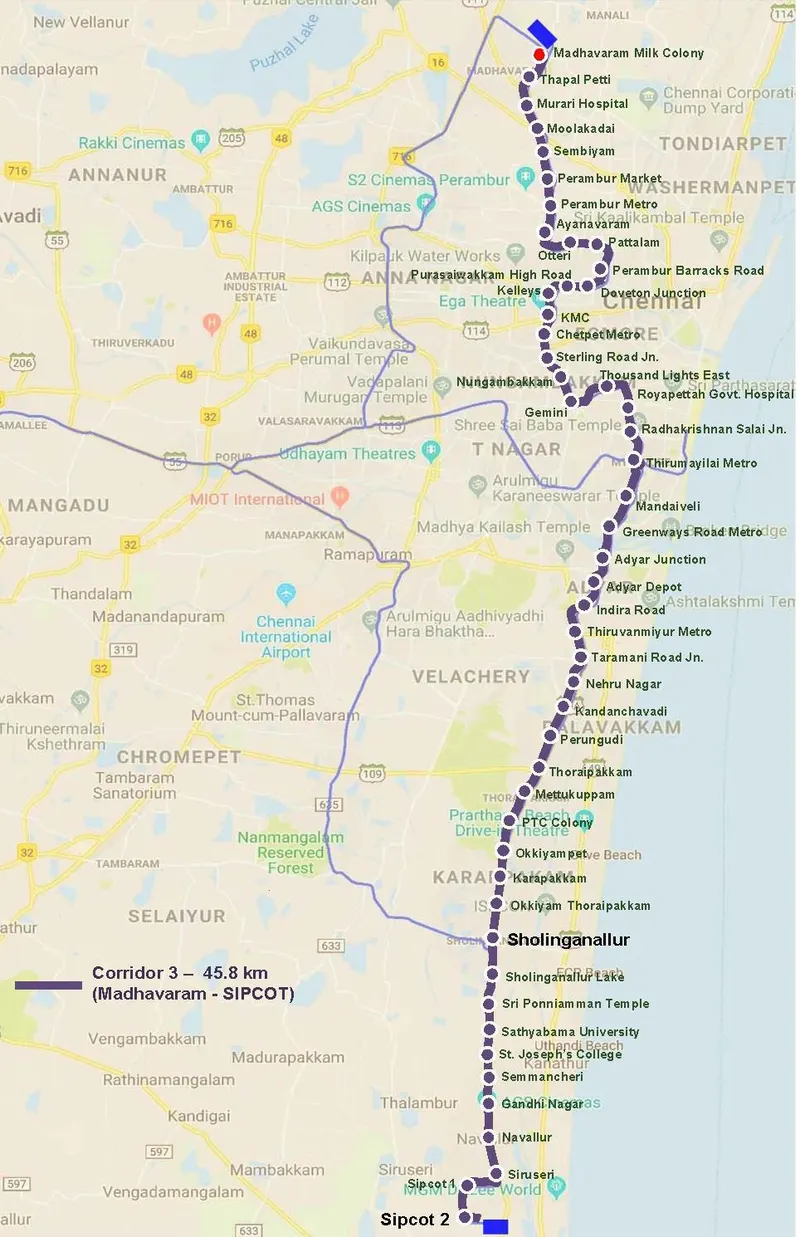
| Station Names: Madhavaram Milk Colony, Thapalpetti, Murari Hospital, Moolakadai, Sembiyam, Permabur Market, Perambur Metro, Ayanavaram Otteri, Pattalam, Perambur Barracks Road, Doveton Junction (canceled), Purasawalkam High Road, Kellys, KMC, Chetpet Metro, Sterling Road Junction, Nungambakkam, Gemini, Thousand Lights, Royapettah Govt Hospital, Radhakrishnan Salai Jn, Thirumayilai Metro (interchange with Line-4), Mandaiveli, Greenways Road Metro, Adyar Jn, Adyar Depot, Indira Nagar, Thiruvanmiyur Metro, Taramani Road Junction, Nehru Nagar, Kandanchavadi, Perungudi, Thoraipakkam, Mettukuppam, PTC Colony, Okkiyampet, Karapakkam, Okkiyam Thoraipakkam, Sholinganallur (interchange with Line-5), Sholinganallur Lake, Ponniamman Temple, Sathyabama University, St Joseph College, Semmancheri, Gandhi Nagar, Navallur, Siruseri, SIPCOT 1 and SIPCOT 2 |
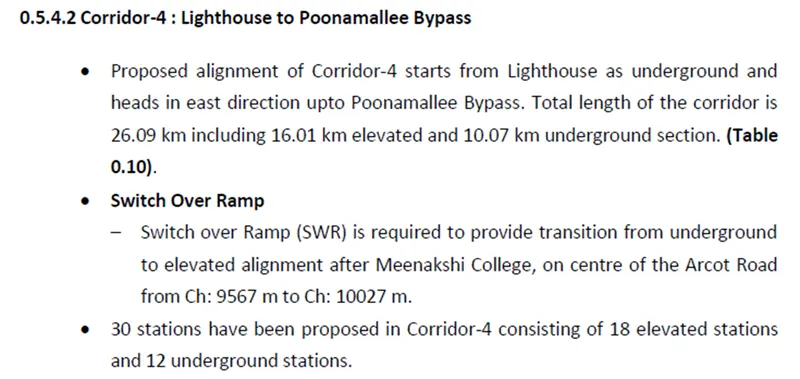
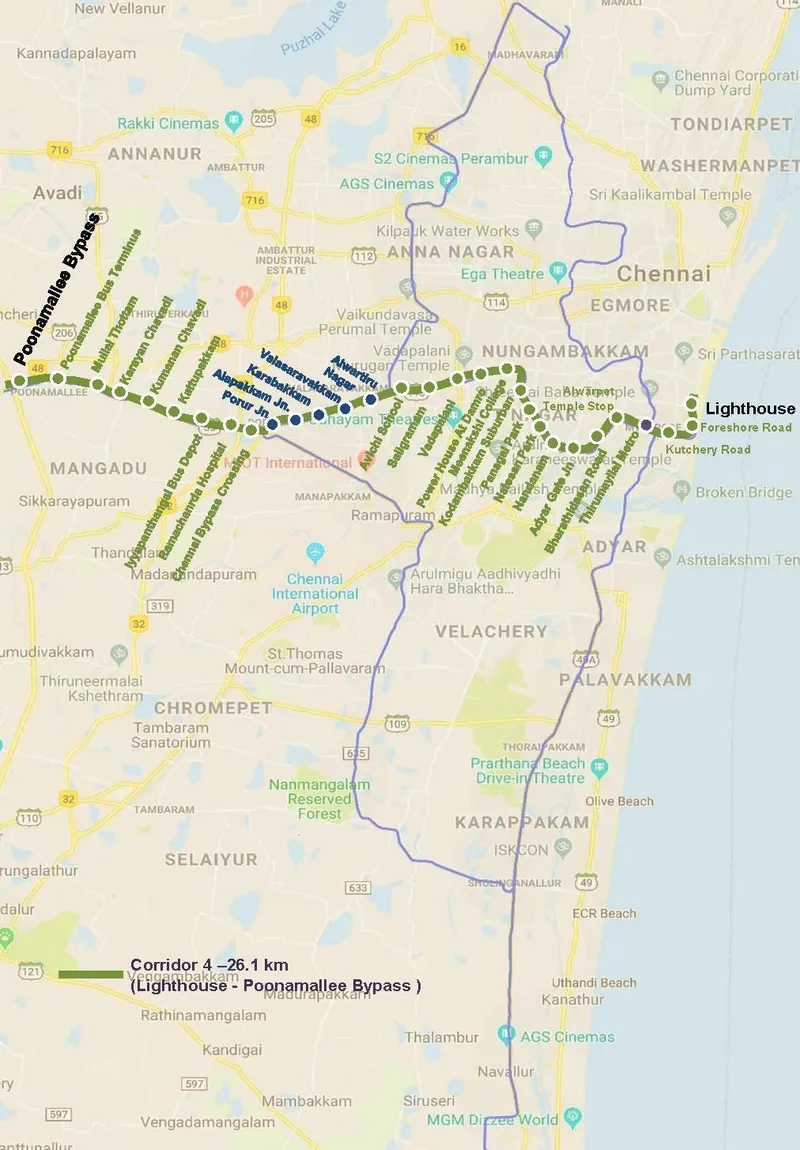
| Station Names: Light House, Kutchery Road, Thirumayilai Metro, Alwarpet, Bharathidasan Road, Adyar Gate Junction, Nandanam, Panagal Park, Kodambakkam Sub Urban, Meenakshi College, Power House, Vadapalani, Saligramam, Avichi School, Alwarthirunagar, Valasaravakkam, Karambakkam, Alapakkam, Porur Junction, Chennai Bypass Crossing, Ramachandra Hospital, Iyyapanthangal Bus Depot, Kattupakkam, Kumananchavadi, Karayanchavadi, Mullai Thottam, Poonamalle bus terminus, Poonamallee Bypass, Poonamallee Bus Depot |
2A - ANS
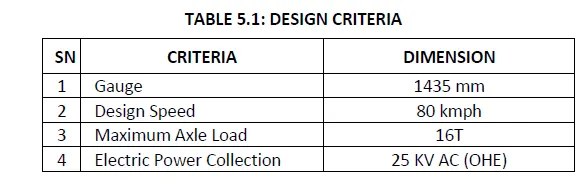
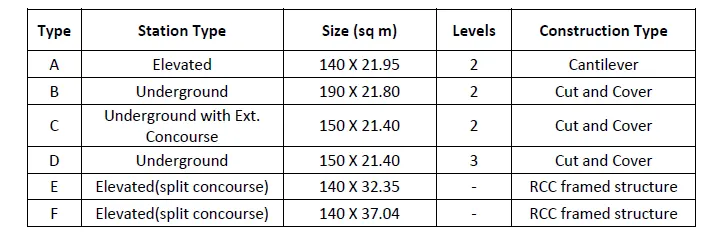
Six typical designs have been suggested for various station types and these will
form basis for planning of all the 128 stations.
Parking at various Stations, Feeder Bus Services, Public Bicycle Sharing&
Pedestrian facilities such as footpath etc. have also been proposed. The
intermodal integration and passenger dispersal facilities have been planned for
efficient passenger movement at all stations.
2B ANS
FIDIC - Yellow book as Design and Build
SILVER BOOK - EPC contracts
Recommendation
The Design and Build Contractor may choose any type of super structure keeping in
view site conditions, availability of construction time and other resources i.e. road
cranes/launching girders/shuttering etc. Combination of above type of superstructure
may also be chosen. Appropriate special spans may be provided for specific locations.
it will be more appropriate to enter into an EPC contract for construction in which case the
construction risk excluding financing risk is transferred to the private entity.
2C- ANS
2D - ANS
A contractor selection criteria checklist should include factors such as experience, expertise, certifications, compliance with regulations, and the ability to manage risks.
- Company Experience
previous work
years in business
geographic territory
previous customers - Company Organization
structure
management processes
operational procedures
hiring and training programs
turnover - Quality
- Safety
- Senior Management
experience
tenure with firm
division of responsibilities - Current Projects/Backlog
number, size, and location of projects
percent of capacity being utilized
status and expected completion - Financial Strength
It is important to consider how to collect the data necessary to perform contractor evaluations. If yes/no-answer questionnaires are used, contractors will be tempted to answer in a way that puts them in the best light. For instance, one commonly used questionnaire asks contractors if safety is a priority in their business. A review of several hundred responses to this question revealed that not a single contractor answered "No," while actual work performance indicated that for many, "No" would have been the more accurate response. Thus, this type of question is of no value.
The key to a successful methodology is to develop an objective form, from which a database can be built that allows for fair comparisons of contractors. The form should be easy to use. Anyone on the bid evaluation team should be able to conduct the assessment and compare the results.
Obviously, owners must carefully analyze the data submitted by contractors. It is not prudent to ask the contractor to provide answers about the viability and completeness of its program and then simply rely on those answers when drawing conclusions about the effectiveness of its efforts. Objective information needs to be obtained and, more importantly, mechanisms for verifying the accuracy of the data need to be developed before any conclusions can be drawn.
A success reference must also be established to have some objective point against which the contractors' performance can be evaluated and compared. This normally is a scoring form used to judge the responses of the contractors being considered.
If contractor evaluation consists of simplistic questionnaires, without verification, constituting the sole basis for making judgments about contractor capabilities, little is gained at great expense. This process only creates the illusion of a fair and objective evaluation at an unnecessarily high cost, since all the effort of asking, answering, and reviewing the questions is merely an exercise in futility.
3A - ANS
- Unified project recommendations.
- Collaborative problem solving.
- No blame-shifting between designer and contractor.
- One point of responsibility.
- Savings in time and money.
Design and Build procurement works on the basis that the main contractor is responsible for undertaking both the design and construction work on a project, for an agreed lump-sum price.
Components often included in a design-build contract include insurance requirements, payment terms, expectations of the contractor, and project requirements.
Design-build is a method of project delivery in which one entity - the design-build team - works under a single contract with the project owner to provide design and construction services. One entity, one contract, one unified flow of work from initial concept through completion.
3B - ANS
Tata Projects Ltd. (TPL)
Larsen & Toubro (L&T)
HCC – KEC JV (Hindustan Construction Company Ltd. – KEC International Consortium)
Alstom India Ltd
Siemens Ltd
3C-ANS
3D - ANS
All in Crs
4A -ANS
4B -ANS
4C- ANS
| Project Name | Chennai Metro Rail Project Phase-I |
| Sector | Urban Transport |
| Sub Sector | Metro Rail |
| Location | Chennai |
| Client | The Chennai Metro Rail Limited (CMRL), a joint venture between Government of India and the Government of Tamil Nadu |
| Funding agency | The government |
| Scope of Work | To carry out detailed topographic surveys,To conduct geotechnical investigations,To collect data about the existing underground,To examine integration / interchange requirements,Identify locations for car maintenance depot(s),To review the impact of proposed road improvement works,Recommend the final alignment for the corridor after considering all aspects.To prepare preliminary structural design for the viaduct as per standards,To identify station locations,To prepare the Train operating plan,Consultant shall propose suitable Traction & Power supply system,Consultants shall propose suitable signaling system,Consultant shall recommend suitable Rolling Stock requirements with optimal lifecycle cost.,Consultant shall recommend appropriate Communication System to serve all the operational requirements of the system.,Consultant shall propose suitable tunnel ventilation system,Consultants shall prepare block cost-estimates for all the project elements including taxes and duties. The details in support of cost-estimates will need to be furnished. The completion cost will be worked out based on phasing of expenditure during construction and appropriate escalation factor.The Consultants shall carry out Economic Analysis for the project to work out the EIRR.Consultants shall prepare detailed financial analysis to work out the FIRR based on project clash flows. |
| Project Start Date | 20-10-2022 |
| Project current status | CMRL’s Phase 2 Deadline: December 2025 |
| Contract | Contractor |
| Line-3: Detailed Design Consultant (DDC) | CEG – AECOM JV |
| Line-4: Detailed Design Consultant (DDC) | LEED SMEC (underground section) and AECOM (elevated section) |
| Line-5: Detailed Design Consultant (DDC) | SYSTRA |
| Line-3 and Line-5’s General Consultant (GC) | Nippon Koei India Pvt. Ltd. – Aarvee Associates Architects Engineers & Consultants Pvt. Ltd. – Balaji Railroad Systems Pvt. Ltd JV |
| Line-4’s General Consultant (GC) | AECOM India – Oriental Consultants Global – Nippon Koei JV |
| Package ARE04: Lines 3 & 5 Rolling Stock on Lease (126 coaches) | EOI tender cancelled in Dec 2021 – Titagarh Wagons was only bidder |
| Package ARE03: Line-4’s Rolling Stock (78 coaches) | Alstom is lowest bidder |
| Package ARE02: Line-3 and Line-5’s Rolling Stock (210 coaches) | Zero Bids Received in May 2022 |
| Line-3: Package TU01 – 9 km tunnels from Venugopal Nagar Shaft to Kelly’s Station and partial works at 4 stations | Tata Projects Ltd. (TPL) |
| Line-3: Package TU02 – 12 km twin tunnels from Kellys Station to Taramani Road Junction and partial works at 4 stations | Larsen & Toubro |
| Line-3: Package UG-01 – 5 stations and 2 partial stations (Madhavaram to Perambur) | 8 bids submitted for re-tender in March 2023 (Note: original tender was cancelled in Dec 2021) |
| Line-3: Package UG-02 – 4 stations and 2 partial stations (Ayanavaram to Kellys) | 7 bids submitted for re-tender in March 2023 (Note: original tender was cancelled in Dec 2021) |
| Line-3: Package UG-03 – 5 stations and 2 partial stations (KMC to Royapettah) | 6 bids submitted for re-tender in March 2023 (Note: original tender was cancelled in Dec 2021) |
| Line-3: Package UG-04 – 4 stations and 1 partial station (Radhakrishnan to Adyar Junction) | 7 bids submitted for re-tender in March 2023 (Note: original tender was cancelled in Dec 2021) |
| Line-3: Package UG-05 – 3 stations and 1 partial station (Adyar Depot – Taramani Link Road Ramp) | 7 bids submitted for re-tender in March 2023 (Note: original tender was cancelled in Dec 2021) |
| Line-3: Package CP08-EV-01 –10 km elevated section with 10 stations between Taramani Link Road Ramp near Nehru Nagar and Sholinganallur | Larsen & Toubro |
| Line-3: Package ECV-01 –10.13 km elevated section with 9 stations from Sholinganallur Lake to SIPCOT 2 | Rail Vikas Nigam Ltd. (RVNL) |
| Line-4 & 5: Package C4-ECV-01 – 7.955 km elevated section with 9 stations from Power House to Porur Junction | Larsen & Toubro |
| Line-4: Package C4-ECV-02 – 7.945 km elevated section with 9 stations from Porur Junction to Poonamallee Bypass | HCC – KEC JV |
| Line-5: Package C5-ECV-03 – 11.61 km elevated section with 11 stations from Puzhuthivakkam to Sholinganallur | HCC-KEC JV |
| Line-5: Package UG-6 – twin tunnels, ramps and 5 stations (Kolathur to Nathamuni) | Tender Cancelled in Dec 2021 –L&T was lowest bidder |
| Line-5: Package C5-ECV-02 – 12.431 km elevated section from CMBT Puzhuthivakkam with 12 stations | Larsen & Toubro (L&T) |
| Line-5: Package CP10-EV-03 – 10.2 km viaduct, 11 elevated stations and 1 underground station between CMBT and Venugopal Nagar | Larsen & Toubro (L&T) |
| Line-4: Package C4-UG-01 – 5.15 km underground section with 5 stations from Bharathidasan Road to Light House | ITD Cementation India |
| Line-4: Package C4-UG-02 – 4.877 km underground section with 5 stations from Power House Ramp to Boat Club | ITD Cementation India |
| Line-4: Construction of Poonamallee Depot (DPT-01) | Altis – VCL JV |
| Line-4: Design, Manufacture, Supply, Installation, Testing and Commissioning of Machinery and Plant at Poonamallee Depot and Training of Personnel | Swastik – EquiLavaggi JV |
| Lines 3 & 5: Construction of Madhavaram Depot (CP16-MMC-DPT) | URC Construction |
| Line-4’s Track-work (C4-TRK-01) | IRCON International |
| Line-4’s Electrification: RSS, ASS, SCADA, OHE and switching stations | Siemens Ltd. |
| Line-4’s Telecommunication (Telecom) | Larsen & Toubro |
| Line-4’s Platform Screen Doors (PSDs) | Zhuzhou CRRC Times Electric Co. Ltd. |
| Line-4’s Electrical, Fire protection and VAC works at 18 elevated stations | Voltas Ltd. |
| Line-3 & Line-5’s head-hardened rails contract | Mitsui & Co. Ltd. |
| Line-3 & Line-5’s Track-work (BC-3,5/TRK-02) | Larsen & Toubro (L&T) |
| Line-3’s Track Work between Madhavaram Milk Colony and Sholinganallur Station | Larsen & Toubro (L&T) |
| Line-5’s Track Work between Madhavaram Milk Colony and CMBT Station and inside Madhavaram Depot | KEC – VNC JV |
| Line-3’s Signaling and Train Control and Video Management System (ASA04) | Hitachi India STS |
| Line-3 & Line-5’s Telecommunication Radio System | Consort Digital |
| Line-3 and Line-5’s RSS, ASS and SCADA: Corridor 3 (From Madhavaram Milk Colony to Sholinganallur) and Corridor 5 (Madhavaram Milk Colony to CMBT, including Depot at Madhavaram) | Larsen & Toubro is lowest bidder |
| Line-3 and Line-5’s OHE Electrification: Corridor 3 (From Madhavaram Milk Colony to Sholinganallur) and Corridor 5 (Madhavaram Milk Colony to CMBT, including Depot at Madhavaram) | Larsen & Toubro is lowest bidder |
| Line-3 & Line-5’s Electrification of elevated sections – Line-3 (Sholinganallur to SIPCOT 2) and Line-5 (CMBT to Sholinganallur) | Linxon India |
| Line-3 & Line-5’s Platform Screen Doors at elevated stations – Line-3 (Sholinganallur Lake to Sipcot 2) and Line-5 (Grain Market to Elcot) | ST Engineering Electronics Ltd. is only bidder |
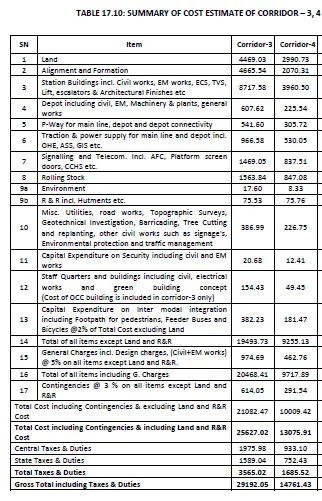
| Total Cost including Contingencies & including Land and R&R | 63,246 crore |
5A -ANS
| Contract | Contractor |
| Line-3: Detailed Design Consultant (DDC) | CEG – AECOM JV |
| Line-4: Detailed Design Consultant (DDC) | LEED SMEC (underground section) and AECOM (elevated section) |
| Line-5: Detailed Design Consultant (DDC) | SYSTRA |
5B- ANS
The DDC shall initiate, and actively pursue and involve itself in all investigations and
enquiries, consultations, studies, collection and compliance with pertinent information
and data, convening of and attendance at meetings, and in any other activities as are
or may be necessary for producing the detailed design, drawings and documents to
the specified requirements.
The DDC shall carry out the Services in accordance with its own methods, in
compliance with the provisions of the Agreement. Any and all changes necessary to
ensure that the DDC's design, BIM models, drawings and documents conform to the
intent and purpose set out in the Agreement, shall be made at the DDC's own
expense.
The DDC represents that it is a professional and experienced consultant providing full
consultancy services, and hereby agrees to bear full responsibility for the correctness
and technical merit of the services performed.
The DDC shall obtain the necessary design and regulatory approvals from the
appropriate authorities for the stations, station areas, and any associated joint
developments. NMRC will provide co-ordination for this process.
The DDC, shall, if so required carry out topographical surveys, field surveys and
building surveys. The cost of these services shall be paid extra at a mutually agreed
rate.
DDC shall use the approved Outline Design Criteria and any other approved design
specifications as provided by NMRC as the basis for developing the full design,
Construction reference Drawings, Cost Estimates and BOQs for all Architecture,
Structure and E&M works.
5C- ANS
These Conditions of Contract for EPC/Turnkey Projects are not suitable for use in the following circumstances:
– If there is insufficient time or information for tenderers to scrutinise and check the Employer’s Requirements or for them to carry out their designs, risk assessment studies and estimating;
– If construction will involve substantial work underground or work in other areas which tenderers cannot inspect, unless special provisions are provided to account for unforeseen conditions or
– If the Employer intends to supervise closely or control the Contractor’s work, or to review most of the construction drawings.
This Second Edition of the FIDIC Silver Book maintains the principles of risk sharing established in the 1999 edition, while seeking to build on the substantial experience gained from its use over the past 18 years. For example, this edition provides:
1) greater detail and clarity on the requirements for notices and other communications;
2) provisions to address Employers’ and Contractors’ claims treated equally and separated from disputes;
3) mechanisms for dispute avoidance and
4) detailed provisions for quality management, and verification of Contractor’s contractual compliance.
These Conditions of Contract for EPC/Turnkey Projects include conditions, which are likely to apply to the majority of such contracts. Essential items of information which are particular to each individual contract are to be included in the Particular Conditions Part A – Contract Data.
In addition it is recognised that many Employers, especially governmental agencies, may require special conditions of contract, or particular procedures, which differ from those included in the General Conditions. These should be included in Part B – Special Provisions.
It should be noted, that the General Conditions and the Particular Conditions (Part A – Contract Data and Part B – Special Provisions) are all part of the Conditions of Contract.
To assist Employers in preparing tender documents and in drafting Particular Conditions of Contract for specific contracts, this publication includes Notes on the Preparation of Tender Documents and Notes on the Preparation of Special Provisions, which provide important advice to drafters of contract documents, in particular the Employer’s Requirements and Special Provisions. In drafting Special Provisions, if clauses in the General Conditions are to be replaced or supplemented and before incorporating any example wording, Employers are urged to seek legal and engineering advice in an effort to avoid ambiguity and to ensure completeness and consistency with the other provisions of the contract.
This publication begins with a series of comprehensive flow charts which typically show, in visual form, the sequences of activities which characterise the FIDIC EPC/Turnkey form of contract. The charts are illustrative, however, and must not be taken into consideration in the interpretation of the Conditions of Contract.
This publication also includes a number of sample forms to help both Parties to develop a common understanding of what is required by third parties such as providers of securities and guarantees.
Drafters of contract documents are reminded that the General Conditions of all FIDIC contracts are protected by copyright and trademark and may not be changed without specific written consent, usually in the form of a licence to amend, from FIDIC. If drafters wish to amend the provisions found in the General Conditions, the place for doing this is in the Particular Conditions Part B – Special Provisions, as mentioned above, and not by making changes in the General Conditions as published.
5D - ANS
- Contract Deliverables means documentation, reports, and all other materials that Contractor or any Subcontractor is required to or otherwise does provide to the State under this Contract and otherwise in connection with any Services, including all items specifically identified as Deliverables in the Statement of Work.
- deliverables refer to the items needed to document the different phases of the design process. As you can imagine, deliverables vary from project to project, but typically the deliverables serve to document the most significant steps in the web design process.
- The popular deliverables include initial project strategy reports, budget reports, progress reports, beta products, test result reports, and other quantifiable aspects of a project that demonstrate completion.
6A-ANS
It should be near to the depo as the required space is more such as casting yard, parking, material staking etc.
6B- ANS
A laydown yard (also called a laydown area) is an area on a construction site where tools, materials, equipment, and vehicles are stored temporarily when they are not in use. Laydown areas are most common on construction sites, but other industries like manufacturing or oil field operations use them as well.
- Create a roadmap for your project.
- Utilize the latest tools.
- Keep daily checklists.
- Track your progress and goals.
- Stay in constant communication.
6C- ANS
1.The bodywork has layers of materials which serve various functions from fireproofing to impact resistance, the final layer being aluminium or austenitic stainless steel. The coaches weigh about 50 tonnes and on an average weigh 75 tonnes when full.
2. Concrete, Reinforcement girders etc
6D-ANS
1.
| Steel Requirement | ||
| Total MT required per year,N | 18000 MT | |
| Cost of each MT ,C | 50000/MT | |
| Each order cost ,A | 10000 | |
| Annual carrying cost ,I | 8% | |
| Economic order quantity EOQ | √2NA/CI | |
| √2*18000*10000/50000/0.08 | ||
| √45000 | ||
| Order Qty in MT | 300 | MT |
| No of orders per year | 60.00 | |
| Time Interval | 0.20 | |
2.
| Concrete Requirement | ||
| Total Cum of concrete reuires per year,N | 36000 | Cum |
| Cost of each cum,C | 4000 | cum |
| Each order cost, A | 300000 | |
| Annual carrying cost , I | 9% | |
| Economic order quantity EOQ | √2NA/CI | |
| √2*36000*300000/4000/0.09 | ||
| √30000000 | ||
| Order Qty units | 7746 | cum |
| No of orders per year | 4.65 | |
| Time Interval | 2.58 | |
3.
| Concrete Requirement | ||
| Total girders requires per year,N | 10000 | |
| Cost of each girder,C | 60,00,000.00 | |
| Each order cost, A | 3,60,00,000.00 | |
| Annual carrying cost , I | 9% | |
| Economic order quantity EOQ | √2NA/CI | |
| √2*10000*36000000/6000000/0.09 | ||
| √30000000 | ||
| Order Qty units | 1155 | |
| No of orders per year | 8.66 | |
| Time Interval | 1.39 | |
6E-ANS
The possible subcontract packages are as follows
1. Girders casting
2. Structural steel works
3. Civil finishes works
4. Electrical works
5. Firefighting works
6. Plumbing works
7A- ANS
- Excavators
- Backhoe
- Dragline Excavator
- Bulldozers
- Graders
- Wheel Tractor Scraper
- Trenchers
- Loaders
- Tower Cranes
- Pavers
- Compactors
- Telehandlers
- Feller Bunchers
- Dump Trucks
- Pile Boring Machine
- Pile Driving Machine