INTRODUCTION,
Previously we have been completed architectural and strectural challenges.
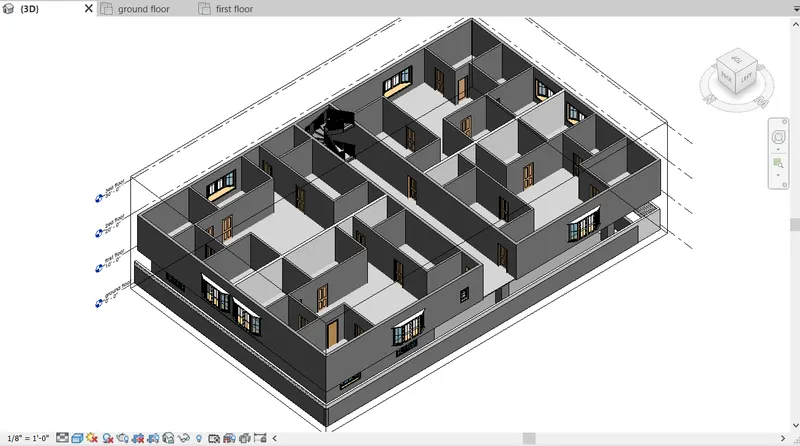
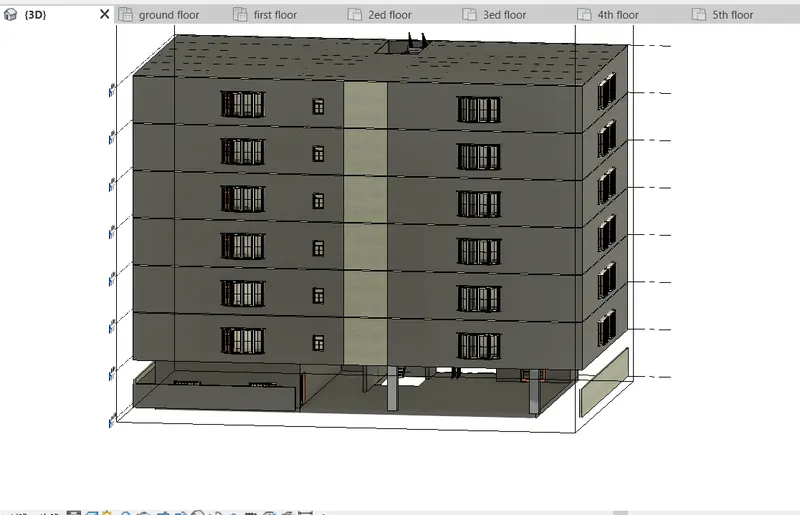
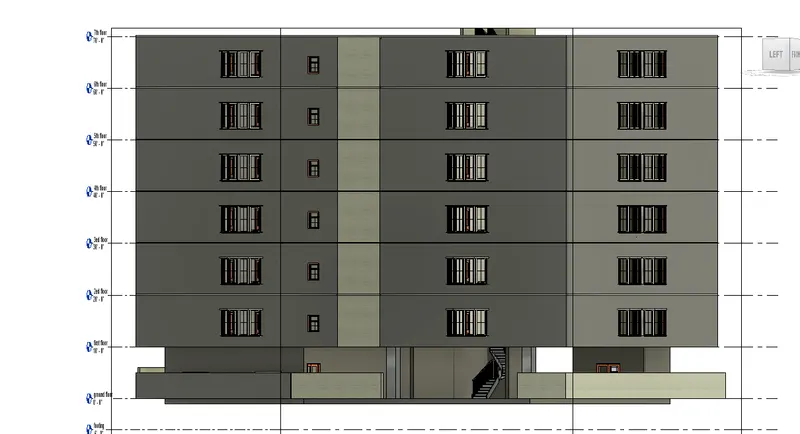
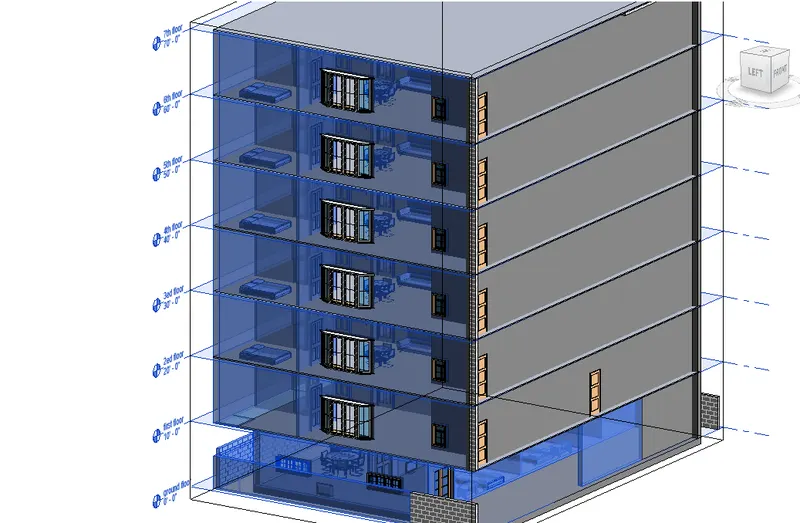
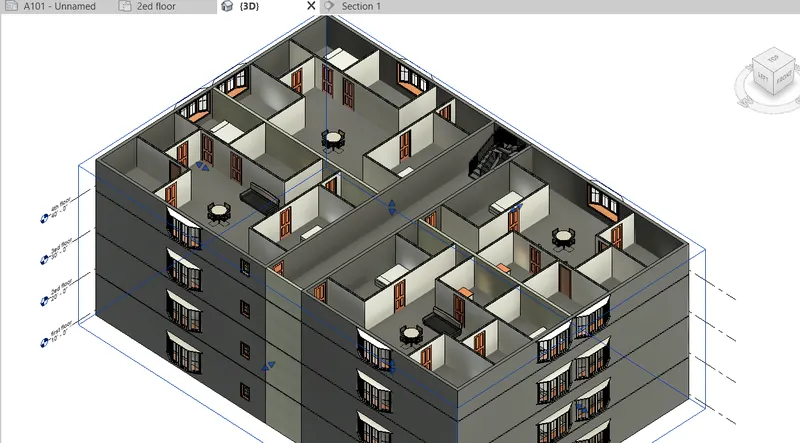
here we going to create a appartment with 4 units of each floor(2-3 BHK) of 7 storeys
we will be seeing the step by step procedure.
AIM,
To model an apartment with 4 units on each floor (2-3 BHK) of 7 storeys with stilt parking facility. Design and model the strectural elements as required.
1. Print BOQ and estimates from the model for different trades
2. Print layouts for floor plans trade wise and one including all trades
3. Print 3D views from different interior and exterior locations
PROCEDURE,
STEP 1:
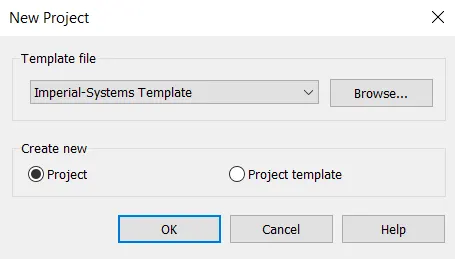
to create a new project
go to file > new > archetecture model
STEP 2:
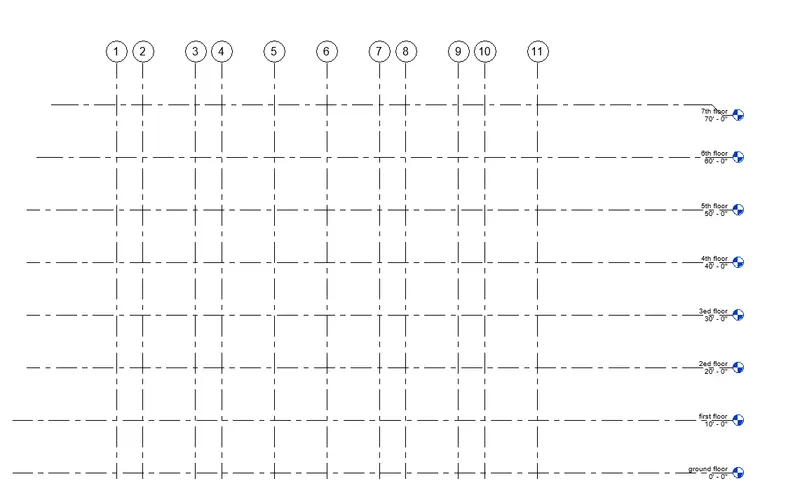
to create levels and grids.
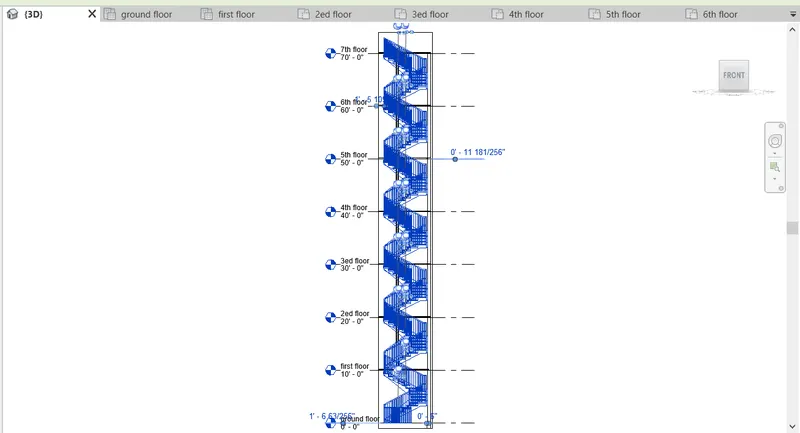
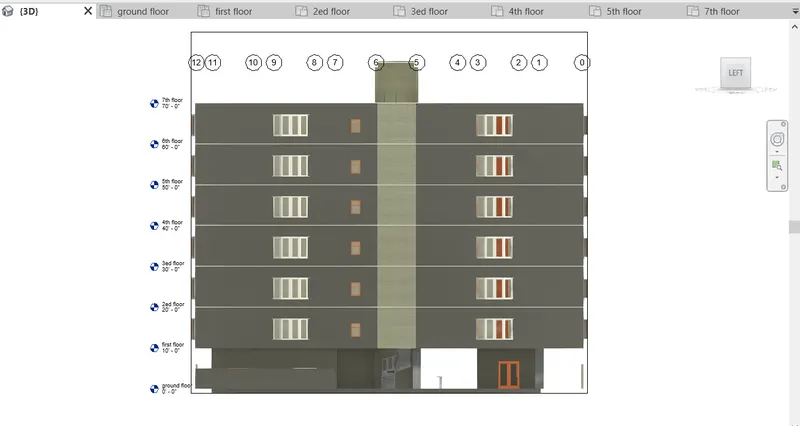
select the east elevation > click levels> create similar > create up to seven floors
STEP 3:
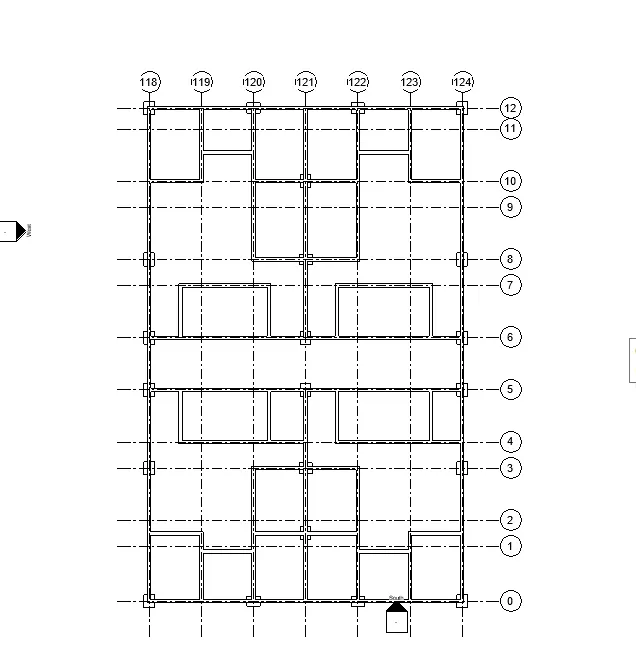
to create grids
go to architecture> grids
give proper dimensions
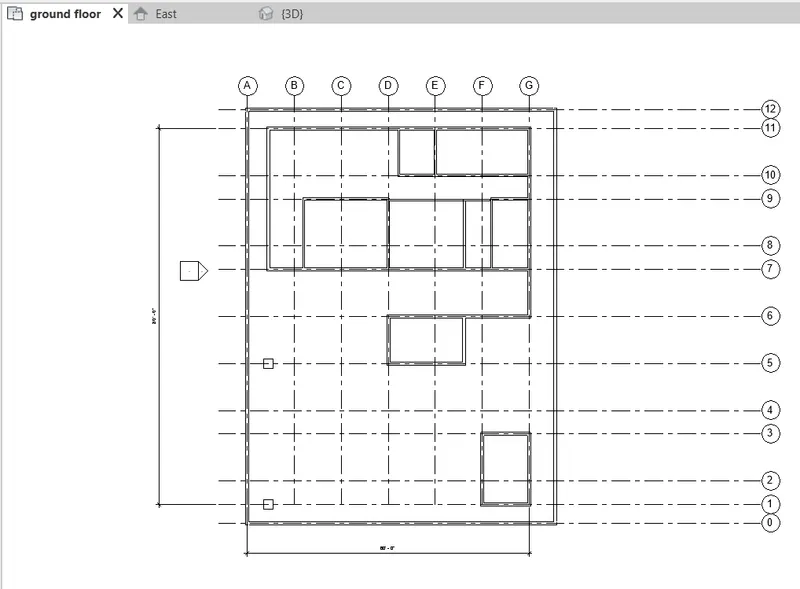
grids have been created for 4800 sq ft
STEP 4:
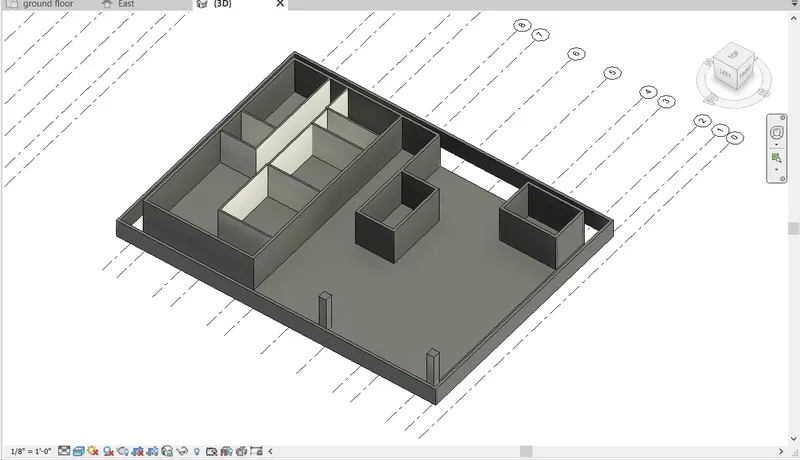
create wall
go to architecture> wall>select the type wall to be placed >
select the base constrait and top constraint
STEP 5: FLOORING
go to archetecture > floor> select from where to start and where to ended
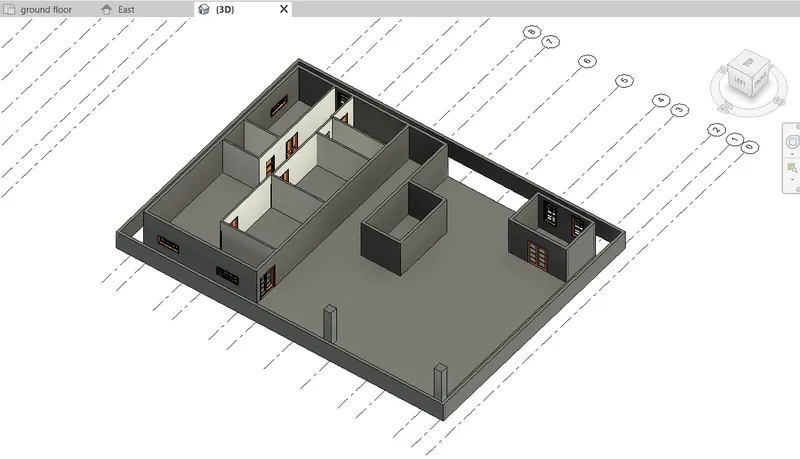
STEP 6: PLACE WINDOWS AND DOORS
go to archetecture > door and windows> load family> select the type of doors and windows should be placed
place where ever needed.
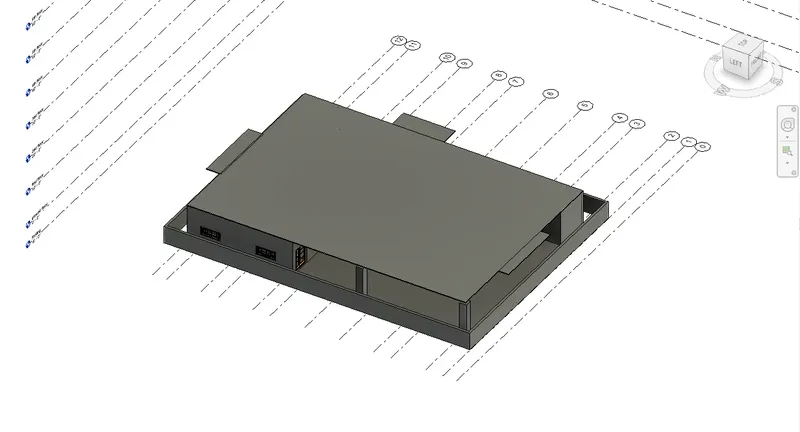
STEP 7: provide ceiling
go to arhetecture > ceiling> select from where to be started and where to be ended.
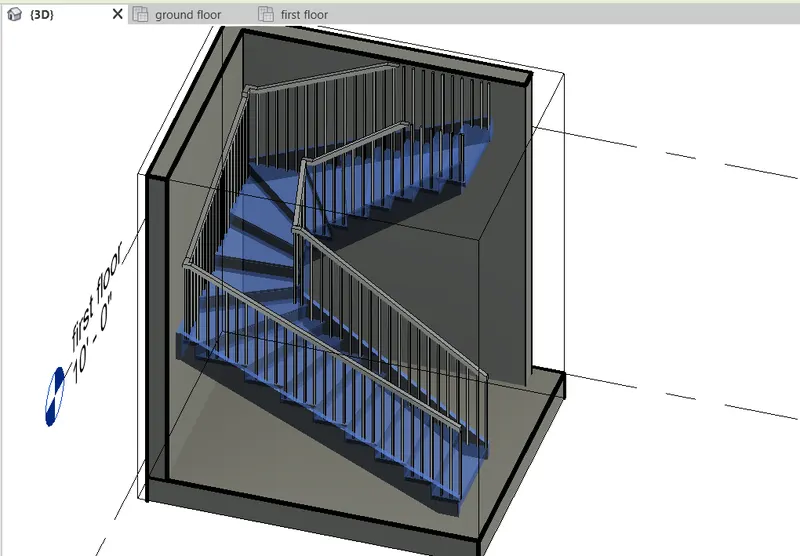
STEP 8: STAIRCASE
Go to architecture > stairs>select the place to be stairs added.
STEP 9: Create walls for 1st floor and then copy the same in further floors and create doors and windows.
Step 10:create stairs go to architecture > stairs
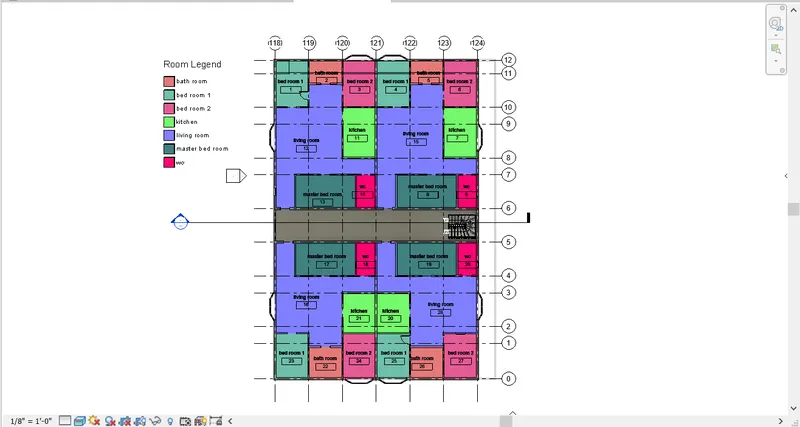
Step 11: create room legend
create room tags and go to annotations > colour scheme
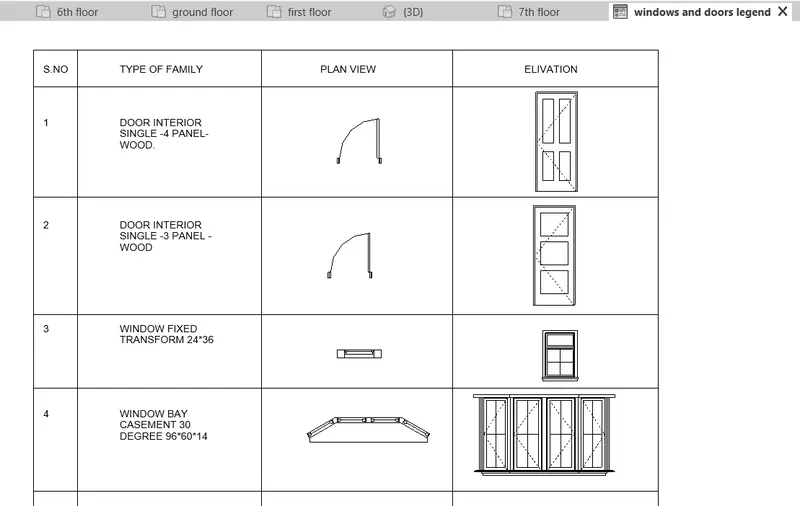
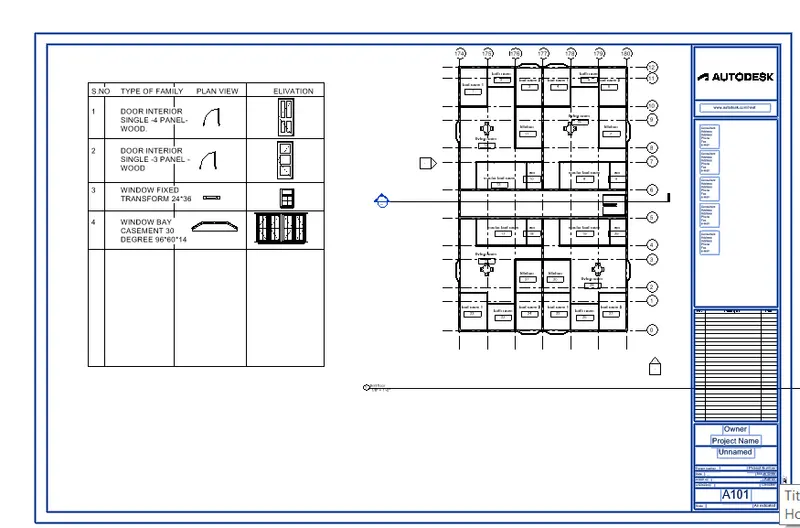
Step 12: For documentation legend view of doors and windows is must
go to view> select legend ( a pop up will be appearing)
rename it as windows and doors legend and click ok.
change the scale if needed.
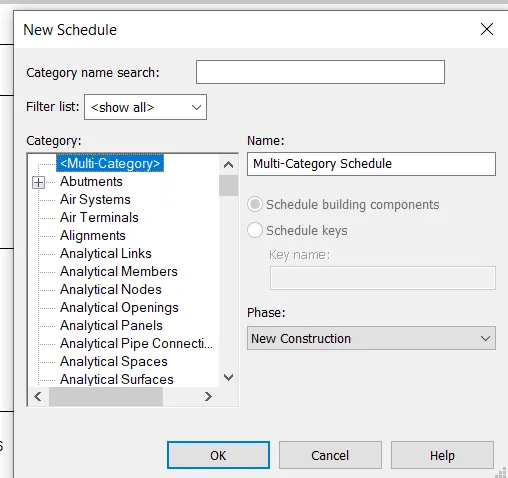
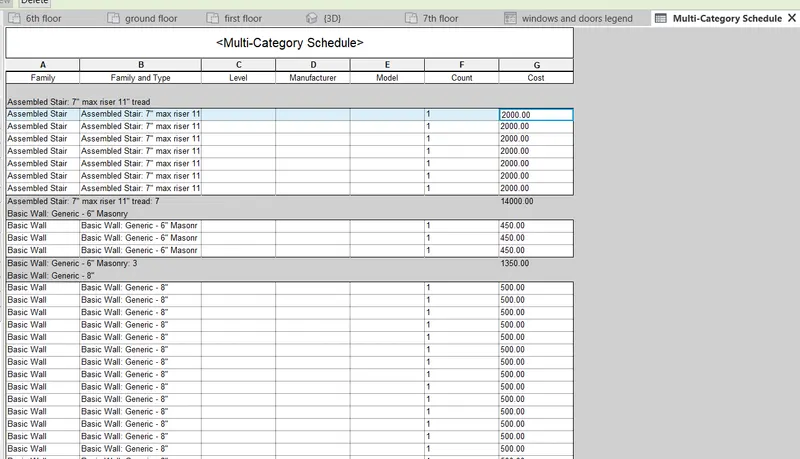
STEP 14: To create schedule
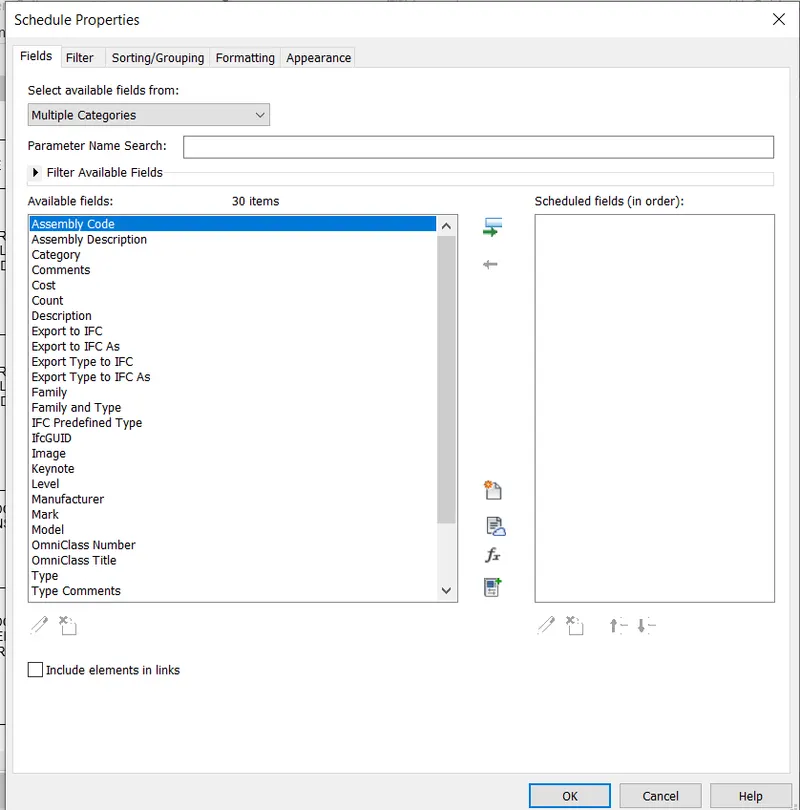
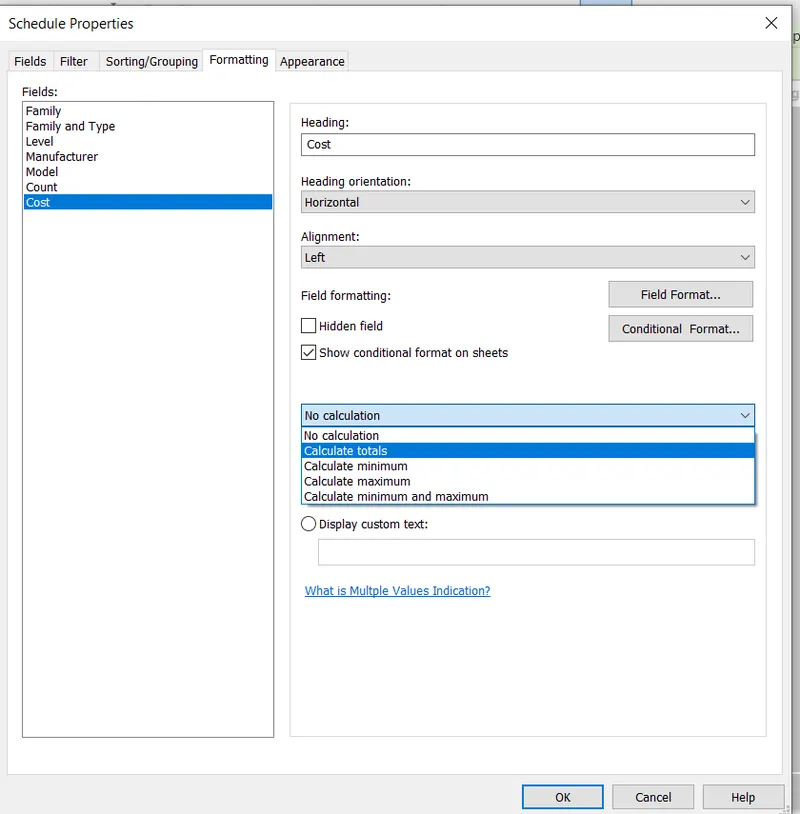
go to view > select schedule and quantitya> select the type of a schedule needed> schedule properties popup will opening.
i'm preparing cost estimation for everything so i'm selecting multiple.
step 15 : insert sheet
go to view > sheet
by this architecture design and shedule for the building is completed .
THE STRECTURAL REBAR WORK
step 1:
to create new project
file> new >imperial strectural
step 2:
go to insert > revit link > open the architectural project what we done.
copy the levels and grids
step 3:
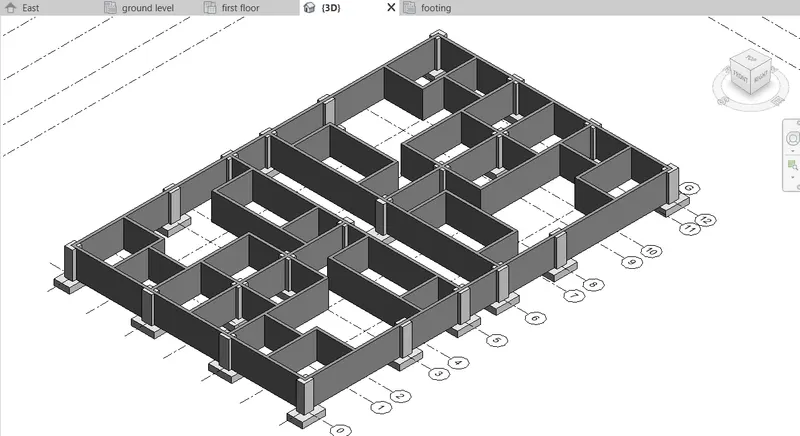
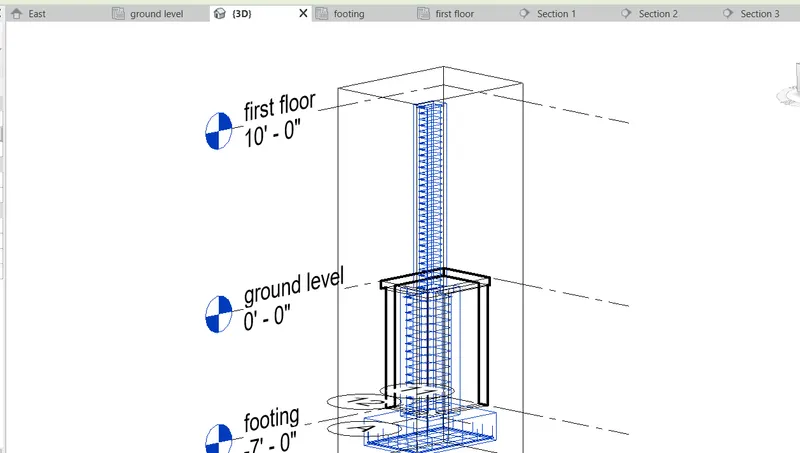
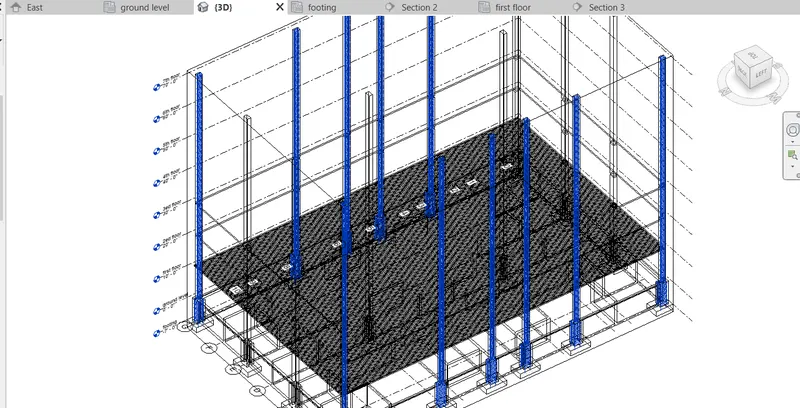
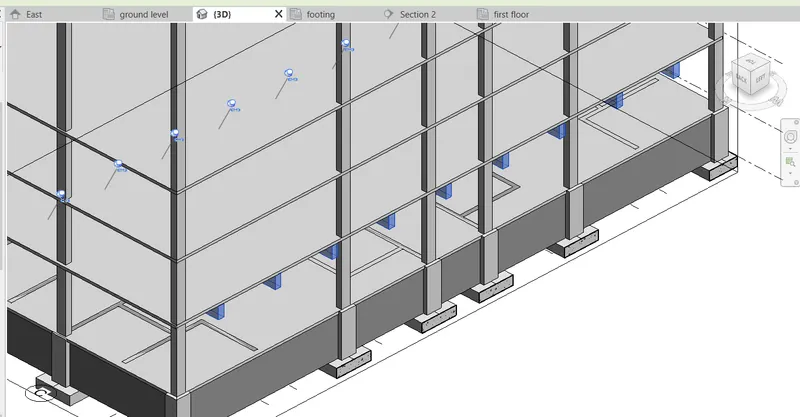
place the colums and walls
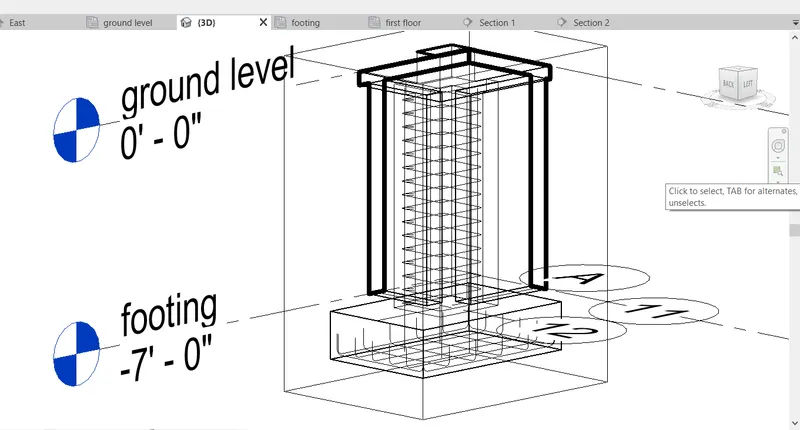
step 3: place footing
go to strectural > footing
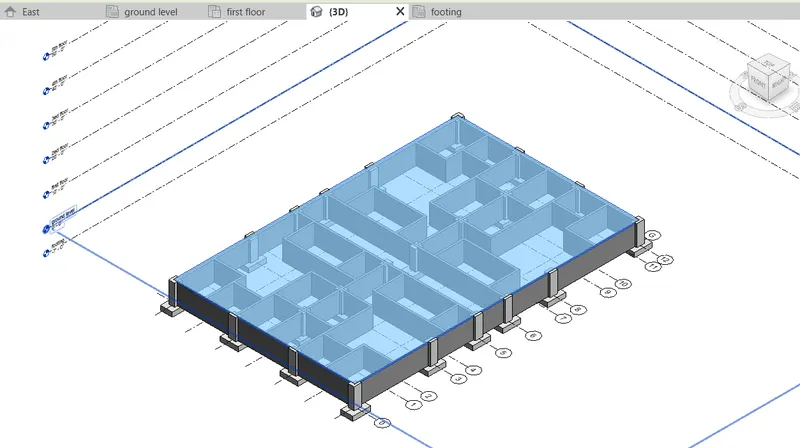
step 4:place flooring
go to strectural > isolated footing
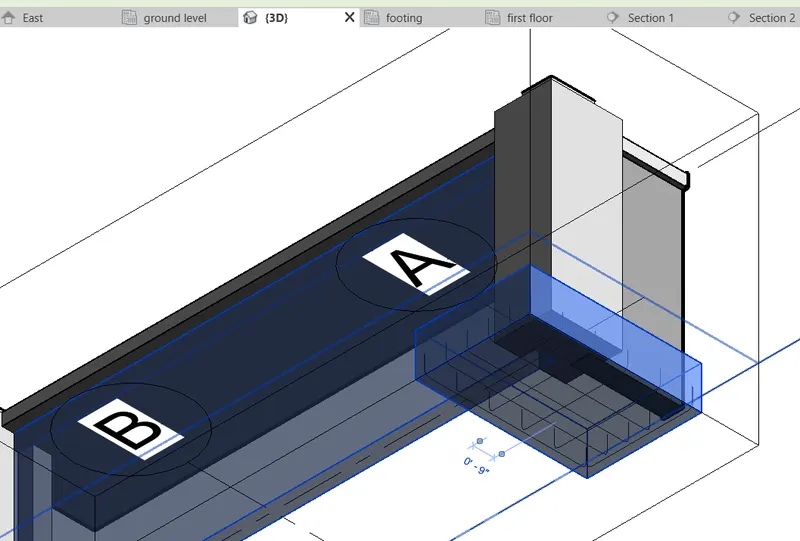
step 5: placement of rebar for footing and column
go to strectural> rebar> select the type> place in necessary area.
step 6: place rebar for slab also
go to strecture> rebar > select the necessary >place it
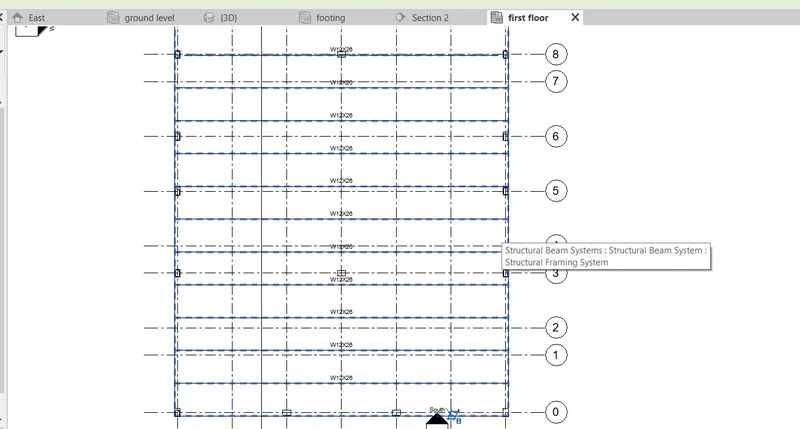
step 7:place beams
go to strecture> beam system
step 8:
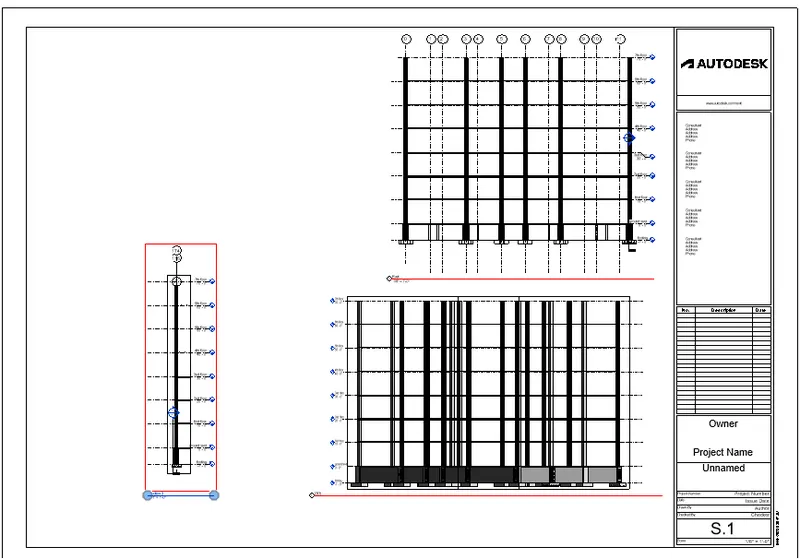
to create sheet
go to view> sheet
after creating sheet drag and drop the different views
by this we completing the strectural rebar for the archetectural design what we did.
now we will start with MEP work
step 1 : to create new project
go to> file > new >
step 2:
insert the archetectural project what we did
go to insert > revit link> insert the project
step 3:
copy the levels and grids
and pin it
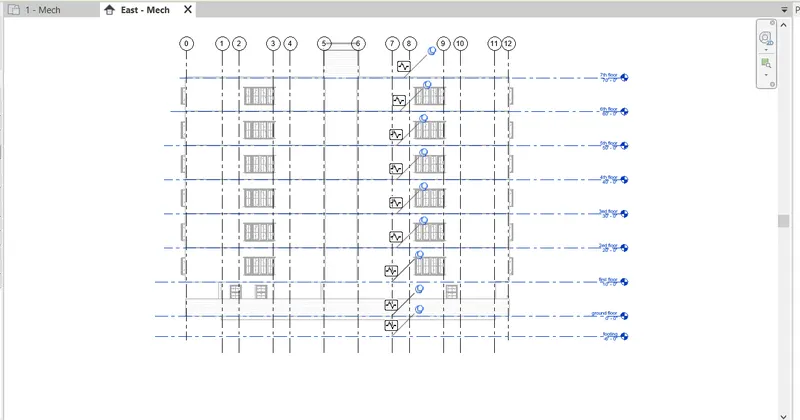
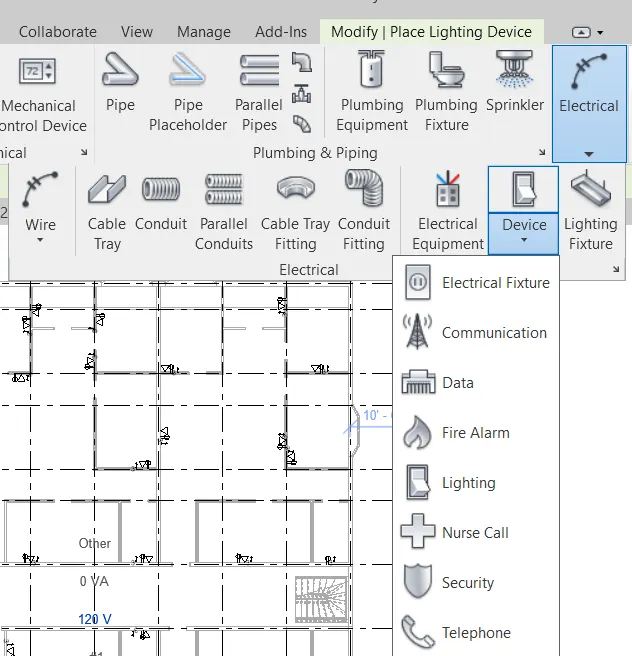
step 4: go to system > insert the necessary electrical elements
step 5: place the electrical fixture , data ,and lightning panel.
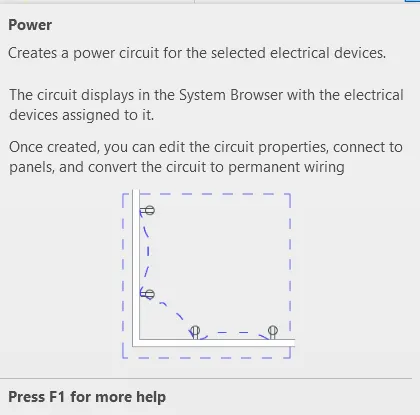
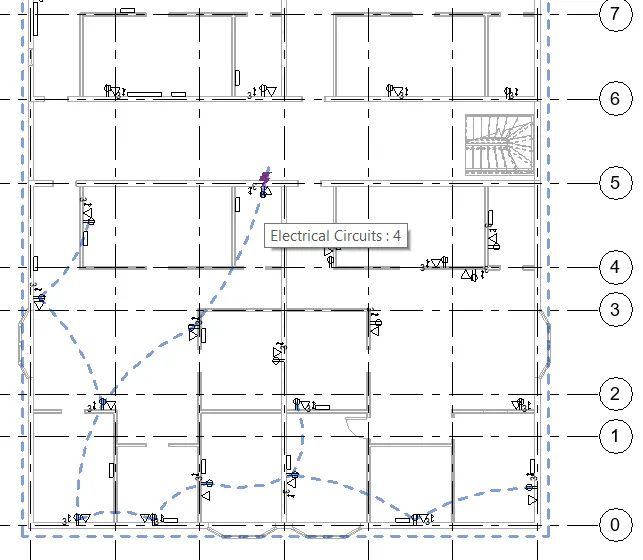
give the circuite for the electrical iteams placed .
select the electrical fixture> select the power> edit circuit>select the iteams and click ok
step 6: create a callout
the purpose of creating callout is to add on the sheets
for the lay out .
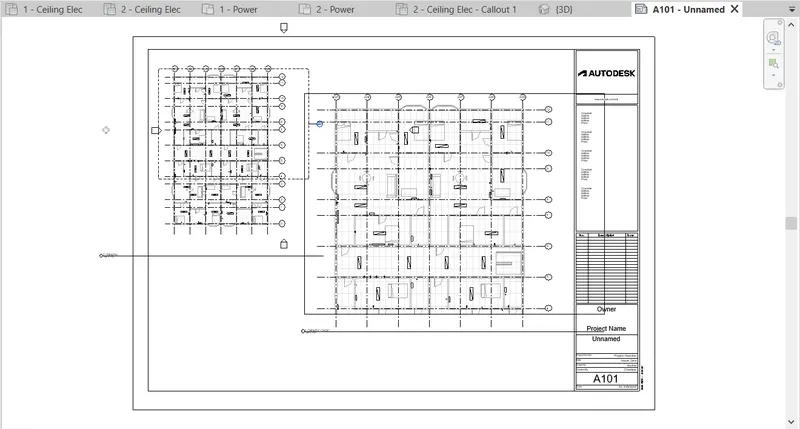
step 7: create the sheet
go to view> sheet>
drag and paste the different views
by this we adding the electrical project for the archetectural project what we did.
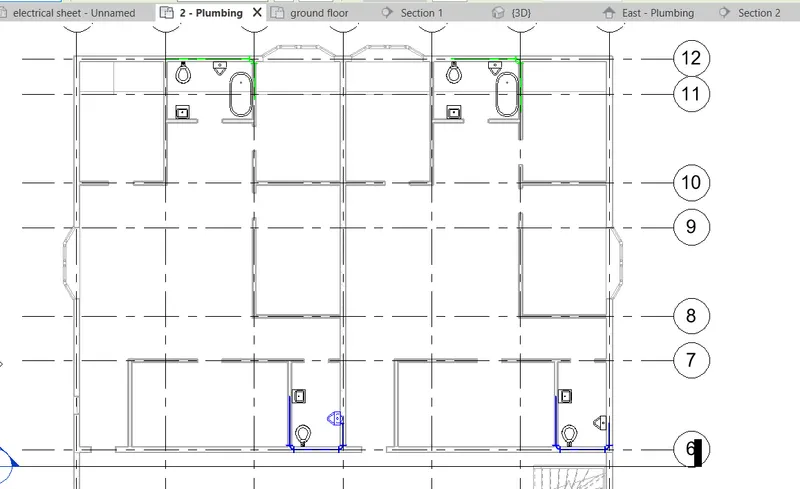
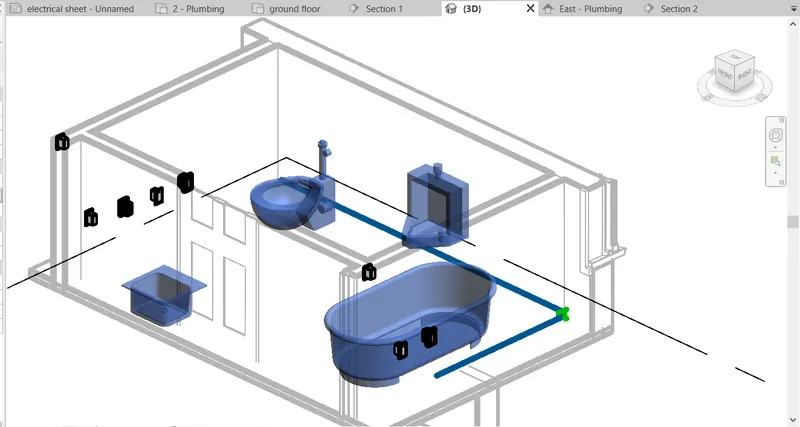
for plumbing
step 1: the same procedure of creating the electrical project
step 2 : go to system> pluming equipments
add the necessary elements
and give the pipe connection
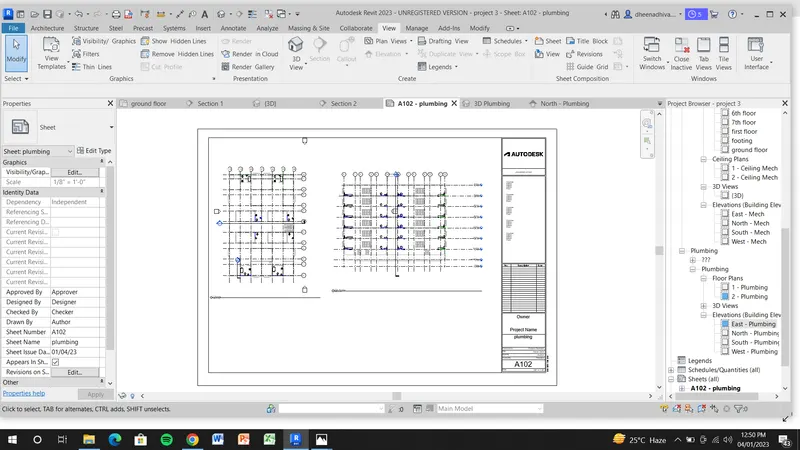
step 3: create the sheet
drag the views and paste it .
3D VIEWS OF PROJECT.
CONCLUSION : By using revit we can do the architectural,strectural as well as MEP designs
we can create the schedule,
we can prepare estimation,
by the revit our work became so easyer
we can save time,man power,proper workman ship more than everything we can save money.