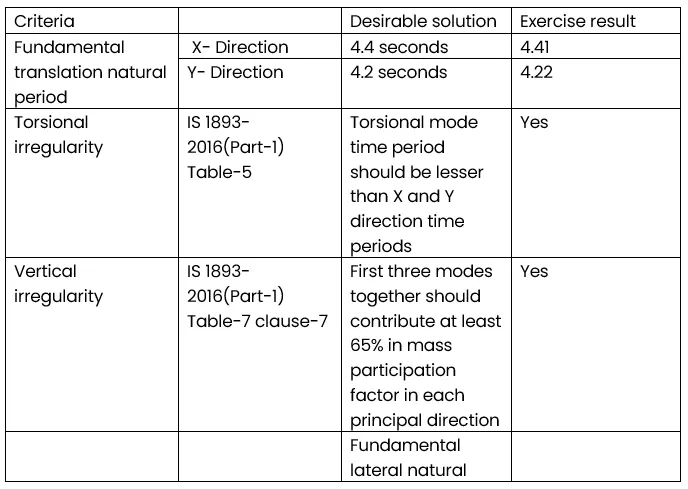
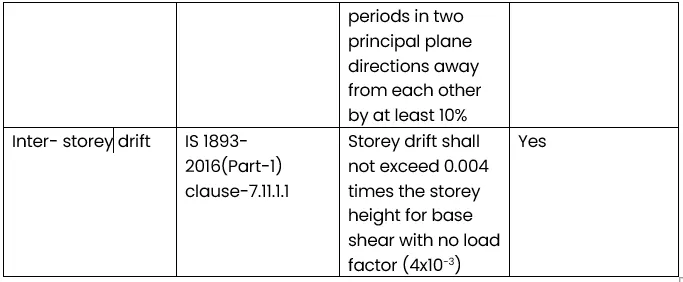
Modelling of 25 storey building with the specified properties using ETABS
Q1.
Aim: to model and analyse a 25 storey building with given specifications and to cross check the parameters as per IS 1893 provisions.
Procedure:
- Open the ETABS software.
- Click the file menu and choose to create a new model option.
- After choosing a new model a dialogue box will appear as model intialization.
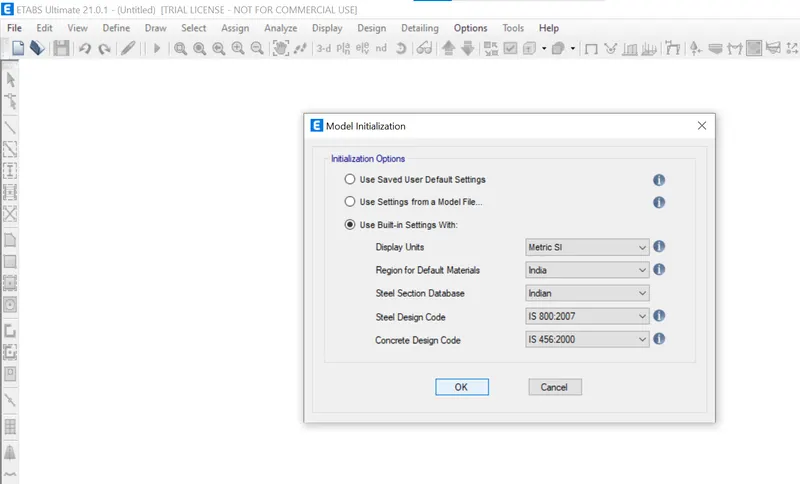
- Choose the built-in settings option and select the display units and codes.
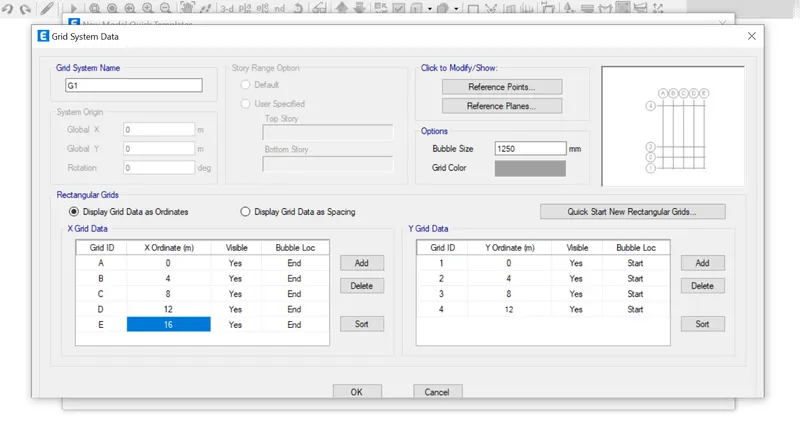
- After model intialization select the grid and story inputs from the New model quick templates dialogue box.
- In this dialogue bchoose ctom grid spacing and custom story datata which is used to provide the inputs specified above.
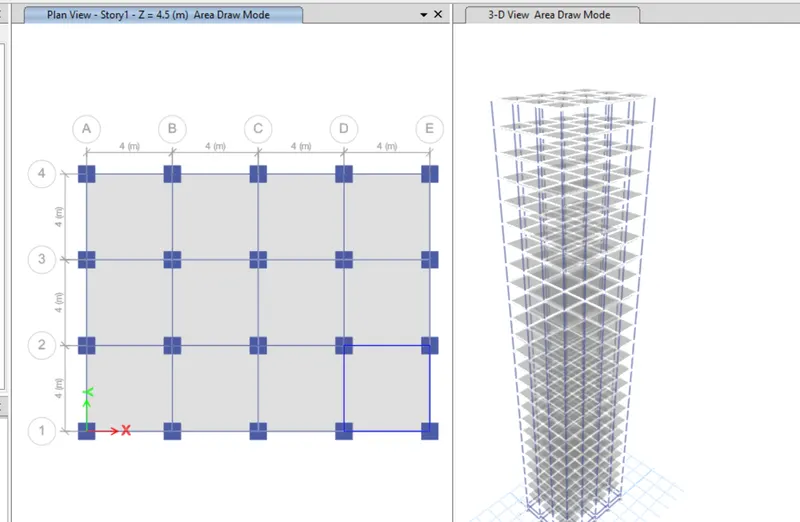
- Enetr X grid data at a distance of 4 metreand Y grid data as 4 at a distance of 4 metre.
- Now edit the stories by using the user defined storey input,26 storeys are incorportaed( plinth at 1.5 meter height+ 25 storey with 3 meter height each). Storey 1 has benn labelled as master storey and all above levels are labelled similar to that.
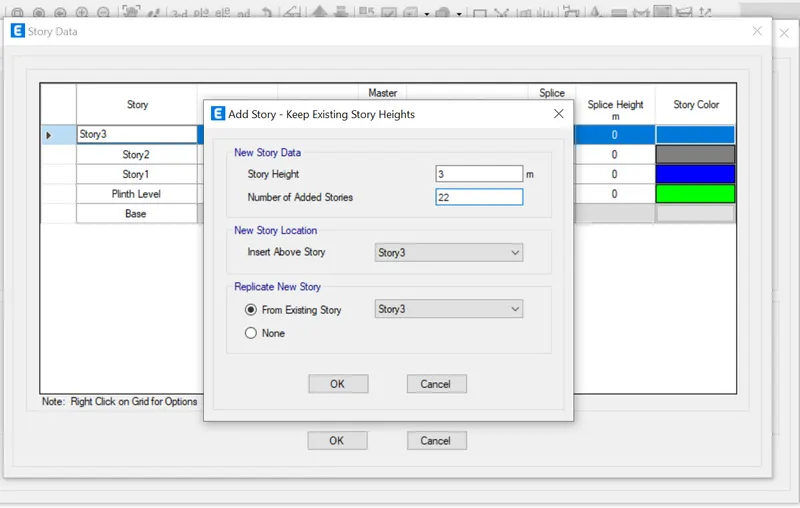
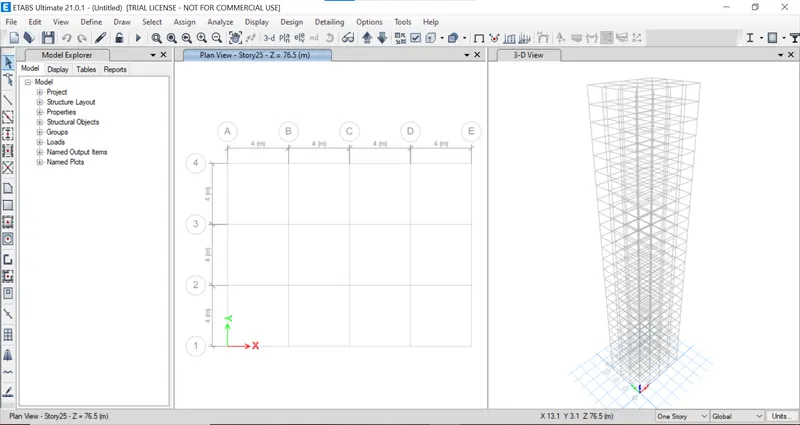
- Select material properties under the define tab.
- Define the materials of concrete M30 grade and steel of transverse reinforcement as 415 grade and longitudnal reinforcement as 500 grade.
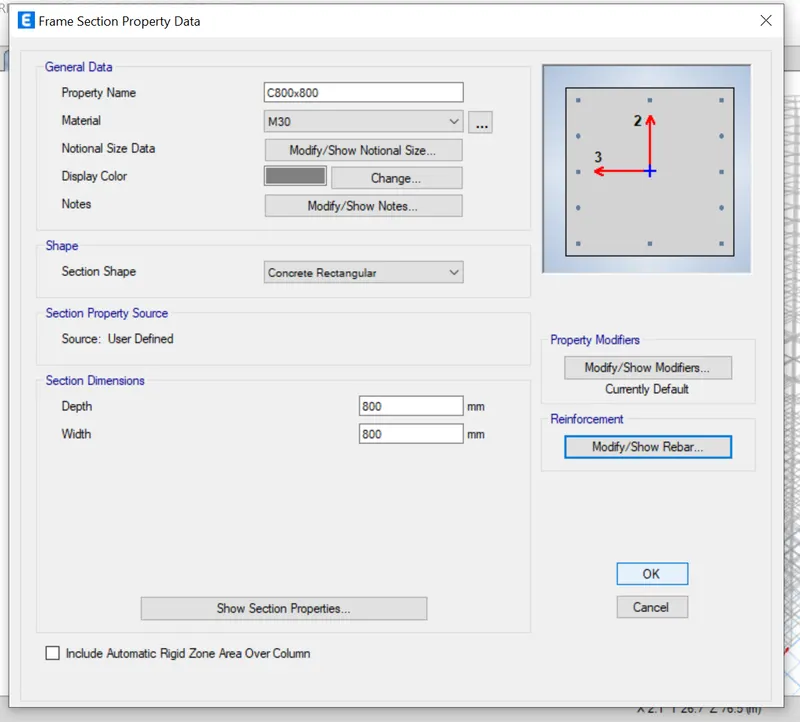
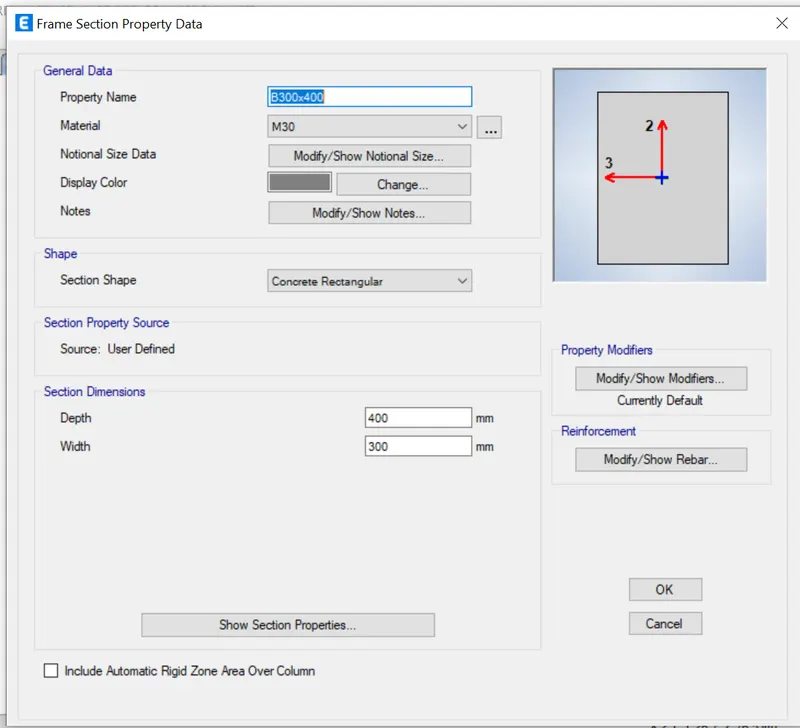
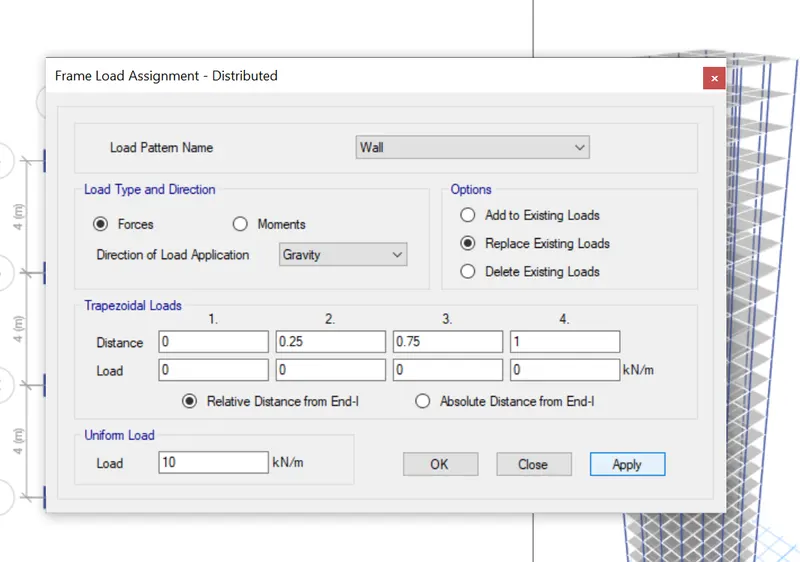
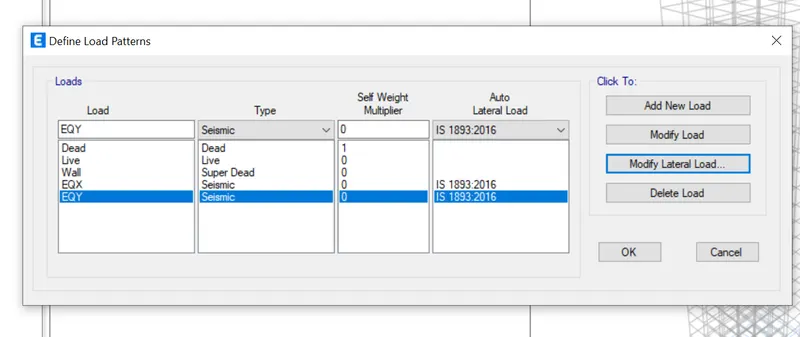
- Clickà Define--> Load pattern
- Define load patterns by its name
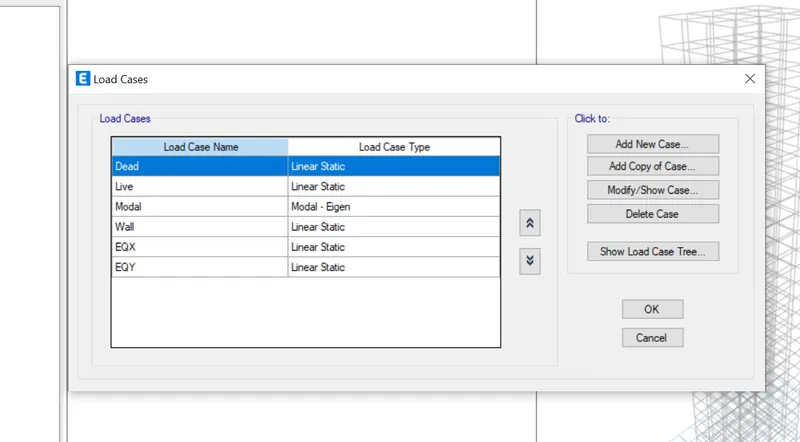
- Check load cases by click Define-->Load cases.
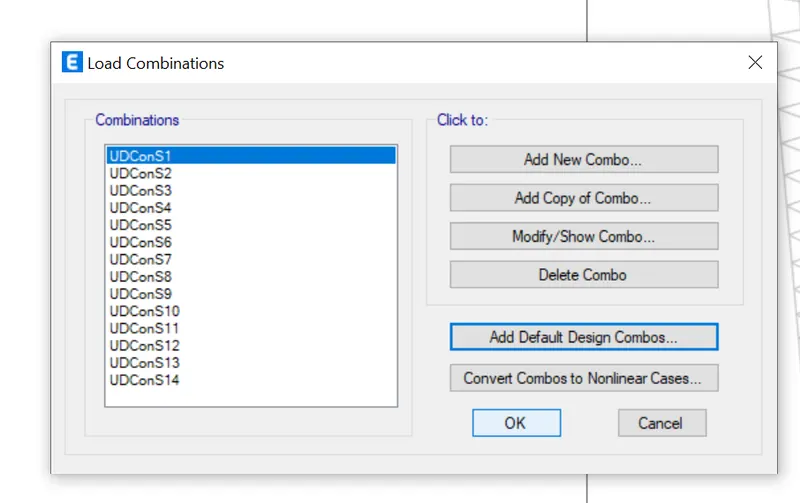
- Create load combinations, Define--> Load combinations
- Create Columns by Quick draw column.