Modelling of 25 storey building with the specified properties using ETABS
Answers:
open etabs and select new model and make the following settings.
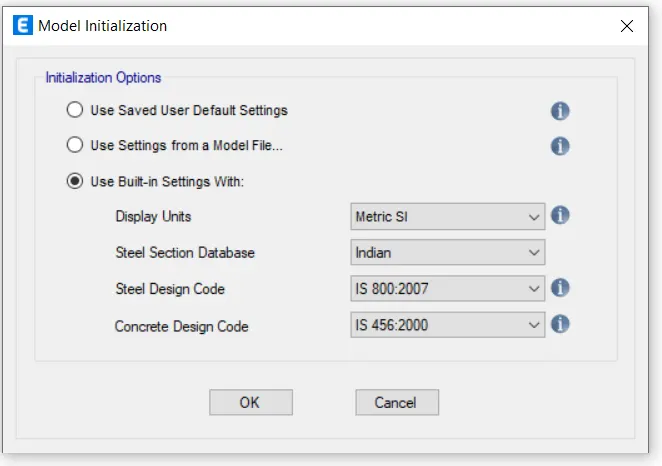
an interface appears as shown ,click the custom grid spacing and maintain the spacing as 4m
in both x and y direction.
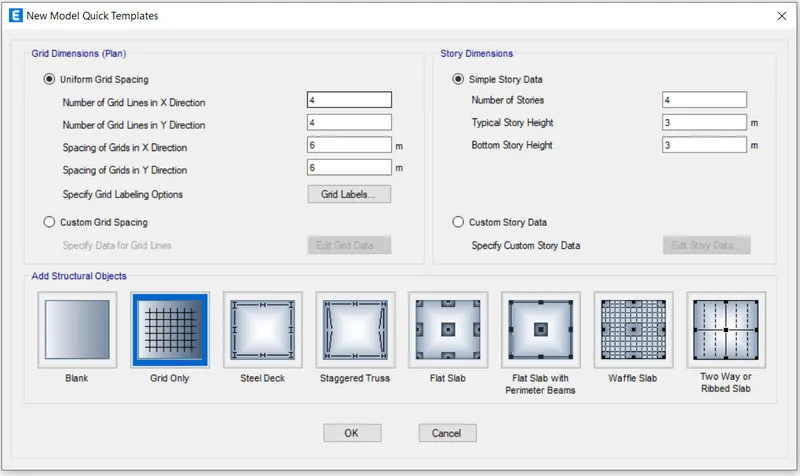
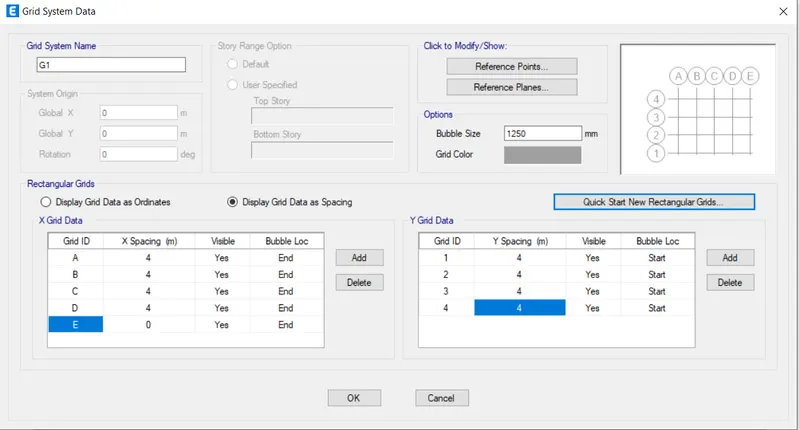
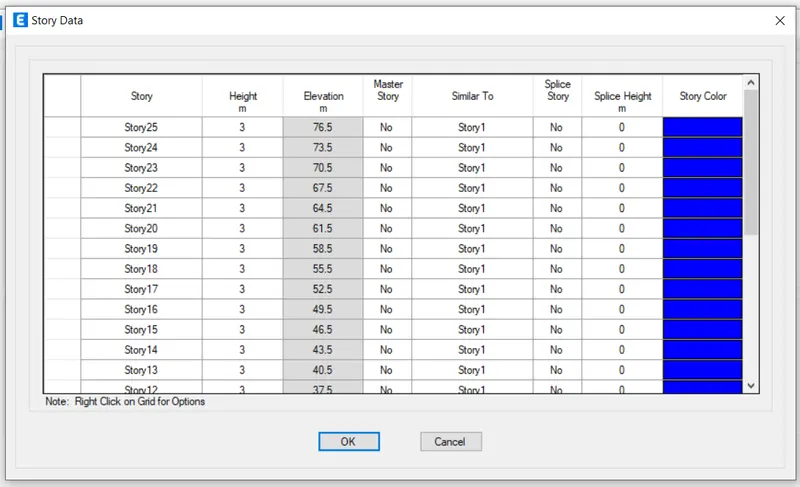
click ok, a box appears,enter the stories upto 25 maintaing height of 3m except for base to plinth
which is 1.5m and 1st storey is entered as master story.
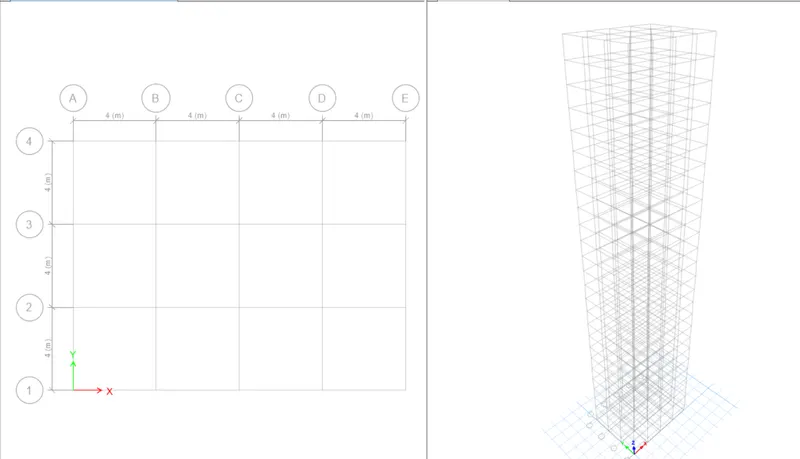
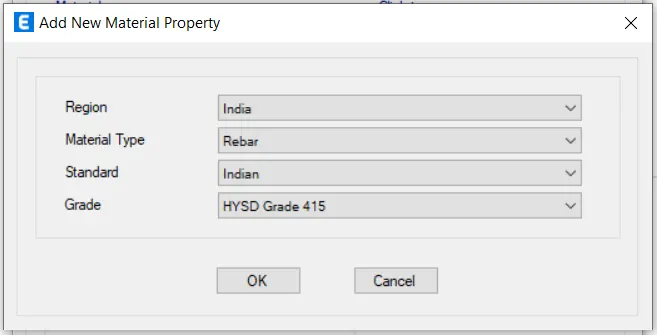
now go to define and select material properties, and enter the following.
M30 grade concrete and steel 415.
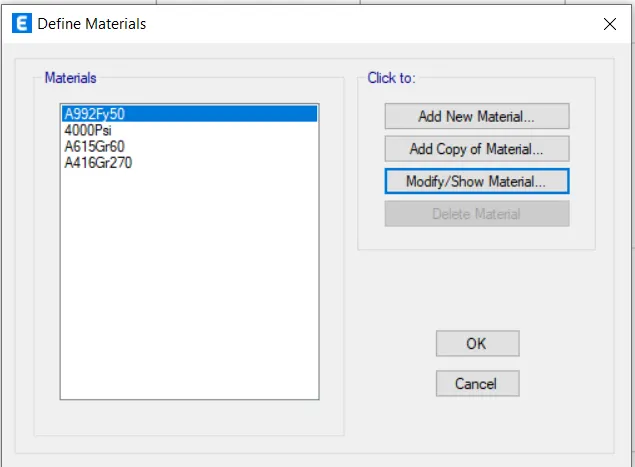
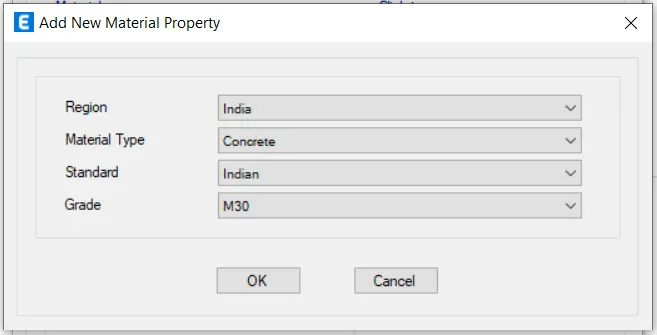
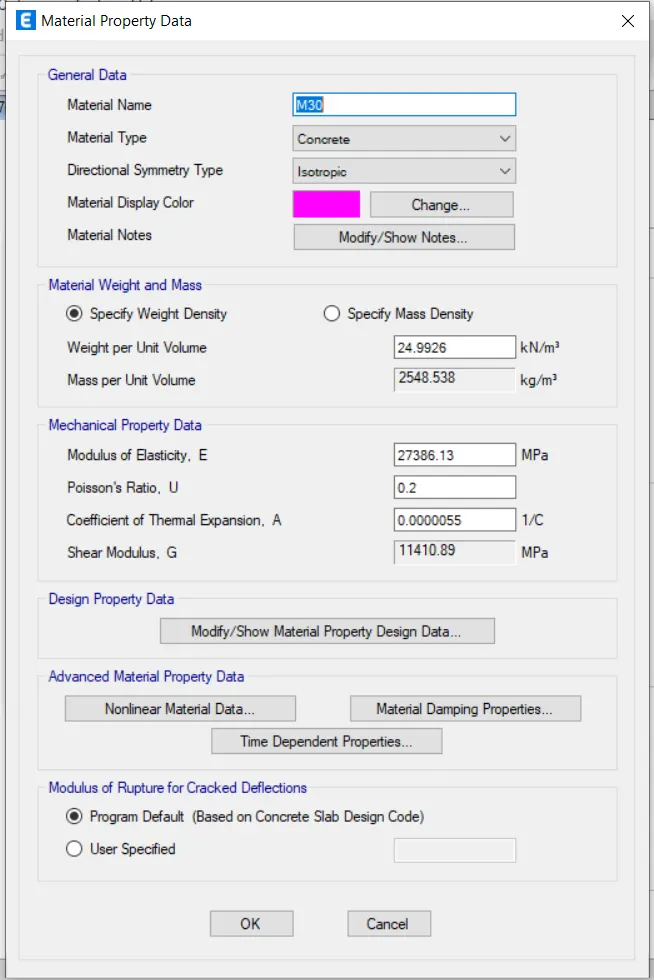
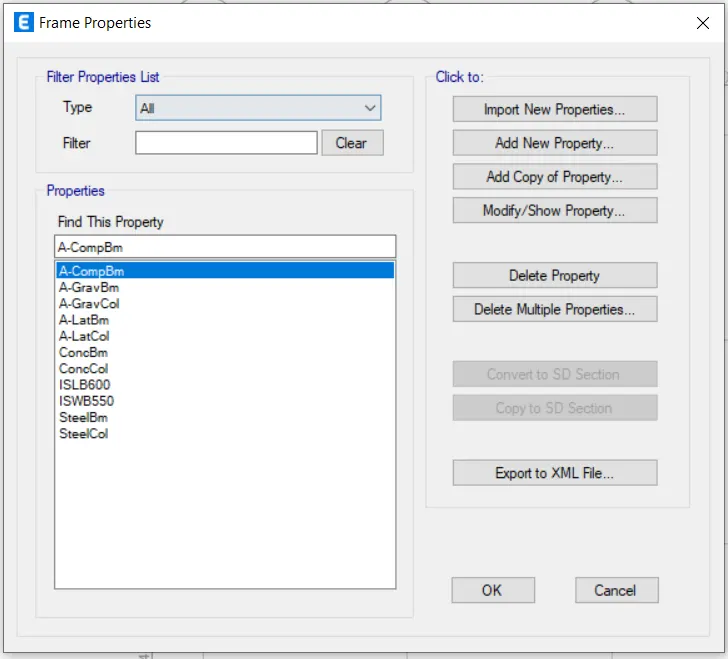
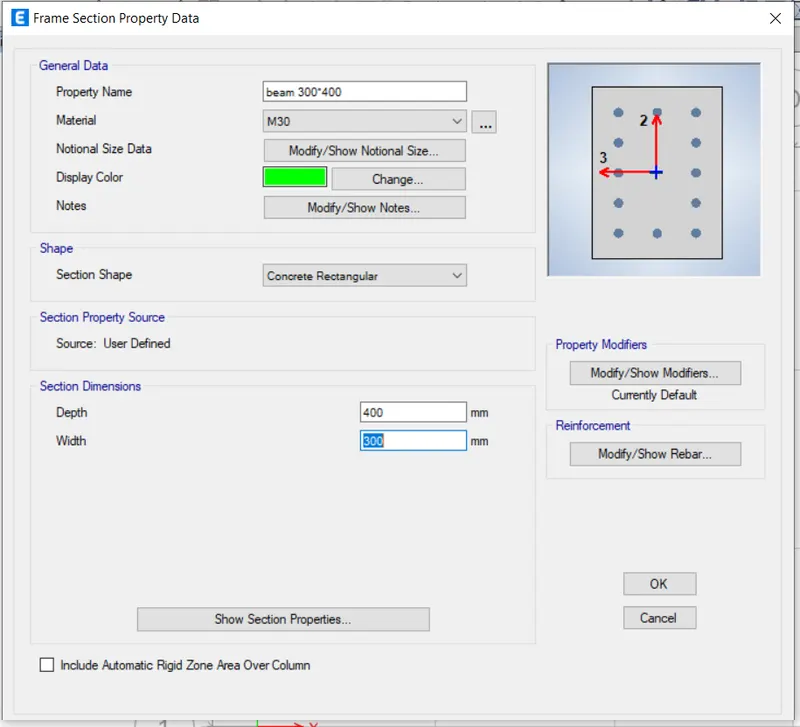
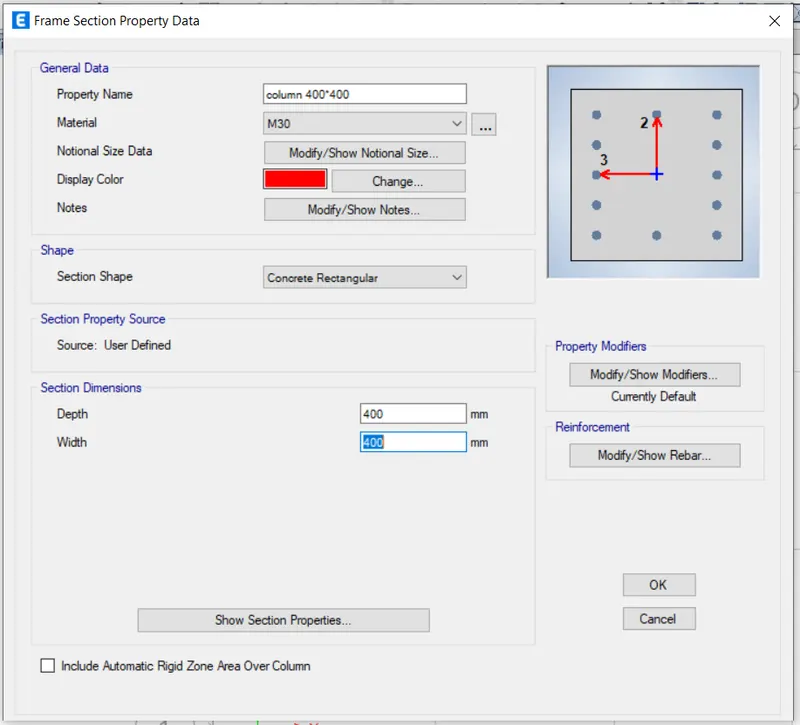
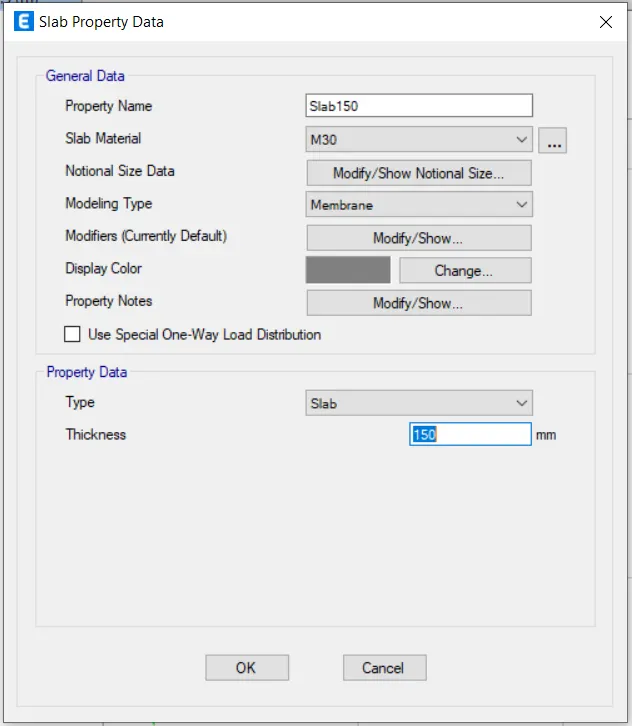
now go to section properties and enter the size of beam column and slab.
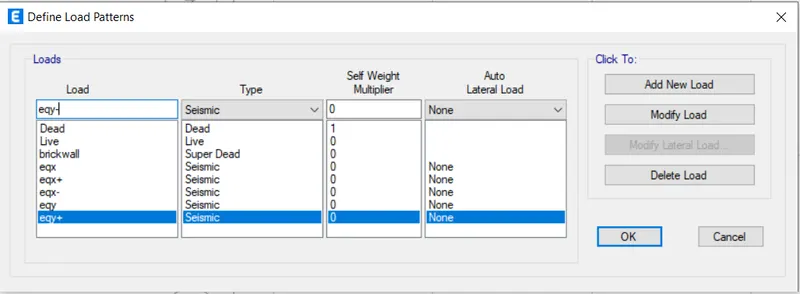
now go to the load pattern,and enter the loads as shown.
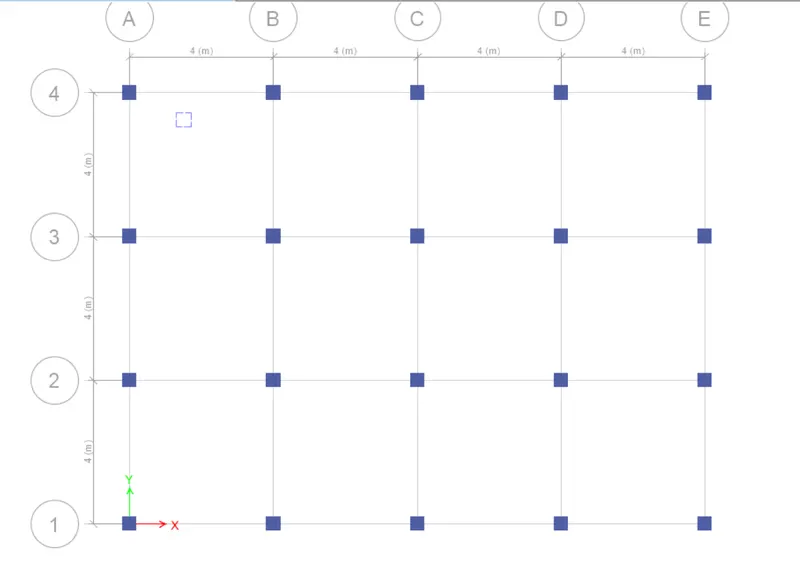
now select the quick draw column from the screen and place the columns at each grid.
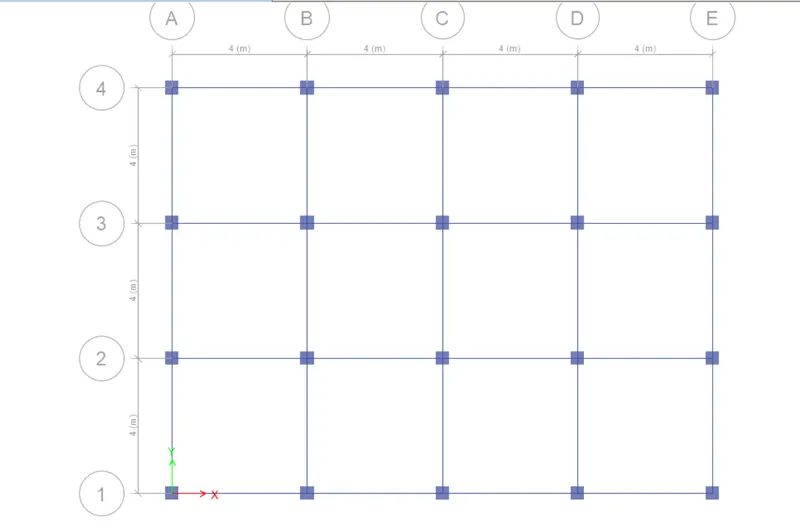
similarly place the beams and slabs.
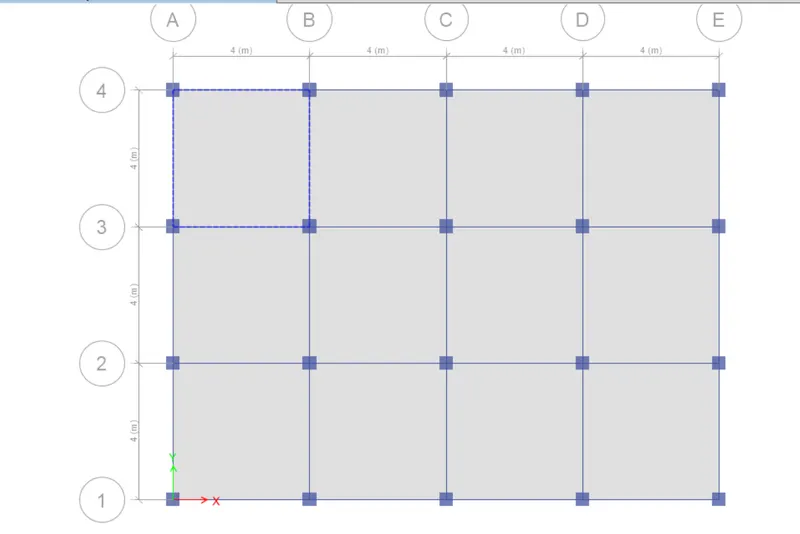
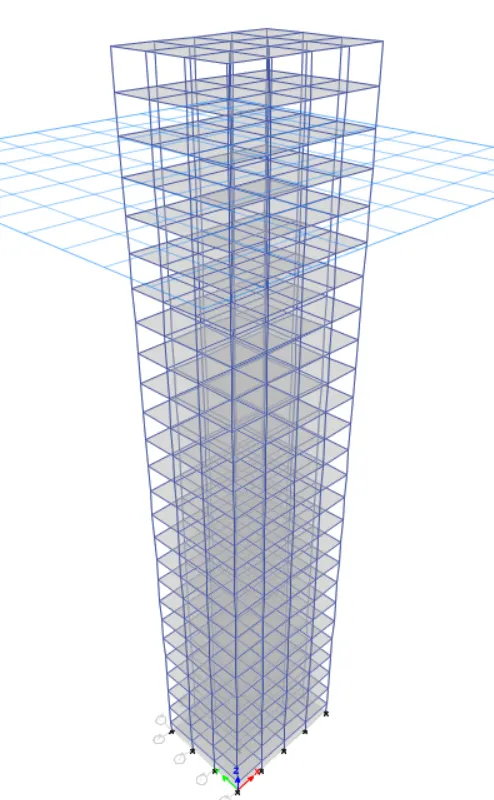
now assign the load to roof slab,select all the slabs and go to assign option.
select the load as live and 1.5kn/m2.
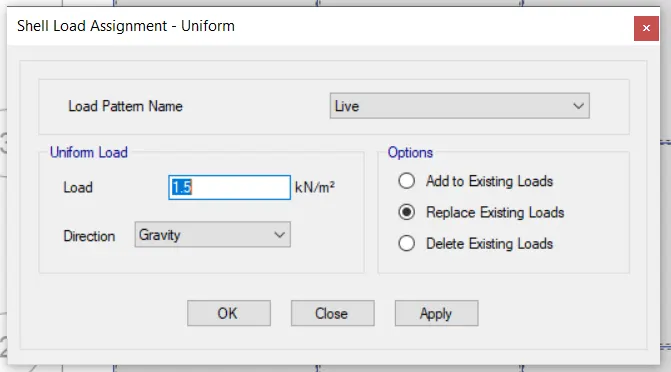
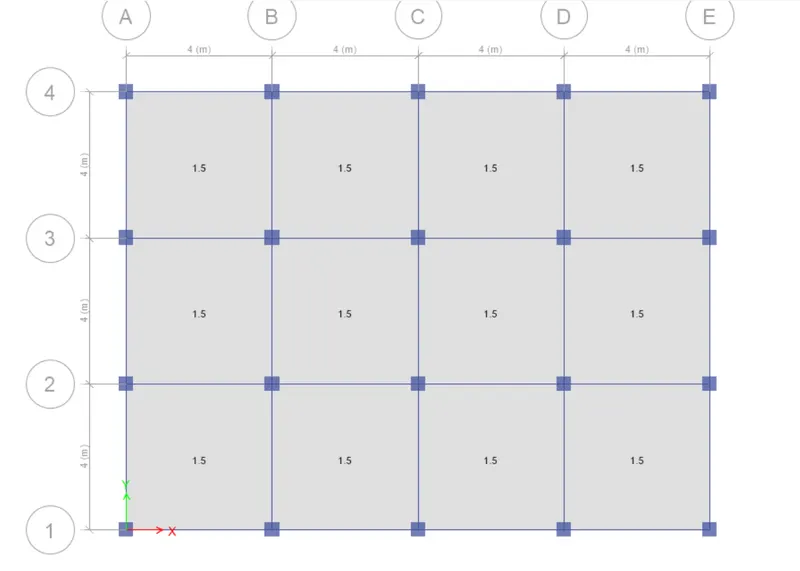
for other floors assign 3kn/m2.
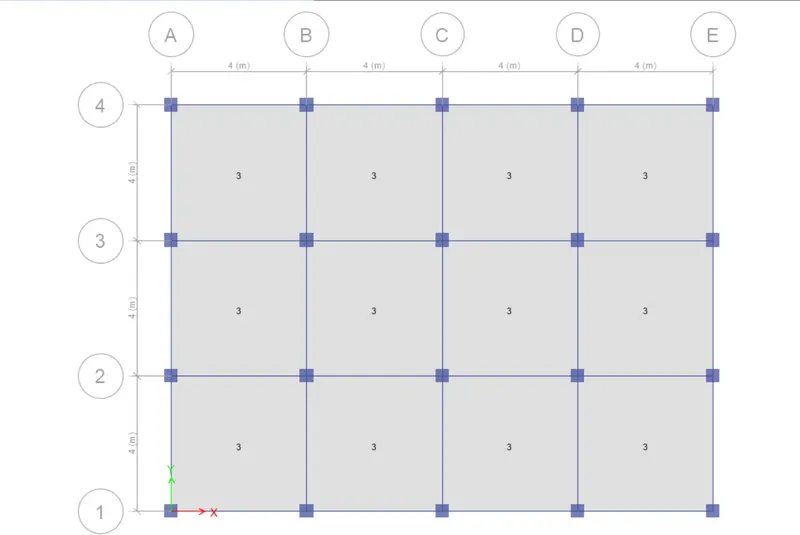
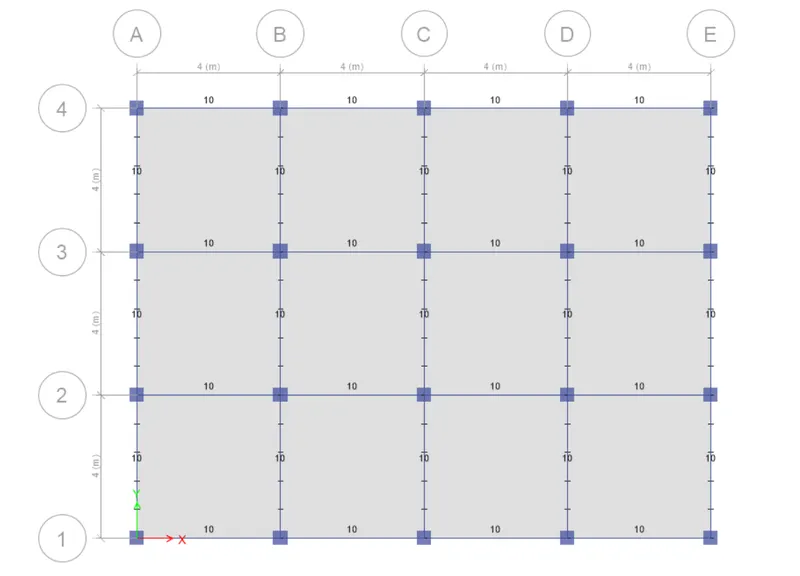
now assign the load to all the beams of 10kn/m2.
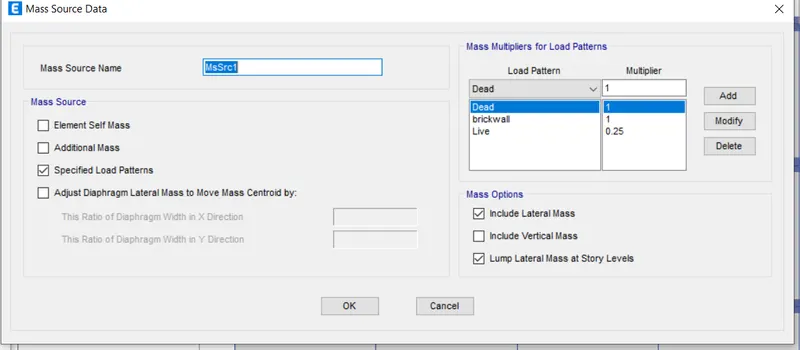
now go to define option and select mass source and assign the mass source as shown.
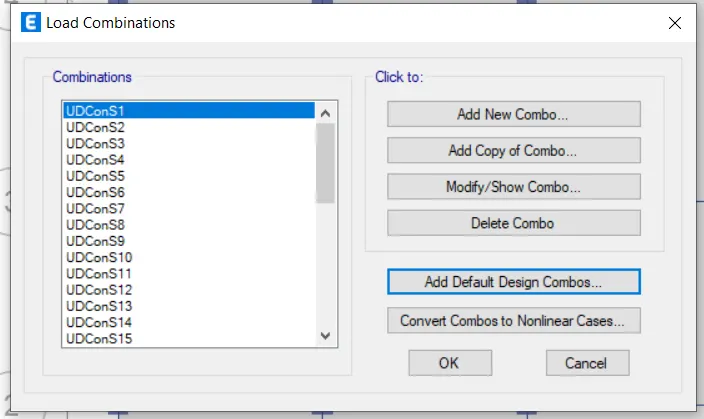
go to the load combination and select modify ,a list of combination appears.
go to the shells from assign and then select diaphragm, assign as D1.
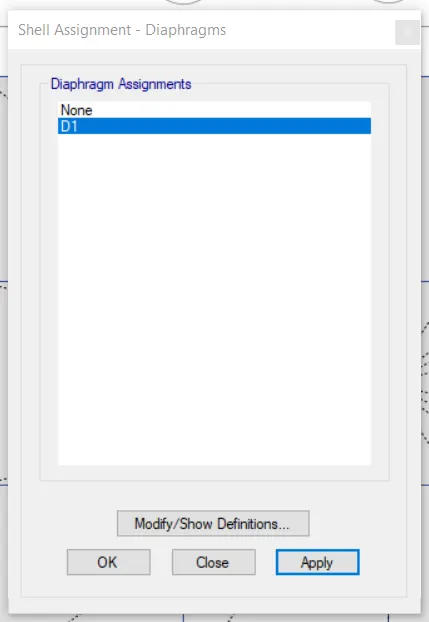
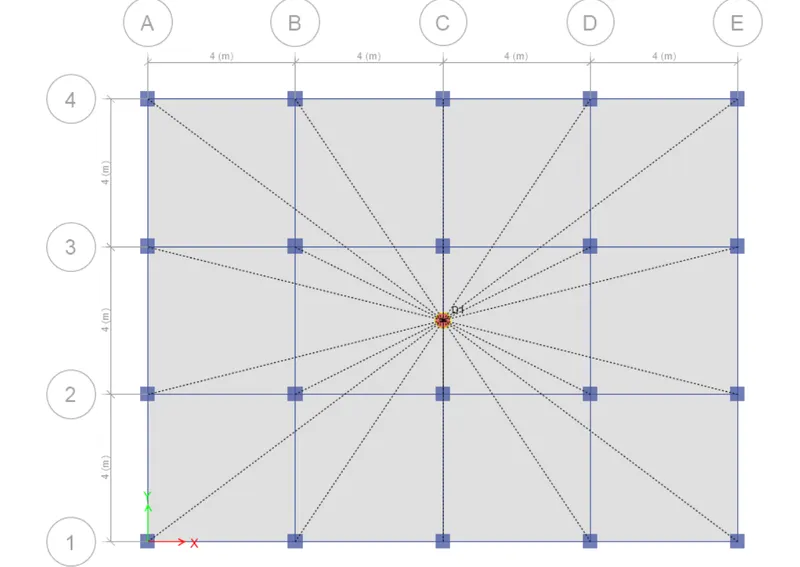
now go to the analyse and check model.
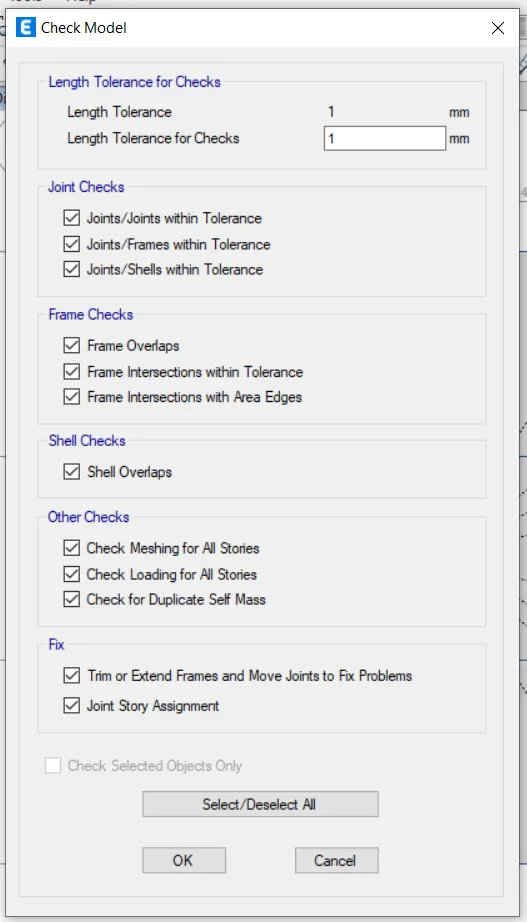

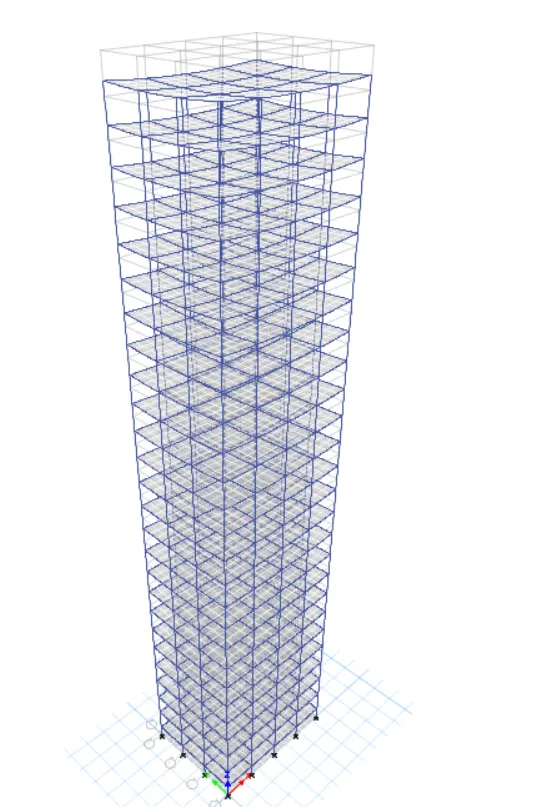
since there are no errors, building looks like this after applying loads.
go to the display and select shown tables and then modal mass participating ratios.
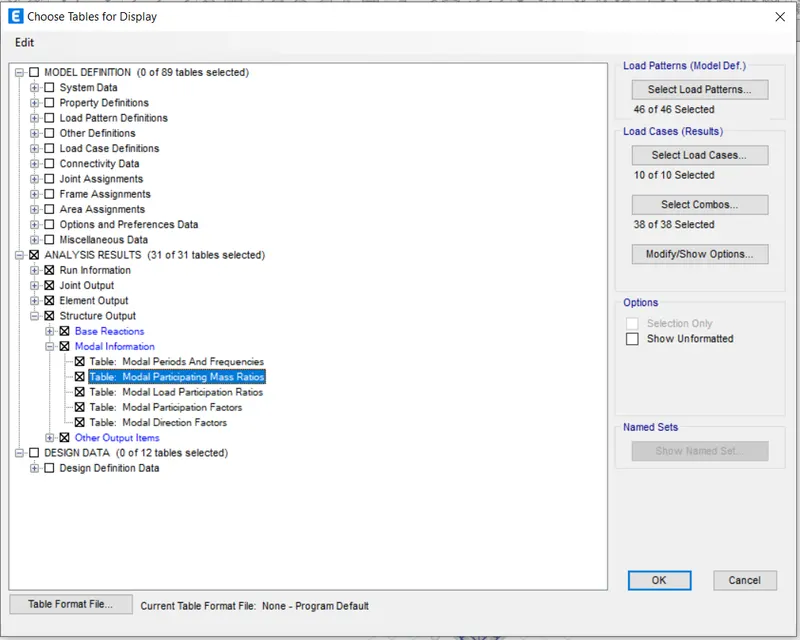
table is obtained.
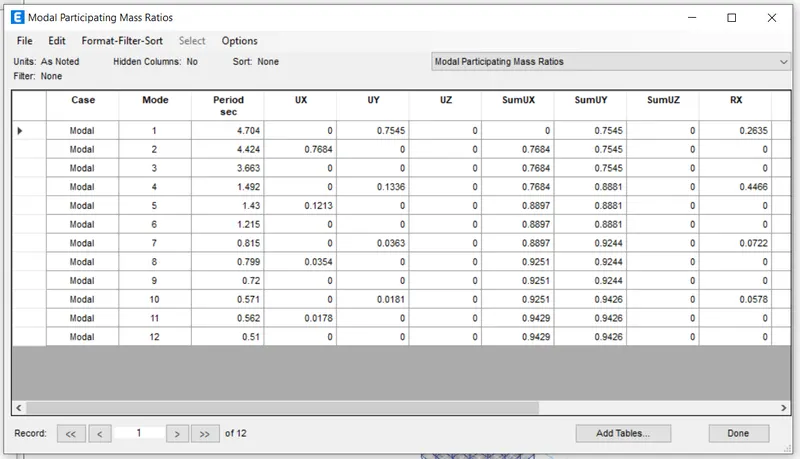
from the table we can say that time period of mode of torsion is less than fundamental mode.
first 3 modes contributre more than 65% in the mass participating ratios of each plan direction.