Introduction to REVIT concepts
Drafting and Design Using Revit
1) From the file menu, create a new project (Structural / Architectural / Construction template ) and name the project appropriately
AIM:
To Create a new project and name the project appropriately
INTRODUCTION:
Revit® BIM software helps architecture, engineering and construction (AEC) teams create high-quality buildings and infrastructure. Use Revit to:
-
Model shapes, structures and systems in 3D with parametric accuracy, precision and ease
-
Streamline documentation work, with instant revisions to plans, elevations, schedules and sections as projects change
-
Empower multi-disciplinary teams with speciality toolsets and a unified project environment
Revit is used to design, document, visualise and deliver architecture, engineering and construction projects.
PROCEDURE:
Step 1
open revit software in varios ways
* To open the icon shows in desktop screen (A) just select the icon and double click to open
* To search tool bar type respective software name and select the software (B) and then click to open the software
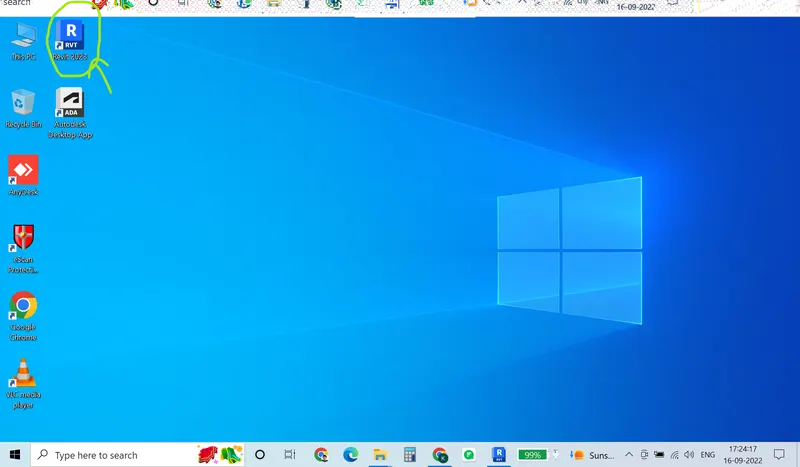
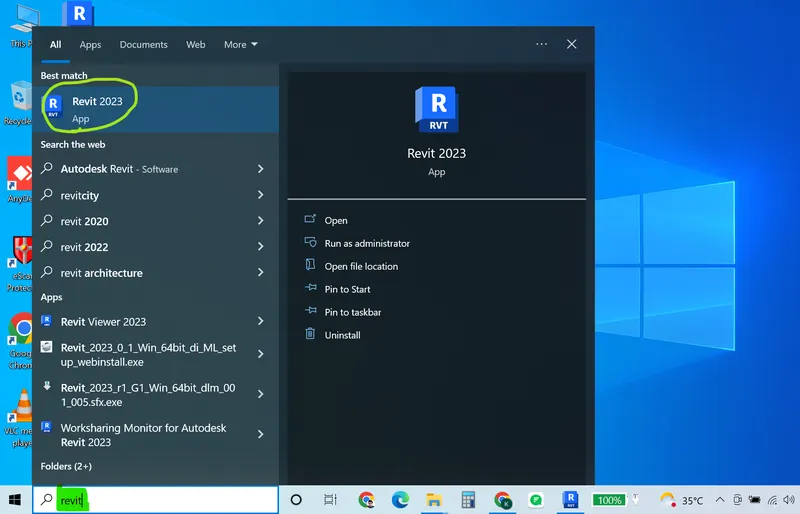
(A) (B)
Step 2
To create a new project in Architectural template
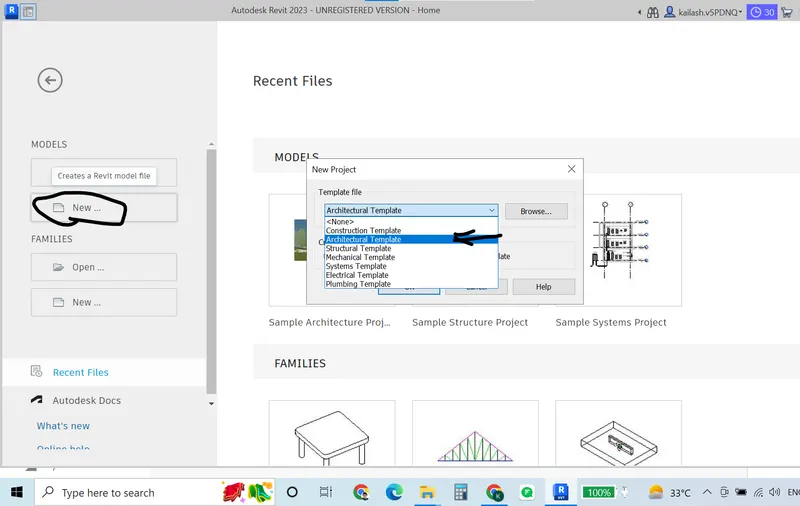
Step 3
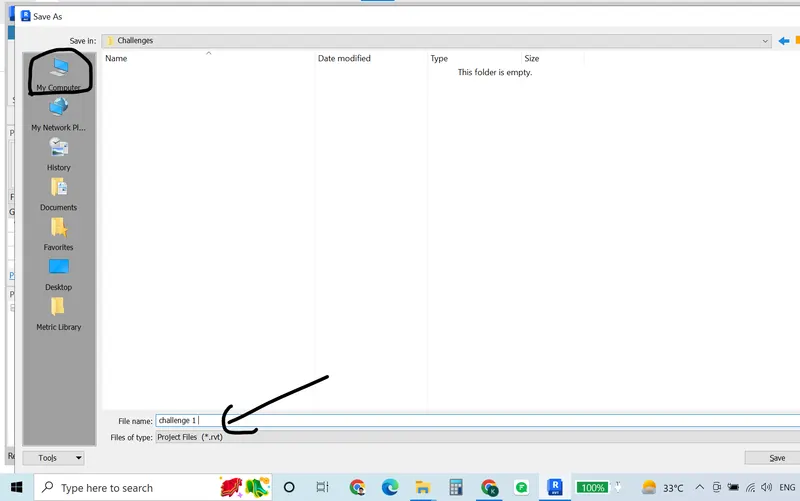
To name the project appropriately, to drop dowm the file tab and select the save option as shown in fig(1) and save the project to select destination location in your drive to save the file in appropreiate name which is suitable for the project (2)
(1) 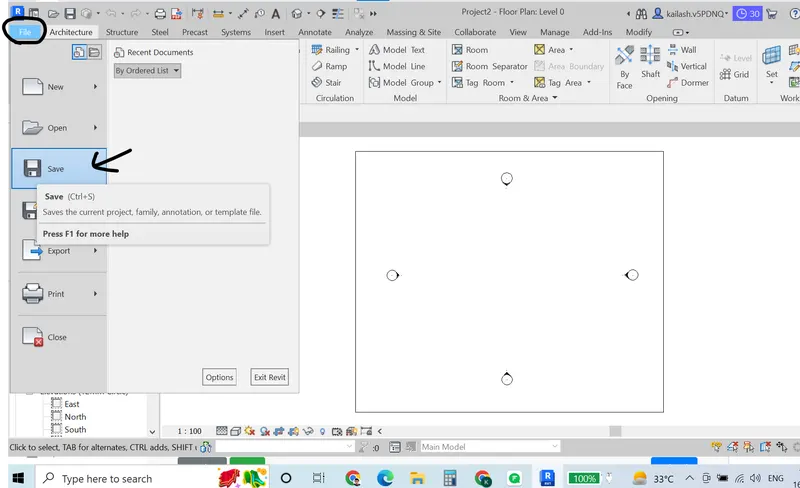 (2)
(2) 
Result:
From the step 2 created a new project template and step 3 saved the project name appropriately.
2) Save the new project file. Close and open using icons from file toolbar
AIM:
To Save the new project file. Close and open using icons from file toolbar
Procedure:
step 1 : To save the file using the file tab and save the file and close the file (A)
Step 2: To open the file using to open a new project and go to the file tab select the open option to select our psaved file to enter the file name to open (B)
Step 3: In another way to open file using the main page of revit to select the open tab to select our saved file to directly open our file (C)
(A) (B) 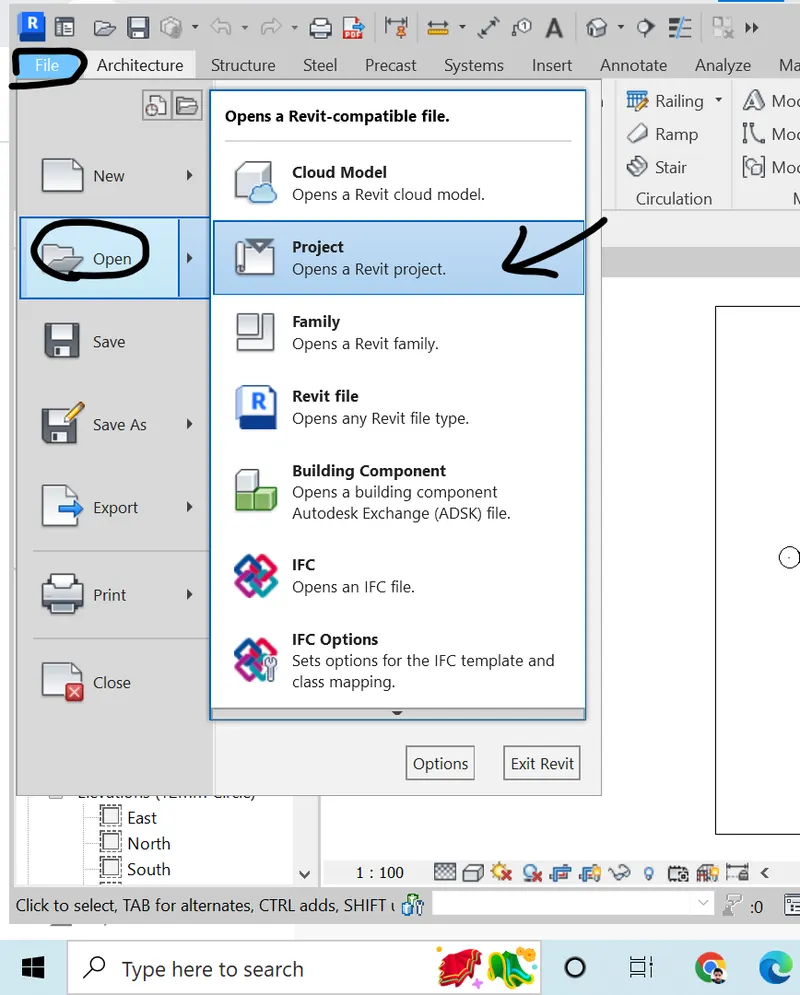 (C)
(C)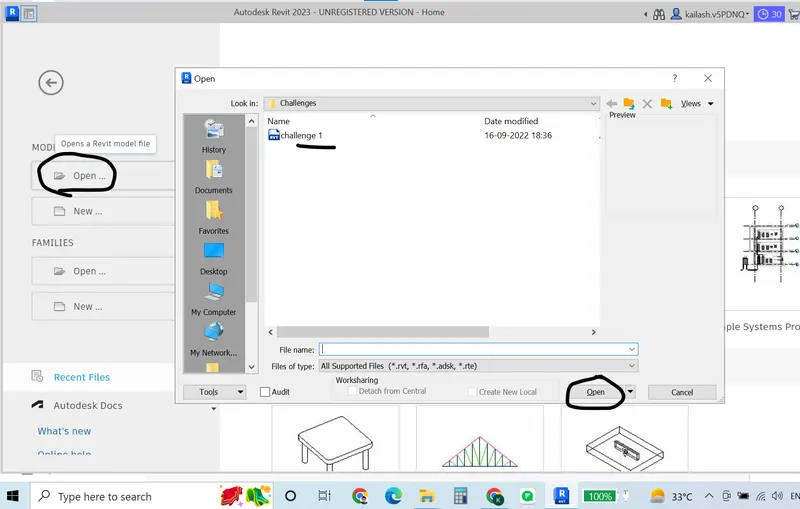
Result:
created a file and saved the file in a appropriate name and open the file unsing open tab in revit main page and open the file using file icon open tool bar.
3) From the architecture/ structure toolbar familiarize with options to draw a wall. Create a rectangular layout of walls of about 40’-0” X 35’-0”
Aim:
To Create an architecture/ structure toolbar familiarize with options to draw a wall. Create a rectangular layout of walls of about 40’-0” X 35’-0”
Procedure:
Step 1:
1. In the new project, Set the units by typing UN
2. Click on the Architectural tab and select the Wall tool
3. After Selecting the wall tool, now select the line option to draw the walls
4. Click on the screen and move the cursor towards the right and give the distance as 40'
5. Next move the cursor downwards and give a distance of 35'
Step 2:
1. Next continue to move the cursor towards the left and give the distance as 40'
2. Close the wall by clicking on the starting point
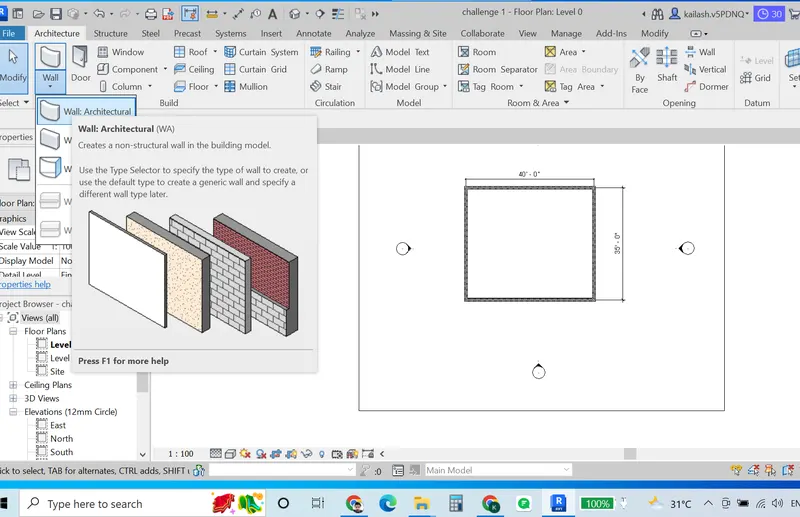
RESULT:
The Rectangular Wall layout has been drafted with the dimension of 40' x 35'.
4) From the Annotate toolbar use the aligned option to add dimensions to the layout
AIM:
To add dimensions to the wall using the aligned dimension option
PROCEDURE:
Step 1:
1. Click on annotate tab and select the aligned dimension option
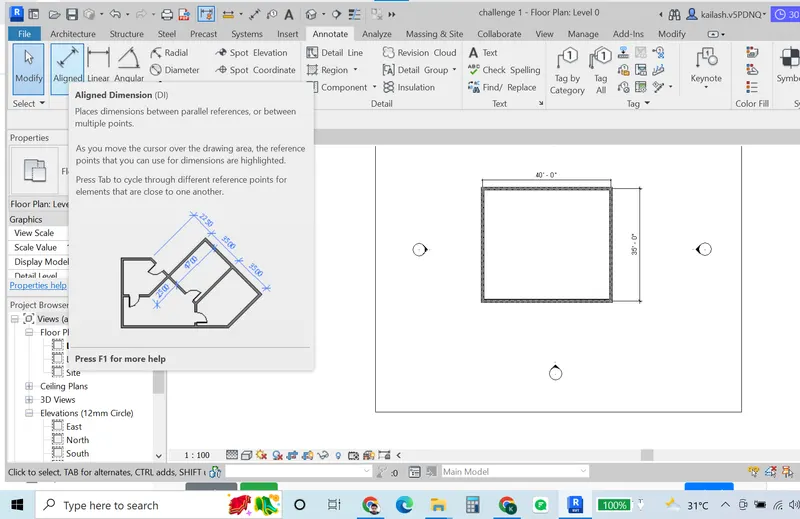
Step 2:
* Select the first point of the dimension and the second point of the dimension
* Place the dimension on the screen anywhere as shown in the figure below
Step 3:
* Repeat the aligned dimension and give dimensions horizontally and vertically as shown in the figure below
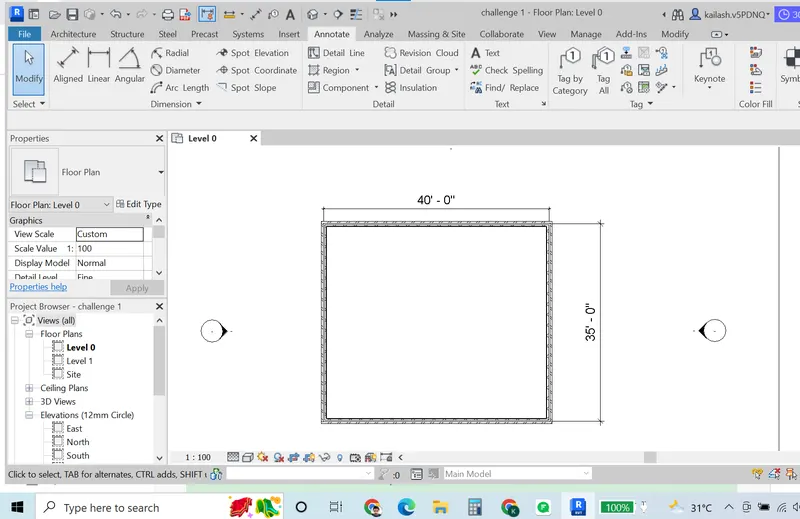
RESULT:
The Drafted Wall layout has been dimensioned using aligned dimension in Annotate tab.
5) Use the properties browser to switch to different wall types
AIM:
To create different wall types using the Properties browser
PROCEDURE:
Step 1:
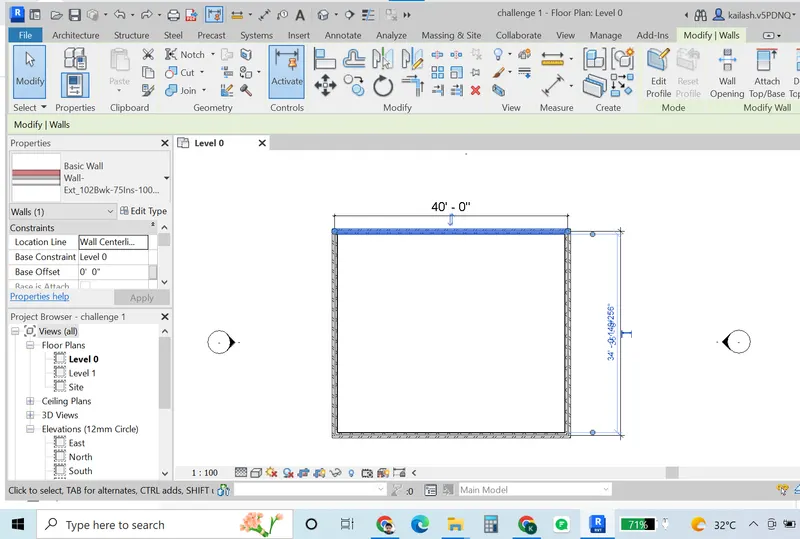
1. Open a new project and Select any side of the wall
2. Fo to properties browser and select the wall type as Basic Wall Wall Ext_102Bwk"
Step 2:
1. Select different types of walls and assign them through the wall
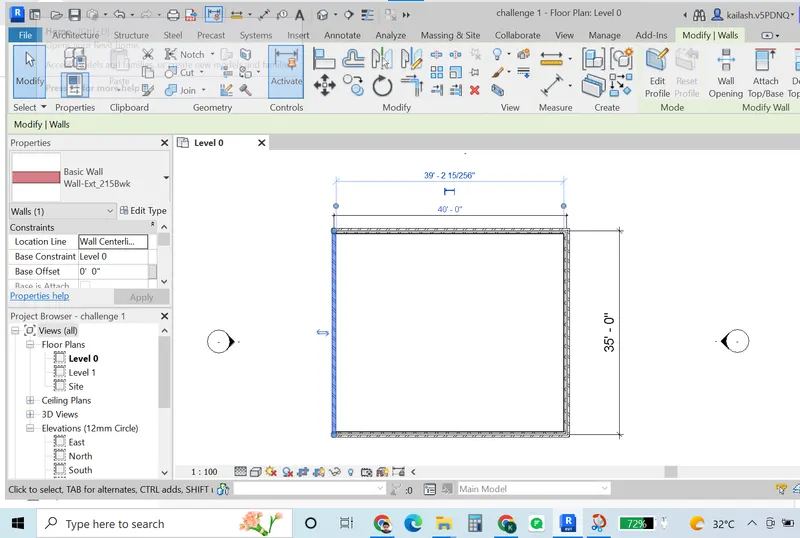
RESULT:
The walls have been switched into different types of wall types using the property browser.
6) Create a 3D view from the view toolbar and save the view with the appropriate name
AIM:
To create a 3D view of the wall and save the view with the appropriate name
PROCEDURE:
Step 1:
1. Open the project that we created earlier
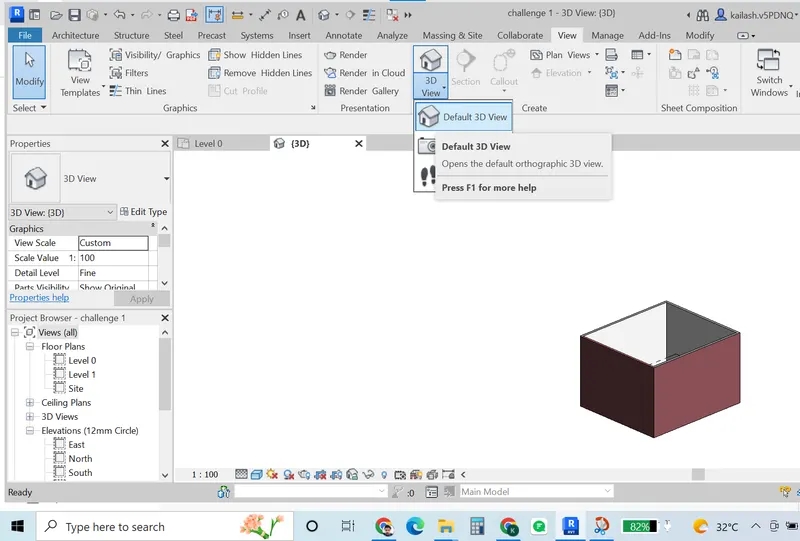
2. Click on the view tab and select Default 3D View
Step 2:
1. It will convert the project into a 3D view as shown in the figure below
2. Select the view that you want to save
Step 3:
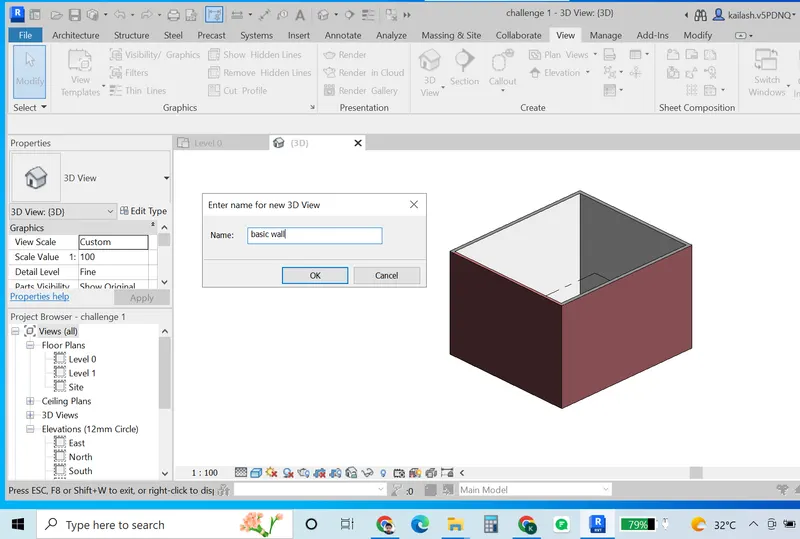
1.Right click the mouse and find the save option to save the view.
2.Enter a name for the new 3D view as View 1 and save it
RESULT:
The 3D view has been created and saved with the names View1 as basic wall.
7) Navigate through the 3D model using the view cube. Orbit/pan through the model layout created
AIM:
To navigate through the 3D model using the view cube
PROCEDURE:
Step 1:
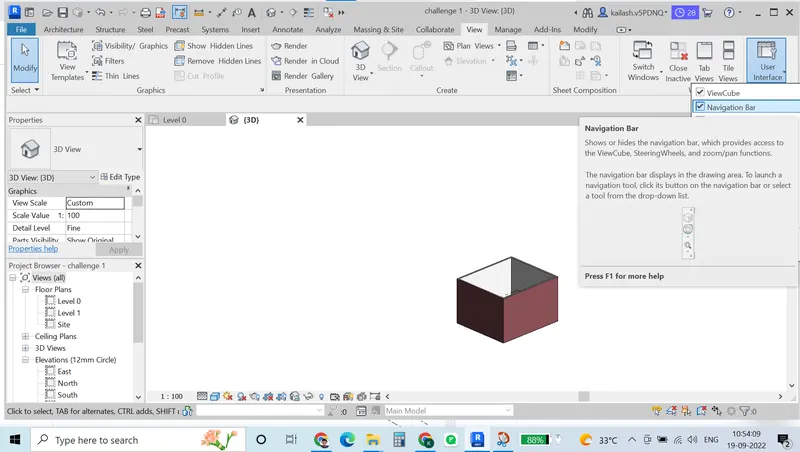
1. Click on the view tab and select the user interface option
2. Select the navigation bar
Step 2:
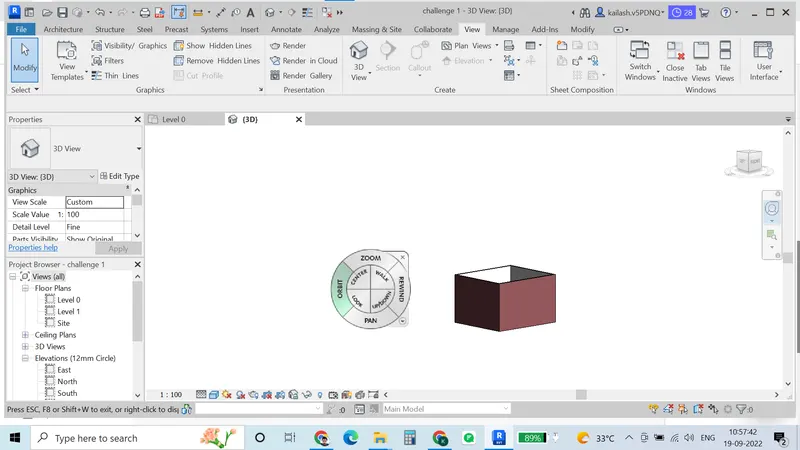
1. Select the Orbit tool and move the wall in different directions
Step 3:
1. Select the pan tool and move the cursor through the model space
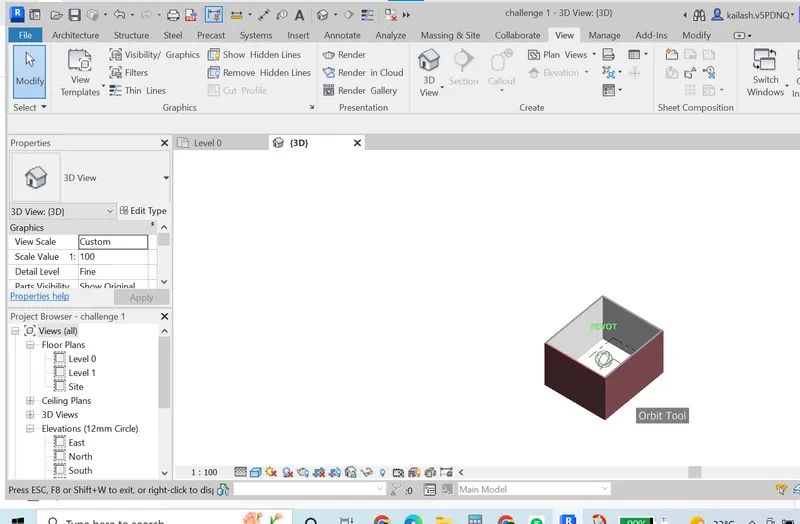
RESULT:
The model space has been navigated using orbit and pan mode.
8) Use the visibility settings option below to switch model to shaded, realistic, hidden lines options
AIM:
To Switch model space to different visible settings
PROCEDURE:
Step 1:
1. Open the project file that we created earlier
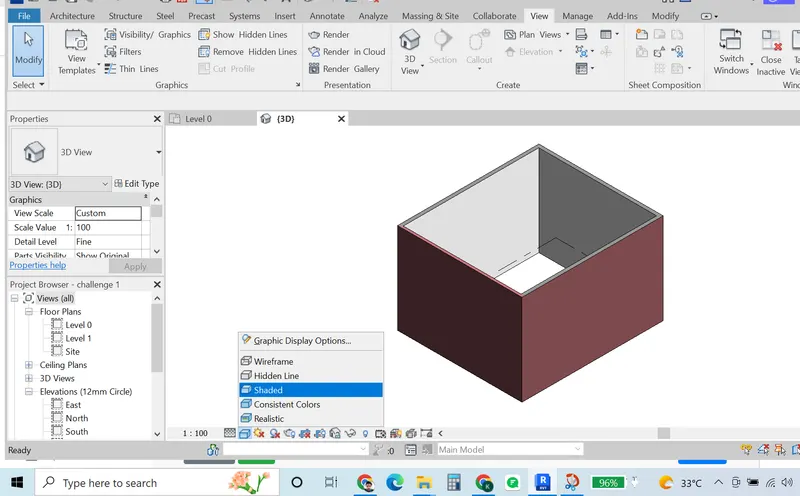
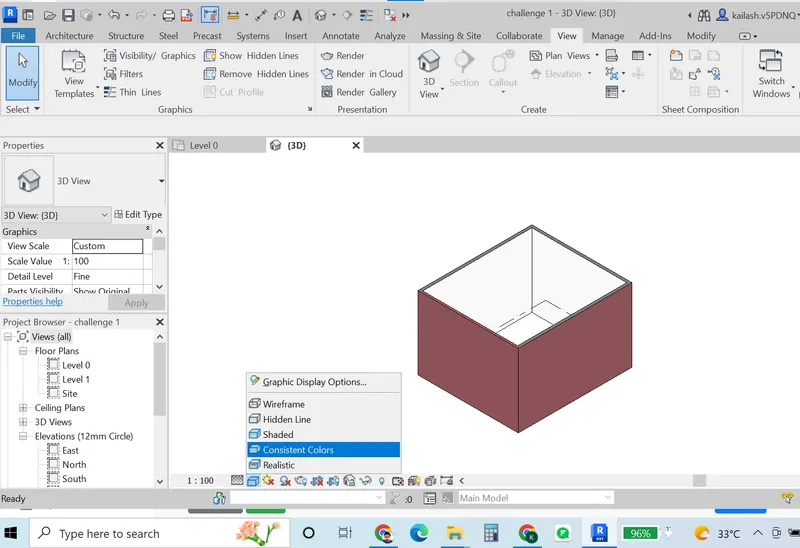
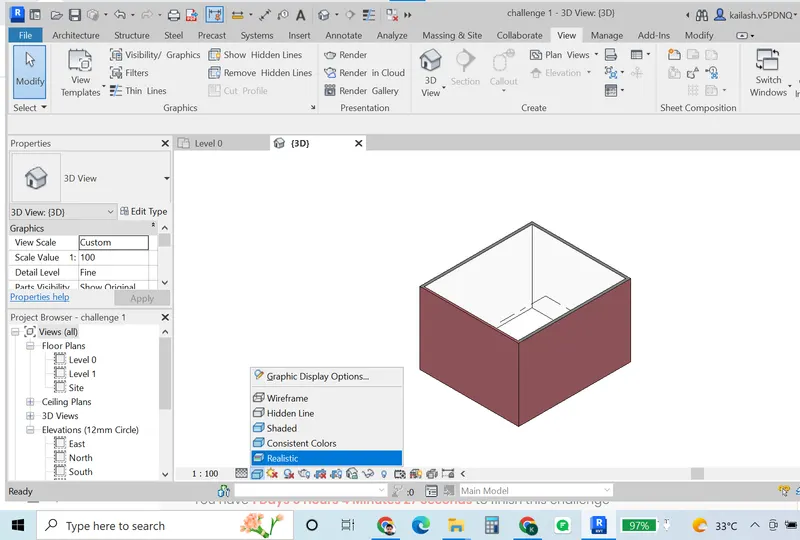
2. Click on Visual styles present at the bottom of the screen
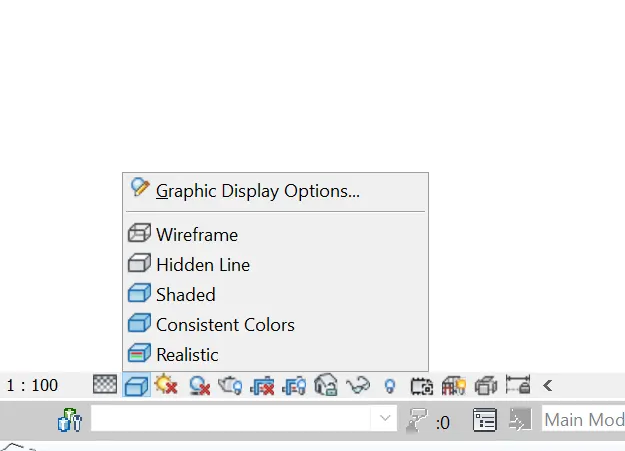
3. Switch between the styles ( i.e., wireframe, hidden line, shaded, consistent colors, realistic )
*wireframe
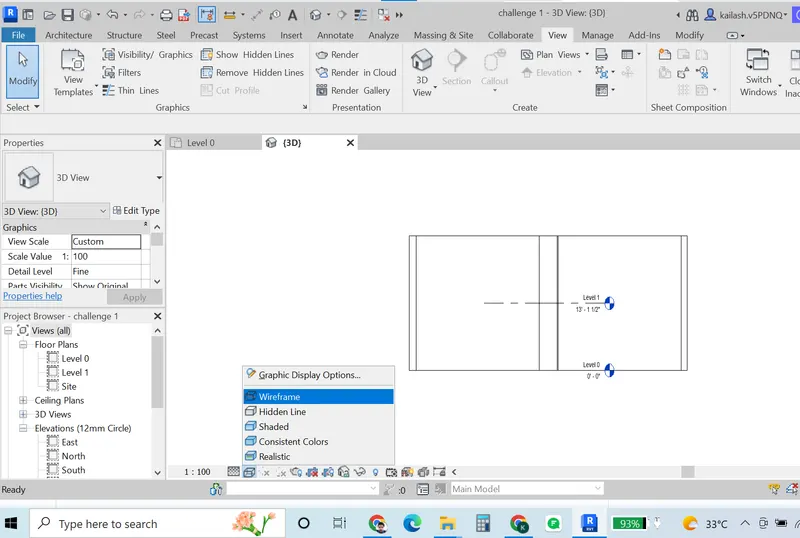
*Hidden line
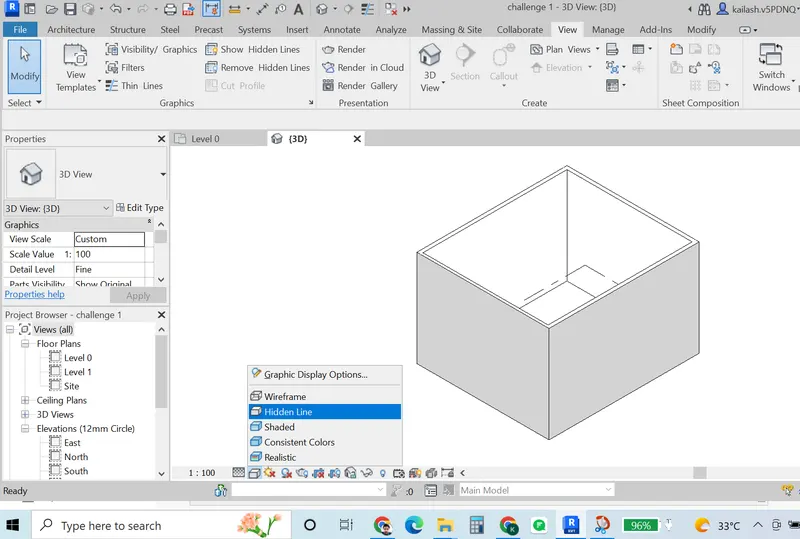
*Shaded
*Consistent colors
* Realistic
RESULT:
The model space has been switched to different visible settings.
9) Turn the sun path on and off to view shadings in the layout created
AIM:
To turn the sun path on and off to view shadings in the layout
PROCEDURE:
Step 1:
1. Open the new project that we created earlier
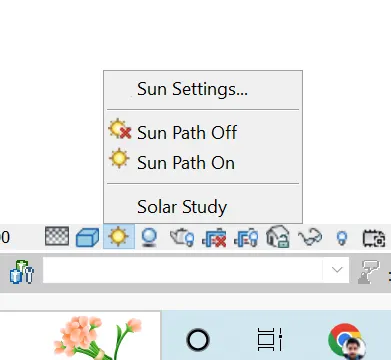
2. Click on the Sun path Symbol present below the bottom of the screen
Step 2:
1. Go to sunset settings and select solar study as a single day
2. Select location, date, and time and press Ok to apply settings
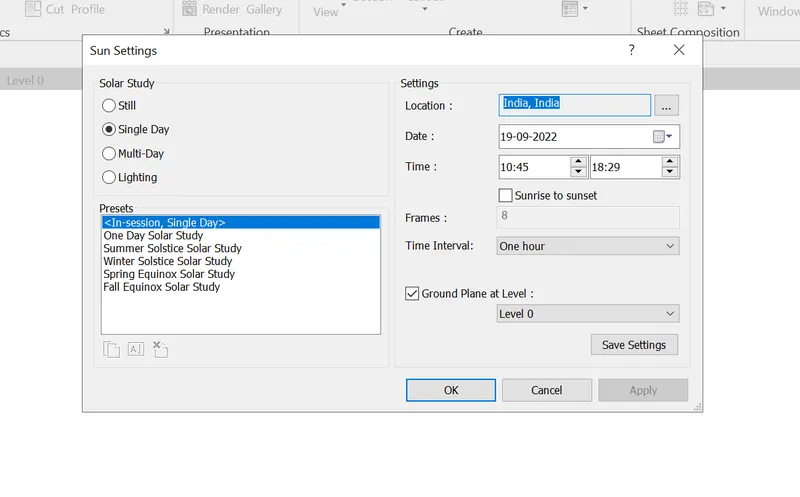
Step 3:
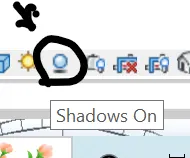
1. Turn on the sunset option in the bottom toolbar
2. Turn the shadows beside the sunset option
Step 4:
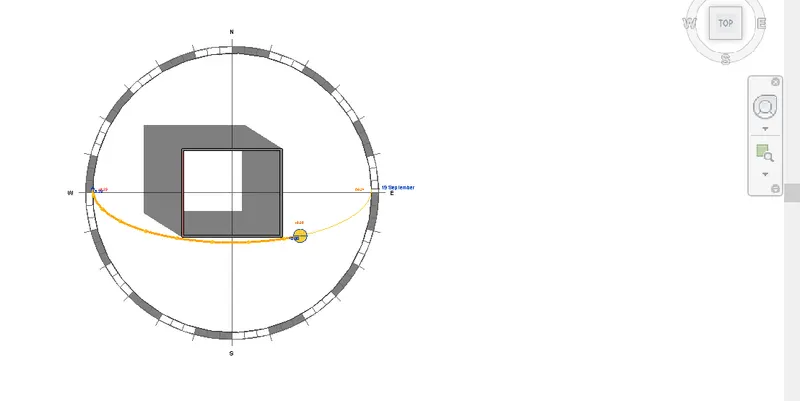
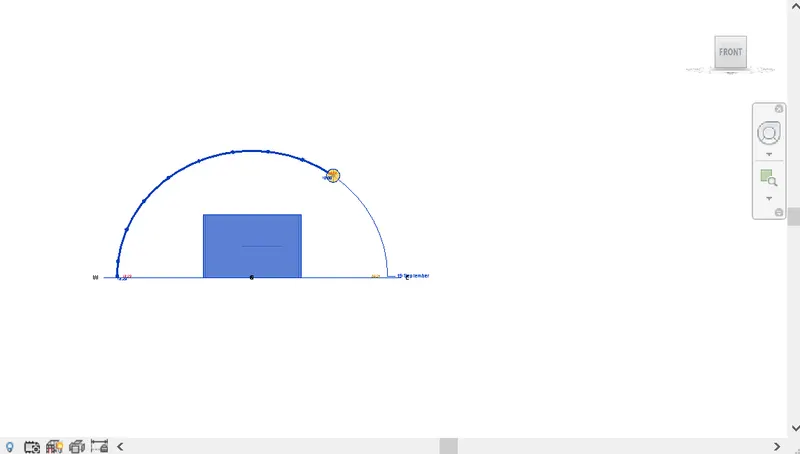
1. Switch between the views to see the shades
Top view (A), South facing view (B) orbit pivot view(C)
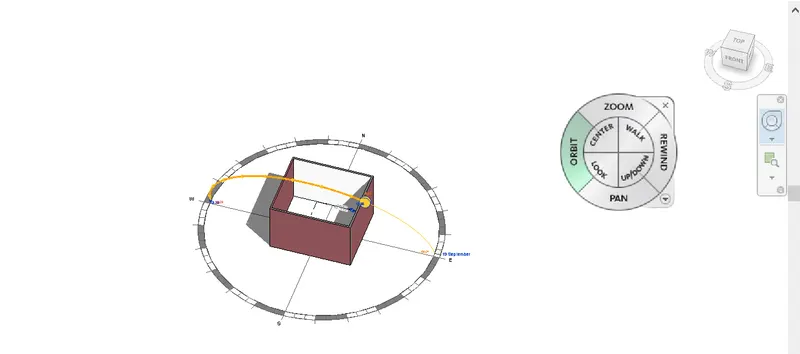
(A) (B) (C)
RESULT:
By using the Sun path option, all the shades of different views have been created.
10) Use the Manage toolbar to enter project settings, project name, and project issue date (choose according to your convenience).
AIM:
To create the project name and project issue date using the manage toolbar
PROCEDURE:
Step 1:
1. Open the project that we created earlier
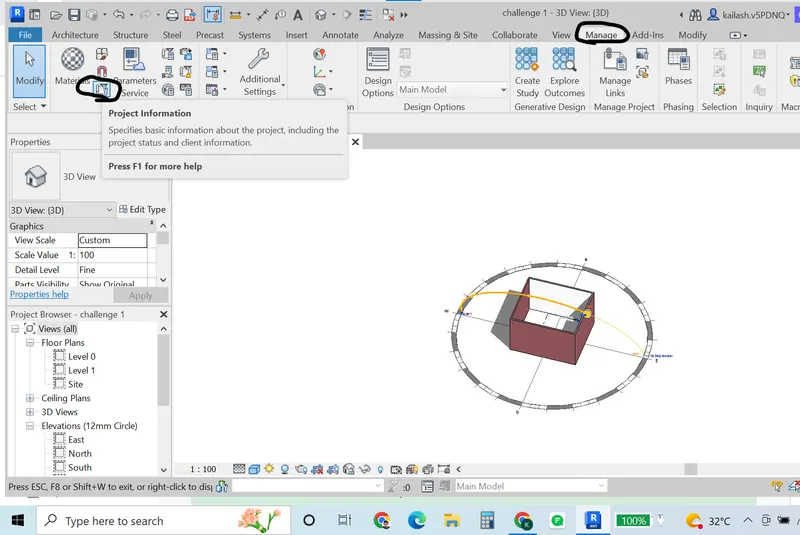
2. Click on the manage toolbar and select the project information option.
Step 2:
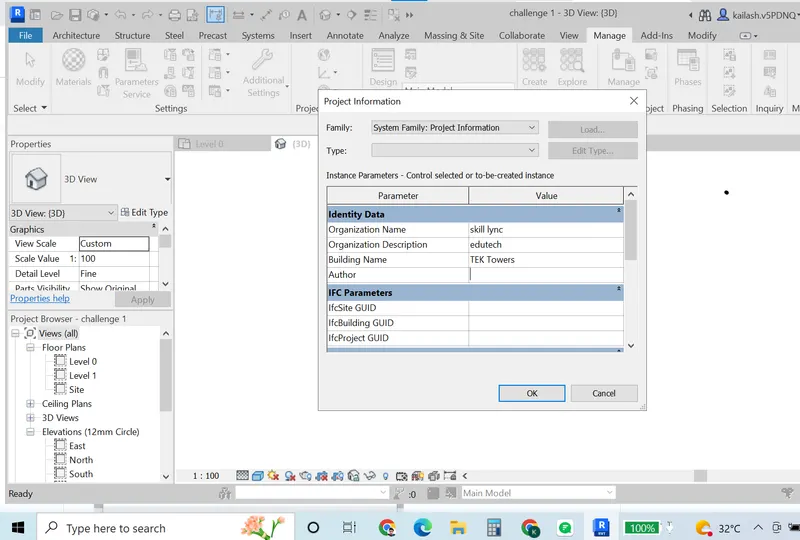
1. Give the necessary details such as organization name, building name
RESULT:
All the project information is created
11) What is the Analyze toolbar used in Revit? How it is beneficial for design and modeling

Analyze toolbar used in Revit and beneficial for design and modeling. Analyze toolbar helps us to perform analysis on our structural building by applying different load combinations. The boundary conditions enable us to define point line and area boundary conditions in an analytical model.
Energy and daylighting analysis with Insight software allow designers to analyze the performance of their designs, leading to more efficient buildings and sustainable practices. Energy simulation can help you analyze the movement of energy in, out, and through the rooms and volumes in a building model. This information can help designers make better informed, cost-effective decisions that improve the performance and reduce the environmental impact of buildings.
12) What are the links that Revit supports to be linked to the model?

Linking models are primarily intended for linking separate buildings, such as those that compose a campus. You can link architectural models, structural models, and MEP models. You can link Revit LT models to other Revit LT models. You can also link Revit models to Revit LT models. Revit opens the linked model and keeps it in memory when you link a model into a project RevitRevit opens the linked model and keeps it in memory. The more links a project contains, the longer it can take to open. Linked models are listed in the Revit Links branch of the Project Browser. You can convert linked Revit models to groups, and you can convert groups to linked Revit models.
Link Revit: Linking another Revit model to the current model

Collaboration tool offers users such as structural engineers and MEP engineers to work simultaneously. It enables cloud files and Collaborates with multiple instances of independent files. It creates a complete building model by bringing different models together
Revit provides several different ways to collaborate with team members who are also using the software. You can link multiple Revit models together, allowing team members to work in context. Through work sharing, users on the same local area network (LAN) can work together in the same Revit model.