Introduction to REVIT concepts
Ans-1)
AIM:To create the new project(structural/Architectural/Construction template) and name of the project appropriately.
INTRODUCTION OF REVIT: Revit architecture is designed to accommodate variousways to working, so that you can concentrate on your building models rather than on adapting to your methodology to software. Revit Architecture is a powerful building information modeling software for architects, engineers, designers and contractors. This fast-paced, intensive course guides students through introductory commands of Revit Architecture in order to produce working and presentation drawings.
- open Revit Application
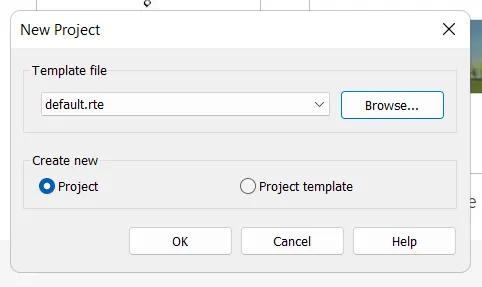
- click on New project in Model
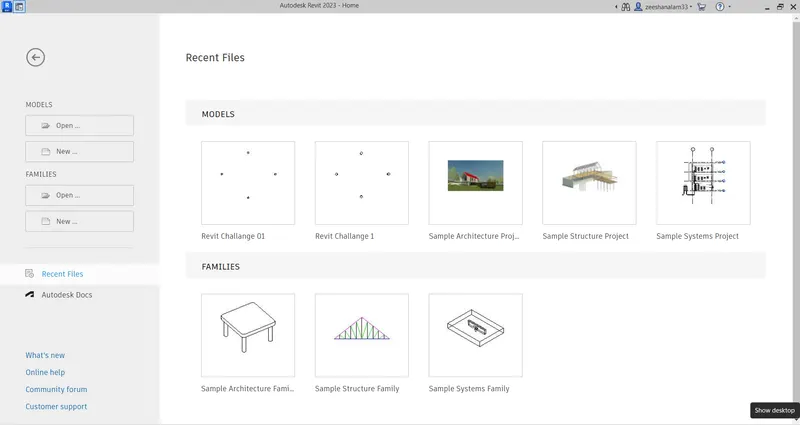
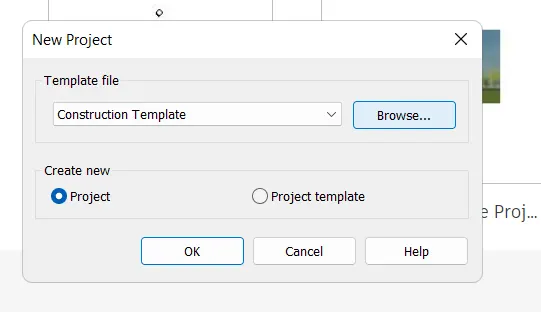
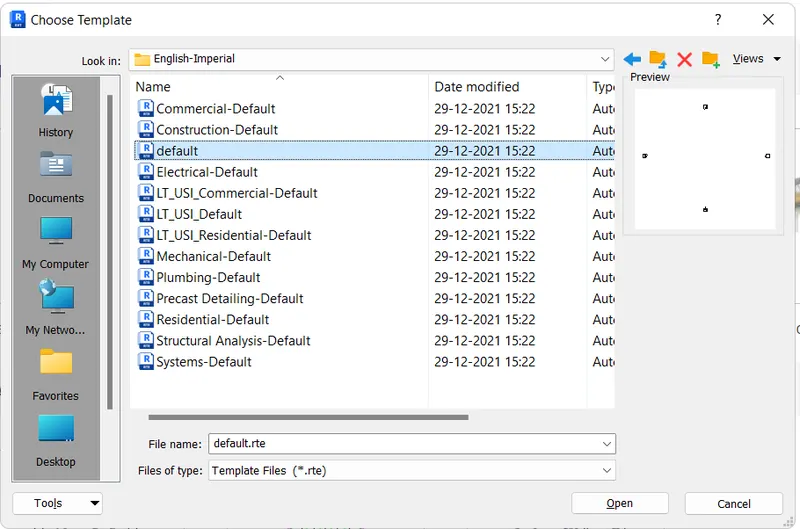
- click on the browse
- select the English-Imperial
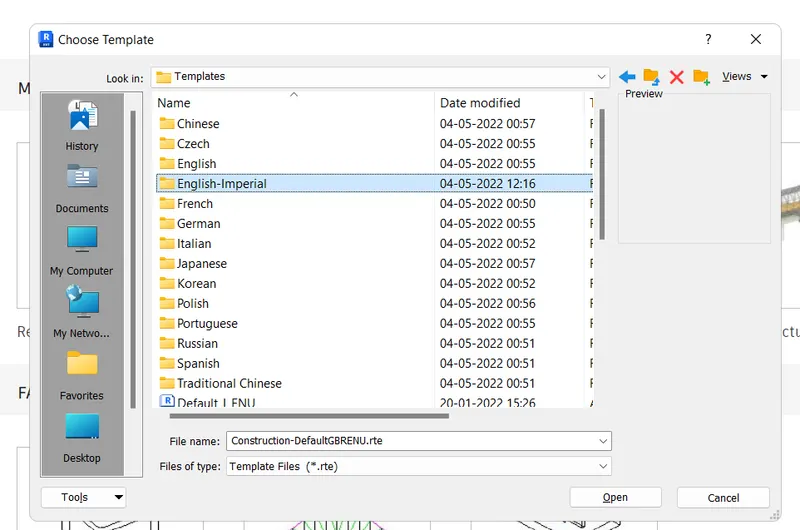
- Select the Default
- Click the ok
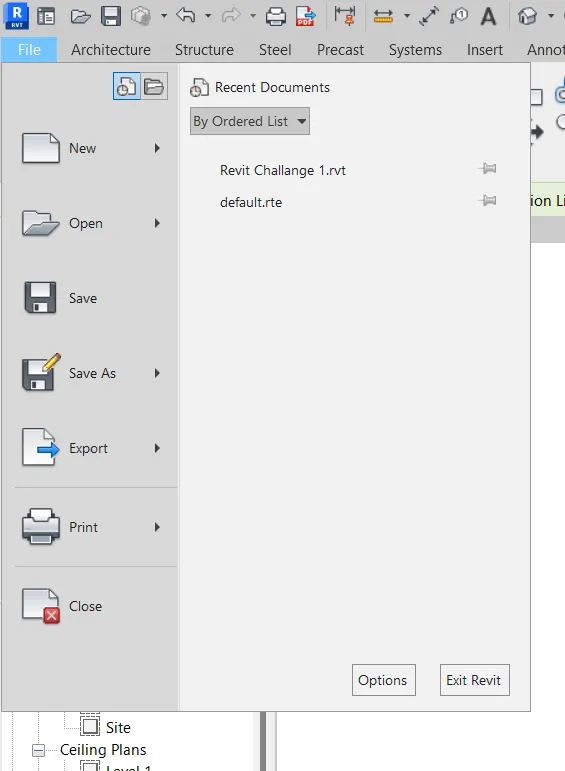
- go tho the file
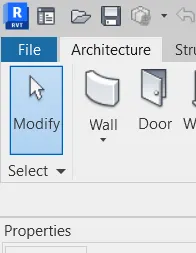
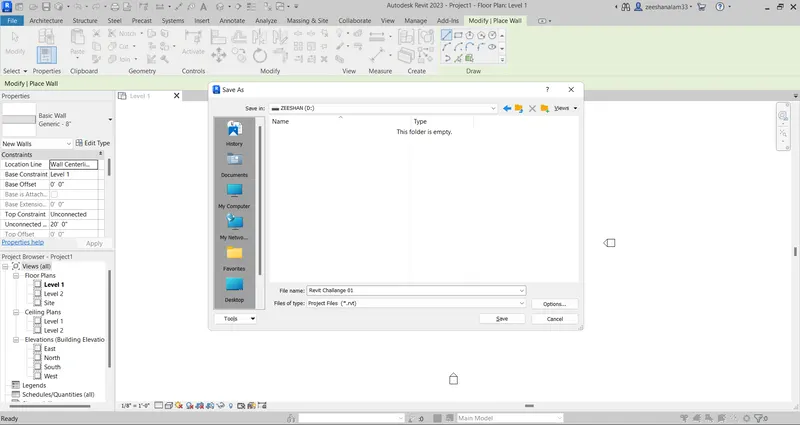
- click on the save
- select the folder and Rename the File Name
- click on the save
RESULT:A new file is created with Revit Challange01
Ans-2)
Aim: To Save the Project in the Revit Software and close and open using in file toolbar
Procedure:
- open the revit again
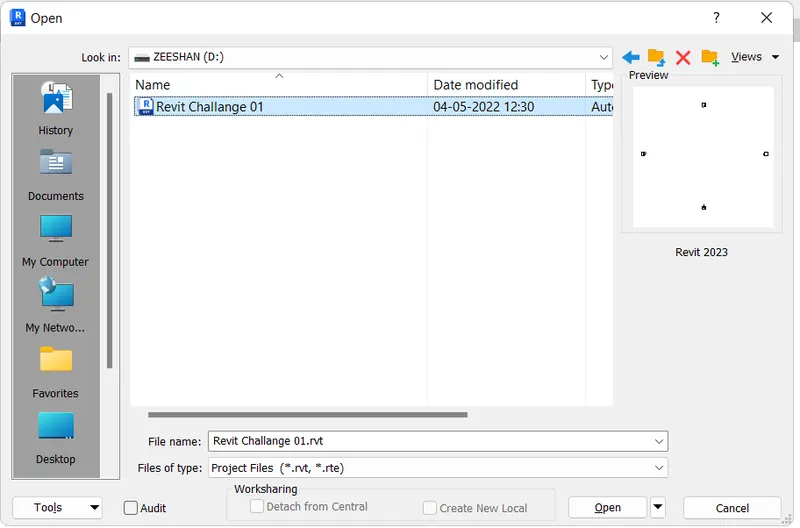
- click on the file
- click on the open
- select the project
- choose the Revit Challange 01
- select open
Ans-3)
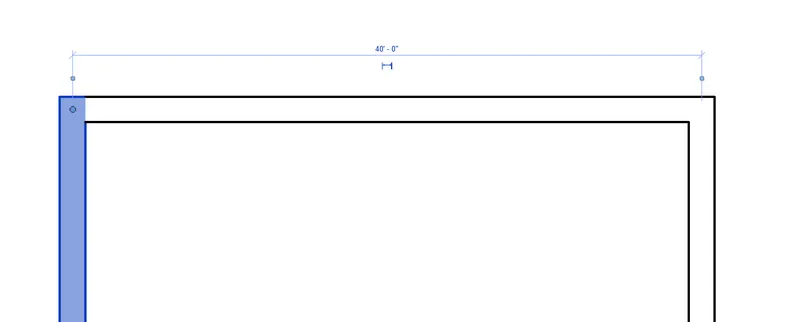
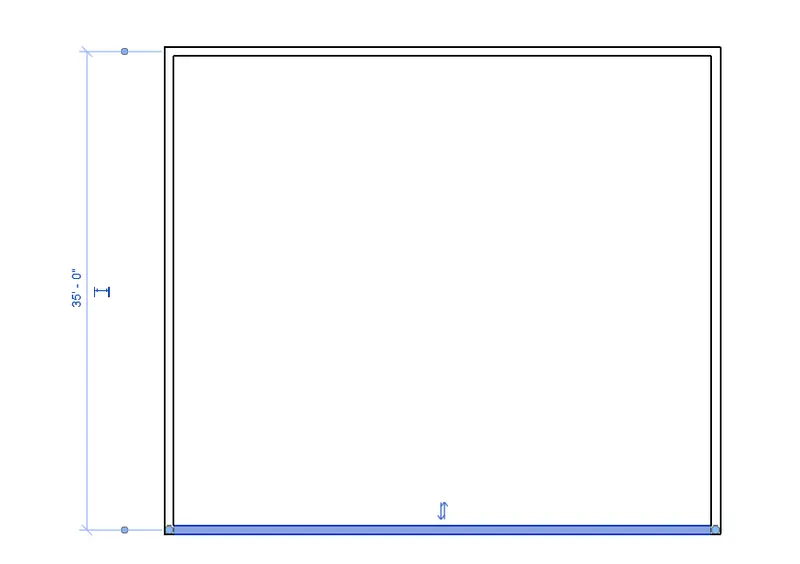
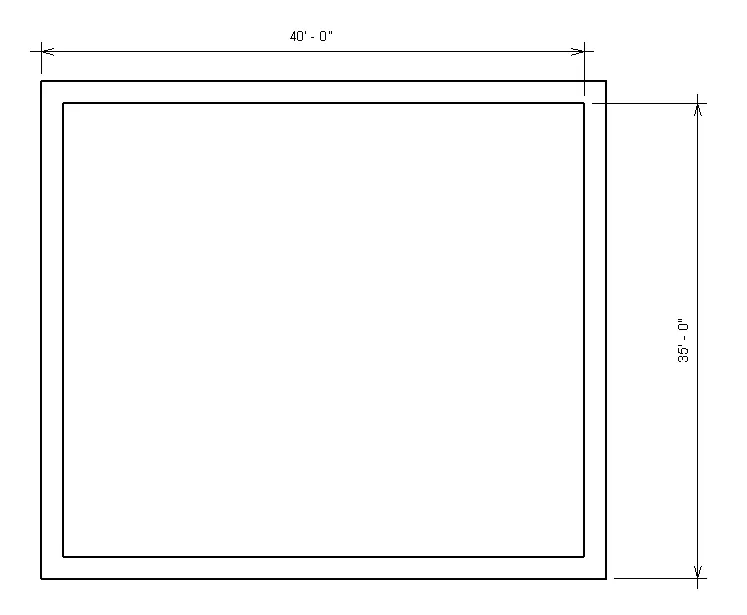
AIM: to create a rectangular layout of a wallof about 40'x30'.
PROCEDURE:
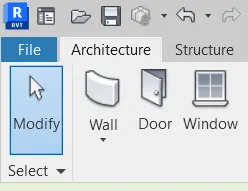
- click on the architecture tab
- click on wall
- click on the line
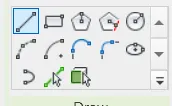
- create a wall of 40'x35'
RESULT:
wall of 40'x35' is created using wall tools
Ans-4)
AIM: To the annotate toolbar use the alligned option to add dimension to the layout.
PROCEDURE:
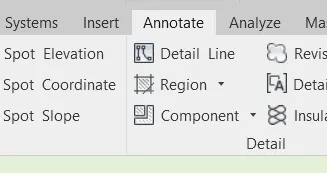
- Go to the annotate tool bar
- select the linear
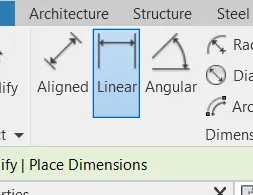
- click the corner edge from both side one by one
RESULT: The dimension are done using annotate toolbar using allined toolbar options.
Ans-5)
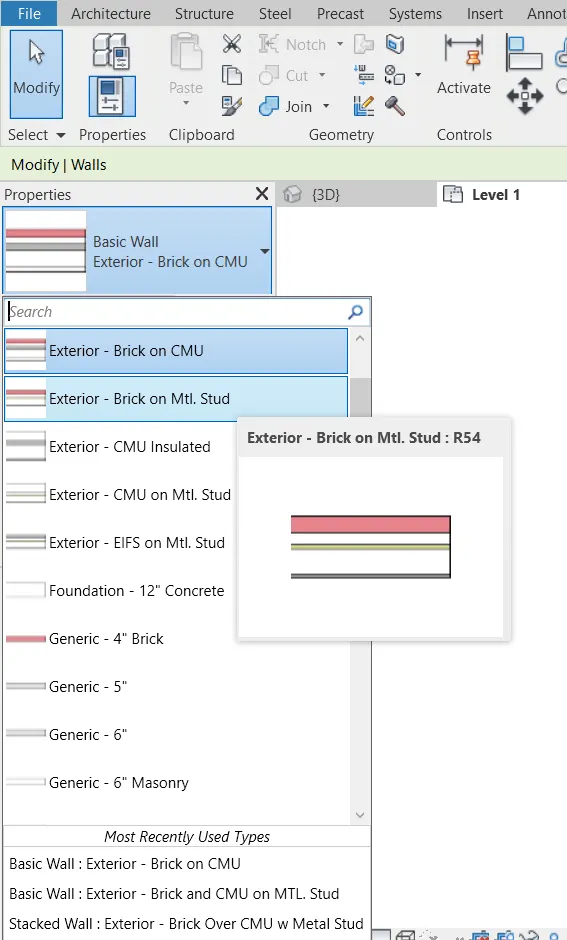
AIM: To use properties browser to switch the different wall types.
PROCEDURE:
- select the wall which you want to change the wall type
- go the properties
- select the Exterior-Brick on CMU
- repeat this process 3 times
RESULT: With the use of property browser all type has been changed
Ans-6)
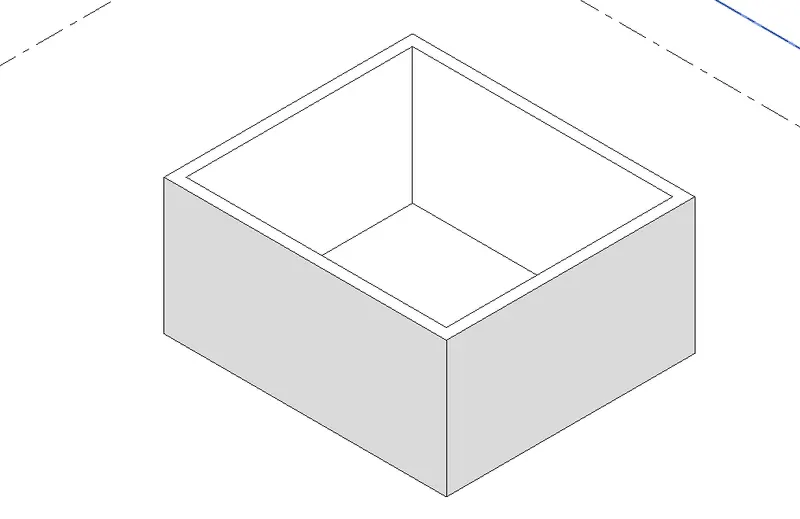
AIM: To create a 3D view from a view toolbar and save the view with the appropriate name
PROCEDURE:
- select the view Tool Bar
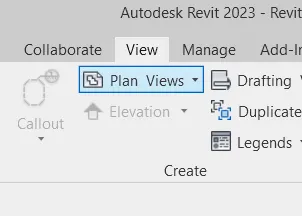
- click on the 3d view
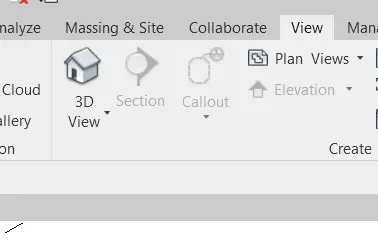
RESULT: The 3D view is created by and saved it by name .
Ans-7)
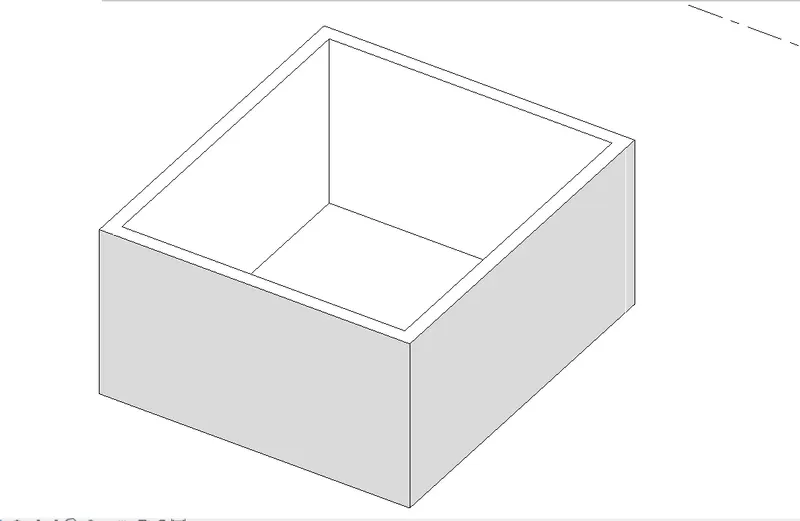
AIM: To navigate through 3D model using the view cube .orbit/pan through the model layout created
PROCEDURE:
- select the view cube
- and select the orbit or pan view
Ans-8)
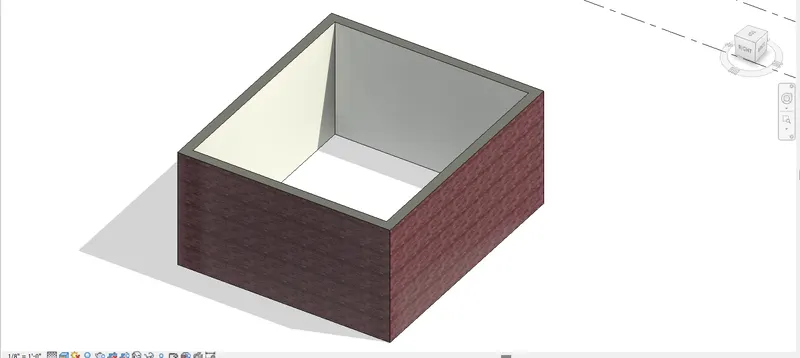
AIM: To use the visibility setting option below switch to model to shaded,relastic,hidden lines options.
PROCEDURE:
- select the Graphic display option
- and select the realastic
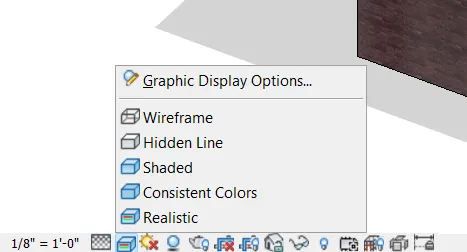
RESULT: Hidden line, shaded, realistic option are done by visibility seetting.
Ans-9)
AIM:To on and off sunpath to view the shading in layout.
PROCEDURE:
- go to the sun setting
- select the sun path ON
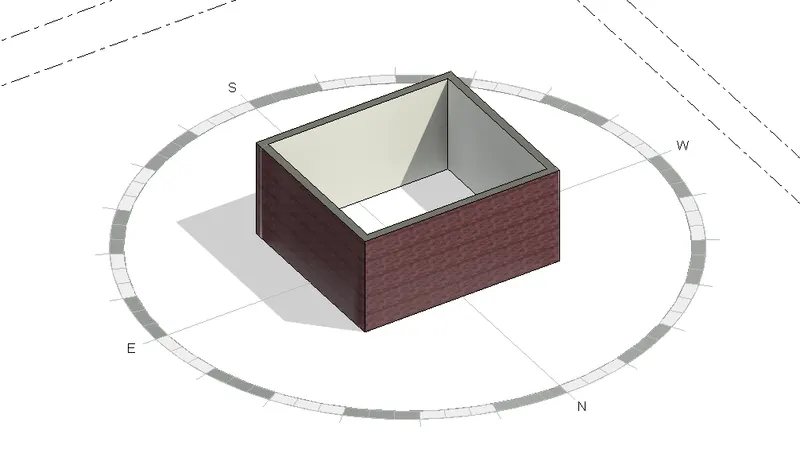
RESULT: Use of sunpath on/off is done
Ans-10)
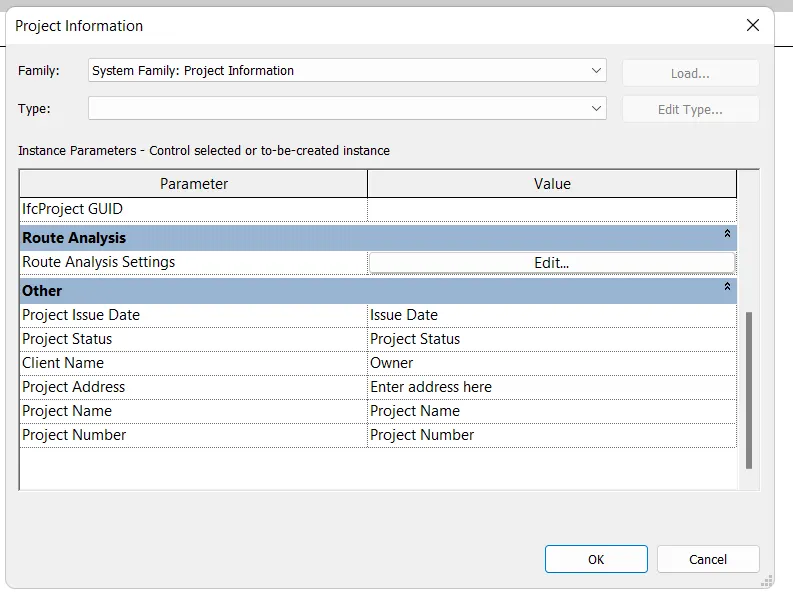
AIM: To use manage toolbar to enter project setting name and issu date
PROCEDURE:
- click the managetoolbar, and project information.
- Project information dialogue box appears.
- From the other click on project issue date and give a value.
- Similarly select the project name, project status, client name, project address and project address and project number.
RESULT:
Ans-11)
AIM: To Analyze toolbar in Revit and its benefits.
PROCEDURE:
1. Analyze toolbar in Rivet helps in evaluating the building performance - analyzing the model by boundary conditions, loads etc., 2. It evaluates the sustainability of the model.
BENEFITS OF ANALYZE THE TOOL FOR DESIGN AND MODELLING:
• STRUCTURAL ANALYSIS it hasbeen:
Boundary condition: We can give the line and area boundary conditions to the model.
Loads: We can apply point, line and area load to the model. Load cases: We can add and edit the load cases.
Load combinations: To add load combinations.
• It also help to perform energy optimization and energy analysis.
• For energy analysis it has features.
• HEATING AND COOLING LOADS ANALYSIS:
- To create heating and cooling load analysis report, useful for mechanical enigeers for ventilations ducts or heating and cooling systems.
- Rivet allows to perform analysis in multiple disciplines, so when collabrating in every discipline they can perform their own task seperately and come together as a team to show progress.
- we can achieve the progress of project together from all discipline.
Ans-12)
AIM: TO LINKS in Revit.
PROCEDURE:
• In insert tab links are found. It is used to link different files to the file current file.
• LINK REVIT: It allows to link another rivet model to the current model.
• LINK IFC: To link ifc file to current model to reference its information for additional design works.
• LINK Cad: To link the 2d cad file to current rivet file to create 3d by rivet tools.
• LINK TOPOGRAPHY: To link to the current model.
• MANAGE LINKS: Provides features to manage the links to the building models.
Ans-13)
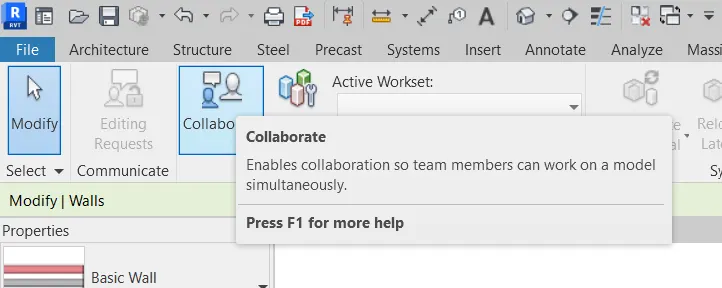
• It is the features which help to collabrate and help the team members to work
on the model simultaneously.
• In modelling it helps the team members of different disciplines to work on the
same file simultaneously
• The efficiency of the moddeling will be high, as the work can be finished faster.
• We do not have to wait for one model to be completed to start the model of
next discipline.