Introduction to National Building Code and Steps in a Construction project
Q1) Why are building codes or standards essential for the modeling/ efficiency of drawings in Revit ?
ANS:
Building codes are a set of laws, regulations and ordinances adopted by a government legislative authority that governs the physical construction of a building. They set formal rules for the design of buildings - how they’re to be built, the materials used and the design and overall performance of buildings.
Ensuring public safety
The effects of public safety transcends the building owner. From concerns of contamination of the public water supply to the safety of the general public within or near buildings, the construction of a singular building has a large impact on others too.
Providing public services
Building codes additionally facilitate the provision of public services. As local jurisdictions provide emergency services like firefighters, building codes also ensure the safety of these respondents in the case of an emergency.
Developing accessible structures
Federal law requires buildings to provide equal access regardless of an individuals limited capability. Thus, the building codes facilitate the general public’s use of a building in spite of ones disabilities.
Establishing reasonable insurance
In order to insure one’s property at a reasonable rate, insurance companies rely on the use of building codes,using it as a guideline to follow specific standards and regulations. Trying to find insurance for a building that doesn’t meet code requirements is often expensive (or impossible), and even if a building was compliant with code when it was built doesn’t mean it’s still compliant with the current codes.
Ease of ownership
Buildings will likely be bought and sold several times throughout their life and new buyers need to know their purchase is kept up to building regulations. Building codes make this transaction easier because there are basic standards in place for property owners to comply with, setting the bar and threshold for what (and what not) to purchase.
Standardization across designs
Buildings are complex and intricate structures -- it takes expertise and insight to ensure that a building is executed properly. Overall, this uniformity of building practices improves the quality of construction, lower construction costs and provides a level playing field for all contractors and land developers.
A model building code organization is a set of building codes that are developed and maintained by a standards organization.
This standards organization operates independently of the jurisdiction or area in which the building code standards are being developed.
Local governments or councils can choose to adopt these building codes as they see fit, in order to better oversee construction within their area.
Building code organizations establish minimum safety, construction and material requirements for builders to adhere to. To achieve the minimum standards of safety and welfare of residents of a building, the governing body defines a set of guidelines to regulate the construction activities termed as building codes.
A building code is a set of rules to regulate the construction activities across the country.
The National Building Code of India (NBC), a comprehensive building Code, is a national instrument providing guidelines for regulating the building construction activities across the country.
It serves as a Model Code for adoption by all agencies involved in building construction works be they Public Works Departments, other government construction departments, local bodies or private construction agencies.
The Code mainly contains administrative regulations, development control rules and general building requirements; fire safety requirements; stipulations regarding materials, structural design and construction (including safety); building and plumbing service approach to sustainability; and asset and facility management.
Q2) From the National Building Code list the groups that will be essential to you when you begin modeling in Autodesk Revit.
ANS:
The National Building Code list of groups that will be essential to you when you begin modeling in Autodesk Revit are:
Group 1 For Development, Building Planning and Related Aspects
Group 2 For Structural Design and Related Aspects
Group 3 For Construction Related Aspects including Safety
Group 4 For aspects relating to building Services
Group 5 For Aspects Relating to plumbing services including solid waste management.
OR
According to NCB Buildings are classified by its use or the character of occupancy in following:
Group A Residential
Group B Educational
Group C Institutional
Group D Assembly
Group E Business
Group F Mercantile (relating to trade or commerce; commercial)
Group G Industrial
Group H Storage
Group I Hazardous
QG3) List the five major steps that occur in project cycle . The steps should include from conceptualization of project to maintenance and final stage.
ANS:
The major steps that occur in project cycle are:
a) Location/siting.
b) Conceptualization and planning.
c) Designing and detailing.
d) Construction/execution, and
e) Maintenance and repair
Every construction project, regardless of size, benefits from a solid plan and a great project manager who is familiar with construction project management. To build the right plan for your construction project it is helpful to understand the construction process.
The construction process is the detailed steps required to complete your construction project. This process can be broken down into five phases – planning/design, pre-construction, procurement, construction, and post-construction. Depending on the size and scope of the project, each phase has its own set of challenges.
Initiating Phase
The initiating phase of the project cycle consists of just two separate processes: the project charter and stakeholder register. The point of this phase is to determine the vision for your project, document what you hope to accomplish, and secure approvals from a sanctioning stakeholder. The key components of the project charter include:
-
Business Case
-
Project Scope
-
Deliverables
-
Objectives
-
Resources needed
-
Milestone plan and timeline
-
Cost estimate
-
Risks and issues
-
Dependencies
When you take the time to establish a clear and cohesive vision, think through who should ideally be involved in bringing the project to life, and secure the resources you’ll need up front, you give your project a strong start that sets the stage for everything that comes next.
Planing Phase
Once the project team has identified the work, prepared the schedule, and estimated the costs, the three fundamental components of the planning process are complete. This is an excellent time to identify and try to deal with anything that might pose a threat to the successful completion of the project. This is called risk management. In risk management, “high-threat” potential problems are identified along with the action that is to be taken on each high-threat potential problem, either to reduce the probability that the problem will occur or to reduce the impact on the project if it does occur. This is also a good time to identify all project stakeholders and establish a communication plan describing the information needed and the delivery method to be used to keep the stakeholders informed.
Execution Phase
During the third phase, the implementation phase, the project plan is put into motion and the work of the project is performed. It is important to maintain control and communicate as needed during implementation. Progress is continuously monitored and appropriate adjustments are made and recorded as variances from the original plan. In any project, a project manager spends most of the time in this step. During project implementation, people are carrying out the tasks, and progress information is being reported through regular team meetings. The project manager uses this information to maintain control over the direction of the project by comparing the progress reports with the project plan to measure the performance of the project activities and take corrective action as needed. The first course of action should always be to bring the project back on course (i.e., to return it to the original plan). If that cannot happen, the team should record variations from the original plan and record and publish modifications to the plan. Throughout this step, project sponsors and other key stakeholders should be kept informed of the project’s status according to the agreed-on frequency and format of communication. The plan should be updated and published on a regular basis.
Monitoring and controling Phase
The Monitoring and controling Phase involves keeping an eye on the actual progress of the project against your plan and taking corrective action where necessary. No amount of perfect planning will exempt you from the need to be constantly vigilant with tracking and reporting. You know what they say about the best-laid plans, after all.
In fact, in this phase, most of the responsibility falls on the project manager, but teams and individuals can also control and monitor the project process. The project manager's key responsibilities in this stage all center around ensuring that the project is progressing according to the plan and schedule approved in the second phase. This involves managing budgets and all other resources, and making sure every single step of the project is meeting deadlines. During this stage, the PM will also be responsible for foreseeing and identifying any issues and bottlenecks, as well as acting quickly to fix them. A lot of assessment and analysis happen at this stage, including evaluating individual and team performance, calculating key performance indicators (KPIs) and performing quality control.
Though monitoring isn't as active as the execution, it still demands a lot of involvement. As it runs alongside execution you won't notice it as a separate phase as such, but you will need to balance the two phases. This is because each step of the project execution plan requires control and close monitoring.
TERMINATION STAGE:
The termination stage (also often referred to as the closure' stage) of the project is all about analysis and assessment. In this phase, the PM and teams will take stock of the project, what went well and what could've been improved.
A project manager's checklist for the closure phase of the project would typically look something like this - you'll need to make sure you have.
Released all deliverables
• Tied up any loose ends and made sure that all aspects of the project have been completed
• Evaluated group and individual performance
• Sent reports to all key stakeholders
• Performed a final analysis and evaluation of the project's success
This stage is all about winding everything down and closing up the project by making sure you've completed all tasks and sent out final reports to key stakeholders.
What's equally important in the termination is its evaluation aspect. One of the key distinguishing features of this stage is its heavy emphasis on post-project analysis. Were the project goals met? Was the initial problem solved? How about the team-did they meet their goals? Were they able to stick to deadlines and to what degree of quality were they able to complete their tasks? You will need to consider all of these questions in order to give the team constructive feedback and boost pryformance in future projects.
In our construction analogy, this final step would be you polishing things off and evaluating the work that's been done, as well as listing what went well and what could've been improved.
Q4) Give examples of different disciplines involved in construction of a project
ANS:
The different disciplines involved in construction of a project are:
a) Architect,
b) Civil engineer,
c) Structural engineer,
d) Electrical engineer,
e) Plumbing engineer,
f). Fire protection engineer,
g) HVAC engineer,
h) Environment specialist,
j) Town planner,
k) Urban designer,
m) Landscape architect,
n) Security system specialist,
p) Interior designer,
q) Quantity surveyor,
r) Project/construction manager, and
s) Other subject specialist.
GEOTECHNICAL ENGINEERS:
Geotechnical engineers utilize their understanding of soil strength and structural design to design foundations, analyze pavement strengths and depths, assist in the design of dams, tunnels, embankments, levees, mines, and more.
Their understanding of soil, its strength, how it behaves under stress and when it's saturated are important to virtually any construction project. Their foundation design can
span beyond buildings and into things such as cranes, platforms, and more.
The field of geotechnical engineering is constantly changing and many formulae and calculations that are used today weren't around as little as 40 or 50 years ago.
CONSTRUCTION ENGINEERS:
Construction engineers are generally on-site engineers at construction projects that ensure quality and best management practices when constructing any project.
They are generally employed by contracting companies who do the building for consulting or design-build companies.
They are needed for any construction project and thus they have the potential to see a wide range of projects unfold before them.
Construction Engineers are responsible for ensuring that a project is constructed safely and that there are no red flags that arise during construction.
STRUCTURAL ENGINEER:
Structural engineers are involved in the design, analysis, and maintenance of structures like buildings and bridges. These structures are designed to fit budget requirements and strength loading and capacity factors from various sources.
They must consider the conditions that their structure will endure, including loads from people and vehicles as well as environmental loads such as wind and snow.
Structural engineers can be involved in many other types of civil engineering projects as well, as many works on designing telecom towers, tunnels, retaining walls, and more. Anywhere a structure needs built to resist loads, chances are there's a structural engineer involved.
TRANSPORTATION ENGINEERS:
Transportation engineers have a wide range of responsibilities and are tasked with the design and maintenance of railroads, roadways, ports, airports, and any other system that accommodates passengers or commerce for transportation.
Beyond design.planning is an important aspect in determining the most effective routes and modes of transportation for a given area.
They can also analyze traffic and crash data to develop transportation systems that are safe and efficient. It's their job to identify the transportation needs of a city, state, or country, and provide for those needs in a way that is safe, efficient, and cost-effective.
ENVIRONMENTAL ENGINEERS:
Environmental engineers are tasked with analyzing and avoiding potential environmental risks.
They are tasked with helping to protect preserved areas of nature and keep building sites water sources, and air free of pollution and environmental detriment.
WATER ENGINEERS:
Water engineers might have some overlap with environmental engineers in that both can assist in keeping waterways and water sources clean, but water engineers are more focused on developing water distribution systems, water treatment systems, and waterways that are clean and efficient.
Furthermore, they assess the impacts and how to avoid flooding, keeping groundwater sources protected and clean, and mitigating soil erosion impacts in many areas, including along riverbanks and roadsides.
These engineers should have a strong comprehension of fluid dynamics, drainage, and environmental principles.
Q5) How are buildings classified ? Place the following buildings under each category
a. Four unit apartments
b. School with capacity of 1000 students
c. A single unit shop.
d. Multi story Shopping complex
e. Steel machine factory
ANS:
a. Four unit apartments:- RESIDENTIAL BUILDINGS
b. School with capacity of 1000 students:- EDUCATIONAL BUILDING
c. A single unit shop:- MERCATILE BUILDING
d. Multi story Shopping complex:- COMMERCIAL BUILDING
e. Steel machine factory:- INDUSTRIAL BUILDING
Q6) Distinguish the roles of Design team and Management team
ANS
The main functions of design team constituted for the planning, designing and development, are as under:
a) Formalization of design brief in consultation with the owner.
b) Site investigation/survey.
c) Preparation of alternative concept designs.
d) Selection of a concept in consultation with and with the consent of owner.
e) Sizing the system.
f) Development of design, covering :
1) Integration of architecture, structure and services,
2) Synthesis of requirements of each discipline, and
3) Interaction with each other and with the owner.
g) Preparation of preliminary designs and drawings and obtaining owner's approval. h) Preparation of preliminary cost estimates for approval of owner.
j) Preparation of work-breakdown structure and programme for pre-construction activities.
k) Assisting client to obtain approvals of the Authority.
m) Preparation of detailed specification and construction working drawings with integration of engineering inputs of all concerned disciplines.
n) Preparation of detailed design of each discipline for various services.
p) Peer review/proof checking of the drawings/ designs in case of important projects, depending upon their complexity and sensitivity.
q) Preparation of detailed cost estimate.
r) Obtaining final approval of client.
s) Preparation of bill of quantities, specifications and tender documents.
Q7) Refer to NBC, Identify the modeling requirements for the project ( from week 4).
a. Height Limitations
b. Area Limitations
c. Room sizing
d. Wall height
e. Thickness based on fire life and safety
f. Passageway requirements
ANS:
a. height limitations:
HEIGHT RESTRICTION
No building or structure higher than the heightspecified in Tables 5 and 6 shall be constructed or erected, or no tree which is likely to grow or ordinarily grows higher than the height specified in the Tables 5 and 6, shall be planted, on any land within a radius of 20 km from ARP of the aerodromes listed.
C-2.5 Height of Building (FORM NBC)
The height of building shall not exceed 15 m.
NOTES
1 For buildings up to the height of 15 m, there is no need to provide lifts.
2 Housing for the low-income group shall preferably be up to a maximum of two storeys.
3 Buildings for housing beyond 15 m in height should be resorted to in exceptional circumstances and it should be governed by provisions laid down in this Code.
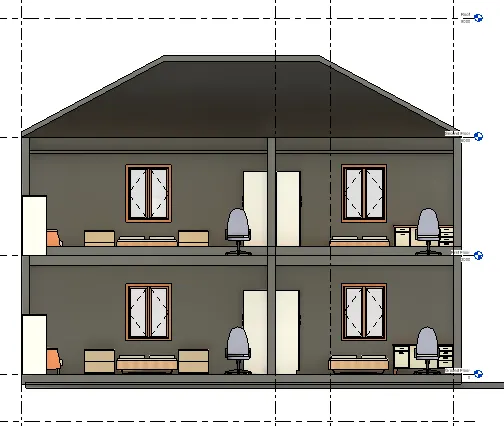
According to my model the height is 9m. Therefore it does not extended 15 m ,so my project is according to NBC standards in height limitations
b}.area limitations: (FORM NCB)
The minimum plot size with ground coverage not exceeding 75 percent, shall not be less than 40 m2 in small and medium town and not less than 30 m2 in metropolitan cities. Plot sizes below 30m2 but not less than 15 m2 may be permitted in case of cluster planning.
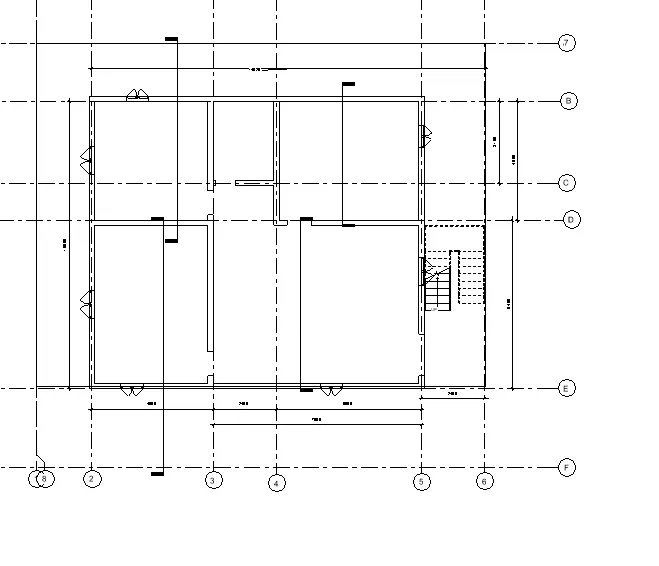
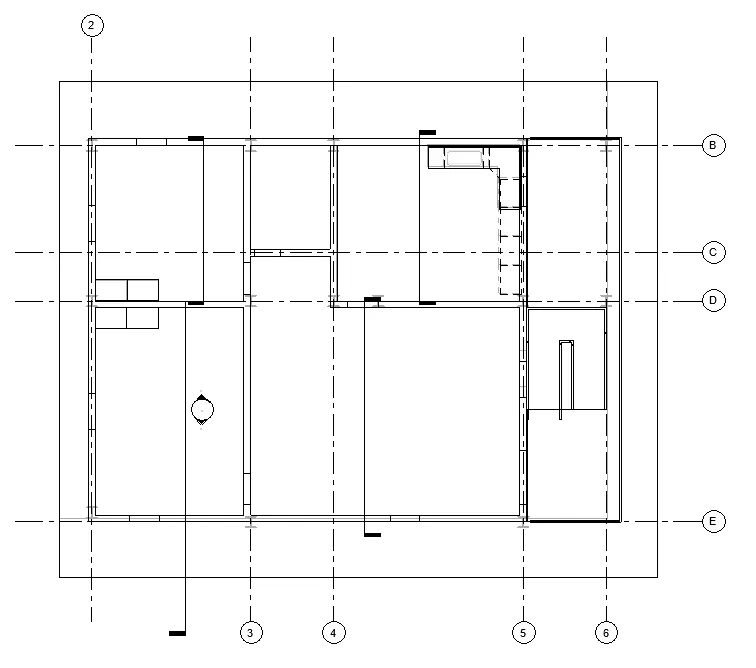
According to my model the area is not less than 40 m^2 ,my plot size is 41 feet x 37 feet
c}. Room sizing
Every dwelling unit to be provided should have at least two habitable rooms. Even if one room house is provided initially it should be capable of adding a new second room in future. However, in case single room tenements are required to be provided where future additions are not possible, the carpet area of multipurpose single room should be at least 12.5 m2. Such one room dwelling units with 12.5 m2 carpet area of habitable space is permitted only in case of on site rehabilitation of slum dwellers. In a house of two rooms, first room shall not be less than 9.0 m2 with minimum width of 2.5 m and second room shall not be less than 6.5 m2 with a minimum width of 2.1 m provided the total area of both the rooms is Schedule Now not less than 15.5 m2.In incremental housing the bigger room shall always be the first room.
According to my model the room sizing are according to NCB
d}.wall height
F-3 Minintum Height
The minimum height of rooms/spaces shall be as follows:
PART 3 DEVELOPMENT CONTROL RULES AND GENERAL BUILDING REQUIREMENTS 59
a) Habitable room 2.75 m
b) Kitchen 2.6 m
c) Bath/water-closet 2.2 m
d) Corridor 2.1
According to my model the walls thickness are according to NCB
f.} Passageway requirements
The residential plots shall abut on a public means of access nlike street/road. Plots which do not abut on a street/road shall abut/front on a means of access, the width and other requirements of which shall be as given in Table 1.
According to my model the walls thickness are according to NCB
Q8) We have identified requirements for modeling from question 7, Use these numbers from code book and verify the numbers used in modeling the unit from week 2 to week 4. If the numbers are not reasonable, use the numbers obtained from the code book to create a revision of the mode.
This model resembles the actual modeling requirements for Project 1 of course work
ANS:
The model is created according to NCB guidlines.
Result:
GOUND FLOOR
FIRST FLOOR
SECTION