Introduction to National Building Code and Steps in a Construction project
Ans-1)
BUILDING CODES of standard modelling.
A model building code organisation is a set of building codes that are developed and maintained by a standard organisation. This standard organisation operates indenpently of the jurisdiction or area in which the building code standards are being developed. Local government or councils can be adopt these building codes as they see early, in order to better observation of construction within in area. Building codes organisation establish minium safety, construction and material requirements for builders to adhere it. To achieve the minimum standards of safety and welfare of residents of a building, the governing body detines a set of guidelines to regulate the construction activities termed as building codes. A building code is a set of rules to regulate the construction activities across the country.
NBC(NATIONAL BUILDING CODE of India) is a comprehensive building code, is a national instrument providing guidlines for the regulating the building constructions activities across the country. The It serves as a model code the adoptions by all agencies involved in builing constructions work be they Public Works Departments, other government construction departments, local bodies or private construction agencies. The code mainly contains administrative regulations, developments control rules and general bulding requirements, tire safety requirements; stipulations regarding materials, structural design and constructions (including safety): building and plumbing servies; approach to sustainbility; and asset and facility management
Ans-2)
For the convenience of the users, this information is also in the following live groups of the National Building code of the lndia 2005 each incorporating the related the parts/sections dealing with particular area of building activity:
GROUP 1: For development, building planning and related aspects.
GROUP 2: For structural Design and Relatd aspects.
GROUP 3: For Constructions Related Aspects including Safety.
GROUP 4: For aspects relating to Building Servies GROUP
5: For Aspects relating to plumbing Services including Solid Waste Management.
OR
GROUP A - RESIDENTIAL
GROUP B - EDUCATIONAL
GROUP C - INSTITUTIONAL GROUP D - ASSEMBLY
GROUP E - BUSINESS
GROUP F - MERCANTILE
GROUP G - INDUSTRIAL GROUP H - STORAGE
GROUP I - HAZARDOUS
dealing in the respective areas.
The Code, besides prescribing the various provisions, also allow freedom of action to adopt appropriate practices and provides for building planning, designing and construction for absorbing traditional practices as well as latest developments in knowldege in the various discplines as relevant to a building including computer aided and/ or other modern sensor aided activites in the various stage of conceptualization, planning, designing, construction, maintaining and repairing the buildings. India being a large country with substanial variations from region to region, this code has endeavoured to meet the requirements
of different regions of the country, geographical terrian, proneness to natural diasters, ecologically appropriate practices, use of eco-friendly materials, reduction of pollution, protection and improvement of local environment and also socio-economic consideration towards the creations of sustainable human settlements.
Ans-3)
A land development / building project comprises the following major stages:
a) Location/siting,
b) Conceptualization and planning,
c) Designning and detailing,
d) Construction/execution, and
e) Maintenance and repair.
Each stage necessarily requires professionally of many disciplines who should work together as wel coordinated teram to achieve the desired product delivery with quantity, in an effective
manner.
Ans-4)
Appropriate multi-displinary teams need to be constituted to successfully meet the requirements of different stages. Eacch team may comprise need based professional out of the following depending upon the nature, magnitude and complexity of the projects.
a) Architect
b) civil engineer,
c) Structural engineer,
d) Geotechnical engineer,
e) Electrical engineer,
f) Plumbing engineer,
g) Fire protection engineer,
h) Heating, ventilation and Air conditioning engineer,
i) Lift, Escalator and moving walk specialist,
j) Acoustics specialists,
k) Information communication technology engineer,
l) Health, safety and environment specialists,
m) Environment/sustainability specialist,
n) Town planner
o) Urban designer,
p) Landscape architect,
q) Security system specialist,
r) Interior designer,
s) Quantity Surveyor,
t) Project/construction manager.
u) Accessibility and universal design specialist,
v) Asset/taculty manager.
w) Other subject specialist(s).
Ans-5)
The building are classified as,
i. Residential buildings, ii. Education buildings, iii. Institutional buildings, iv. Assembly buildings, V. Business buildings, vi. Mercentile buildings, vii. Industrial buildings, vili. Storage buildings, ix. Hazardous buildings.
The buildings are placed under each category shown in the below.
Four unit apartments:
Group A (Residential Building) sub-division A-4
School with capacity of 1000 students
Group B (Education Building) Sub-division B-2
A single unit shop
Group F (Mercentile Building) Sub-division F-1
Multi-story Shopping Complex
Group D (Assembly Building) Sub-division D-4
Steel Machine factory.
Group (Industrial Building) Sub-division G-1
Ans-6)
DESIGN TEAM:
In building projects various aspects like form; space planning; Aesthestics;fire and life safety: Structural adequancy; Plumbing services: Lighting and natural ventilation; electrical and alied installation ; air conditioning, heting and mechanical ventilations, acoustics, sound insulation and noise control; installation of lifts and escalators; building automation; data and voice communication; other utility services installations; Landscape planning and design; urban planning; etc need to be kept in view right at the concept stage. The project requiring such multi-displinary inputs needs to becoordinate approach among the professional for proper integration of various design inputs. For this, and to take care of the complexities of muliti-displinary requirements, a design team professionals from required disciplines shall be constituted at the appropriate stage. Here, it is desirable that the multidisciplinary integration is initiated right from the concept stage. The Team shall depend on the nature and magnitude of the projects. Design is an evolutionary and practicipatory process, Where participation of owner constitutes a very important input at all stages, and all same shall be ensurd by the design team. To ensure proper implemnentation of the desing, the design team, may be associated during the
construction/ execution stage.
MANAGEMENT TEAM: The objective of project management or construction management is primarily to achieve accomplishment of project in accordance with the designs and specifications in a stipulated time and cost framework, with a degree of assurance prior to commencement and satisfaction on accomplishment.
For large projects, Seperate teams of experienced professionals from the required disciplines may be constituted for project management and for construction management depending upon the complexities of the project. However, for smaller projects these teams may be combined. The teams shall be responsible for day-to-day execution, supervision, quality control, etc and shall ensure inter-disciplinary co-ordinate during the construction stage. The team shall be responsible to achieve satisfactory complexion of the project management team associated actively during the project execution stage.
Ans-7)
According to NBC:
a) Height limitations: • The height limitation of building shall not be exceed 15m.
For building up to the height of 15m, there is no need to provide lifts,
Housing for the low-income group shall preferably be up to maximum of two storeys. • Buildings for housing beyond 15m in height should be resorted to in exceptional circumstances and it
should be governed by provisions laid down this code.
For
b) Area limitaions: • The minimum plot size with ground coverage not exceeding 75 percent, shall not be less than 40m2 in small and medium town and not less than 30m2 in metropolitian cities.
Plot sizes below 30m2 but not less than 15m2 maybe permitted in case of cluster planning, however, i such cases 5the groung coverage and FAR shall be 100 percent and 2, respectively.
c) Room sizing: • The area of habitable room shall not be less than 9.5 m 2, where there is only one room with a minimum width
of 2.4m • Where there is a two rooms, one of these shall not be less than 9.5m2 and the other not less than 7.5m2, with a minimum width of 2.lm.
d) Wall height:
· The minimum height of rooms/ spaces shall be as follows: • Habitable room: 2.6m • Kitchen: 2.6m • Bath/water closet: 2.1m • Corridor: 2.1m • In the case of sloping roofs, the average height of roof for habitable rooms shall be 2.6m and the minimum
height at eaves shall be 2.0 m
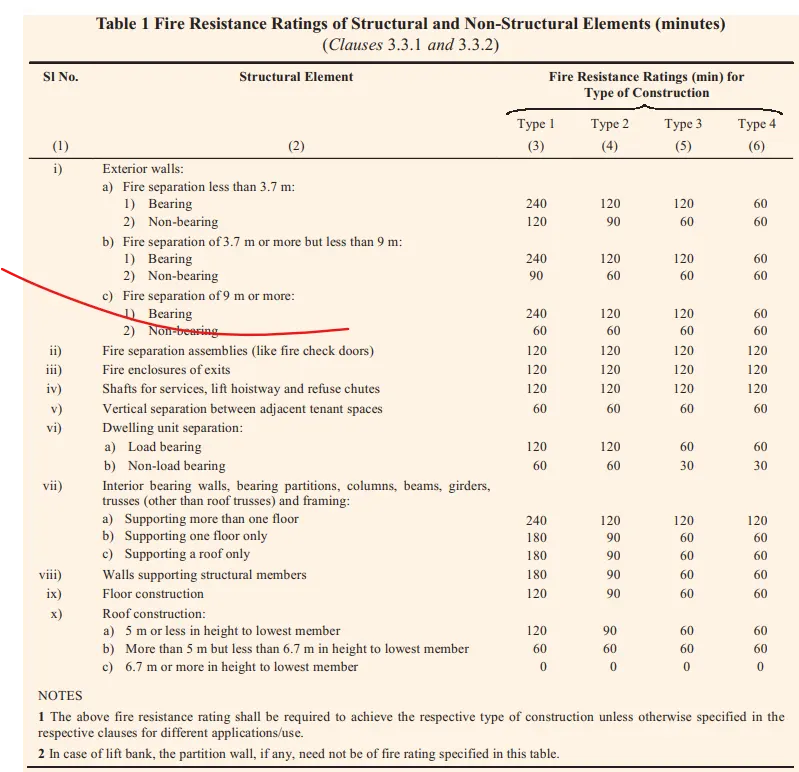
e) Thickness Based on the Fire life and Saftey.
f) Passageway requirement: • passageways shall be of width not less than the calculated aggregated width of exit doorways leading from
them in the direction of travel to the exist in table 4 and 5). • In case of building, there is a central corridor, which is a part of exist acess, the doors of rooms shall open for
rooms having assembly inwards to permit smooth flow traffic in the corridor.
Ans-8)
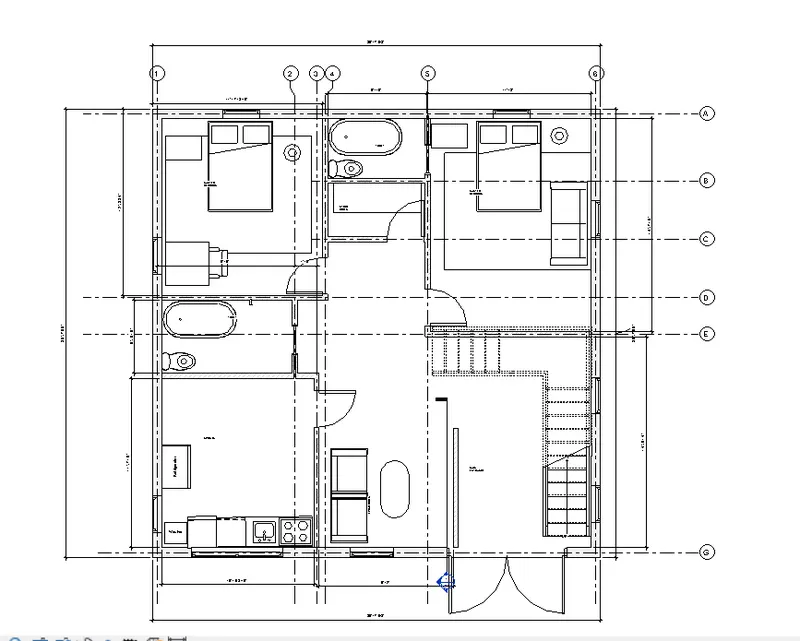
As creating my project from week 2 to week 4has been desiogn by the NBC Codals Norms As shown ion Figure: