Foundation Design using SAFE
1.) Model the isolated footing provided in week 11 challenge on SAFE. Analyze and design it to verify the size, depth and steel provided as per calculations.
AIM :
To Model the isolated footing provided in week 11 challenge on SAFE. Analyze and design it to verify the size, depth and steel provided as per calculations.
PROCEDURE :
STEP :1
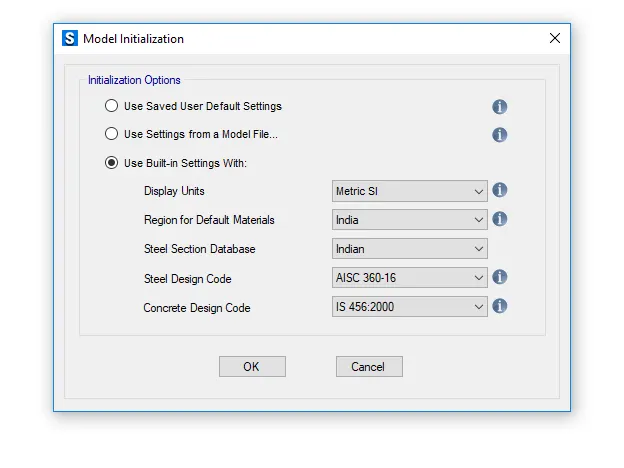
- Open the new safe file model
- After clicking the new model the define preference dialouge box as been open
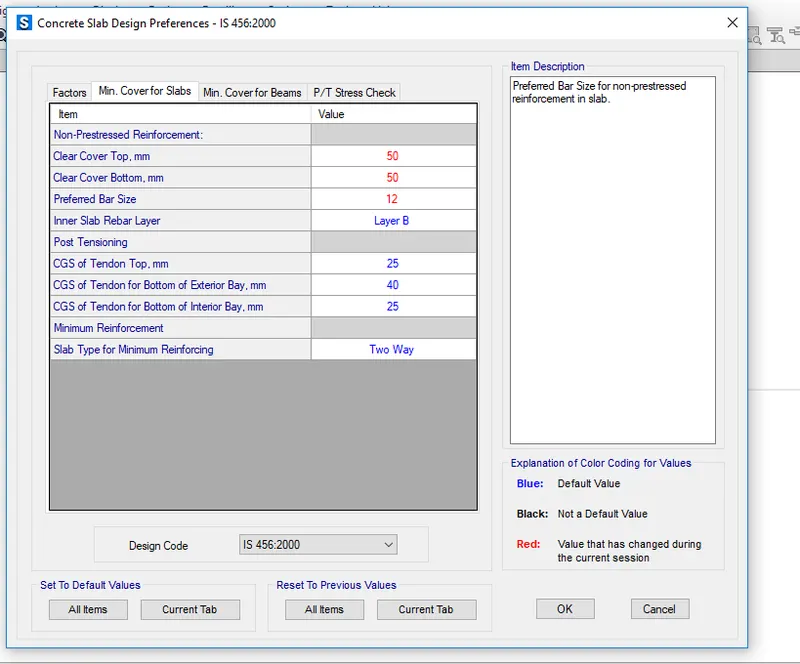
- Give the both cover as 50 mm
- Give the prefered bar size as 18 and then click ok
- After modify the units
- Give the units as metric default and then click ok
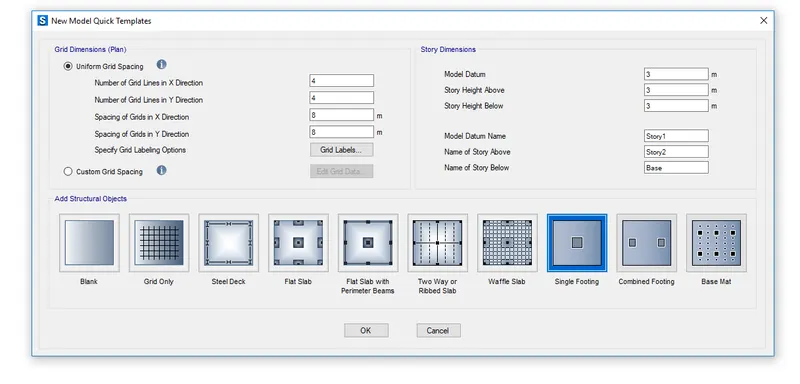
- And then select the single footing
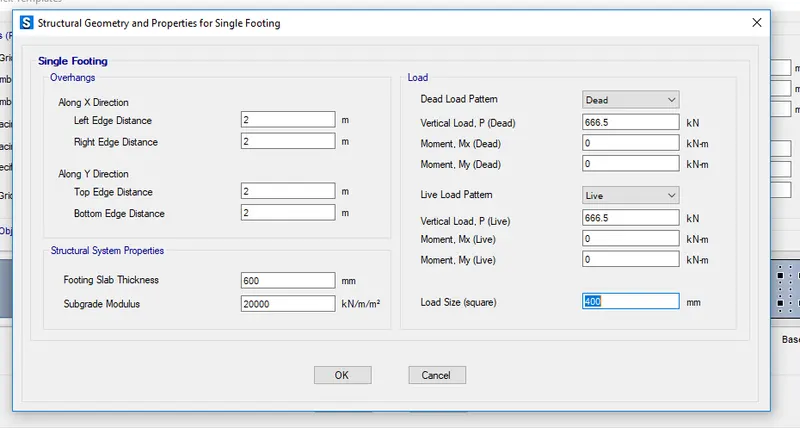
- Give the all direction as 2 and load size as 400
- And then load P as 666.65 for both
- Give the footing thickness as 800 and soil sungrade as 9000
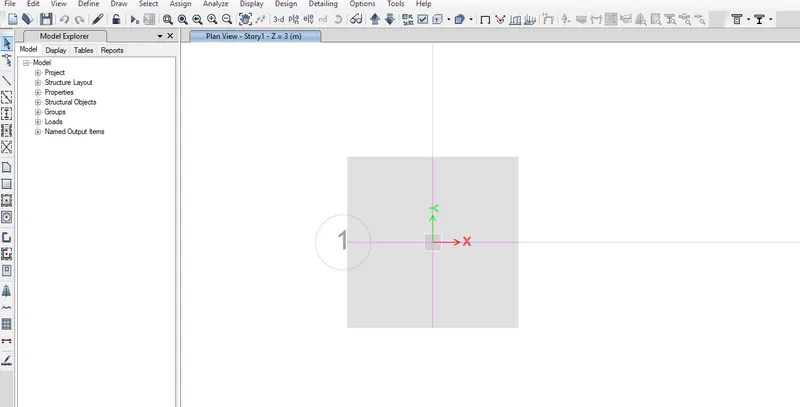
- And then click ok
Subdrade soil = FOSXSBC/Settlement
Safe bearing capacity = 150 Kn/m2
FOS = 3, Settlement = 50mm
Subgrade modylus = 3x150/0.05 = 9000 Kn/m2
The compression axial load for the load combination of (1.5DL + 1.5LL) is 2000 KN
Unfactored load = 2000/1.5 = 1333.33 KN
= 1333.33/2 = 666.65 KN
Square footing for column of 400 x 400
Thickness of concrete footing as = 0.8m
STEP 2
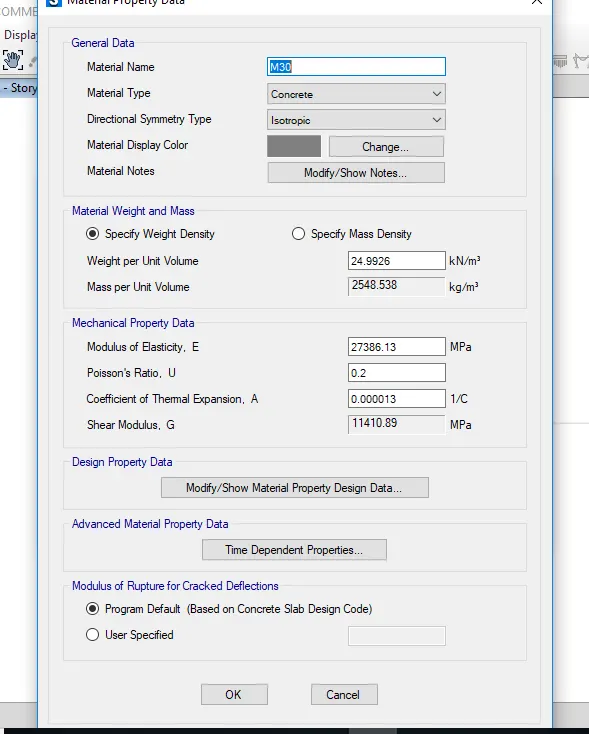
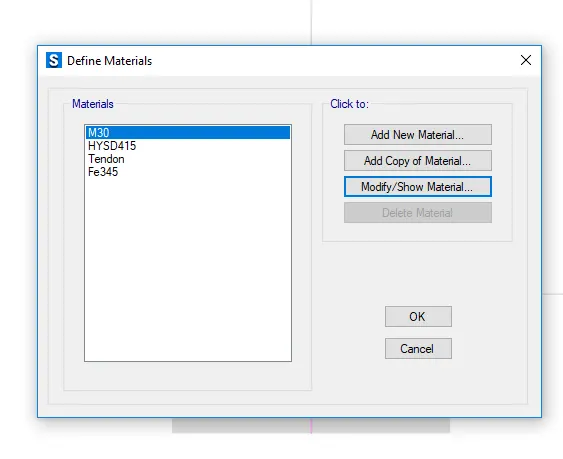
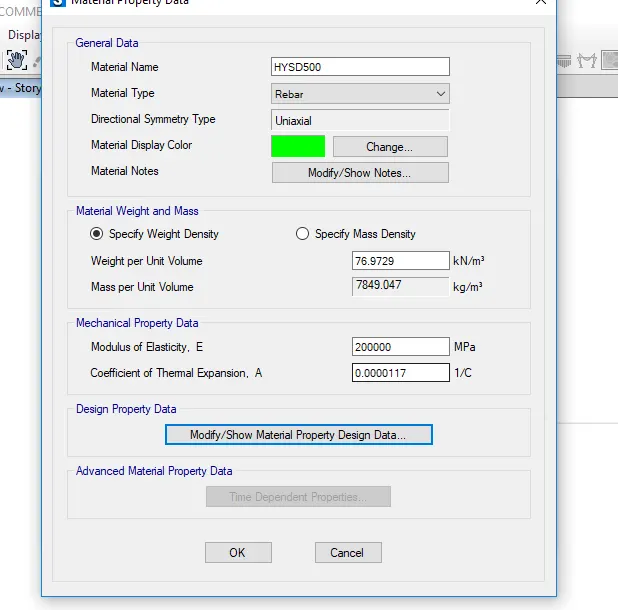
- Go the define option and select the material properties
- give the name Fe500 and set material type as rebar
- The value of material weight as 77
- The uniaxial data value as 200000
- Give the other properties of material values are 500 and 545
- And then click ok
- Go to the slab properties data
- And give the propertie name as footing
- give the slab material as M25
- Select Type as footing and thickness as 800
- Again go the slab properties data
- And give the propertie name as Mat1
- give the slab material as M25
- Select Type as MAT and thickness as 300
- Again go the slab properties data
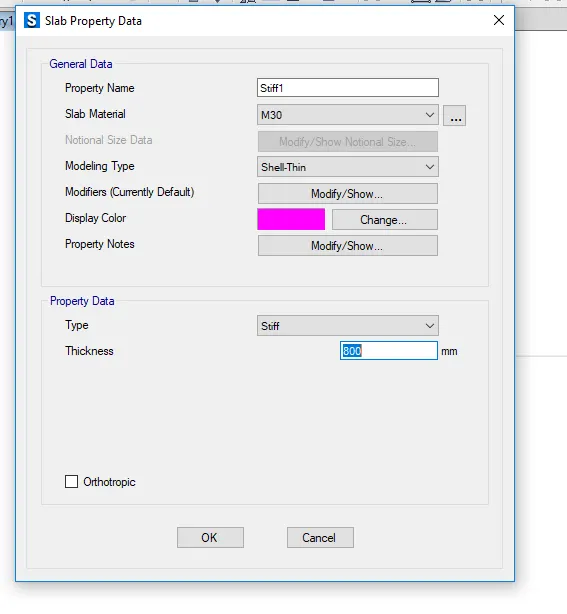
- And give the propertie name as Stiff1
- give the slab material as M25
- Select Type as stiff and thickness as 800
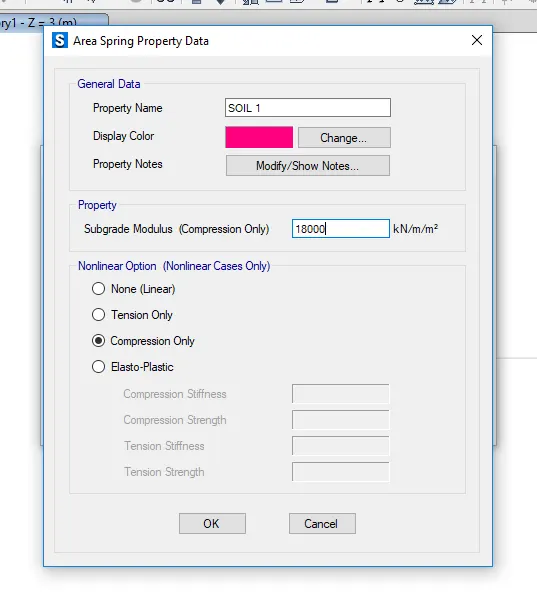
- Next go the soil subgrade properties
- And create the new data
- the name as soil 150
- And soil modulus as 18000
- And then click ok
STEP :3
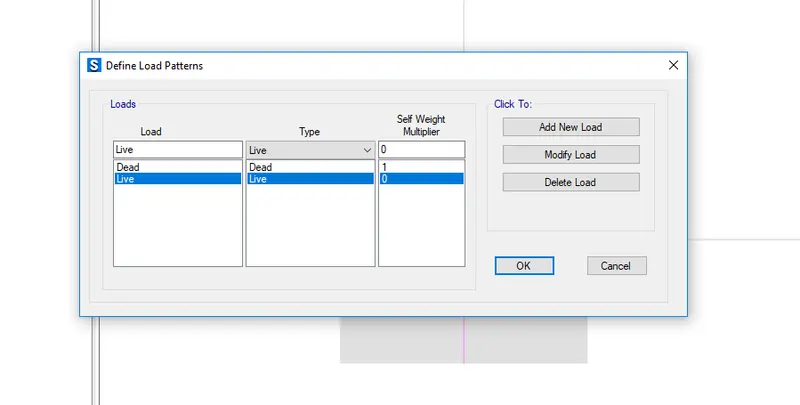
- Go to the defien load pattern
- Give the dead and live load
- right click the footing and the " the slab type area object information " dialouge box as been opened
- And set the slab properties and soil properties
- right click the Stiff and the " the slab type area object information " dialouge box as been opened
- And set the slab properties and soil properties
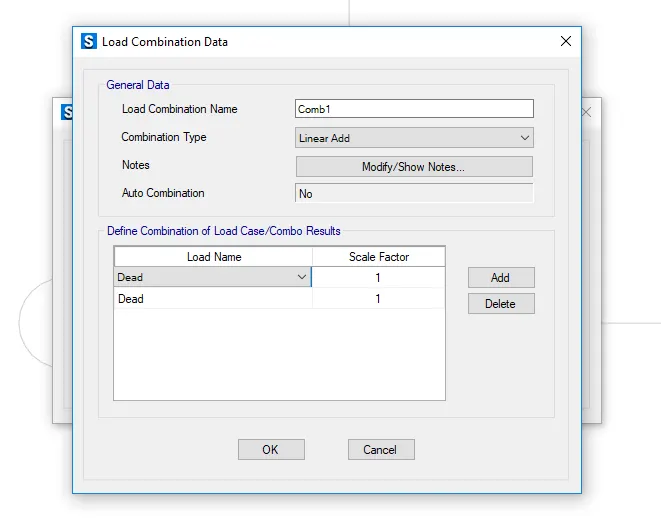
- Set the loads and load combination
STEP :4
- Give the run alaysis option
- After complete the analysis
- Go the set display option select the show width option
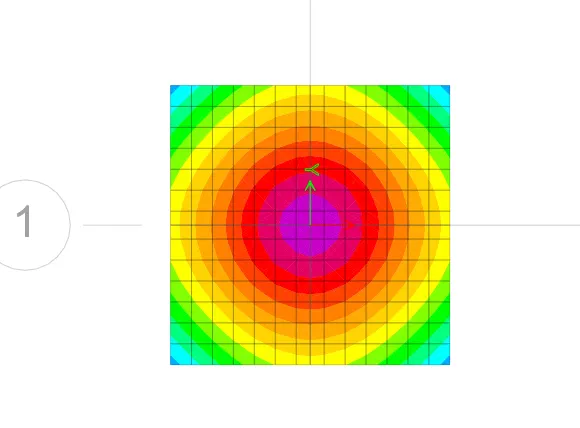
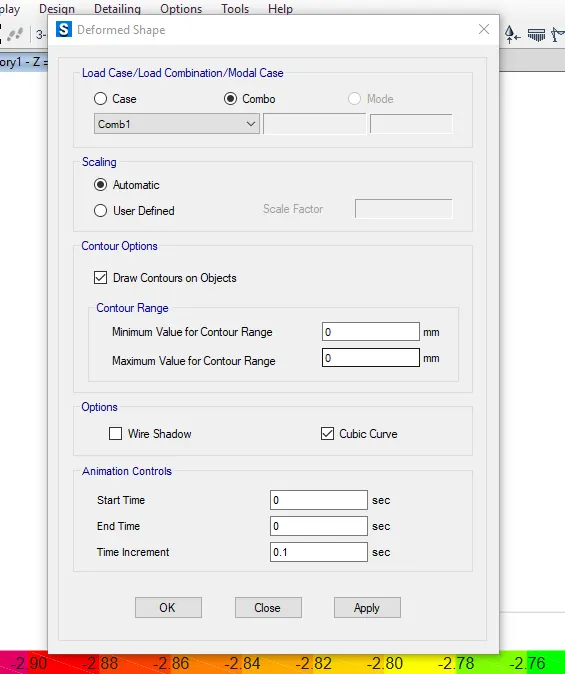
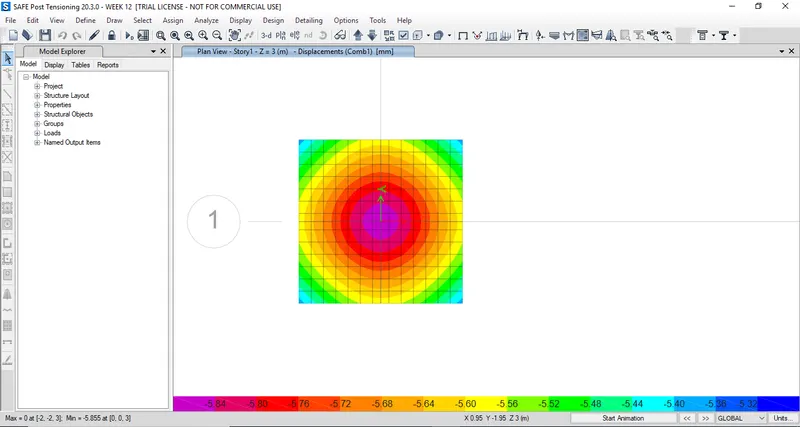
- Go the deformed shape option and then click ok and check it
- Go the reaction option and then click ok and check it
- Select the show strip option, give the load combination and then apply and see the reaction
- check the moment and shear force
- And go the show slab design
- And select the layer A and B and then click ok
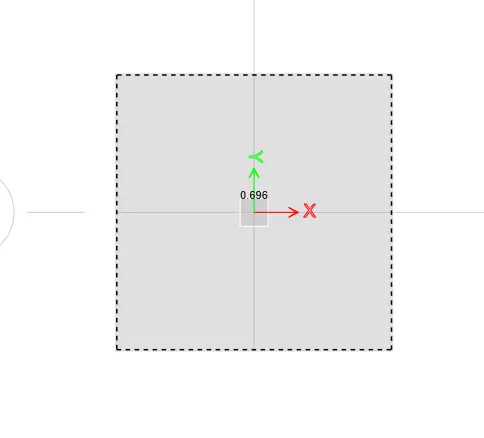
RESULT:
As per the question 1 the model as designed and analysis with using safe software
2. A column of size 600x600 carrying an unfactored gravity load (DL+LL) of 1175 KN is to be supported on pile cap, which ultimately transfers load to the piles underneath. Piles of 16 metres length and 500 mm diameter are to be used. Each pile has a load carrying capacity of 200 KN. Model, analyse and design the pile cap on SAFE to evaluate the following:
- Pile group to be used
- Depth of pile cap
- Longitudinal steel on top and bottom face in both directions
Note: Participants must refer to IS 2911 (part 2) and SP 34 for 2nd challenge
AIM :
To design column of size 600x600 carrying an unfactored gravity load (DL+LL) of 1175 KN is to be supported on pile cap, which ultimately transfers load to the piles underneath. Piles of 16 metres length and 500 mm diameter are to be used. Each pile has a load carrying capacity of 200 KN. Model, analyse and design the pile cap on SAFE to evaluate the following
PROCEDURE :
STEP :1
- Open the new safe file model
- After clicking the new model
- set the design code as IS
- Modify the define preference dialouge box as been open
- Give the both cover as 50 mm
- Give the prefered bar size as 16 and then click ok
- After modify the units
- Modify the coordinate system defintion
- x-direction as 2.9 and Y-direction as 1.65
- then click ok
STEP :2
- Go the define option and select the material properties
- give the name Fe500 and set material type as rebar
- The value of material weight as 77
- The uniaxial data value as 200000
- Give the other properties of material values are 500 and 545
- And then click ok
- Go to the slab properties data
- And give the propertie name as pile cap
- give the slab material as M25
- Select Type as footing and thickness as 800
- Again go the slab properties data
- And give the propertie name as column
- give the slab material as M25
- Select Type as MAT and thickness as 800
- Again go the slab properties data
- And give the propertie name as pile 500
- give the slab material as M25
- Select Type as stiff and thickness as 800
STEP :3
- Use the draw rectangle slab option
- Select the type of object slab and properties as pile cap
- Before the the slab first we want to create the points
- so select the draw option and select the draw points
- first prefernce to X- 0.2 and Y- 0.2
- use the draw points and complete the points
STEP :4
- After complete the points
- select the quick draw areas option
- And give the shape of object as "circular slab"
- And give the propertie as pile 500
- Then dia as 0.3
- place the pile as surrounding the points
- the centre points as complete with rectangular slab
- And properties as column
- and x and y direction as 0.5
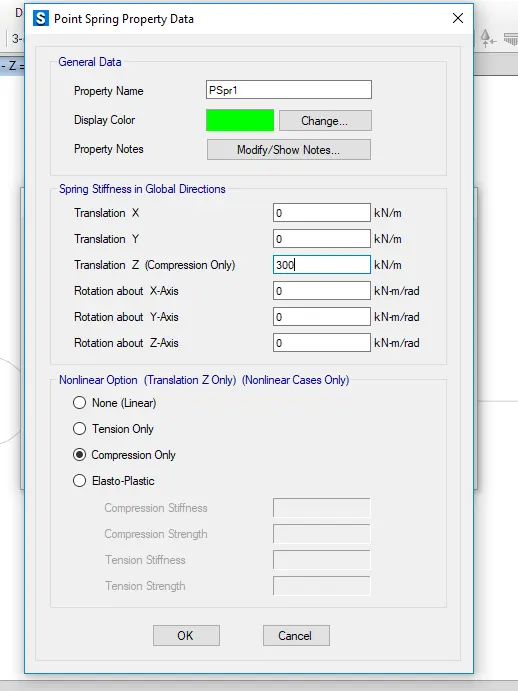
- AND assign the support data--> point spring to circular slab value as been = 306.79
- AND aasign the point load data to rectangular slab value as been = 587.5
- Set the define preference as
- Give the both cover as 50 mm
- Give the prefered bar size as 18 and then click ok
STEP :5
- Right click the slab and set the rebar material as fe500
- Set the load combination
- finally analysis the model
STEP :6
- After complete the analysis
- Go the set display option select the show width option
- Go the deformed shape option and then click ok and check it
- Go the reaction option and then click ok and check it
- Select the show strip option, give the load combination and then apply and see the reaction
- check the moment and shear force
- And go the show slab design
- And select the layer A and B and then click ok