FOUDATION DESIGN USING SAFE
Purpose/Aim:
The aim of this task is to conduct a comprehensive analysis and design of the isolated footing from the challenge presented in week 11 using CSI SAFE. Additionally, we will verify if the provided size, depth, and steel reinforcement align with the calculations.
Introduction:
* CSI SAFE, a software utilizing the finite element method for slab analysis, stands as a paramount tool in the realm of concrete slab and foundation design. Its robust features, encompassing drawing, analysis, design, and detailing capabilities, empower engineers in crafting structurally sound designs.
* SAFE streamlines the design process, offering an intuitive interface for model layout. Engineers have the flexibility to either employ user-friendly drawing tools or seamlessly import models from AutoCAD. Furthermore, loading conditions can be integrated from other software platforms such as CSI ETABS and CSI SAP2000.
Procedure:
Step 1:
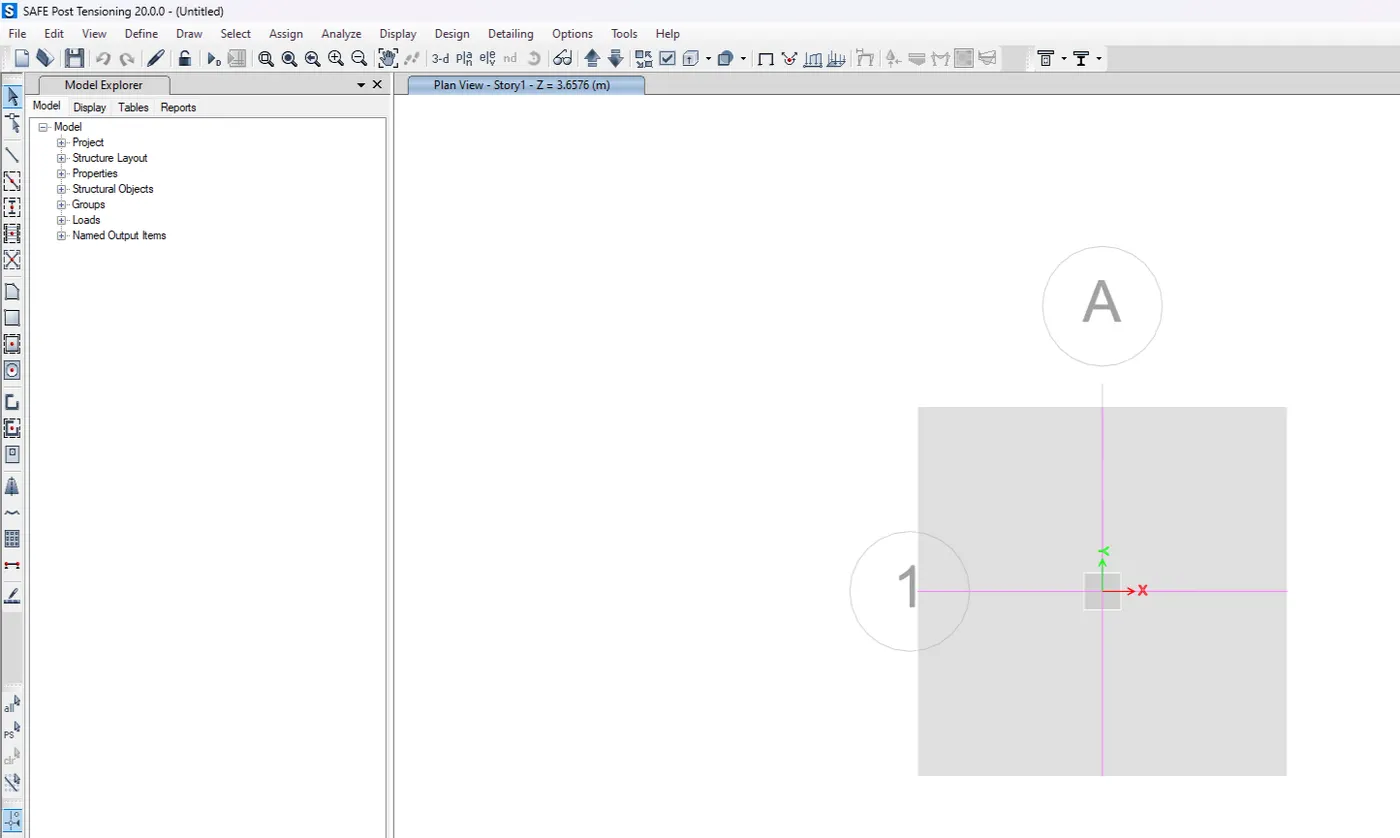
1. Commence by launching the SAFE application and create a new model.
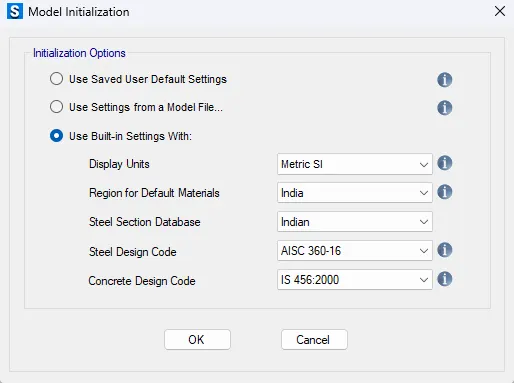
2. Subsequently, configure the input settings, opting for metric units and adhering to IS 456-2000 code specifications.
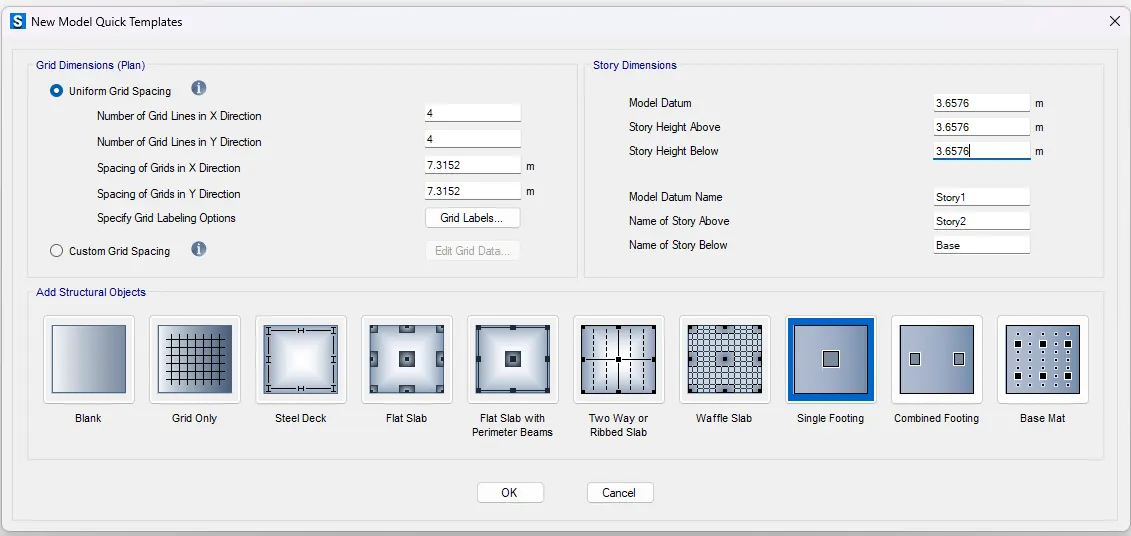
3. Single Footing was selected.
*Subgrade modulus = F.O.S x S.B.C / max settlement
= (3x150) / 0.05 = 9000 KN/m³
*The compression axial load for the load combination (1.5DL + 1.5LL) is 2000 KN.
*Unfactored load = 2000 / 1.5 = 1333.3 KN
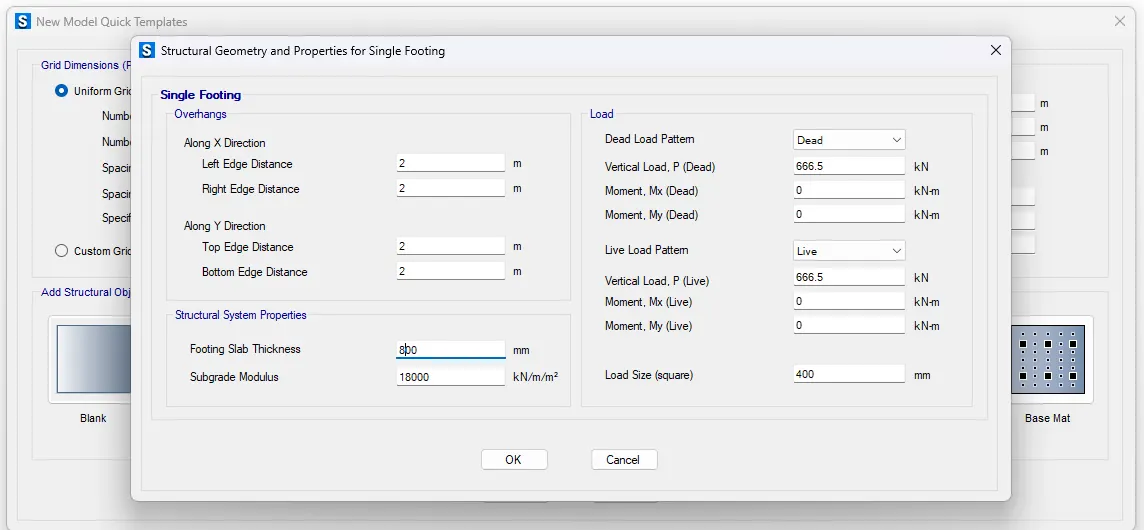
*Dead load breakup= 1333.3 / 2 = 666.5 KN
*Live load breakup= 1333.3 / 2 = 666.5 KN
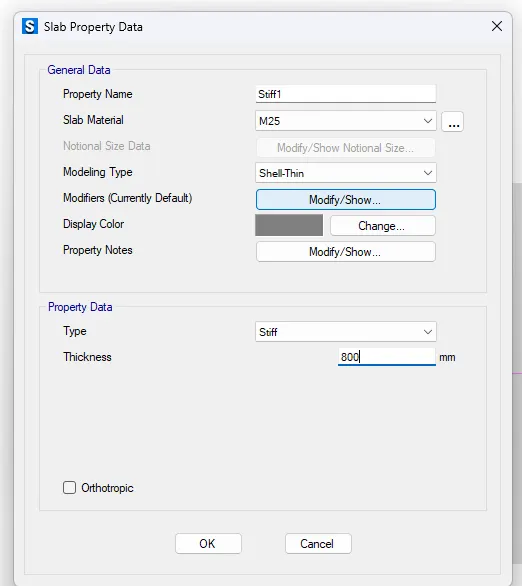
4. Therefore, Footing thickness 800 mm.
Step 2:
5. Specify the materials.
6. Introduce a new material characteristic for M25 concrete.
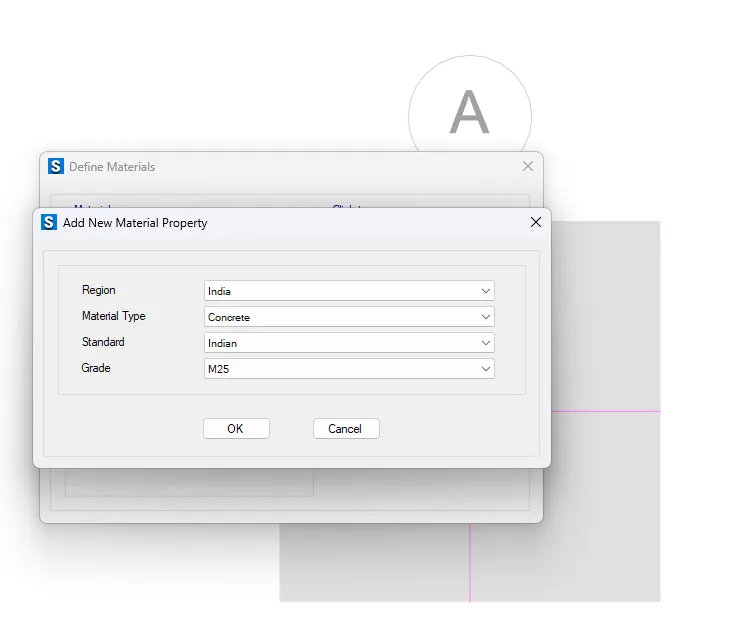
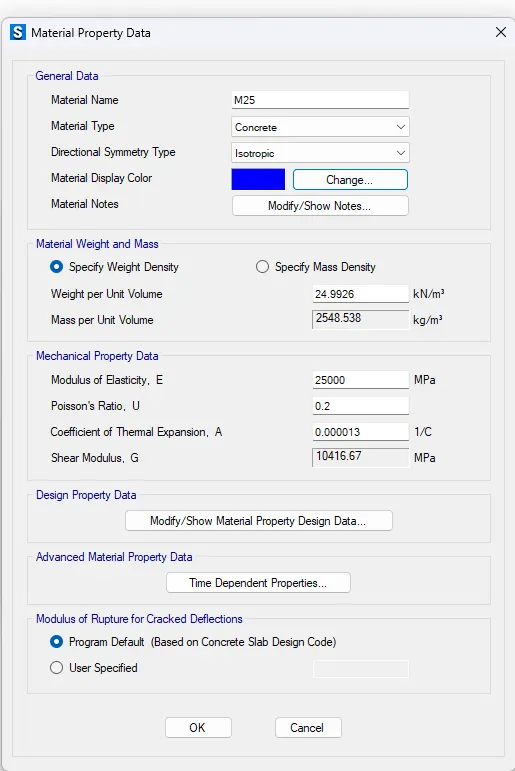
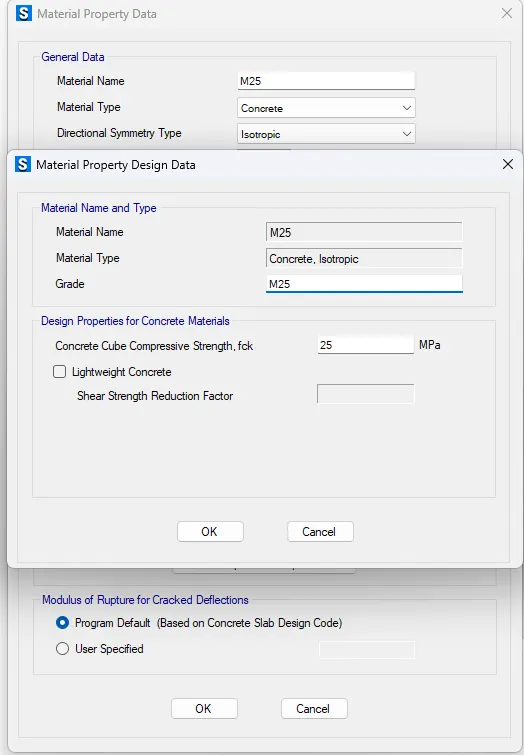
7. Add rebar Fe500
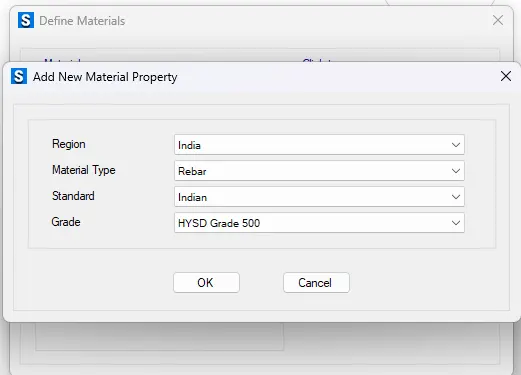
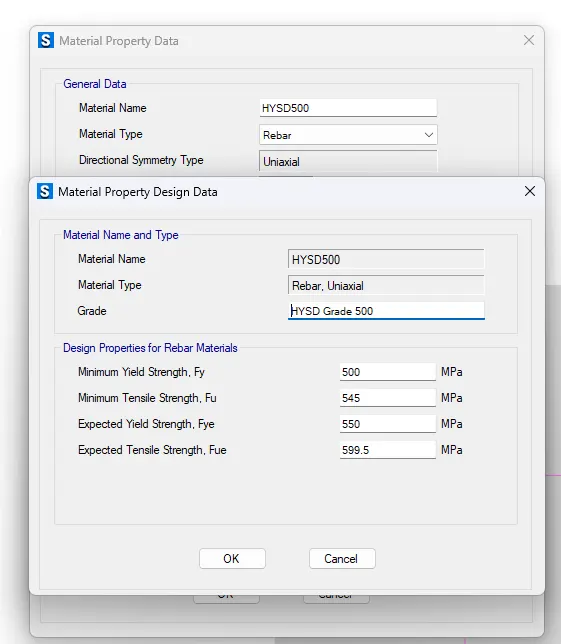
8. Material property data: Click define > material properties.
*Rebar yielding strength(Fy) = 500 N/mm²
*Rebar ultimate strength (Fu) = 545 N/mm²
*M25 grade of concrete
*Modulus of elasticity
9. E = 25x5000 = 25000 N/mm²
Step 3:
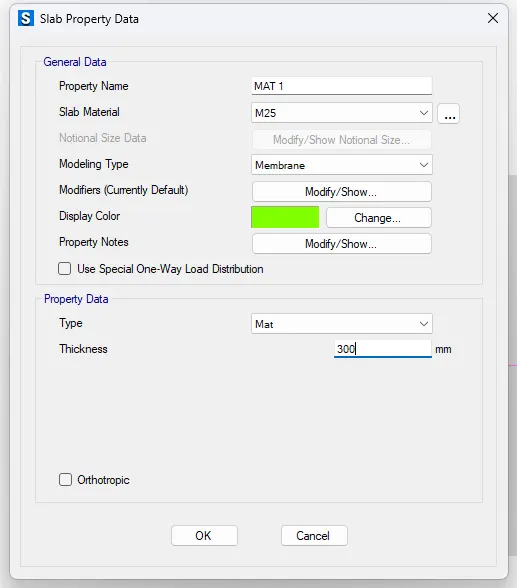
10. Specify characteristics for the slab.
11. Specify characteristics for the footing.
12. Specify characteristics for the mat.
 1
1
Step:4
14. Define Load pattern.
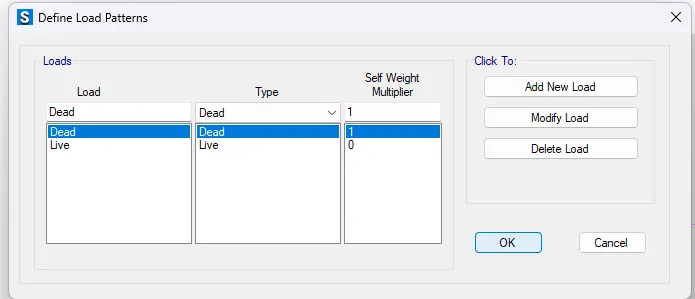
Step:5
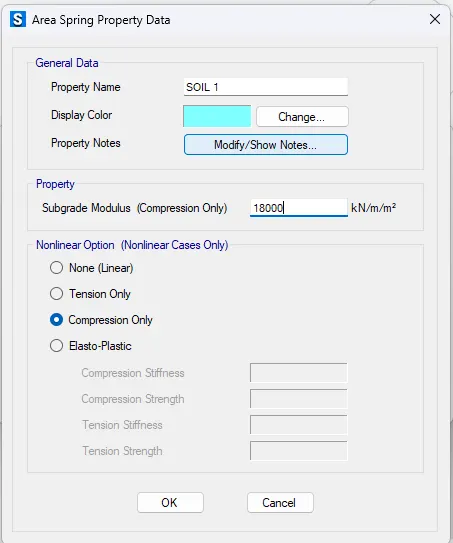
15. Define Soil subgrade modules/ Area spring property data.
Step:6
16. Assign Point load.
step:7
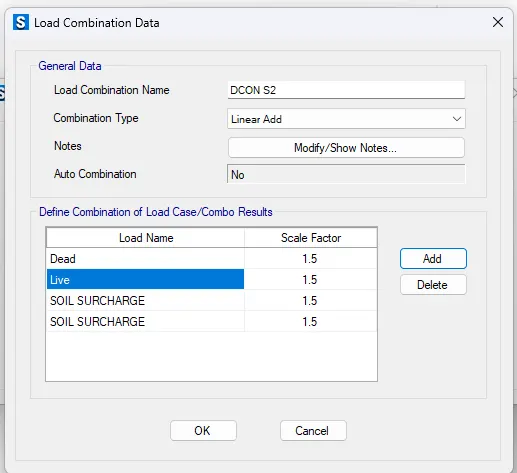
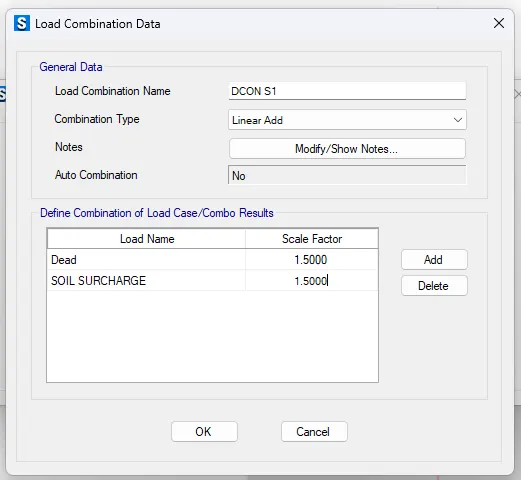
17. Assign load combinations.
19. Run Analysis & Design.
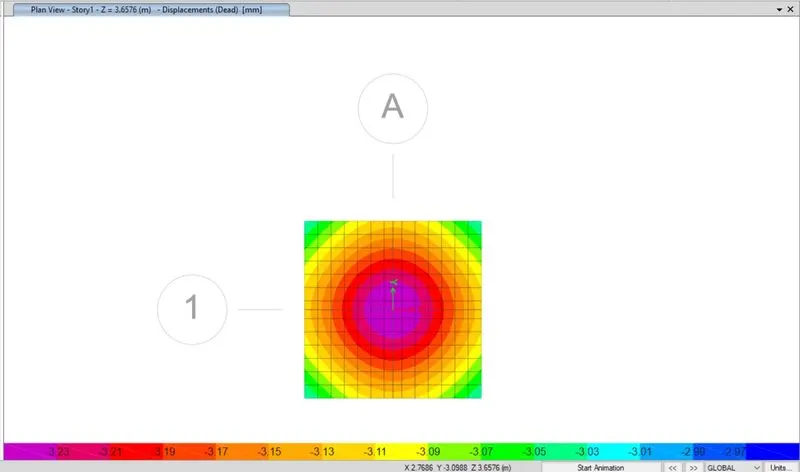
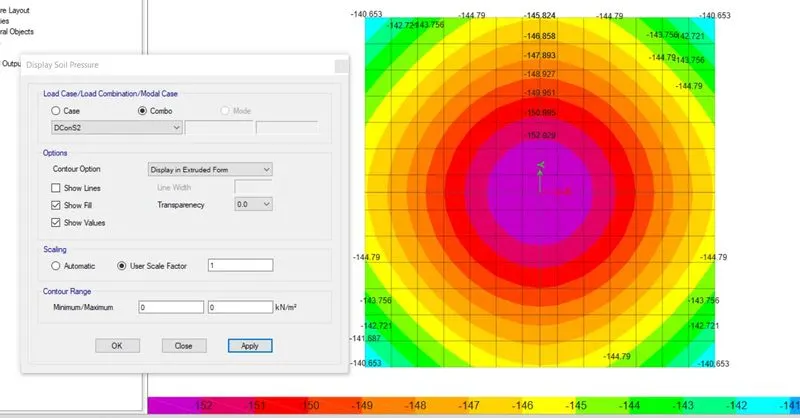
20. Safe bearing capacity under service load is 152 KN/m2
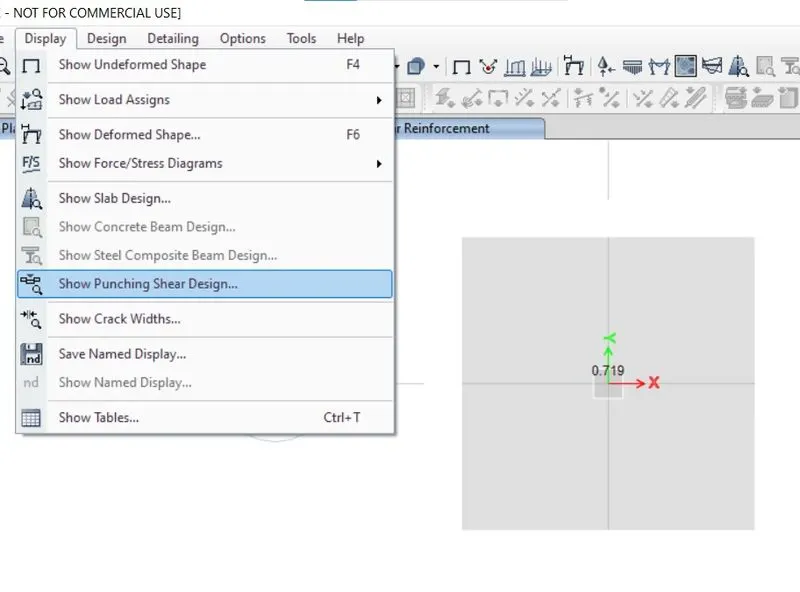
21. Two way shear check.
23. Ultimate Bending moment & shear force check.
Bending Moment.
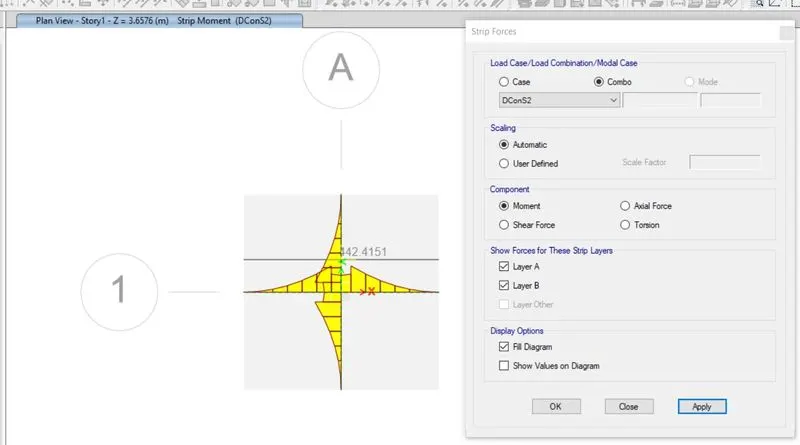
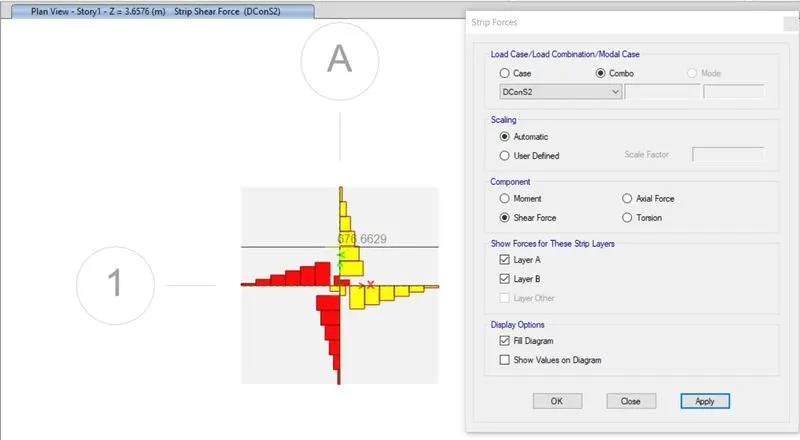
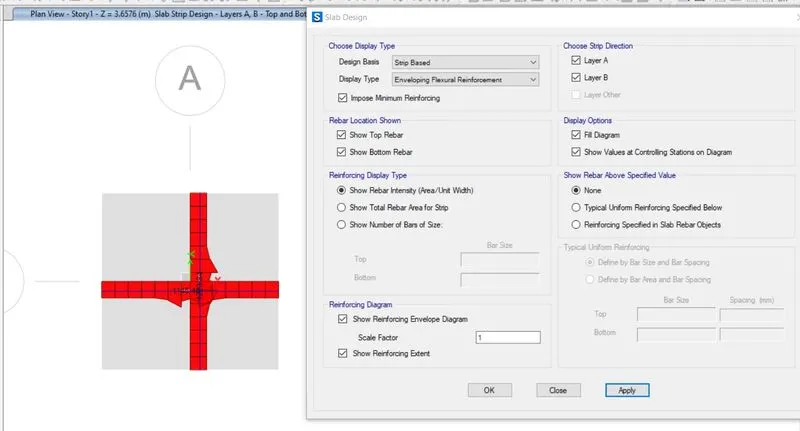
24. Flexural Reinforcement design for Footing slab.
2). A column of size 600x600 carrying an unfactored gravity load (DL+LL) of 1175 KN is to be supported on pile cap, which ultimately transfers load to the piles underneath. Piles of 16 metres length and 500 mm diameter are to be used. Each pile has a load carrying capacity of 200 KN. Model, analyse and design the pile cap on SAFE to evaluate the following:
Pile group to be used
Depth of pile cap
Longitudinal steel on top and bottom face in both directions
Note: Participants must refer to IS 2911 (part 2) and SP 34 for 2nd challenge
Procedure:
Given:
Column size = 600 x 600 mm
Unfactored load = 1175 KN
Pile length = 16m
Pile diameter = 500 mm
Load carrying capacity = 200 KN.
Calculations.
Number of pilers = 1175 / 200 = 5.6 = 6
Spring constant = ExA / L
Where, E = 25000 N/mm²
A = (π4)(4)(500)² = 196375 mm²
L = 16000 mm
Spring constant =25000 x 196375 / 16000=306835 N/mm or 306835 KN/m
Edge spacing is taken as 200 or 300 mm.
Step:1
1. Open the SAFE Application.
2. Select New model.
3. Followed by input settings, units was selected as metric and code Is 456-2000.
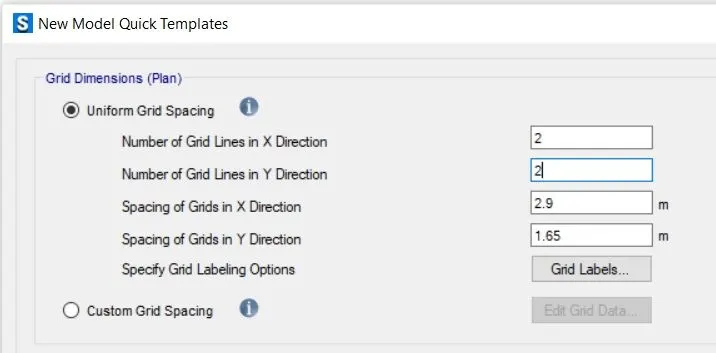
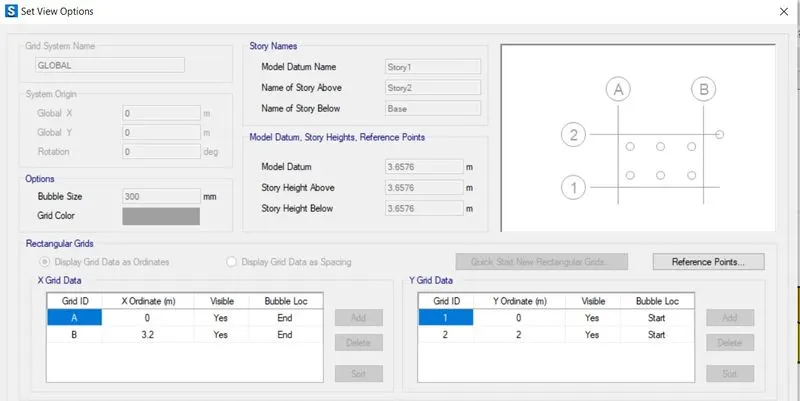
4. Co-ordinates was defined next.
5. Grid spacing in X-direction and Y-direction was taken as 3.20m and 2.0m respectively, as shown below.
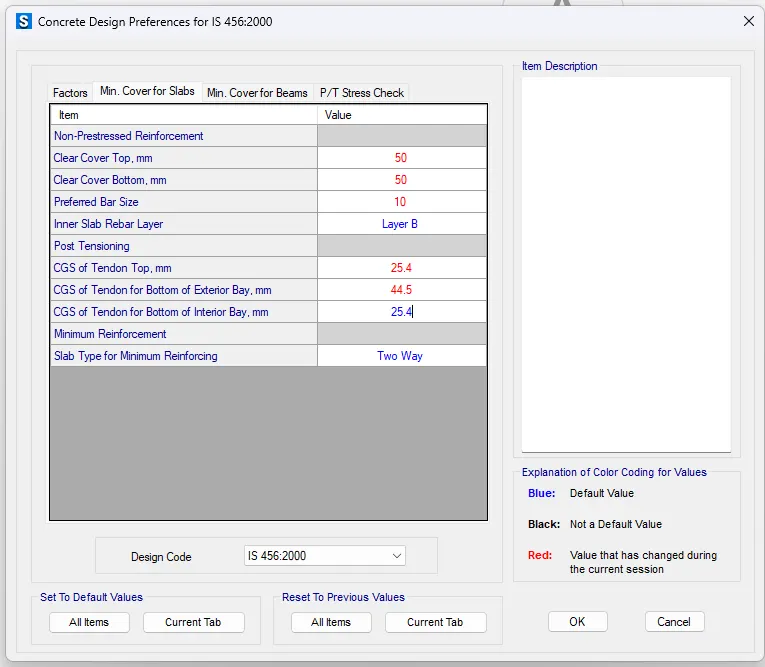
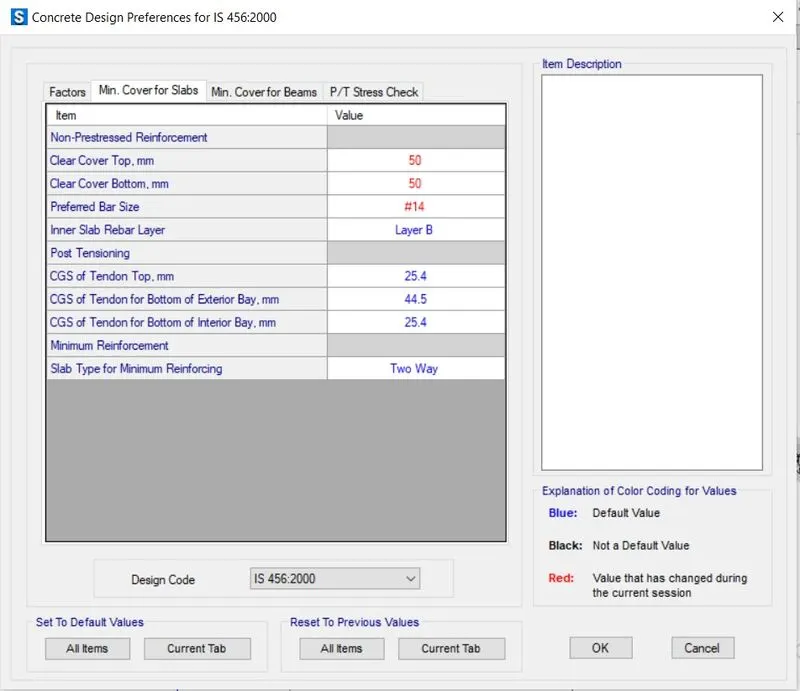
6. Check design preference (min cover 50mm)
7. 50mm each was provided as cover at top and bottom and bar size was defined as 14mm.
Step:3
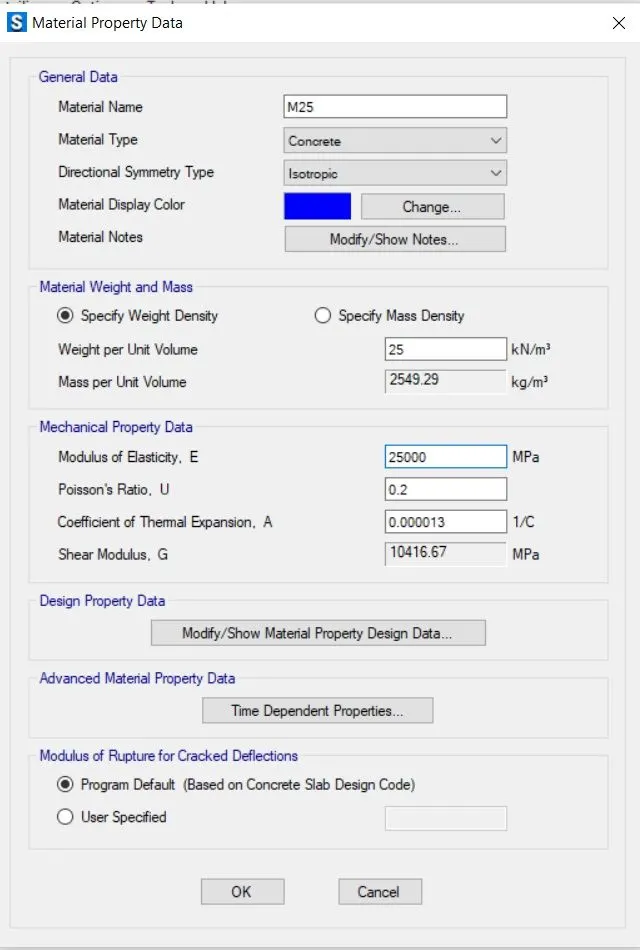
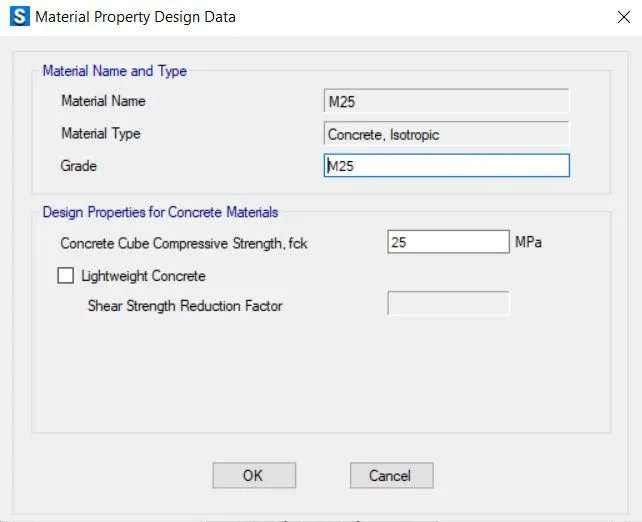
8. Material property data:
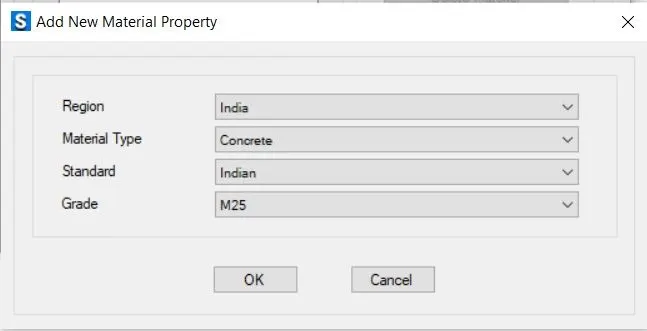
Click define > material properties >M25 grade of concrete.
Modulus of elasticity
E = 25x5000 = 25000 N/mm²
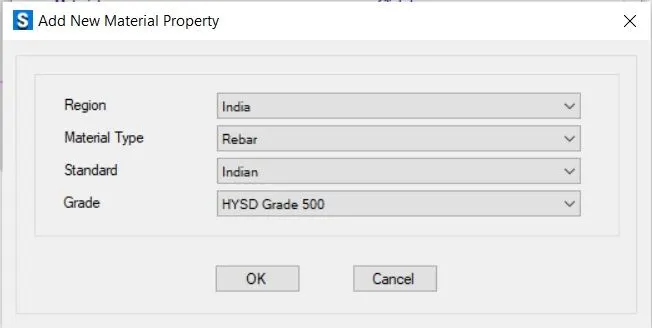
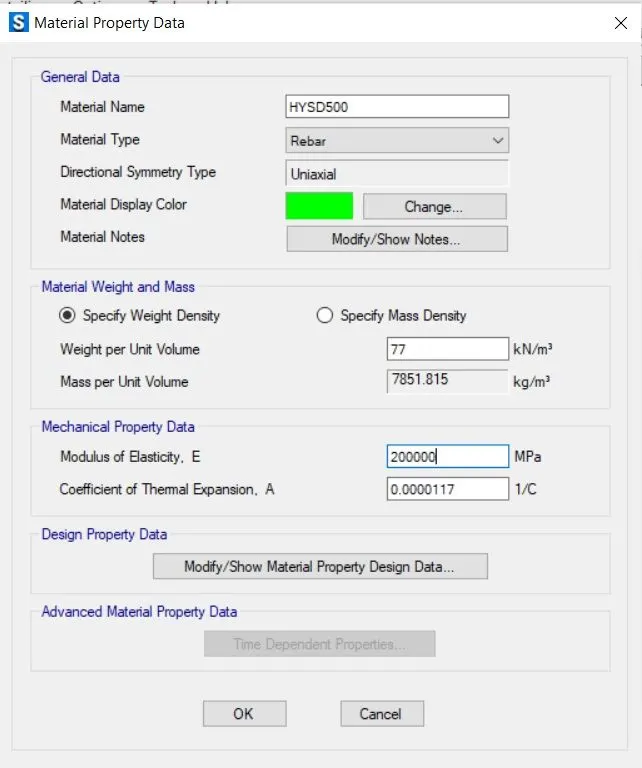
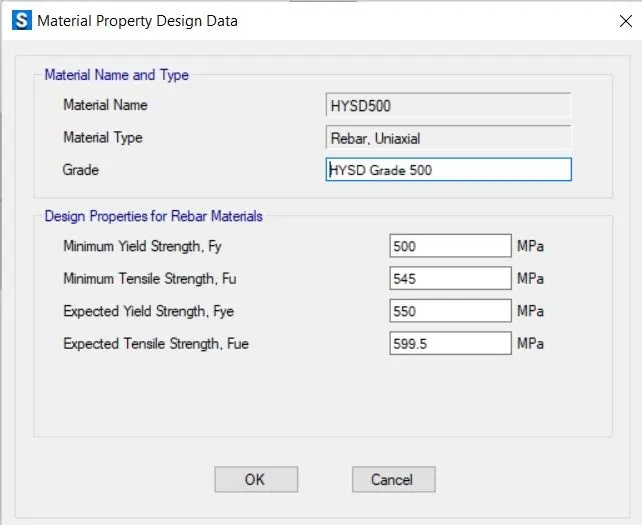
Fe 500 rebar was added next as shown below.
9. Add Rebar Fe500
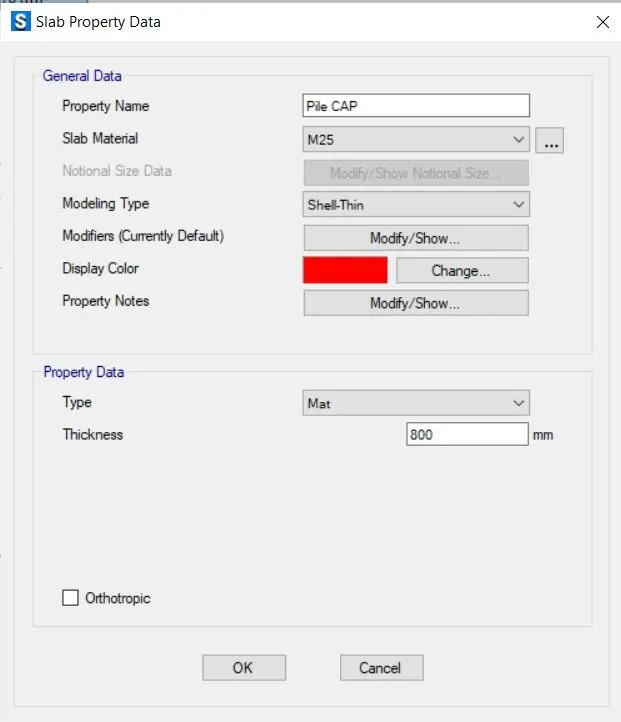
10. Define Slab properties.
11. Define pile cap.
12. Defineing the column
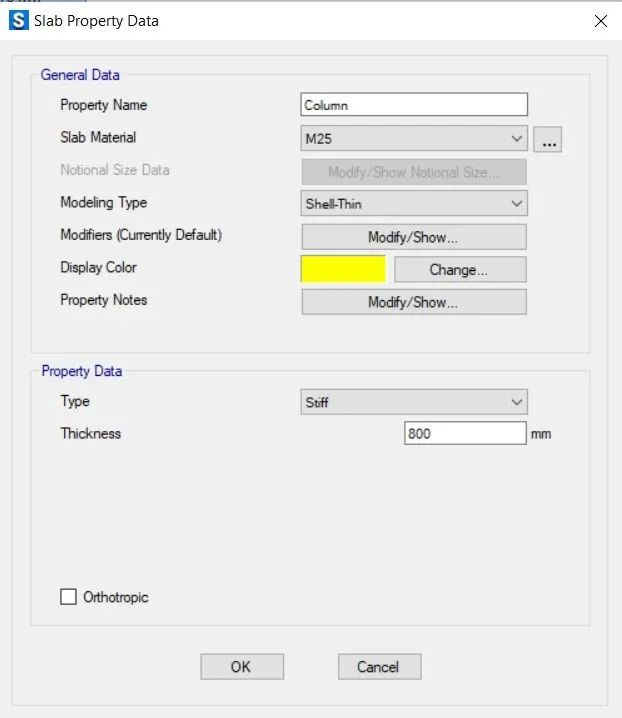
13. Define pile_500 dia details.
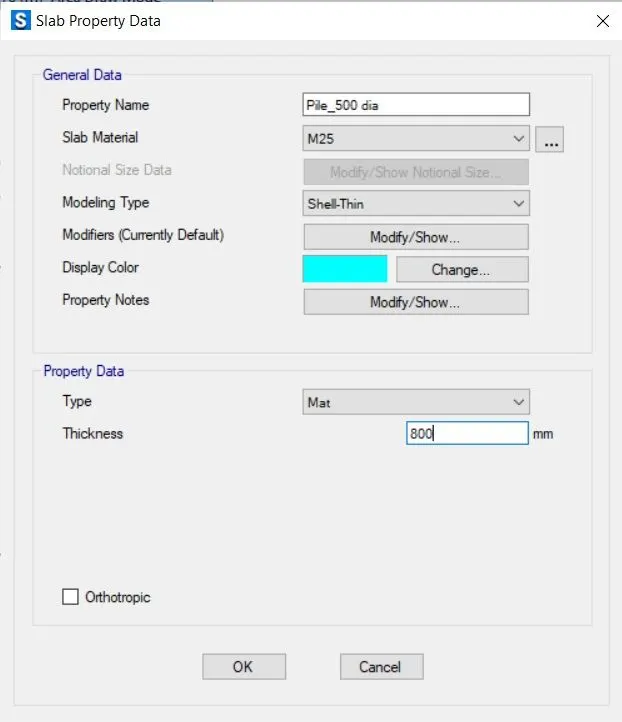
Step:5
14. Draw the slab by using quick draw tool > draw points
Step:6
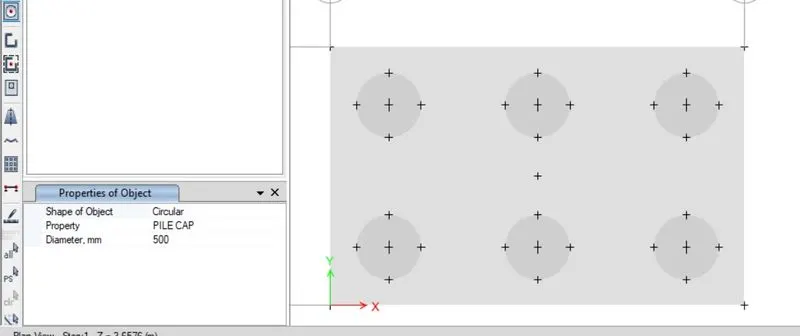
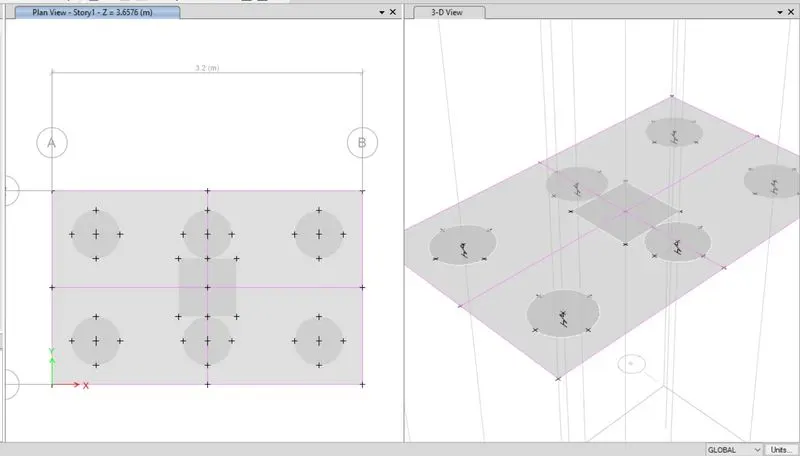
15. Add piles at the point
16. Modify the edge distance to 0.2m
step:7
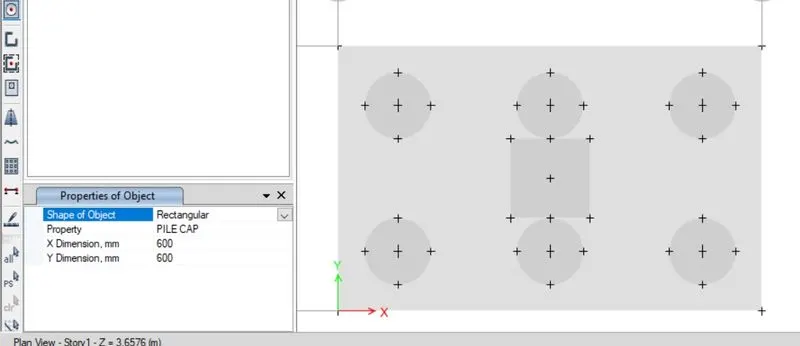
17.Create a column of 600 x 600 mm
18. Draw the column in center using quick draw tool.
Step:8
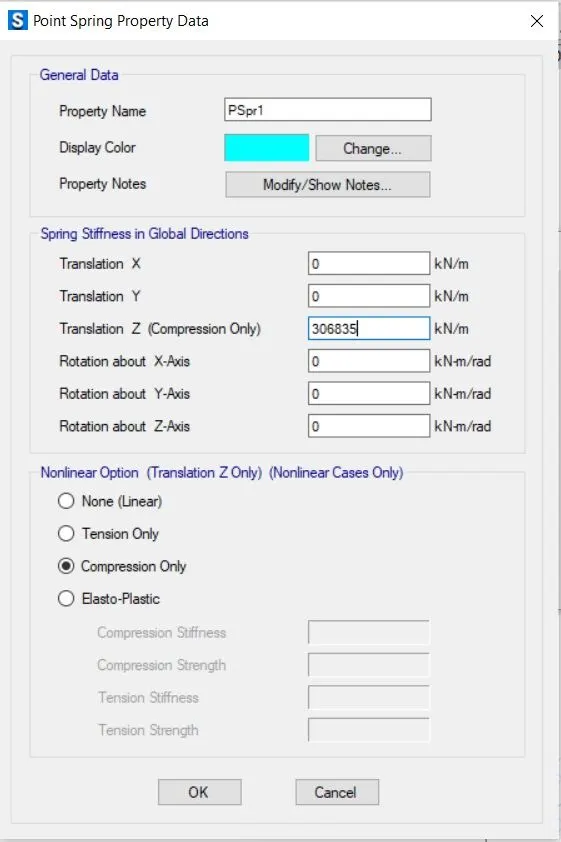
19. Spring were added.
20. Define spring property data, as shown below
21. Select pile > assign > support data > point springs.
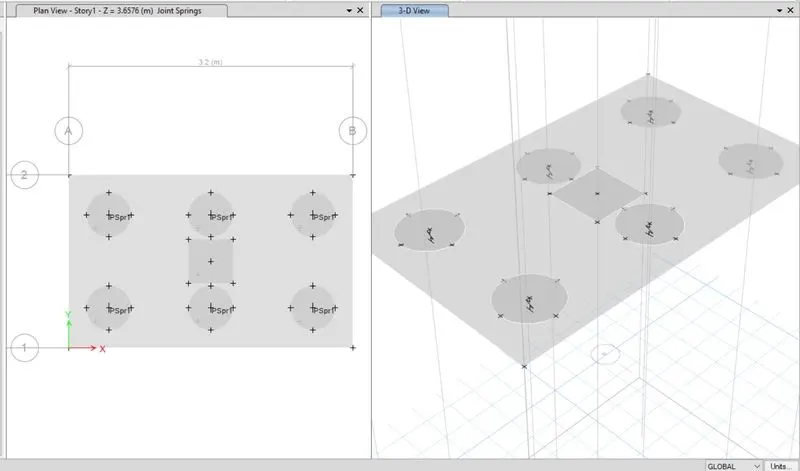
22. Springs constant is taken from above calculation.
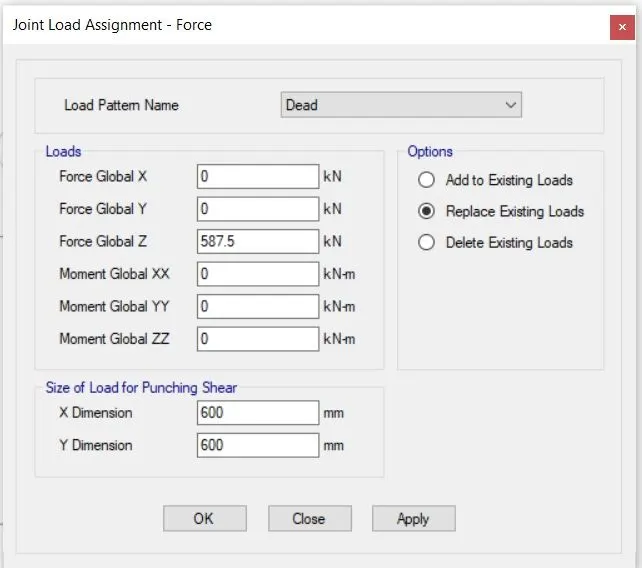
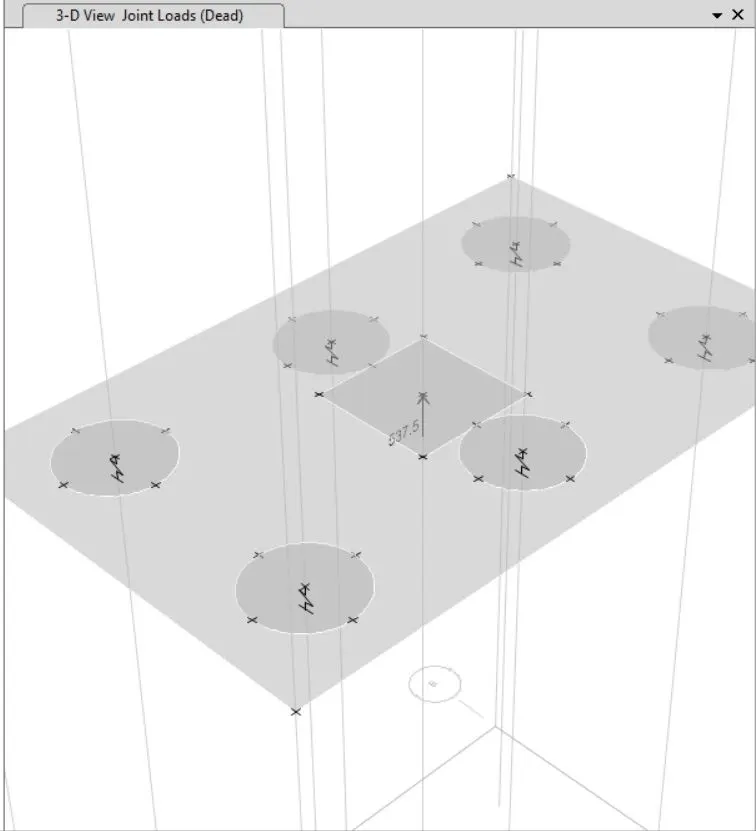
23. Dead load & live load of 587.5 KN are added next.
Step:9
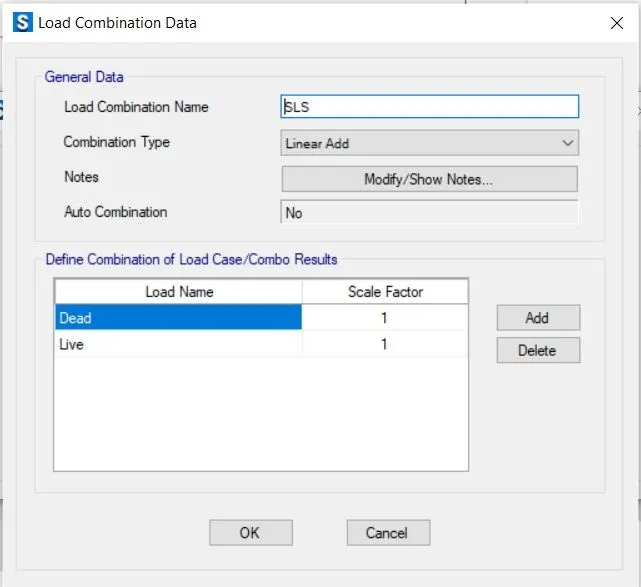
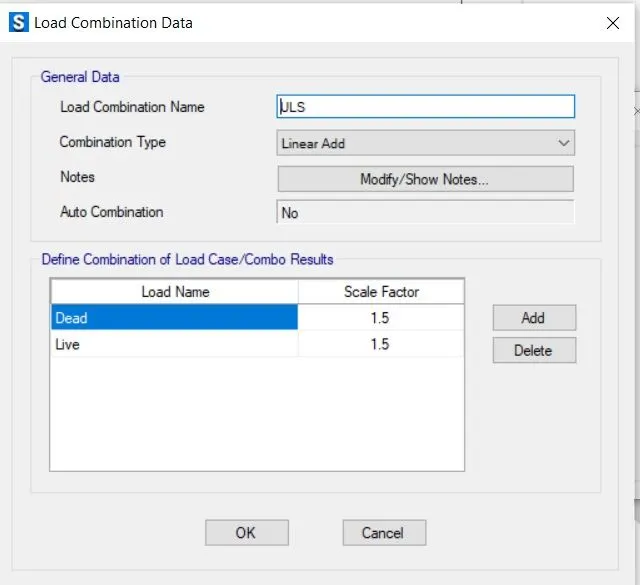
24. Load case combination was define next.
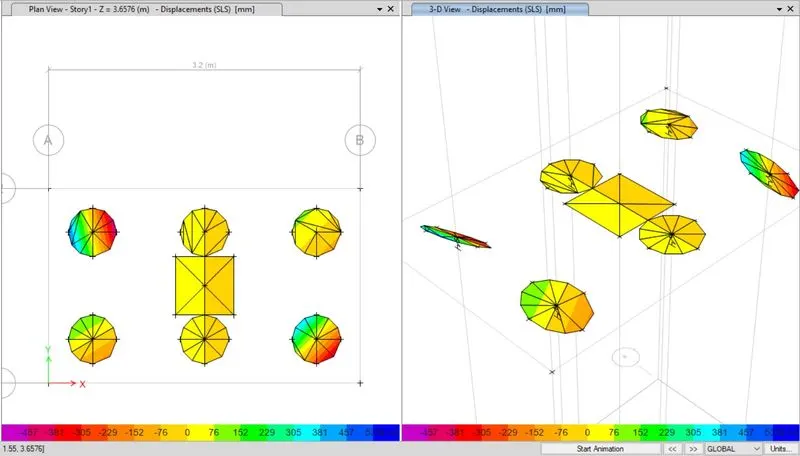
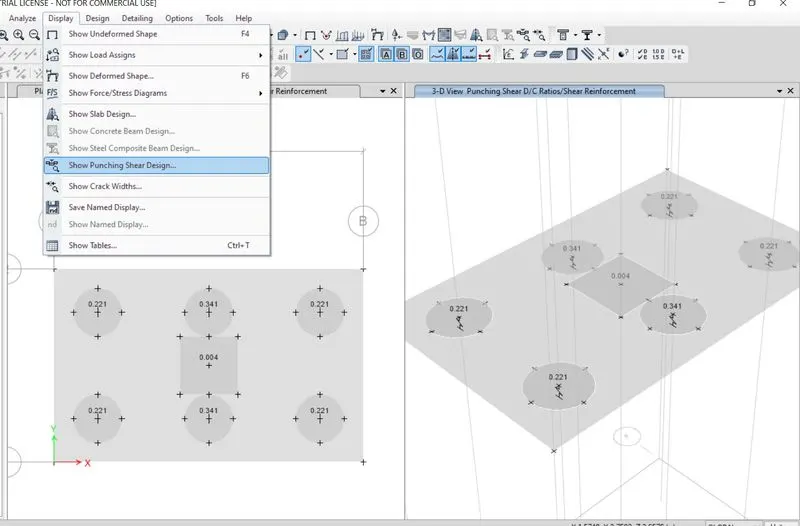
27. Also, all the punching shear values are less the 1, So its Safe.
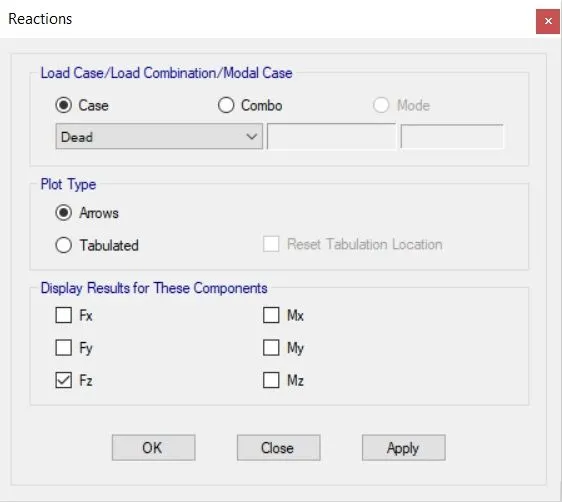
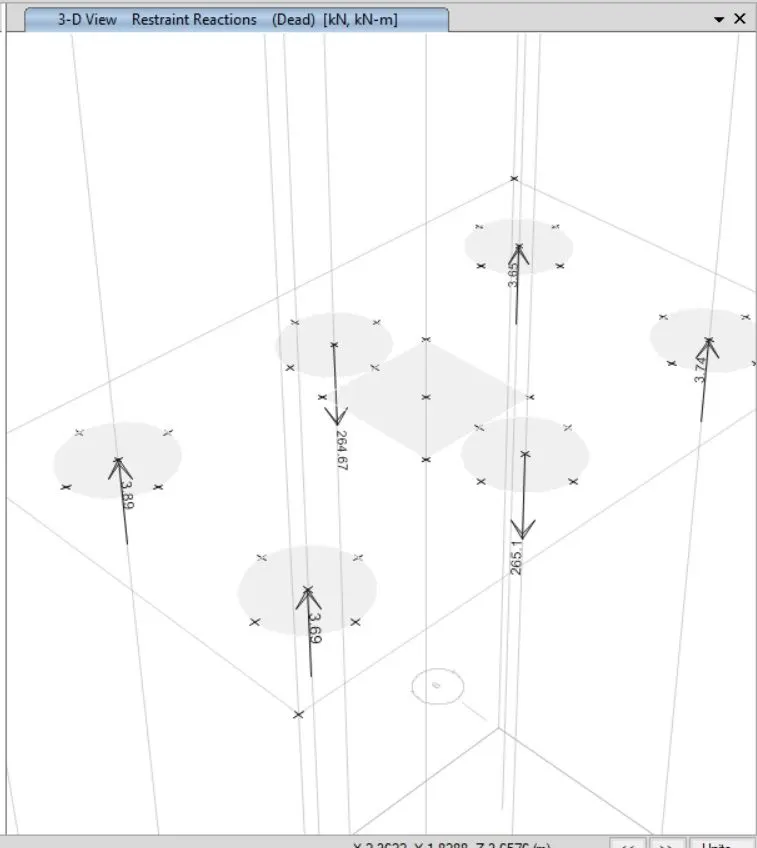
28. Joint reaction diagram, as all the reaction forces are according to the limit, So its Safe.
29. Reinforcement details are added next as shown in both X & Y-direction.
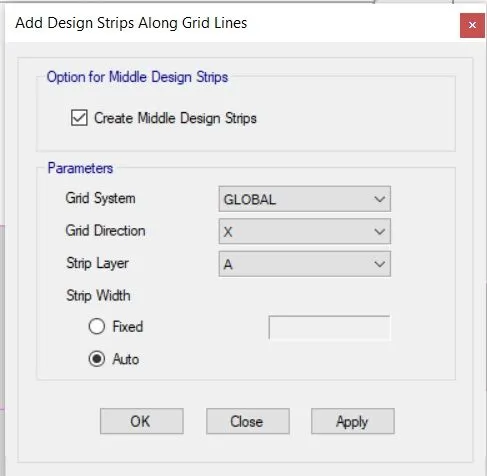
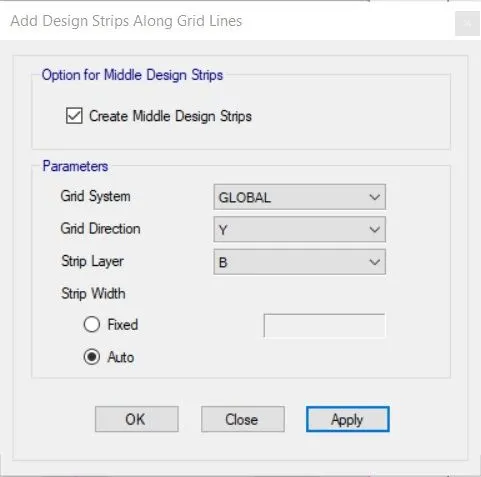
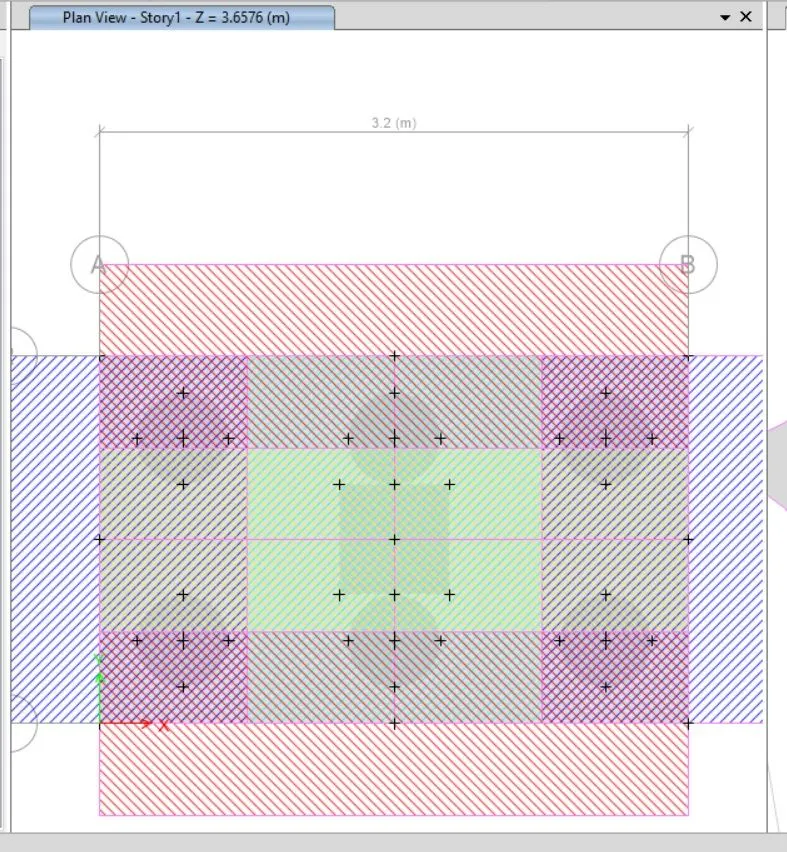
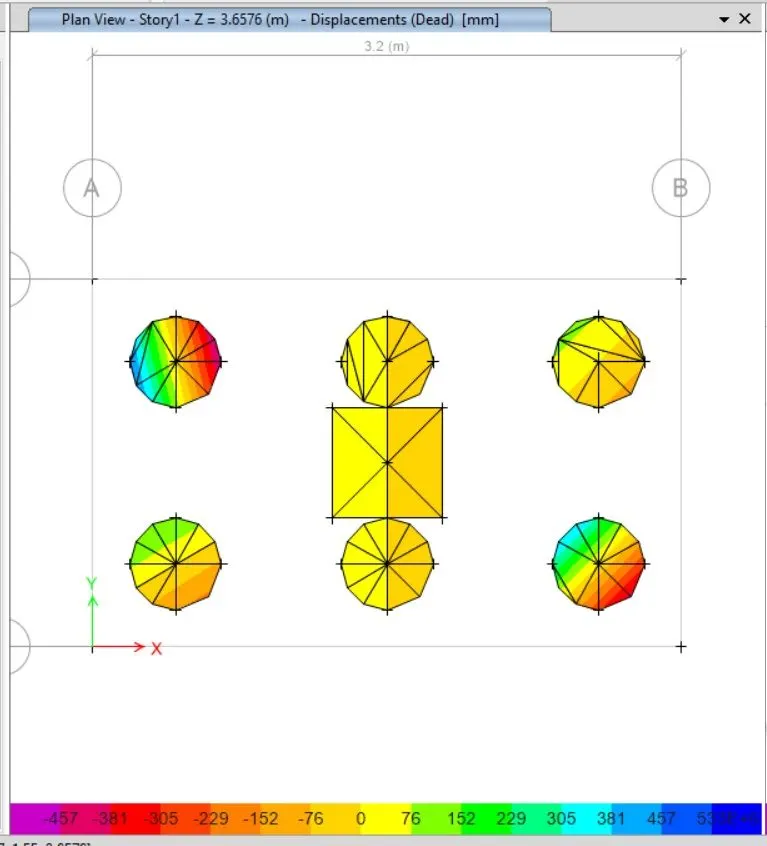
30. Run the analysis again.
Step:10
31. Reinforcement Slab Design.
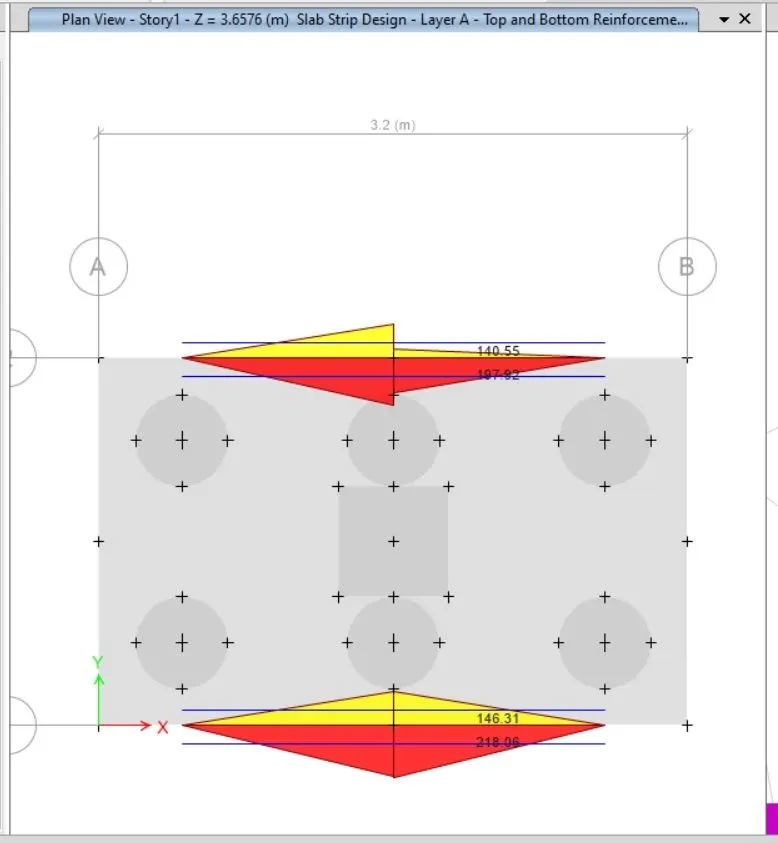
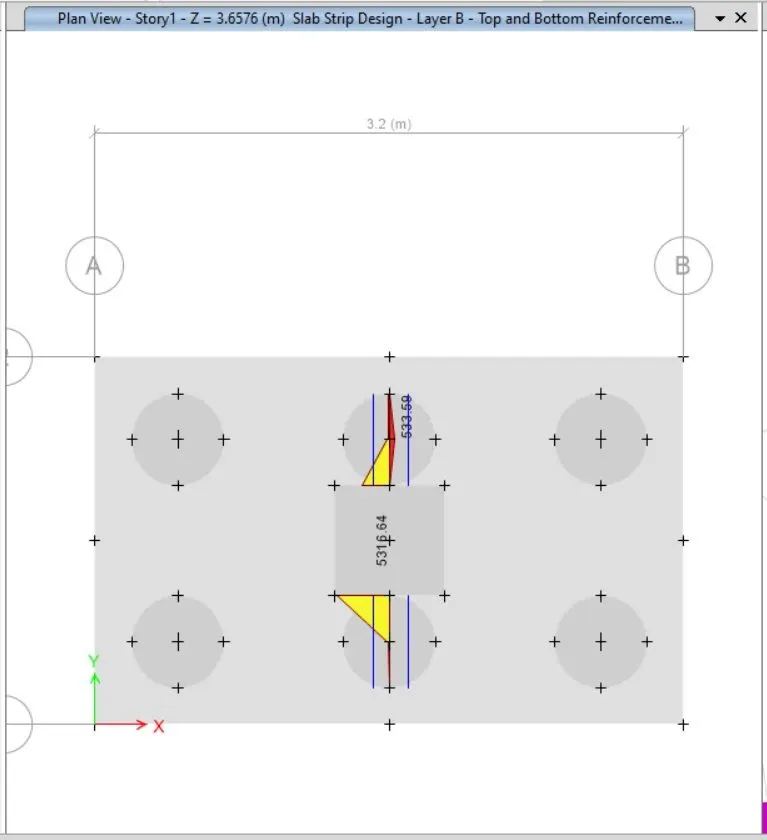
32. Pile cap foundation design. (or)
33. Ultimate Bending moment & shear force check.
* Bending Moment:
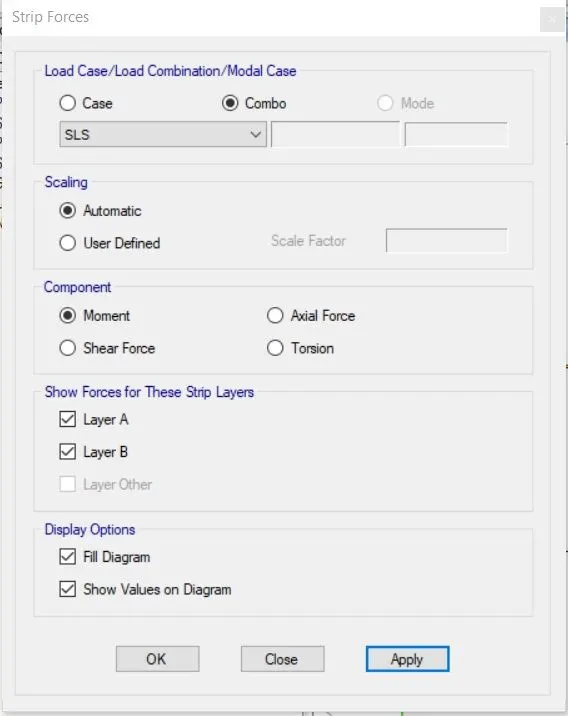
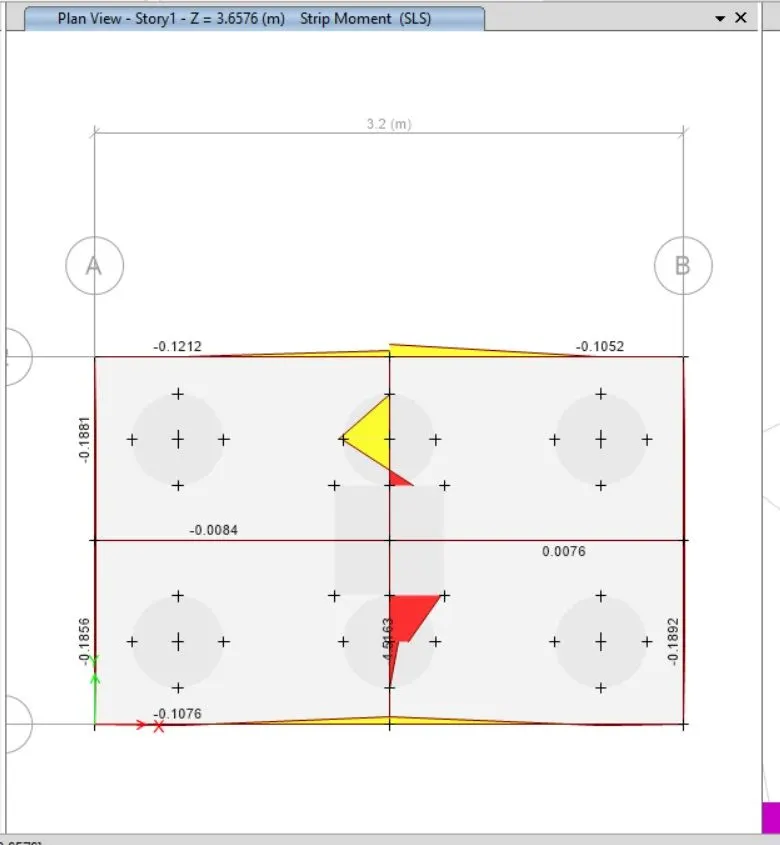
* Shear Force:
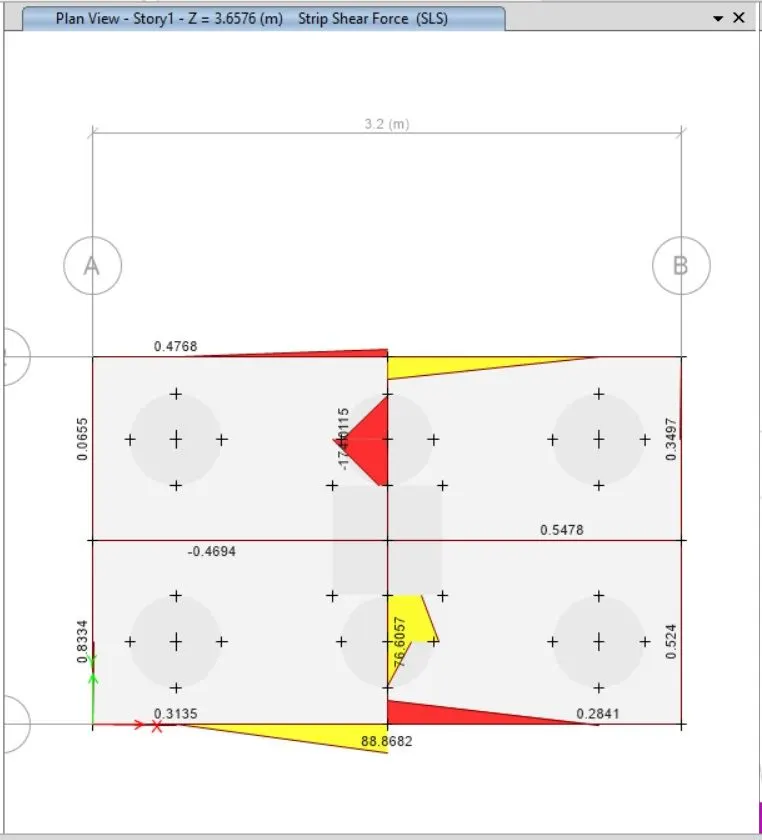
Results:
* The design for the pile cap foundation has been successfully completed using SAFE software.
* The maximum displacement has been assessed and found to be within safe limits.
* All punching shear values are below 1, indicating safety.
* Ultimate bending moment and shear force checks have been successfully conducted.
* The design for flexural reinforcement in the slab has been completed successfully.