Fender Design - Wheel Arch Challenge
FENDER
Fender is the part of an automobile, motorcycle or other vehicle body that frames a wheel well (the fender underside). Its primary purpose is to prevent sand, mud, rocks, liquids, and other road spray from being thrown into the air by the rotating tire.
Fenders are typically rigid and can be damaged by contact with the road surface.
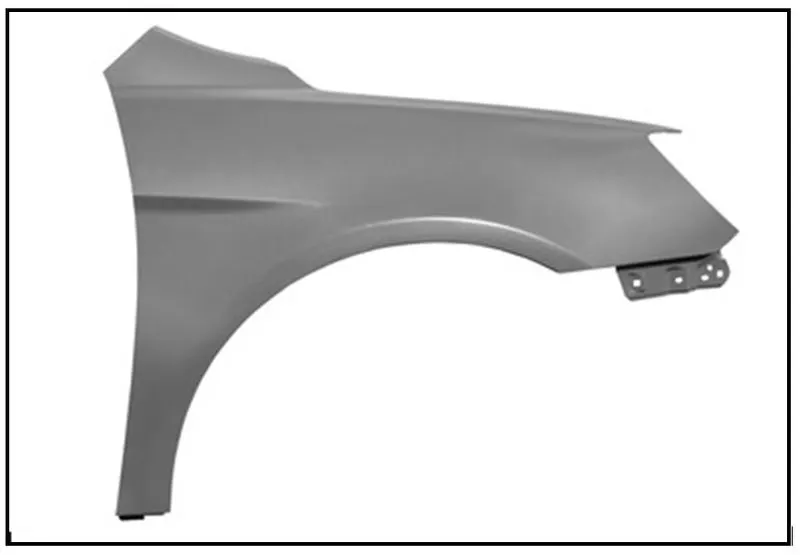
- FENDER WHEEL ARCH
Fender Wheel Arch is the curvature arch present in Fender in line with the curvature of wheel, with maintaining certain amount of clearance, such that there is no contact between both the entities.
The Fender Wheel Arch is designed with a view of protecting the engine compartment of the vehicle and passenger compartment, from avoiding of the projection of mud particles, stones and fluid particles.
The Fender Wheel Arch is also a major part of car design, with a view of making the car look aesthetic and in the same line helping in reduction of the total overall weight of vehicle. Hence, making the car more efficient in terms of performance.
The Fender is not same in all countries, as the design varies accordingly – with respect to the standard regulations followed in each country, with a view of having safe ride, protecting both the passengers and the pedestrians from accidents.
- FENDER WHEEL ARCH DESIGN REGULATIONS
There are various Regulations available across the countries, but relatively the major one’s are shown below,
1.) JAPAN REGULATIONS.
2.) US REGULATIONS.
3.) EUROPE REGULATIONS.
1.) JAPAN REGULATIONS
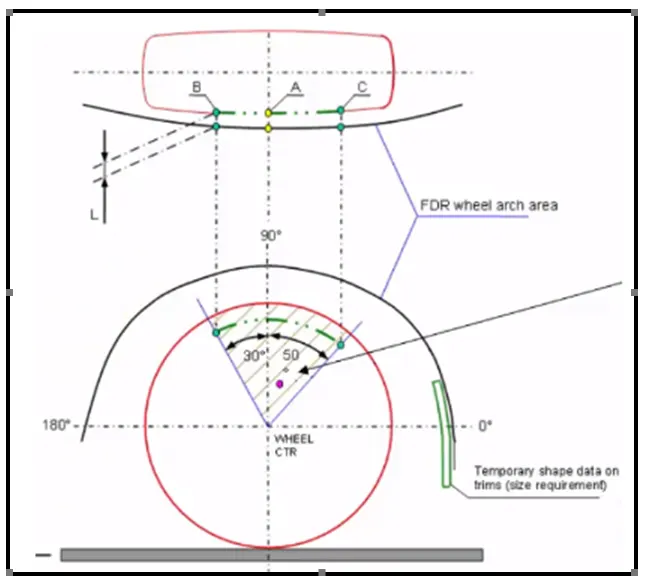
The above figure shows the Japan Regulations, which is a standard to be followed during designing of the Fender of the car.
The Japan Regulation steps for calculating the area of fender wheel arch as follows,
STEP-1: - Creation of Two axis 90 Deg. perpendicular to each other from centre of the wheel and indication of angle dimensions starting from 0 Deg., 90 Deg. and 180 Deg. in anti-clockwise direction on the two axis.
STEP-2: - Creation of a line at an angle of 30 Deg. from centre line axis (at 90 Deg.) in anti-clockwise direction.
STEP-3: - Creation of a line at an angle of 50 Deg. from centre line axis (at 90 Deg.) in clockwise direction.
STEP-4: - Measuring of Clearance “L”, which should be 5 mm or more than 5 mm at the respective positions, where line are created. The Clearance “L” in MM – is the gap between point in the line created in the face of wheel to the point in Fender perpendicular to the line.
Wheel Guard Requirement: - The Value of “a” should be more than 5 mm at line 30 Deg. forward and 50 Deg. rearwards from the central vertical axis of the wheel.
STEP-5: - Analysis of the measurements of Clearance ‘L’ and interpreting the same results in table. Feasibility of accepting the design should be indicated as PASS/FAIL.
2.) US REGULATIONS
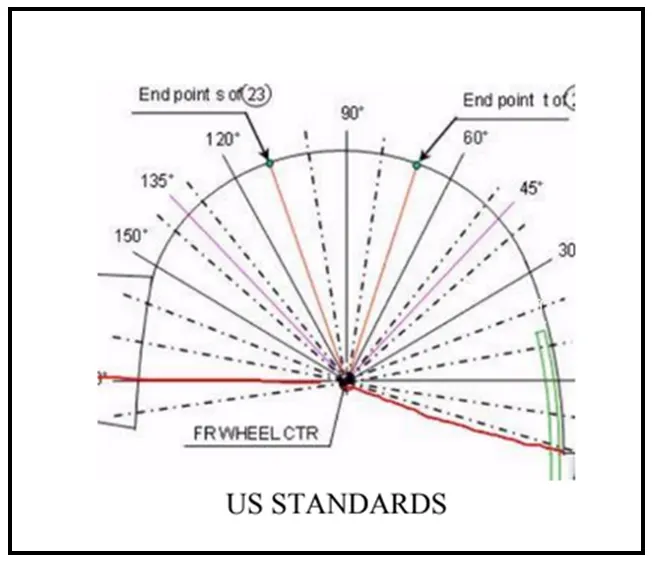
The above figure shows the US Regulations, which is a standard to be followed during designing of the Fender of the car.
The US Regulation steps for calculating the area of fender wheel arch as follows,
STEP-1: - Creation of Two axis 90 Deg. perpendicular to each other from centre of the wheel and indication of angle dimensions starting from 0 Deg., 90 Deg. and 180 Deg. in anti-clockwise direction on the two axis.
STEP-2: - Creation of multiple lines at an incremental angle of 10 Deg. starting from -20 Deg. to 180 Deg. in anti-clockwise direction as shown in the above figure.
STEP-3: - Measuring of Clearance “L”, which should be 5 mm or more than 5 mm at the respective positions, where line are created. The Clearance “L” in MM – is the gap between point in the line created in the face of wheel to the point in Fender perpendicular to the line.
Wheel Guard Requirement: - The Value of “a” should be more than 5 mm at line 30 Deg. forward and 50 Deg. rearwards from the central vertical axis of the wheel.
STEP-4: - Analysis of the measurements of Clearance ‘L’ and interpreting the same results in table. Feasibility of accepting the design should be indicated as PASS/FAIL.
3.) EUROPE REGULATIONS
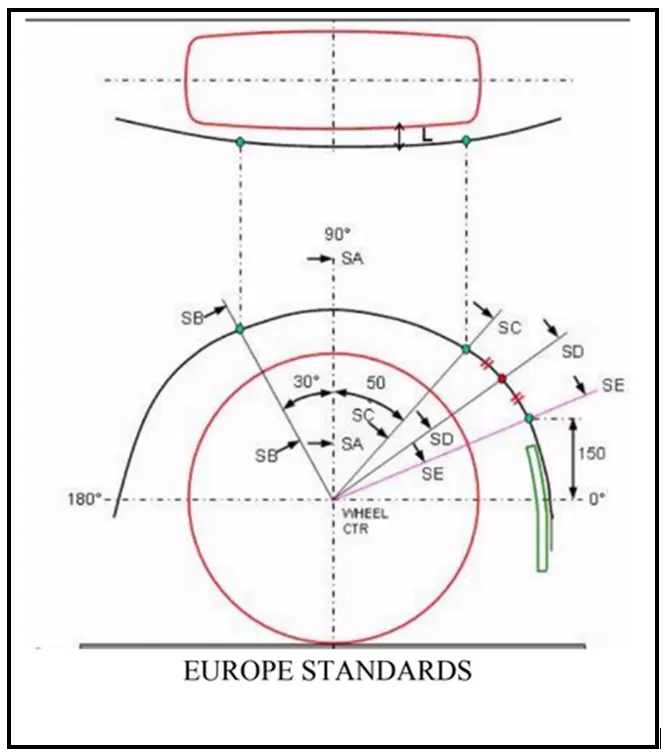
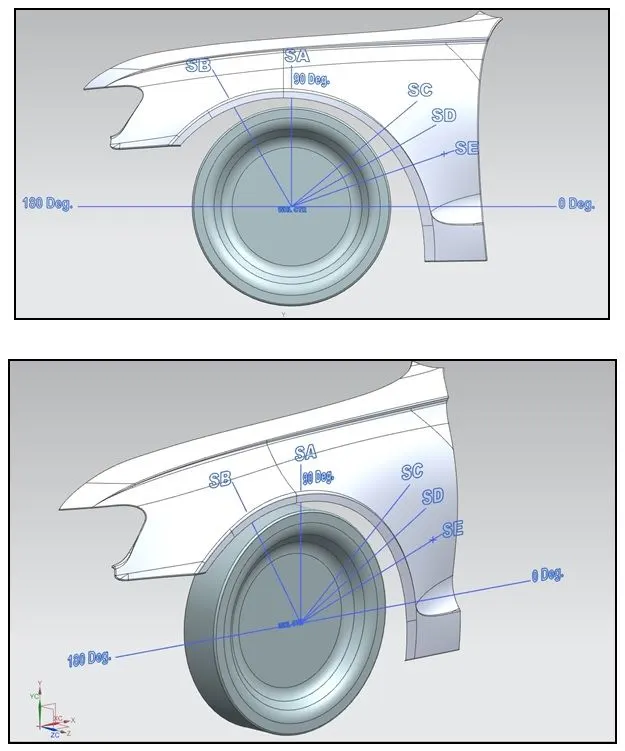
The above figure shows the Europe Regulations, which is a standard to be followed during designing of the Fender of the car.
The Europe Regulation steps for calculating the area of fender wheel arch as follows,
STEP-1: - Creation of Two axis 90 Deg. perpendicular to each other from centre of the wheel and indication of angle dimensions starting from 0 Deg., 90 Deg. and 180 Deg. in anti-clockwise direction on the two axis.
STEP-2: - Creation of a line at an angle of 30 Deg. from centre line axis (at 90 Deg.) in anti-clockwise direction and naming that line as SECTION SB-SB.
STEP-3: - Creation of a line at an angle of 50 Deg. from centre line axis (at 90 Deg.) in clockwise direction and naming that line as SECTION SC-SC.
STEP-4: - Creation of a line passing through a point at a distance of 150 MM from horizontal axis in anti-clockwise direction and naming that line as SECTION SE-SE.
STEP-5: - Creation of a line in between SECTION SC-SC and SECTION SE-SE at an angle average of the angle between SECTION SC-SC and SECTION SE-SE and naming that line as SECTION SD-SD.
STEP-6: - Measuring of Clearance “L”, which should be 10 mm or more than 10 mm at the respective positions, where lines/Sections are created. The Clearance “L” in MM – is the gap between point in the line created in the face of wheel to the point in Fender perpendicular to the line.
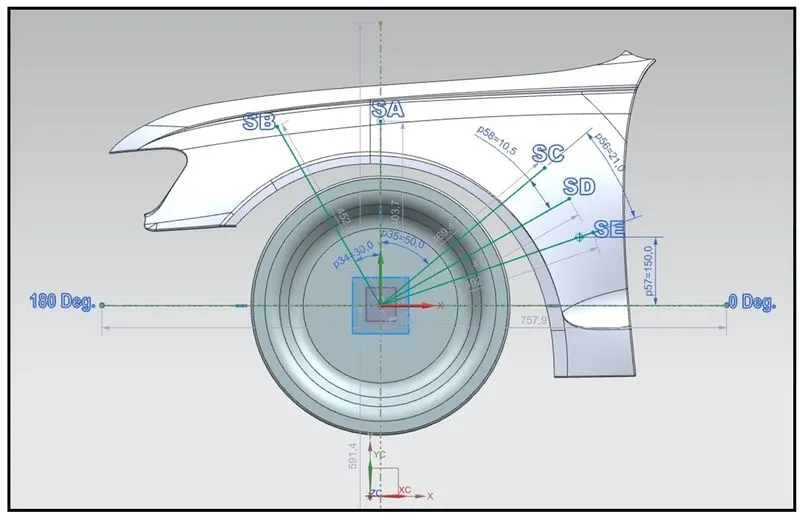
Wheel Guard Requirement: - The Value of “a” should be more than 5 mm at line 30 Deg. forward and 50 Deg. rearwards from the central vertical axis of the wheel.
STEP-7: - Analysis of the measurements of Clearance ‘L’ and interpreting the same results in table. Feasibility of accepting the design should be indicated as PASS/FAIL.
- ANAZLYSIS OF CLEARANCE ‘L’ AT SECTIONS
- CLEARANCE ‘L’ at Section SA-SA
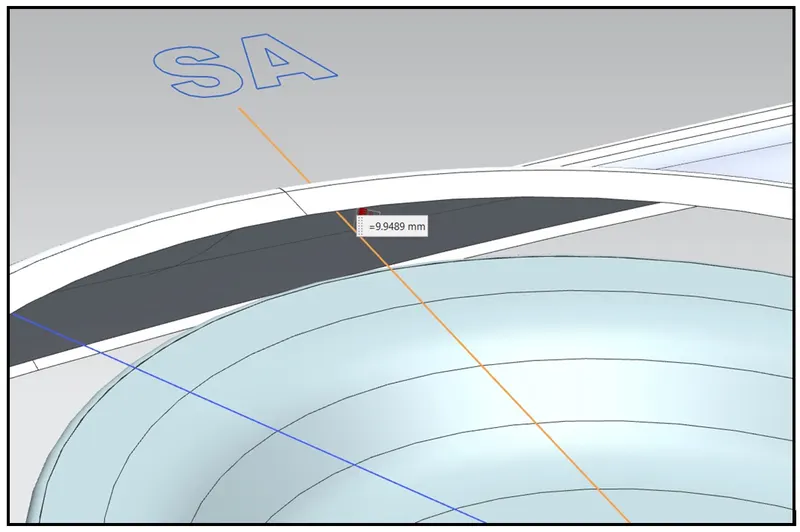
The Clearance ‘L’ at Section SA-SA is 9.9489mm as shown in the above figure.
- CLEARANCE ‘L’ at Section SB-SB
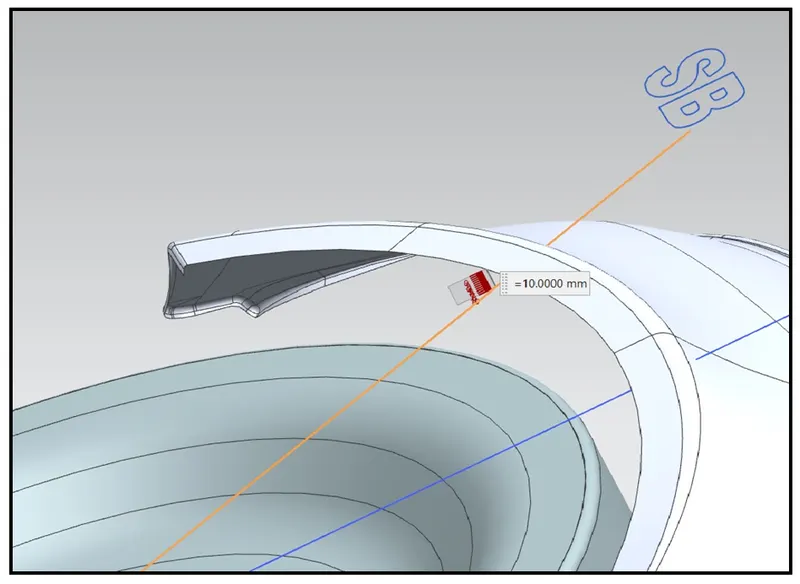
The Clearance ‘L’ at Section SB-SB is 10.0000mm as shown in the above figure.
- CLEARANCE ‘L’ at Section SC-SC
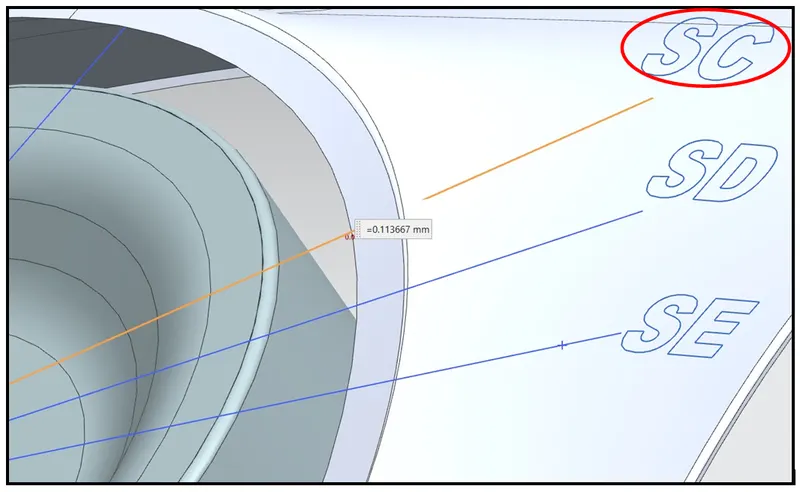
The Clearance ‘L’ at Section SC-SC is -0.113667mm as shown in the above figure.
- CLEARANCE ‘L’ at Section SD-SD
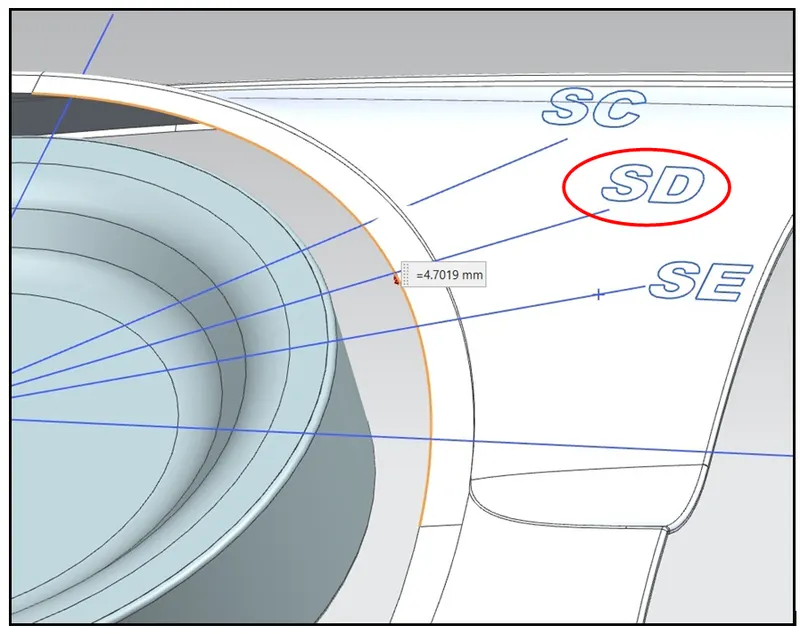
The Clearance ‘L’ at Section SD-SD is -4.7019mm as shown in the above figure.
- CLEARANCE ‘L’ at Section SE-SE
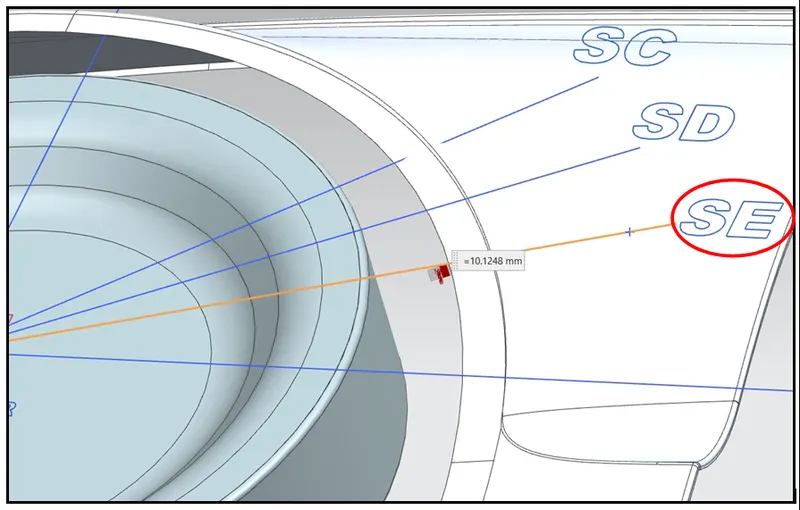
The Clearance ‘L’ at Section SE-SE is -10.1248mm as shown in the above figure.
RESULTS OF ANALYSIS OF CLEARANCE ‘L’
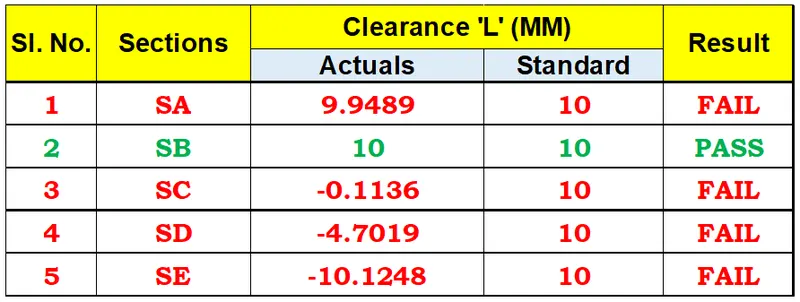
The Results of Clearance ‘L’ at the five sections are shown in the above table. We can see only Section SB has passed, Whereas the leftover sections – SA, SC, SD & SE are failed to comply with the European Standard.
Hence, the given Fender doesn’t suit in accordance to the European Standard for Clearance ‘L’ parameter.
- ANAZLYSIS OF CLEARANCE ‘a’ FOR WHEEL GUARD REQUIREMENT
There are Two Values of “a” considered for wheel guard requirement as shown below.
- Clearance “a” at SECTION SB-SB
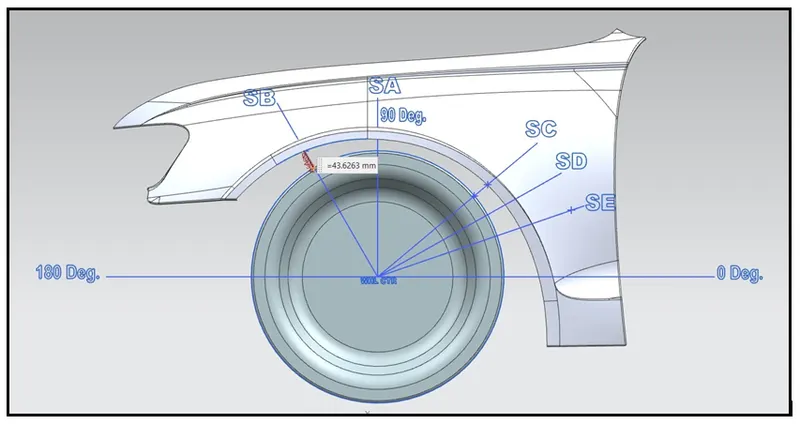
The Clearance ‘a’ at Section SB-SB (line drawn 30 Deg. forward from centre vertical axis of the wheel) is 43.6263mm as shown in the above figure.
- Clearance “a” at SECTION SC-SC
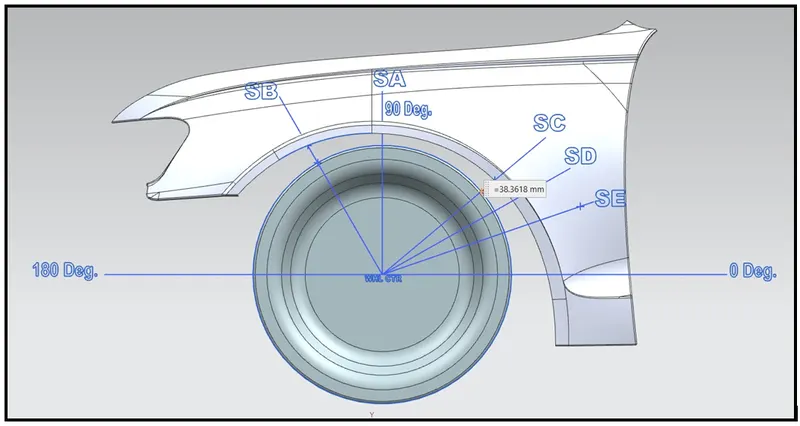
The Clearance ‘a’ at Section SC-SC (line drawn 50 Deg. rearward from centre vertical axis of the wheel) is 38.3618mm as shown in the above figure.
RESULTS OF ANALYSIS OF CLEARANCE ‘a’
The Clearance ‘a’ as per the European Regulation, should be greater than 5 mm.
The analysis made for the clearance values at both the sections – SB and SC, have the clearance value ‘a’ greater than 5 mm.
Hence, the given Fender suit in accordance to the European Standard for Clearance ‘a’ parameter.
- FENDER WHEEL ARCH AREA
The Fender Wheel Arch Area is obtained from Tool-NX CAD 12 as shown in the below figure.
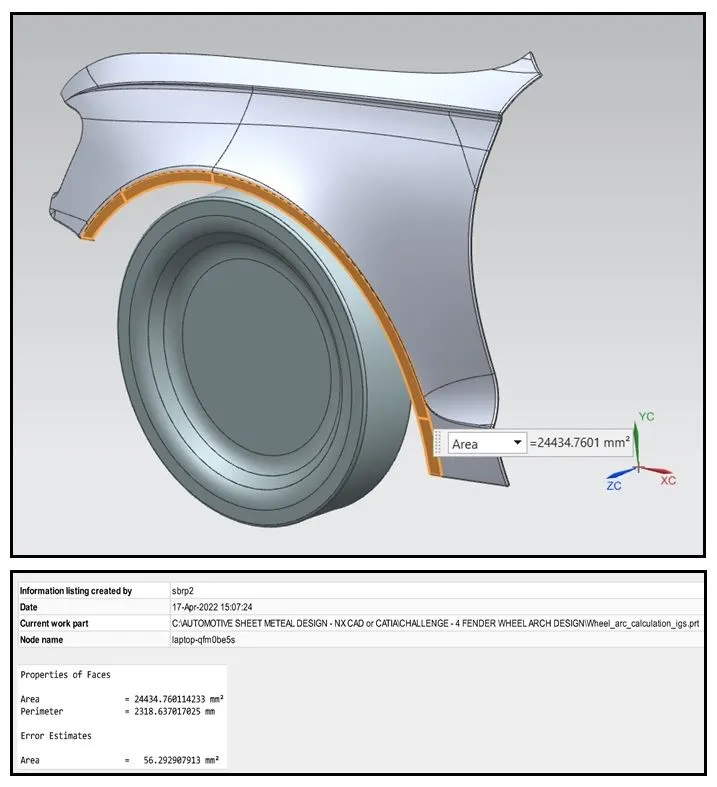
The Fender Wheel Arch Area is found to be 24434.76 mm2
CONCLUSION
The given fender doesn’t pass the EUROPEAN REGULATIONS.
The arrival for the conclusion with respect to EUROPEAN REGULATIONS is purely based on the analysis made for Clearance ‘L’, Clearance ‘a’ and the fender wheel arch area.