Fender Design - Wheel Arch Challenge
OBJECTIVE:
Calculate the Wheel Arch gap at required points and check whether the car passes the European standard.
FENDER:
Fender are side covering part avialable just above 4- tyres of the car. This surve various purposes such as it a styling surface as well as it holds the fender liner and mud flaps which help in providnig protection to the car body and the pedestrian from the flying objects from the tyres.
WHEEL ARCH:
Wheel arch are the arch shape provided to the fender to maintain uniform radial gap between the fender and the tyre.
Once all the parts such as fender , fender liner etc are placed on their repective location ,it creates a room for the wheel to accomodate ,this volume should have enough space for suspension to work freely . becouse the tyres moves up and town with respect to periphery item.
there are different regulation in diffrent countries for the design of fender such as :
1. JAPAN STANDARD
2.EUROPEAN STANDARD
3. US STANDARD
ETC.
lets Read each of them in some details:
Two types of measurement are done in the fender design.
1. L: Clearance between the tyre and the fender in the axial direction of the tyre .It measures how much the tyre are inisde or outside of the fender. This gives the idea how much the fender can stop the flying object.
2. a : Radial clearance between the fender and the tyres this gives the idea of room availble for movement of the tyres up and down.
1.JAPAN STANDARD:
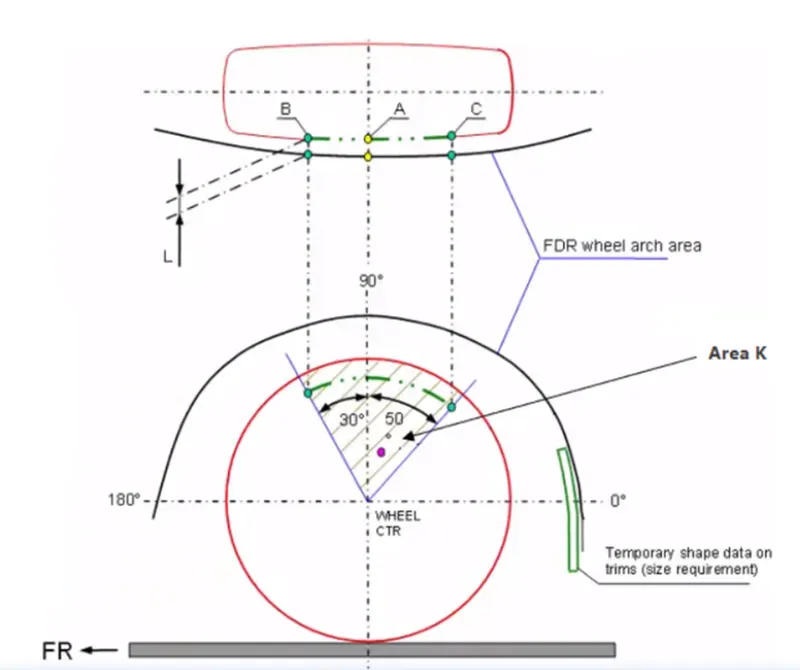
- The clearance "L" is to be measured within area K and create clearance check chart to validate.
- The value of L should be greater than 5mm at all positions.
- "a" requirement : The value of "a" should be more than 5mm at line 30degree forward and 50degree rearwards from the central vertical axis of the wheel.
2.EUROPEAN STANDARD:
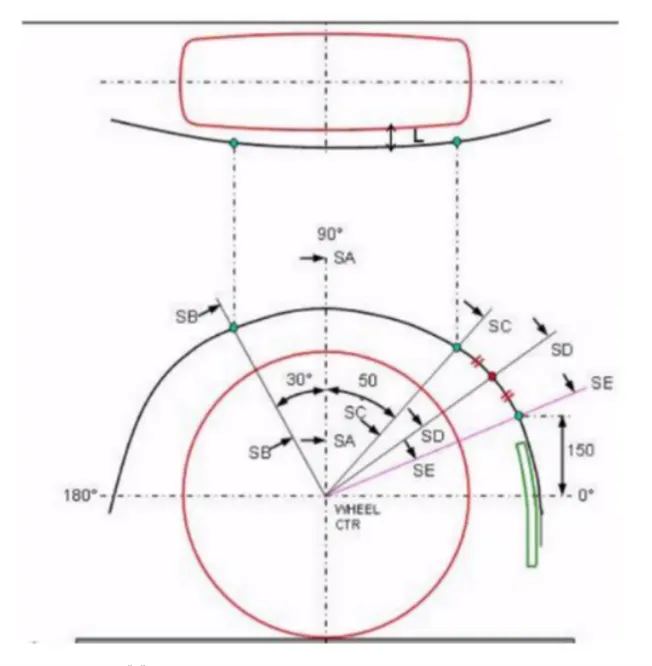
- The clearance "L" should be measured at sections SA-SA, SB-SB, SC-SC, SD-SD and SE-SE and create clearance check chart to validate.
- At all the five sections the value of L should be greater than 10mm to satisfy the European Regulations.
- "a" requirement : The value of "a" should be more than 5mm at line 30degree forward and 50degree rearwards from the central vertical axis of the wheel.
US STANDARD:
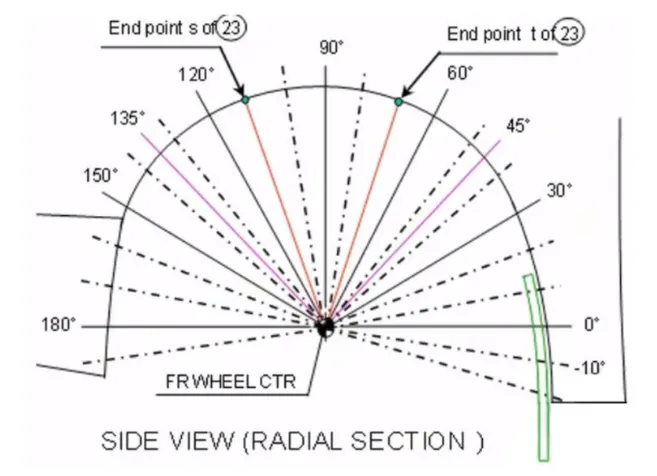
- Clearance "L" is to be checked at all positions from -100degree to 100degree and create clearance check chart to validate.
- The value of L should be greater than 5mm to satisfy the regulations.
- "a" requirement : The value of "a" should be more than 5mm at line 30degree forward and 50degree rearwards from the central vertical axis of the wheel.
we have been asked to fllow the european standard :
1. First of all a datum csys is created at the cetre of outer most circular edge of the tyre.
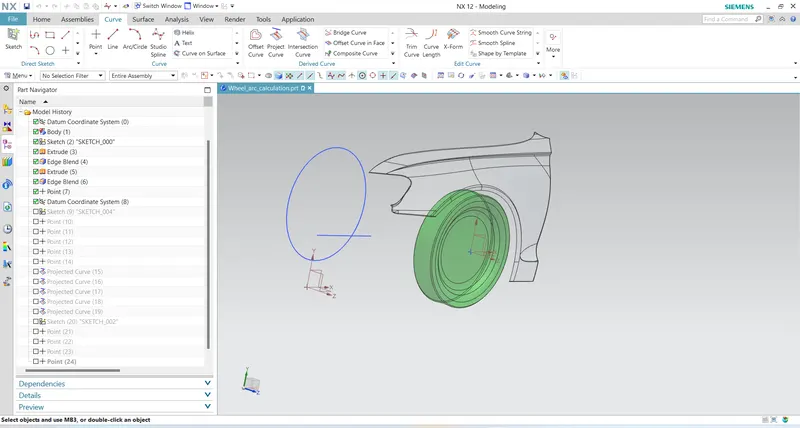
2.Created at all reference line at their desired angles.
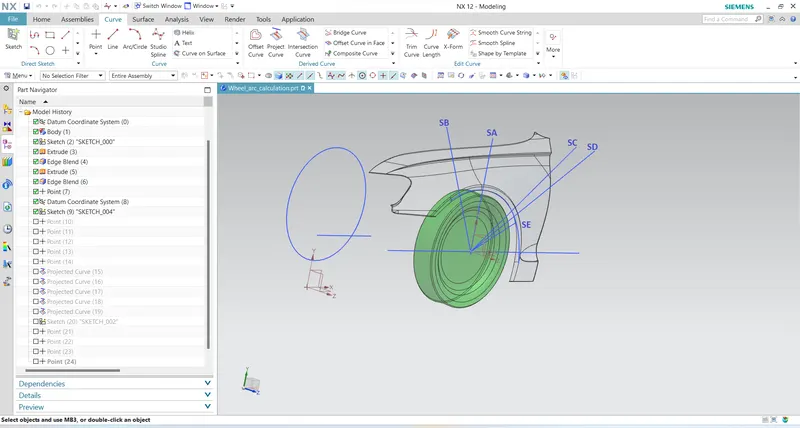
3.Took the intersection point of all lines with wheel arch projection on the plane of sketch.
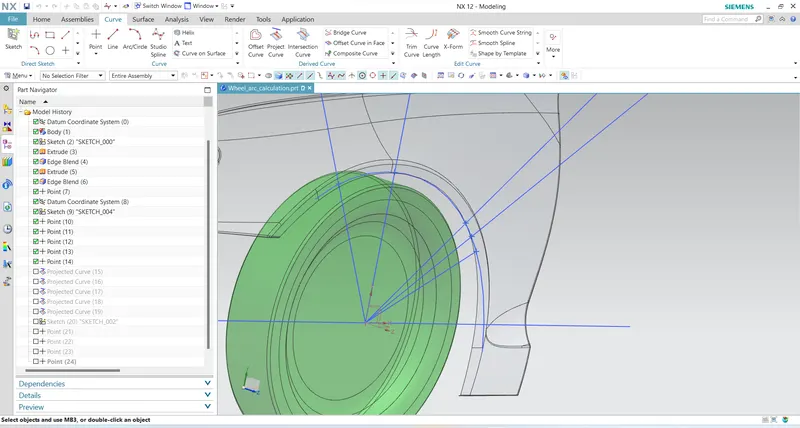
4.Projected those intersected points on the wheel arch.
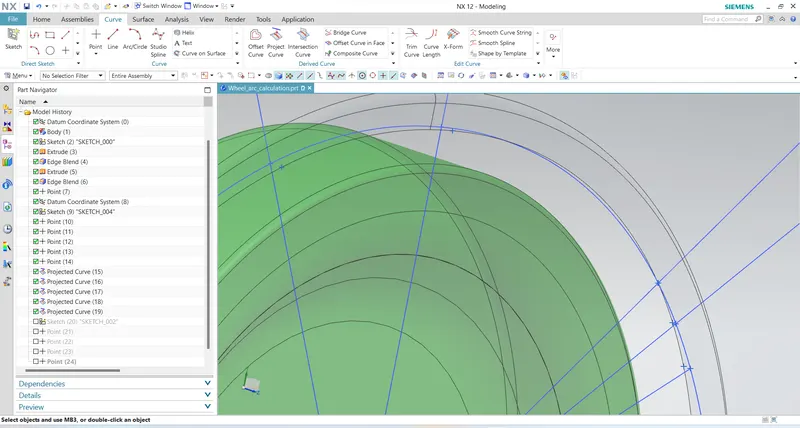
The distances in axial direction of the tyres were measured to find the value of L at all location.
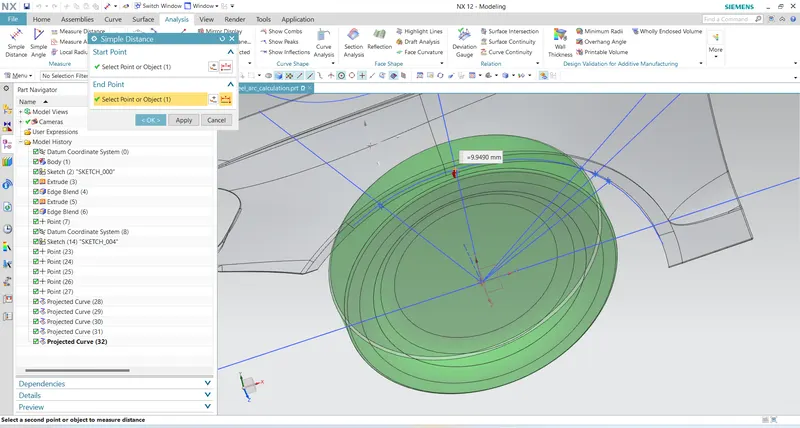
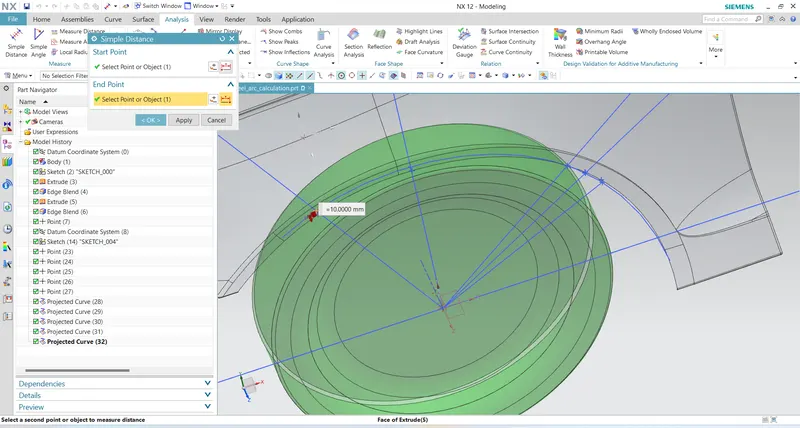
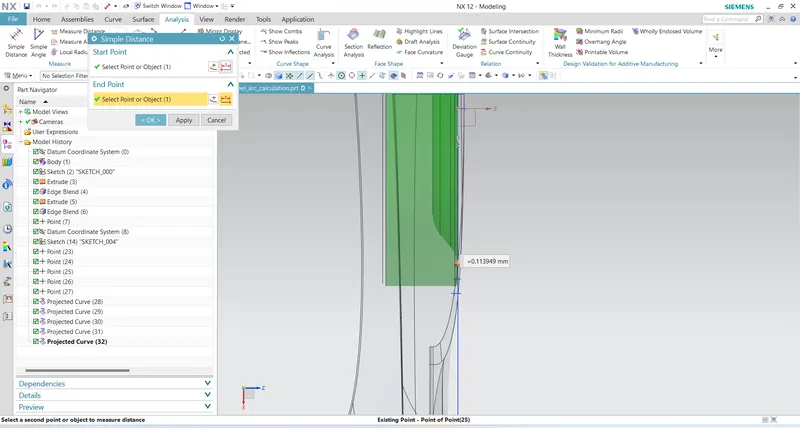
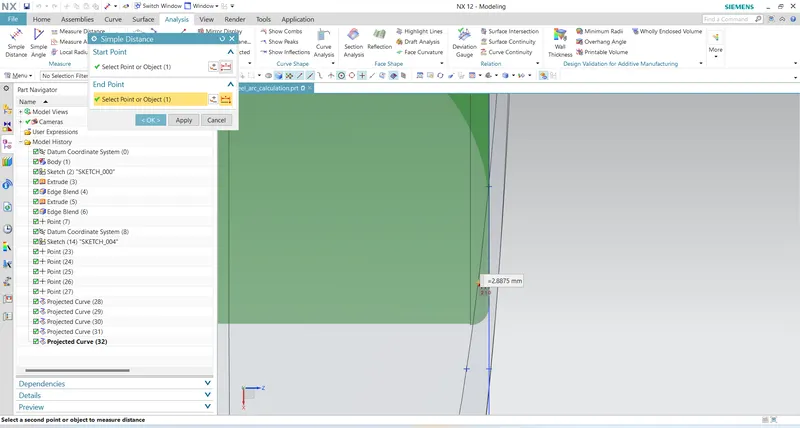
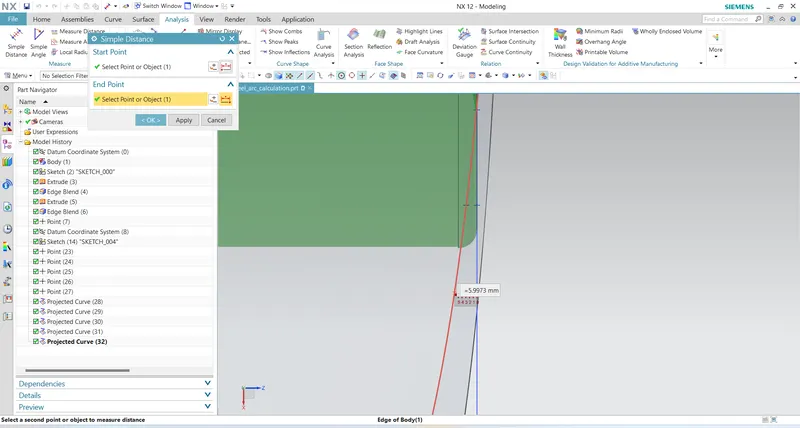
SIMILARY WE DID IT FOR RADIAL MEASUREMENT THE MEASUREMENTS ARE LISTED BELOW:
| SECTION | L >=10MM | RESULT | "a" > 5MM | RESULT |
| SA-SA | 9.949 | FAIL | ||
| SB-SB | 10 | PASS | 43.6263 | PASS |
| SC-SC | -0.1139 | FAIL | 38.3597 | PASS |
| SD-SD | -2.8875 | FAIL | ||
| SE-SE | -5.9973 | FAIL |
CONCLUSION:
Styling team is suggested to rewor on the fender area to achieve the minimum limit of axial xlearance of 10mm on the location 30 deg forward, 50 degree backward and at section SD-SD AND SC-SC.