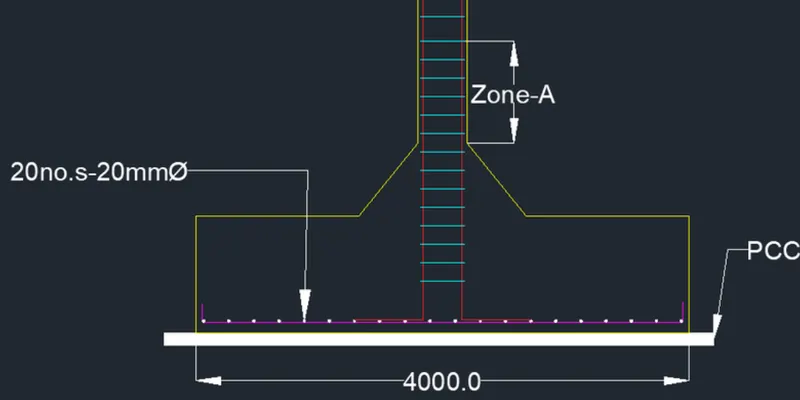
Design of Shallow Foundation (Isolated Footings)
QUESTION:
Design a square footing for a column size of 400x400. The compression axial load for the load combination of (1.5 DL + 1.5 LL) is 2000 KN. The safe soil bearing capacity is 150 KN/m2 at a depth of 2 metres below E.G.L. Participants are free to go for either a tapered or stepped footing. Besides the total axial load, also account for the self-weight of the footing and soil above it. Assume M25 concrete grade. Do the following checks:
- If the gross bearing pressure under the footing is within safe bearing capacity
- Provide sufficient depth and longitudinal steel for resisting bending and shear
- Sufficient anchorage for column steel into the footing
- If the bearing pressure at column-footing joint is within 0.45 times the maximum concrete compressive strength
Provide a simple sketch showing the size of the footing, maximum and minimum depth of the section, flexural reinforcement in both directions and anchorage of column steel.
ANS:
AIM:
- TO design a square footing for a column size of 400x400 using other given details.
- To do the following checks:
- If the gross bearing pressure under the footing is within safe bearing capacity
- Provide sufficient depth and longitudinal steel for resisting bending and shear
- Sufficient anchorage for column steel into the footing
- If the bearing pressure at column-footing joint is within 0.45 times the maximum concrete compressive strength
- To provide a simple sketch showing required details.
INTRODUCTION:
- Footings which are provided under each column independently are called as Isolated footings.
- They are usually square, rectangular or circular in section.
- Footing is laid on PCC. Before laying PCC, termite control liquid is sprayed on top face of PCC to restrict the termites to damage the footing.
- Isolated footings are provided where the soil bearing capacity is generally high and it comprises of a thick slab which may be flat or stepped or sloped.
- This type of foothigs are most economical when compared with the
other kind of footings.
PROCEDURE:
Design of square footing
Given:
- Soil-bearing capacity = 150 KN/m2
- Compression Axial load = 2000 KN
- Compressive strength fck = M25
- Assume the thickness of concrete footing to be 0.8m
- depth of 2m below E.G.L
- Soil depth = 20KN/cu.m
- RCC density = 25 KN/cu.m
SOLUTION:
STEP: 1
SIZE OF THE FOOTING:
Assume self weight of the footing equal to 10% of superimposed load.
Wd = 10% x 2000
= 0.1 x 2000
= 200 KN
Now the total load = Wl + Wd
= 2000 + 200
W = 2200 KN
Now,
Area of footing (A) = W/SBC
= 2200/150 = 14.66m2
hence, Area of footing (A) = 14.66m2
so, A = B2
:. B = `root a`
= `root 14.66`
= 3.82 ~ 4m
hence, we provide the size of footing as 4m x 4m
then Area of footing A = 16 m2
STEP: 2
NET UPWARD PRESSURE
`Po = ( W+1.5)/(size of footing)`
`= (2200 * 1.5) / (4 * 4)`
Po = 206.25 KN/m2
STEP: 3
DEPTH OF FOOTING ON BASIS OF B.M.
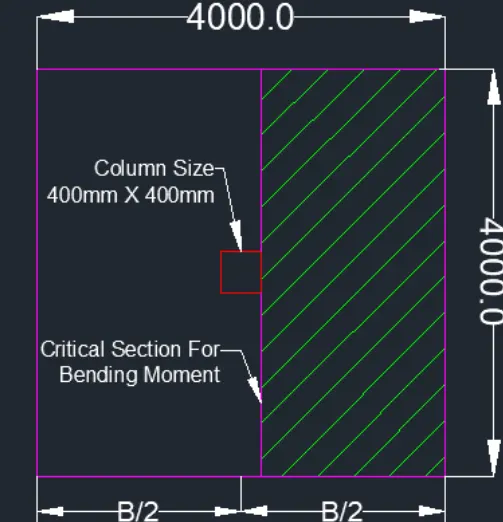
The maximum BM at the face of column and is given by,
M = Po (B/8) (B -b)2
M = 206.25 . (4/8) . (4 - 0.4)2
M = 1336.5 KN/m
Now, ultimate moment [Mu] = 1.5 (M)
= 1.5 x 1336.5
Mu = 2004.75 KN/m
To get the ultimate moment, we need to calculate that
Mu = 1.5 ( factor of safety) x moment.
Now, depth of footing (D) :
Mu = 0.138 fckBd2
2004.75 = 0.138 x 25 x 4000 x d2
d2 = 145271.73
d = 381.14 mm
By the thumb rule, we take 2.5 times higher
Value of d for shear check
d = 381.14 x 2.5
d = 952.85 mm
D = d + 50
= 952.85 + 50
D = 1003mm
STEP: 4
AREA OF REINFORCEMENT:
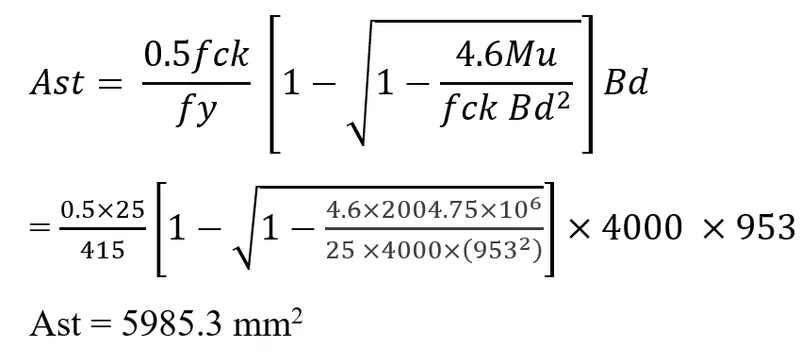
Ast= 5985.3 mm²
Now
we have to find the % of reinforcement.
P = Ast/ Bd x 100
=( 5985.3/ (4000x 953)) X100
P = 0.157%
No -of Bars required for reinforcement
assume 20mm dia of bar.
Ast = 5985.3mm2
Pie/4 x20² = 314.5
⇒ No⋅ot bars = 5985.3/ 314.5
= 20
:. 20 nos of bars
Spacing between the bars = B/no. of Bars
= 4000/20
=200 mm - C/C
STEP: 5
CHECH FOR ONE-WAY SHEAR
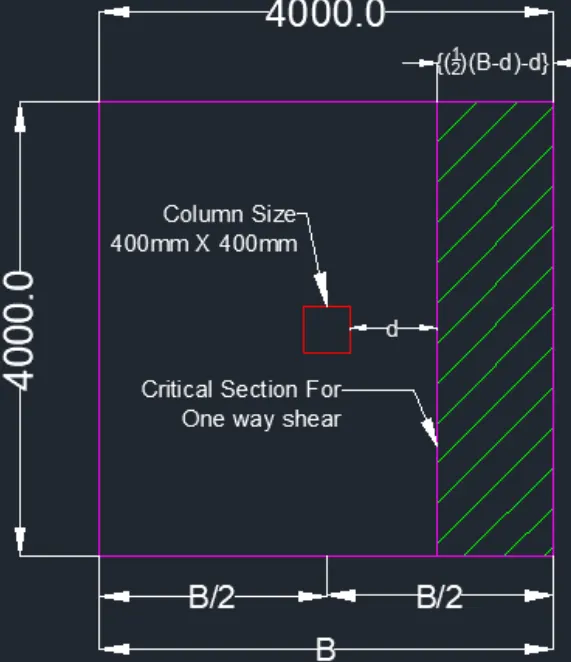
For One way Shear, Critical Section is located at a distance 'd' from the face of the Columns.
Now
Shear force (V)= Po.B { ½ (B-b)-d}
= 206-25 × 4 [ 2 (4-0-4) - 0.952}
= 699.6 KN
Ultimate shear force (V) = 1.5(U)
=1.5x699.6
=1049.4 KN.
Nominal Shar smers (Tu) =Vu/Bd (As per IS 456-2000, pg:42)
= (1049.4 x10³)/ (4000 x 951)
= 0.27 N/mm²
Now,
Design Shear strength of concrete (T)
Tc'= Tc K. (As per Is 456-2000, Pg: 72)
K=1, Because depth > mm
Tc for 0.157% of P is 0.28 N/mm²
|Tc = 0-28 N/mm²]
Then Tv < Tc.
Hence OK.
Now
Tv < Tc'
Vu/ Bd = K. Tc
d = Vu/B.K.Tc
d = (1049.4×10³)/(4000 x 1 x 0.28)
d = 937mm
d provided = 953 mm > 937 mm
:. OK for 1 way Sheer.
Now, from [(Page: 57, Clause 31.6.2) I5-456-2000]
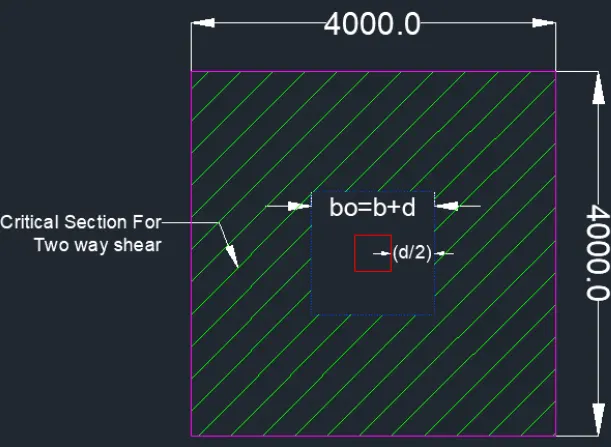
Tv = Fu/4bod
= 673.65x10^3/(4x1353x 953)
= 0.23 N/mm²
Now,
permialible Shear Stress (Ks Tc) → [IS-456-2000, Pg - 58}
Hence Ks = 1 (max)
:. Tc = 0.25 √fck
= 0.25√25
= 1.25
:. Ks.Tc = 1×1.25
= 1.25
:. Tv < Tc
→ Safe in the two way Shear,
RESULT:
- By using given details the square footing has been designed succesfully.
- All the required checks has also been done
- The sketch is also provided as required.