Design of Shallow Foundation (Isolated Footings)
DESIGN OF ISOLATED SHALLOW FOUDATION
Data Available
Column Size = 400 mm x 400 mm
Axial Compressive Load (with Load combination of (1.5DL + 1.5LL)) = 2000 kN
Safe Bearing capacity of soil = 150kN/m2
Depth of foundation below ground level = 2m
Grade of concrete (fck) = 25 N/mm2
Grade of steel fy = 500MPa
We need to check the following for the complete design of isolated footing
- If the Gross bearing pressure under the footing is within safe bearing capacity
- Provide sufficient depth and area of reinforcement for resisiting Bending and Shear
- Sufficient anchorage for column steel into footing.
- If the bearing pressure at column footing joint is within 0.45fck (as per IS 456 cl 31.6.3.1)
Steps need to followed for the Design of isolated footing.
- Calculation of Gross pressure for area of footing
- Calculation of net pressure for internal forces(Flexural and shear design)
- Initial depth of footing
- One way shear check
- Two way shear check
For the calculation of gross pressure we should consider the Unfactored Load(Service Load)
Assume sum of surcharge and self weight of footing as 10% of unfactored load
Unfactored Load = 2000/1.5 = 1334 kN
Area of Footing required = (Unfactored load + Soil surcharge + Self weight of footing)/ Allowable soil pressure (SBC)
= ((2000/1.5) x 1.1) / 150 ( Soil surcharge + Self weight of footing = 10% unfactored load)
= 9.8 m2
Consider square footing so length and width = sqrt (9.8) = 3.12m
Take 3.2 m x 3.2 m as size of footing
Net soil pressure and initial soil depth
Net soil pressure (Pn) = Factored load/ Actual area
= 2000/(3.2x3.2) = 195.3 kN/m2
Assume initial depth of footing as 500 mm and checking it for bearing strength as per cl 34.4 IS 456
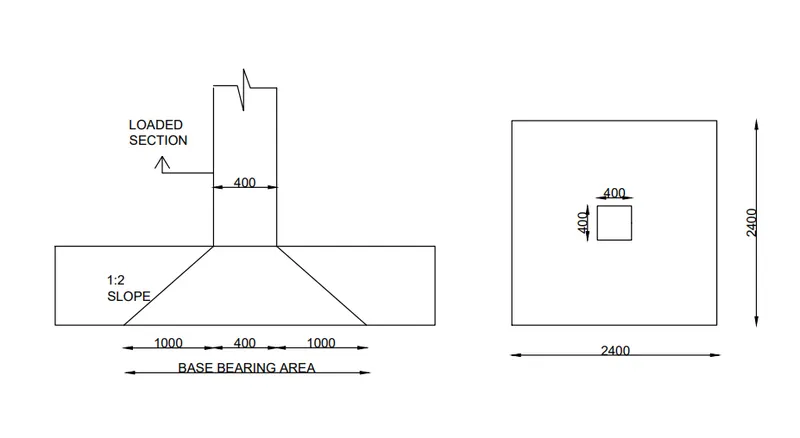
Permissible Bearing stress as per cl 34.4 IS 456 is 0.45fck
= 0.45 x 25 = 11.25 N/mm2
But as per cl 34.4 permissible bearing stresses can be incresed by a factor which is a fuction of footing and loading area which is shown below
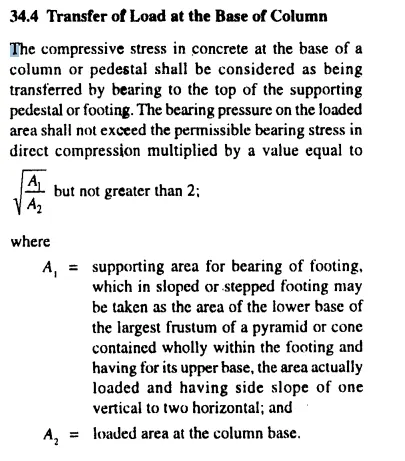
SQRT(footing base bearing area/Loading area) ≤ 2
= SQRT((2400x2400)/(400x400)) =6 but take 2
Permissible bearing stress = 0.45fck x 2
= 0.45x25x2
= 22.5 N/mm2
actual bearing stress = Factored axial load / loaded area
= 2000x1000/(400x400)
= 12.5 N/mm2 which is less than actual bearing strength (22.5 N/mm2) so safe in bearing
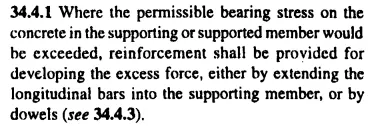
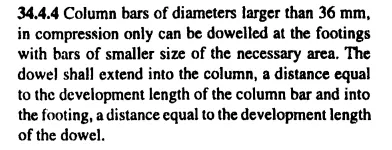
If permissible bearing pressure is less than actual bearing stress, Dowel bars are need to be provided confirming to cl.34.4.1 and cl34.4.4 of IS 456 as shown below
so provided depth of 500mm is ok and used for further checks.
Calculation of flexural reinforcement
Isolated footings can be considered as balanced inverted cantilevers
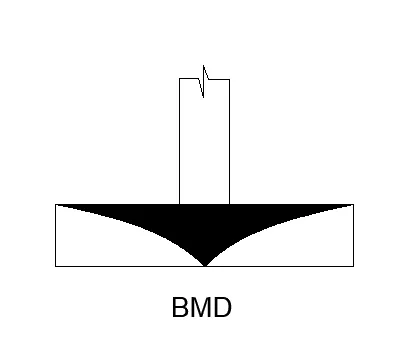
Coverting net pressure into UDL = 195.3 kN/m2 x 3.2m = 625 kN
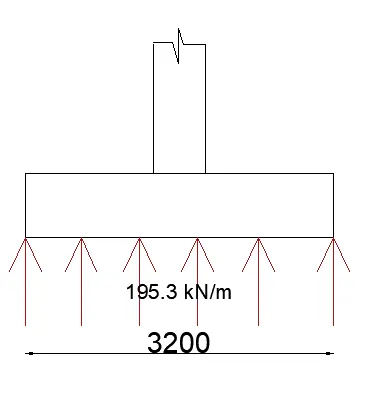
Max Bending moment at the support = wl^2/2
= 625((3.2/2)^2)/2
= 800 kNm
calculating reinforcement as per Annex G IS 456
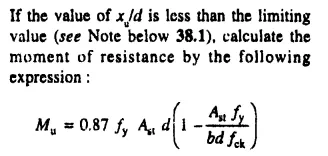
after solving quardratic equation in turmes of ast we get
Ast = 4350 mm2
If we provide 16mm bars @ 150mm spacing area of steel will be
(3200/150) x (0.786x16x16) = 4292mm2 which is not sufficient
So provide 16 mm @ 125mm c/c both ways
Ast provided = (3200/125) (0.786*16*16) = 5146 mm2 , OK
One way shear check
Critical section for one way shear and area to be resisted by this shear as shown below . Critical section lies at a distance of d (effective depth) fron the column face for one way shear
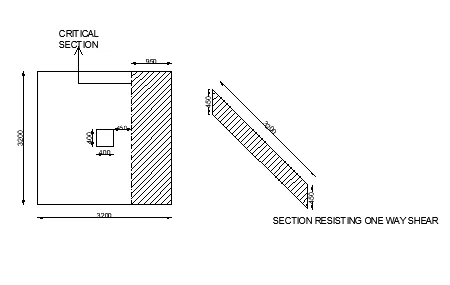
Shear force acting on shaded area = 0.95 x 3.3 x 195.3 kN/m2
= 593.7 kN
One way shear stress = shera force / Area of resisting section (Cut sction)
= 593.7/(450x3200)
= 0.412 N/mm2
Shear stress capacity of the section (depends on area of steel provided)as per IS 456 Table 19
100 As/Bd = 100 x 5146/(3200 x 450)
= 0.35
For M25 grade concrete and value 0f 100 As/Bd , from table 19 by linear interpolation we get shear strength as
0.425 N/mm2 which is greater than actual shear stress hence safe in one wau shear.
Two way shear/ Punching shear check
Critical section for two way shear and area to be resisted by this shear as shown below . Critical section lies at a distance of d/2 (effective depth) fron the column face al around for otwo way shear
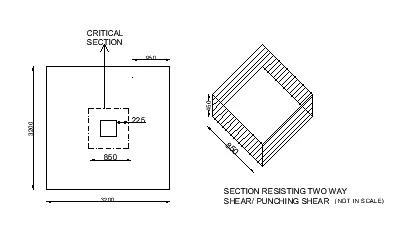
Shear force in two way shaded area = ((3200x3200)-(850x850)) x 195.3 kN/m2
= 1859 kN
Design shear stress = 1859000/(850x4)x450
= 1.21 N/mm2
Shear stress capacity as per cl 31.6.3.1 IS 456 '
| Ʈ𝒸max = 0.25sqrt fck = 1.25 N/mm2 |
Shear capacity is Greater than actual shear stress in punching so safe
All Design checks are passed and detailing can be done and send to construction site