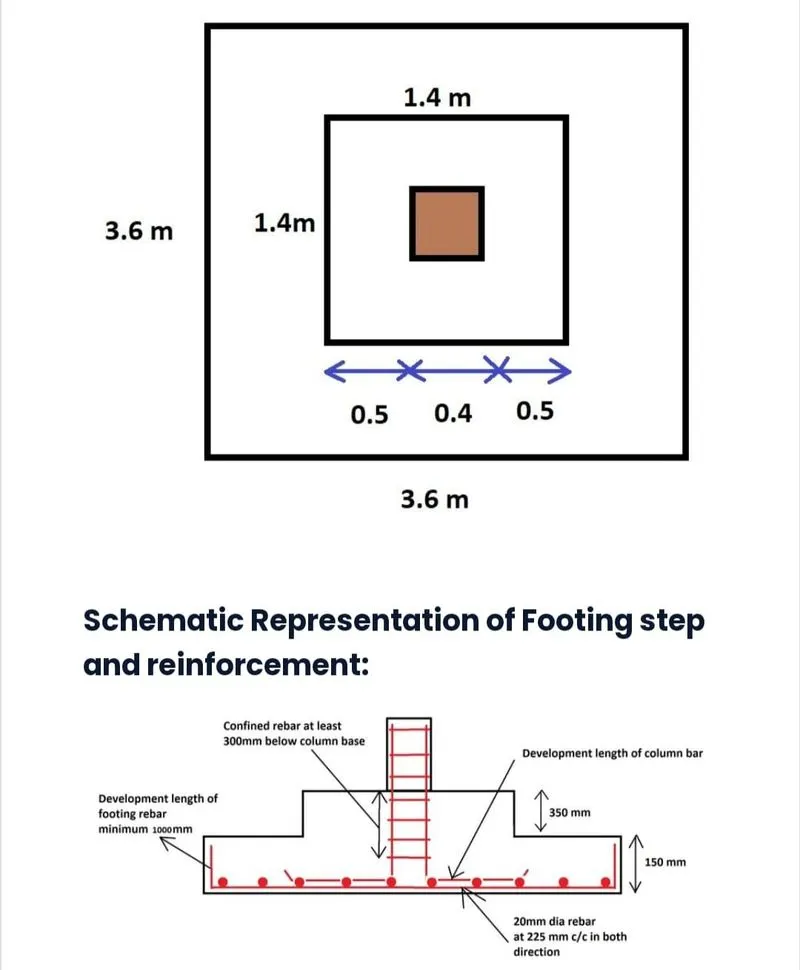
Design of Shallow Foundation (Isolated Footings)
AIM:to design a square footing for a column of size 400*400using the information
*load combination (1.5 DL*1.5 LL)=2000kn
*the safe bearing capacity =150kn/m^2 at the depth of 2 meters below E.G.L
*grade concrete=M25
INTRODUCTION:
*footings and other foundation units transfer loads from the structure to the soil or rock supporting the structure
*most common type of footings used are
1)strip footing
2)spread footing
3)stepped footing
4)tapered footing
5)pile cap footing
6)combined footing
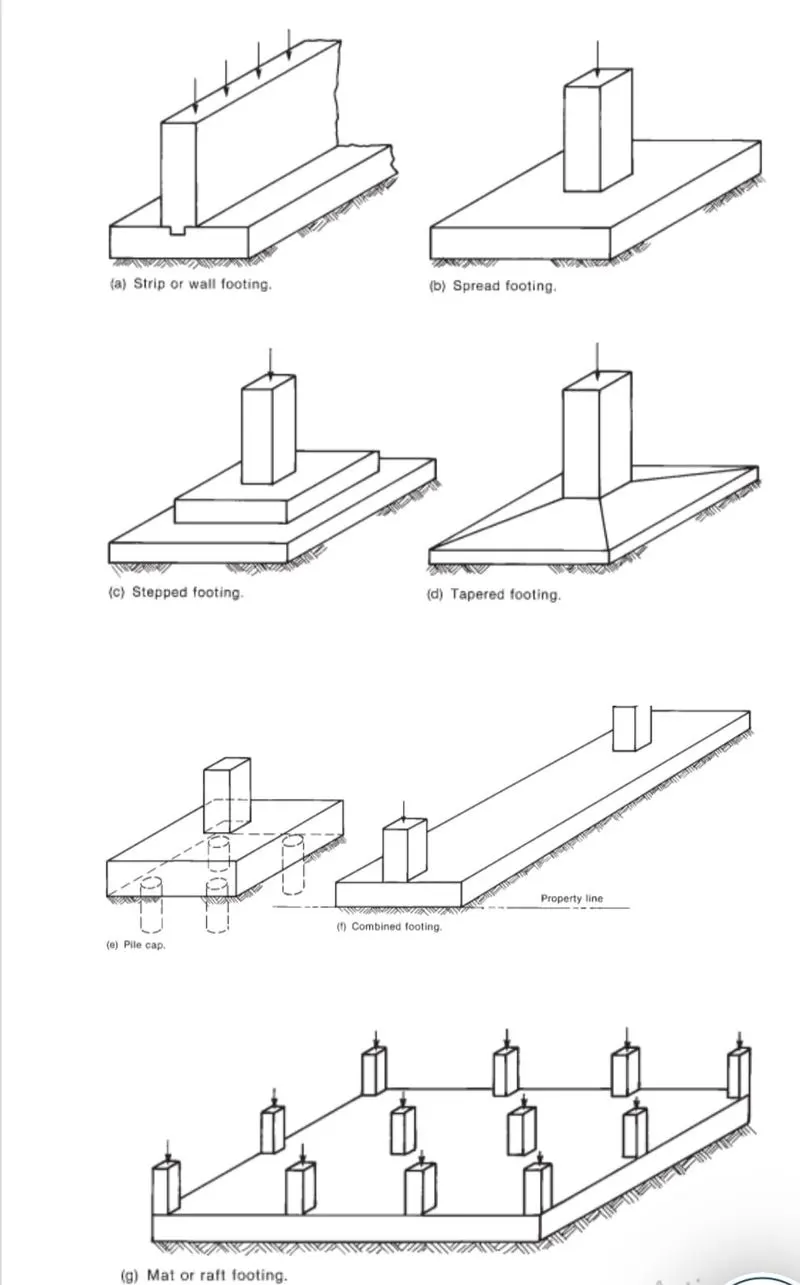
this project is dealing with isolated footing for a column or spread footing
PROCEDURE:
1)size of the footing:
unfactored load=2000/1.5=1333kn
assume thickness of footing=0.5m
depth of footing as given in data=2soil surcharge depth=2-0.5=1.5m
assume soil density=18kn/cu.m
assume rcc density=25kn/cu.m
consider square shape footing ,area of footing=b*b=b^2
service load=20001.5=1333.33kn
safe bearing capacity of soil=150kn/m^2
footing area,the required base area=1333.33*1.1150=9.78m^2
hence provided 3200mm*3200mmwhich gives 10.24m^2base area for footing
2)net soil pressure:
net soil presure =2000/(3.2*3.2)=195.312kn/m^2
assuming the depth of footing 500mm and checking it for bearing stress as per IS 456-2000
permissible bearing stress=0.45*fck=0.45*25=22.5n/mm^2
permissible bearing stress multiplied with area factor=11.25*2=22.5n/mm^2
actual bearing sterss at column base=(2000*1000)/(400*400)=12.5n/mm^2
12.5n/mm^2 actual stress is less than permissable 22.5n/mm^2
hence okay
if we assume 50mm cover for footing,the depth d=450mm
3)flexural reinforcement:
conversion of net presure into udl=195.312*3.2=624.99kn/m
bending moment due to udl over a cantilever section=wl^2/2=(625*1.6*1.6)/2=800knm
reinforcement calculation as per IS 456-2000
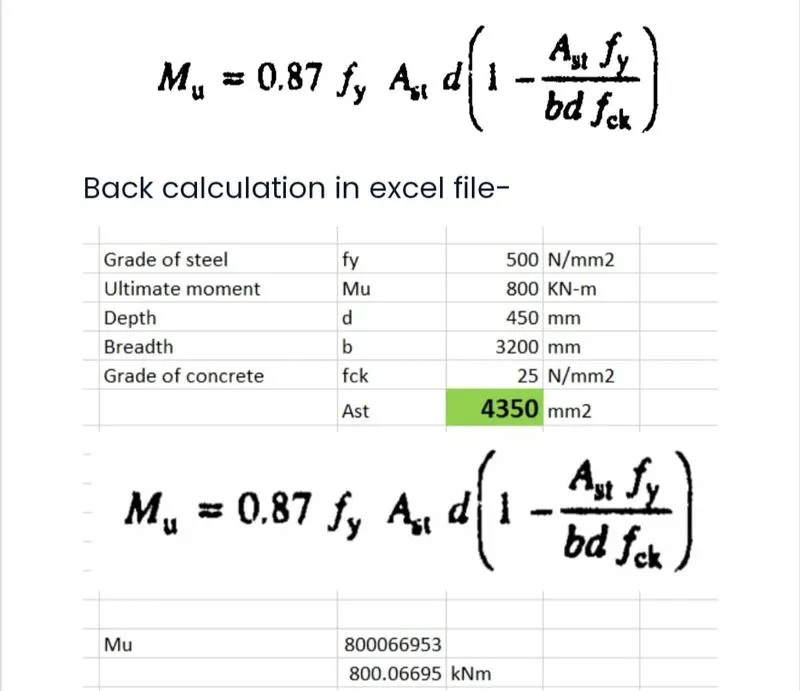
assume fy=500n/mm^2,after solving this eqation value of ast=4350mm^2
we provided 16mm dia rebar at 125mm spacing,
4)one way shear stress check:
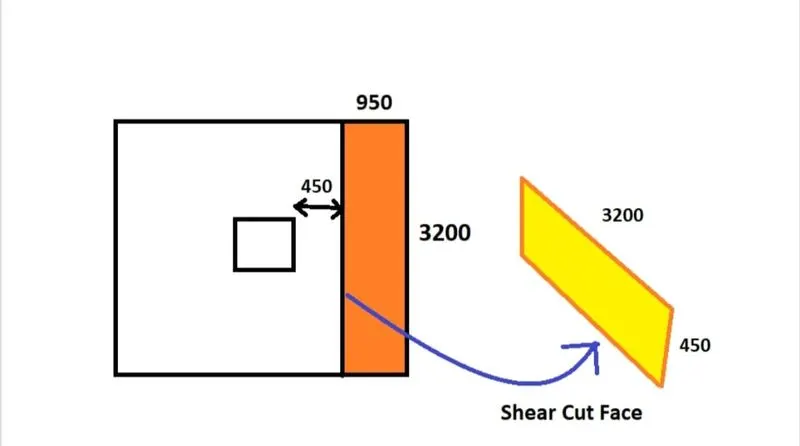
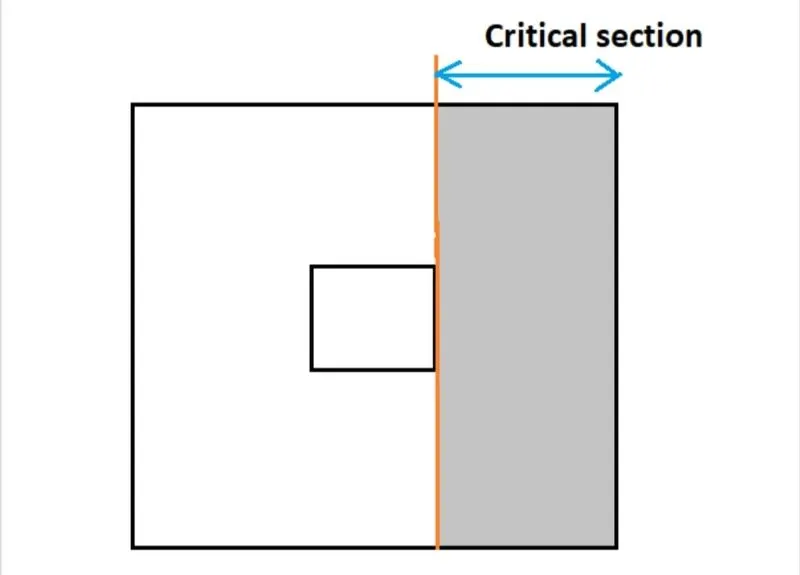
shear force in the one way shaded area=0.95*3.2*195.3=593.7kn
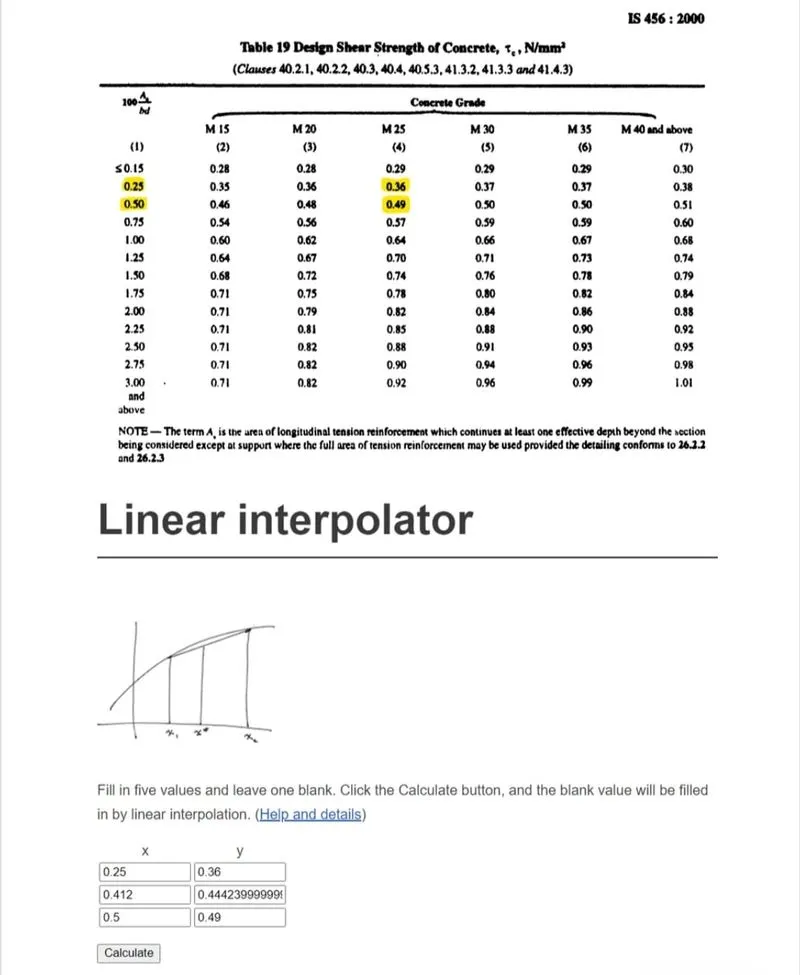
design stress at one way cut face=(593.7*1000)/(3200*450)=0.412n/mm^2
shear force capacity of section as per is 456-2000 table=0.444n/mm^2
5)one way shear stress check:
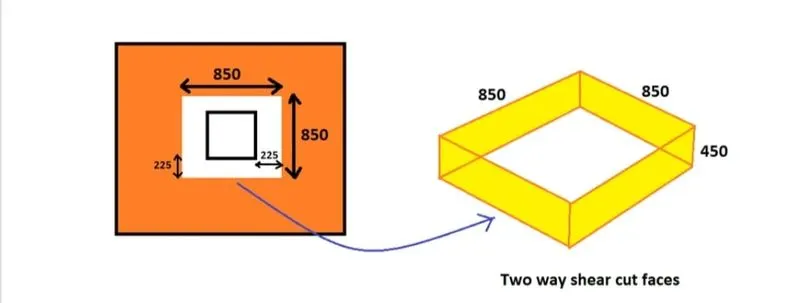
shera force in the two way shaded area=((3.2*3.2)-(0.85*0.85))*195.3=1858.77kn
design share stress at two way cut face =(1859*1000)/(3400*450)=1.215n/mm^2
shear stress capacity of section as per IS 456-2000
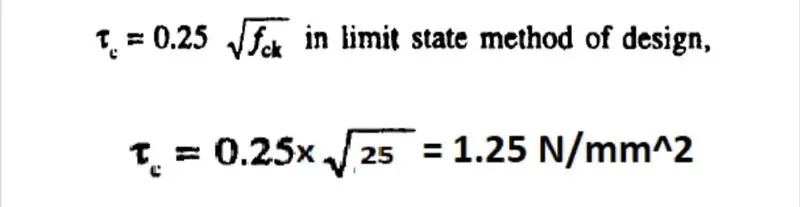
design shear stresss is less than shear capacity
hence okay
6)gross bearing capacity:
assuming unit weight of concerte and soil as 25kn/m^3 and kn/m^3
load on footing=1333.3kn
weight of footing-3.3*3.2*0.7*25=179.2kn
weight of soil=3.2*3.2*(2-0.7)*18=239.16kn
total load=1333.3+179.2+239.61=1751.81kn
hence gross bearing capacity=1751.81*3.2=171.07kn/m^2>150kn/m^2
hence we need to increse the size of footing to 3600mm*3600mm
so now the weight of footing =3.6*3.6*0.7*25=226.8kn
weight of soil=3.6*3.6(2-0.7)*18=239.61kn
tottal load=1333.3+226.8+303.26=1863.06kn
now gross bearing capacity=1863.0633.6=143.75kn/m^2
hence safe
so the soil presure=20003.63.6=154.32kn/m^2
re design footing:
bending moment:
we need to detemine the area of steal in one direction as its square footing
if we assume 50mm cover for footing,the effective depth d shall be taken as 450mm
net soil presure=2000/(3.6*3.6)=154.321kn/m^2conversion of net presure into udl =154.321*3.6=555.555kn/m
bending moment due to udl over a cantilever=(556*1.8*1.8)/2=900knm
reinforcement calculation as per IS 456-2000
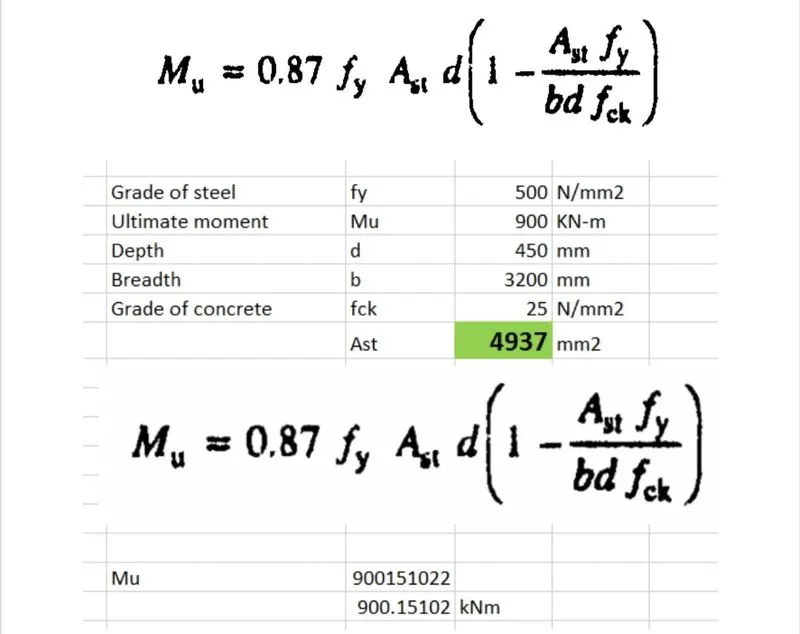
assume fy=500n/mm^2,ast=4937mm^2
no of bars required is given by=15.72~16 bars
hence,16 no of 20mm dia bars both ways
one way shear stress check:
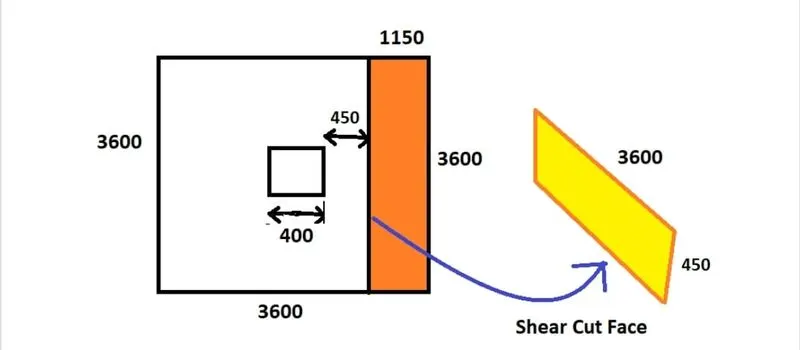
shear force in the one way shaded area=1.15*3.6*154.321=638.888kn~639kn
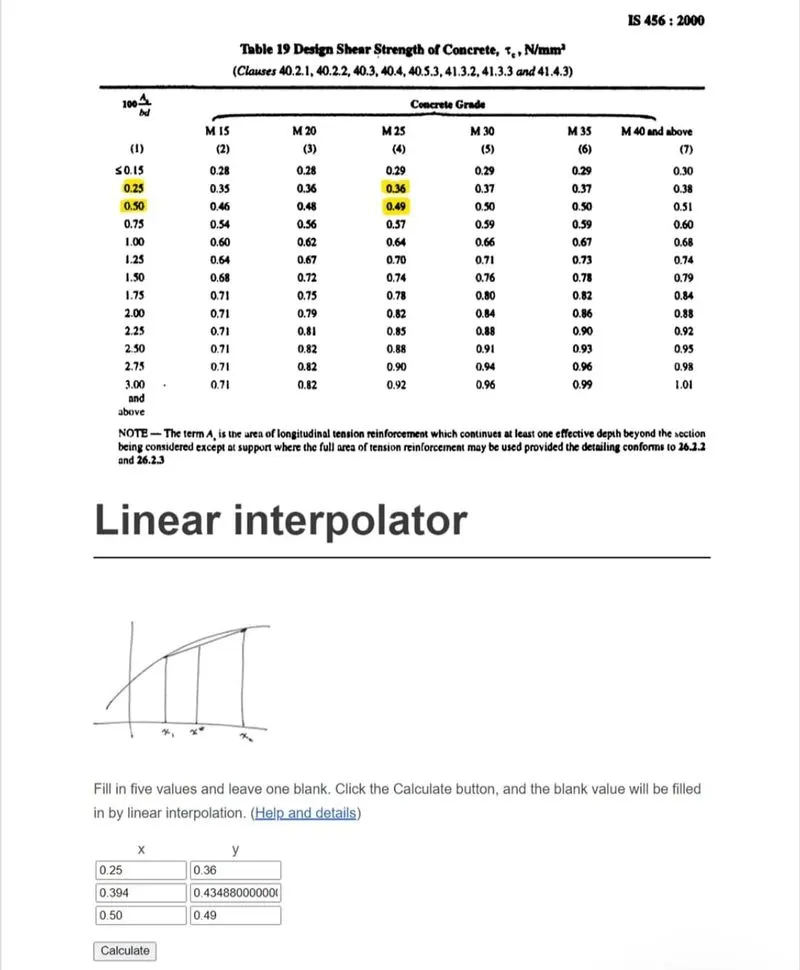
design shear stress at one way cut face=(639*1000)/(3600*450)=0.394n/mm^2
shear force cappacity of section as per IS 456-2000 table =0.434n/mm^2
one way shear stress check:
shear force in the two way shaded area=((3.6*3.6)-(0.85*0.85))*154.321=1888.503~1889kn
design shear stress at two way cut face=(1889*1000)/(3400*450)=1.234n/mm^2
shear stress capacity of section as per IS 456-2000
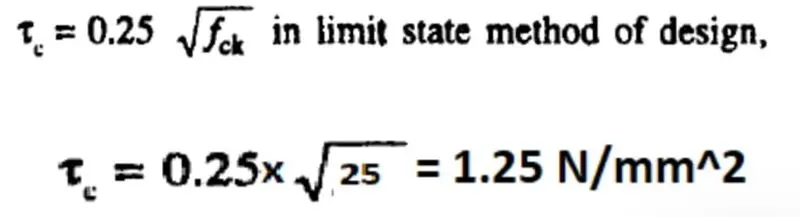
design shear stress is less than shear capacity
hence okay
result:
sloped isolated footing for a square column has designed with the given specification
calulation of stepped footing:
critical distance of one way shear from column=450mm
critical distance of two way shear from column=225mm
we have to provided 500mm footing thickness at least 450mm from column face,rounding it off to 5oomm