Design of backdoor
REPORT
AIM:
By using the given styling surface create the back door design and add appopriate reinforcements, emboses, design methodologies.
BACK DOOR:
Back door is the door covers the rear end of the car which provides acess to cargo area. A tail gate hinged at the roof is a predominant characteristic of hatchbacks, station wagons and liftbacks. The door or opening of cargo area is hinged at top or top or bottom side.Most of the cars this process is done manually but advanced cars this is done automatically by automatic tail gate.
MANUFACTURING PROCESS:
Conventional tailgate assemblies are made from stamped metal panels welded together to form tail gates. Latches are added on either side of the tailgate to engage a striker on the pick up sides. A Handle operates the latches to open and close the tailgate assembly. The disadvantage of tailgate assemblies is the cost of tool and equipment required to stamp metal tailgate. These components are produced in large stamping press.
MATERIALS FOR BODY PANELS:
Materials for car body panels require certain specific characteristics to meet the industry’s challenges: rationalisation of specifications for leaner inventory, improved formability for reduced rejection rate and better quality. Higher Strength Low Alloy (HSLA) steels of thinner gauges, are getting preference for weight reduction and the resulting better fuel economy.Other quality characteristics under demand are higher yield stress (strength), toughness,fatigue strength, improved dent resistance as well as corrosion resistance in materials used for body panels for improved durability and reliability.
To obtain consistent quality of autobody skin panels without failures during stamping, the formability/ductility specifications of strip steels are the basic requirements.Most of the steels used in automotive application are aluminium-killed steels of about 0.7 to 0.9 mm thickness.
An intensive research and development are going on for alternate materials, manufacturing processes and stamping tools for sheet-metal components with the main objectives of cutting down the weight and unit cost of the vehicle. Simultaneously, the steel content of the car is falling with the use of aluminium and new materials, such as plastics. Aluminium may provide the most sought after solution to reduce the weight of the vehicles. A reduction of 30% in weight is achievable if the same strength, stiffness, and stability of the component are to be realised by substituting steel with aluminium. Possibility of significant reduction in die cost will be another advantage with aluminium. However, problems related to strength, serviceability,
manufacturability, and above all the cost, require effective solutions before the acceptance of aluminium as a substitute to steel for body panels. Plastics for bumpers.
STAMPING PROCESS:
Stamping processes to be used for a panel depend on its design. However, normally the processes used extensively are blanking, drawing, piercing, forming, notching, trimming,hemming, etc.
BLANKING:
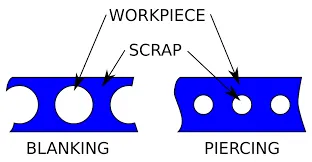
When required, blanking is the first step of the stamping process. Blanking is the process of cutting larger sheet or coils of metal into smaller, more manageable pieces. Blanking is usually performed when a stamped metal piece will be drawn or formed.
PEIRCING:
If a part requires slots, holes, or other cutouts, piercing can be employed. Piercing, which can be performed simultaneously with blanking, punches the requisite shapes out of the metal sheet.
DRAWING:
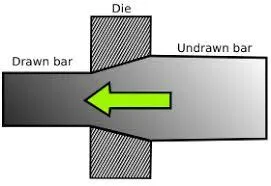
Drawing is the actual stamping in the metal stamping process. A punch forces a section of metal through a die, providing the primary shape of the part. When the depth of the part is less than the primary opening, it is considered shallow drawing; parts with a depth greater than the opening are deep drawn.
BENDING:
Bending is a fairly self-explanatory process. The part-in-progress is placed on a specially designed die and a ram pushes against the metal, providing the required bend. Bending is performed after drawing, as attempting to punch an already bent piece of metal causes the entire part to deform.
HEMMING:
Hemming is a technology used by the automotive industry to join inner and outer closure panels together (hoods, doors, tailgates, etc.). It is the process of bending/folding the flange of the outer panel over the inner one. The accuracy of the operation affects significantly the appearance of the car’s outer surfaces and is therefore a critical factor in the final quality of a finished vehicle.
DESIGN CONSIDERATIONS:
Visibility Criteria, Force Dissipation,Latch and Stricker Positions,Hinge Position,Gas Stay Position,Hemming and Relief Areas.
PARTS OF BACK DOOR:
Back door outer panel (upper and lower), Back door inner panel , Hinge reinforcements ,Gas stay reinforcements ,Latch and striker reinforcements, Wiper motor reinforcements.
BACK DOOR OUTER PANEL:
design back door is created as two different parts back door outer panel upper and lower. This outer panel designed based on visibility criteria and proper reliefs provided at the corner for hemming operation .The thickness of outer panel is 0.75 mm.
BACK DOOR INNER PANEL:
design back door is created as two different parts back door outer panel upper and lower. This outer panel designed based on visibility criteria and proper reliefs provided at the corner for hemming operation .The thickness of outer panel is 0.75 mm. This inner panel design created by considering the force dissipation criteria.The embosses are created in such a manner that force will dissipate in to sides of the back door during a collision and prevent reaching inside the passenger cabin.
MAJESTIC AREA:
Mastics sealants used for joining of outer panel and inner panel. It increase the strength of back door and good NVH.
TRAJECTORY:
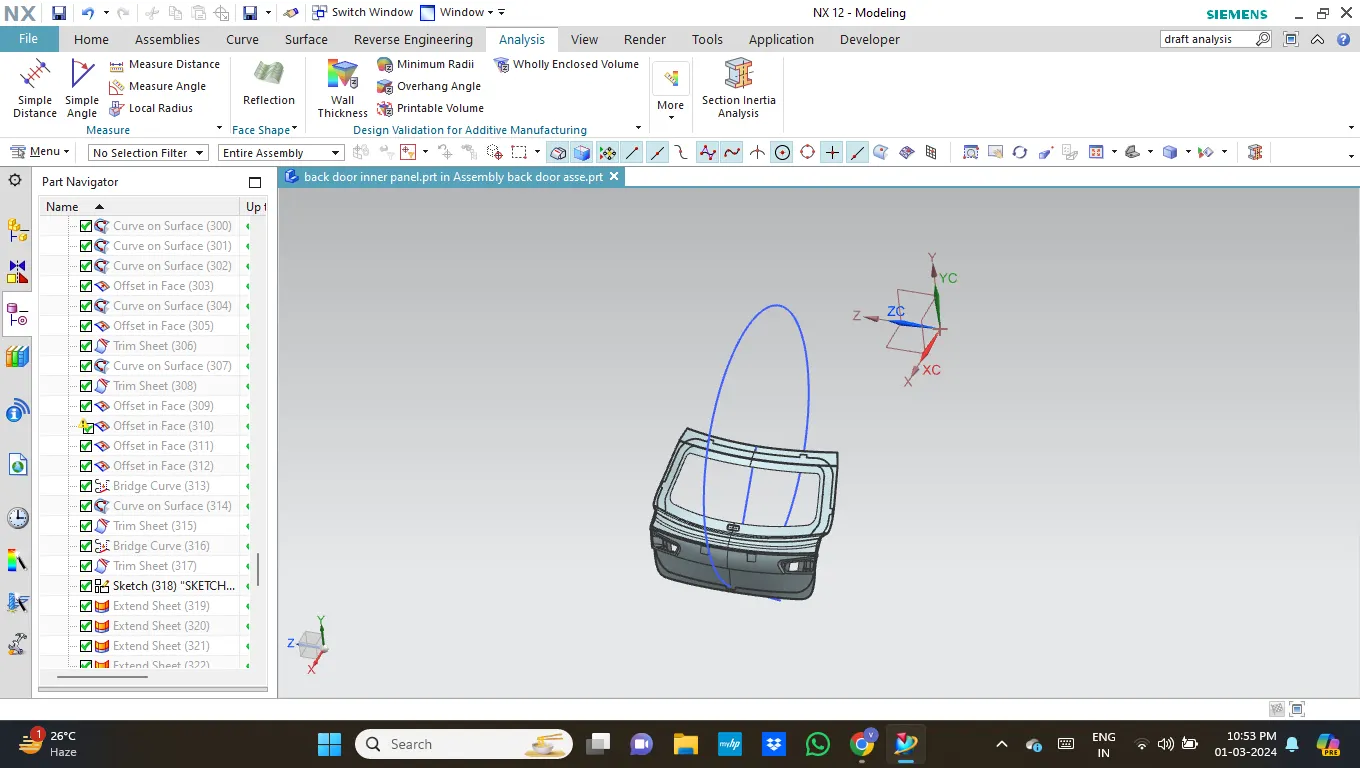
The trajectory is created to position the latch and striker .latch system must be able to catch the striker of the door the while closing. Circle is drawn from the hinge axis. The striker follow this path.
HEMMING:
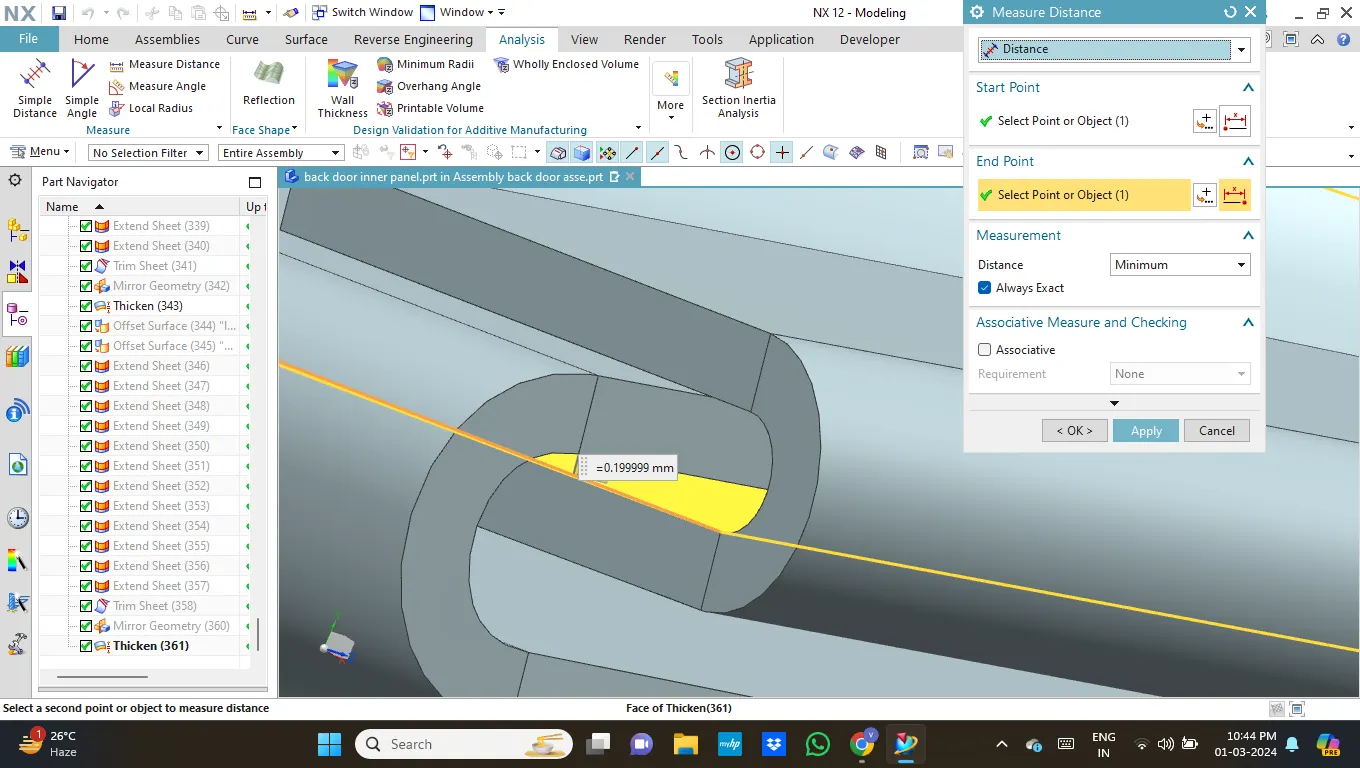
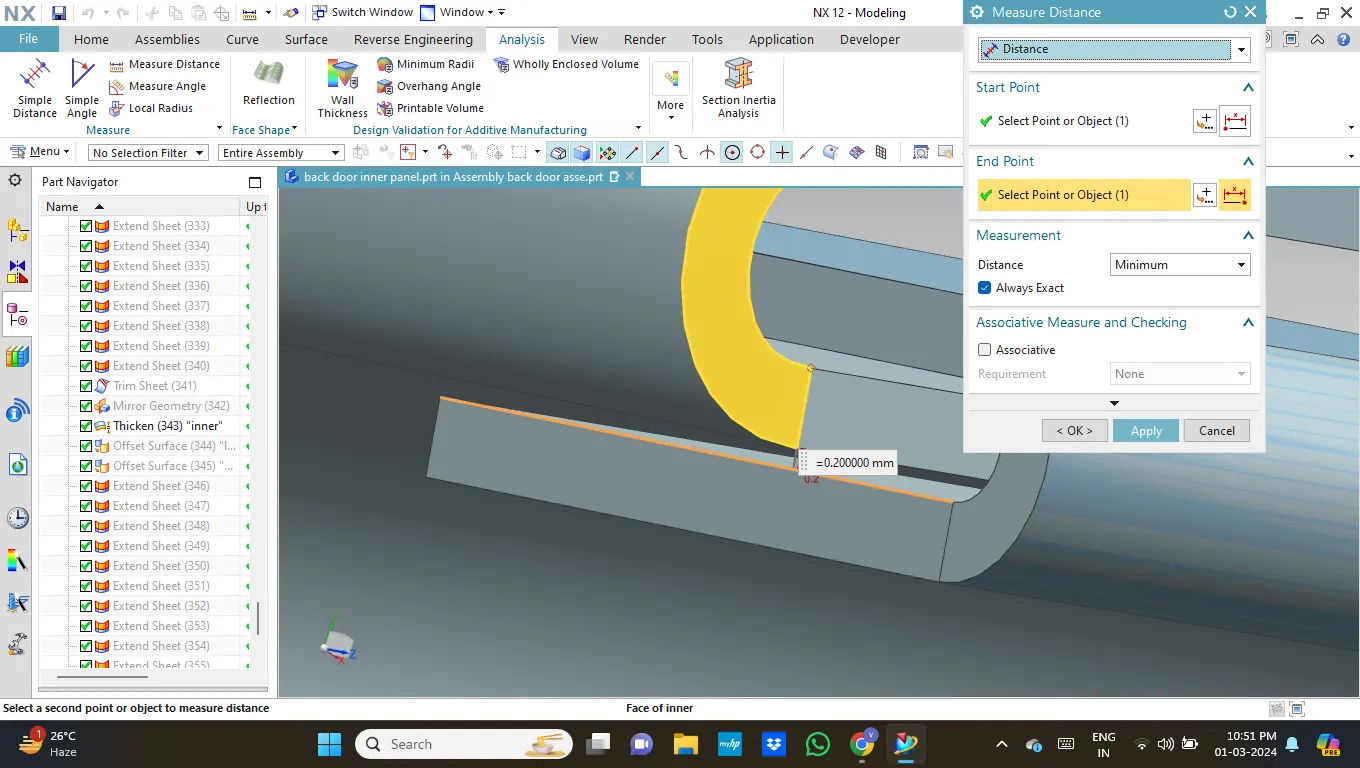
process to join inner and outer panel and 0.2mm is provided as clearance between them.
DRAFT ANALYSIS:
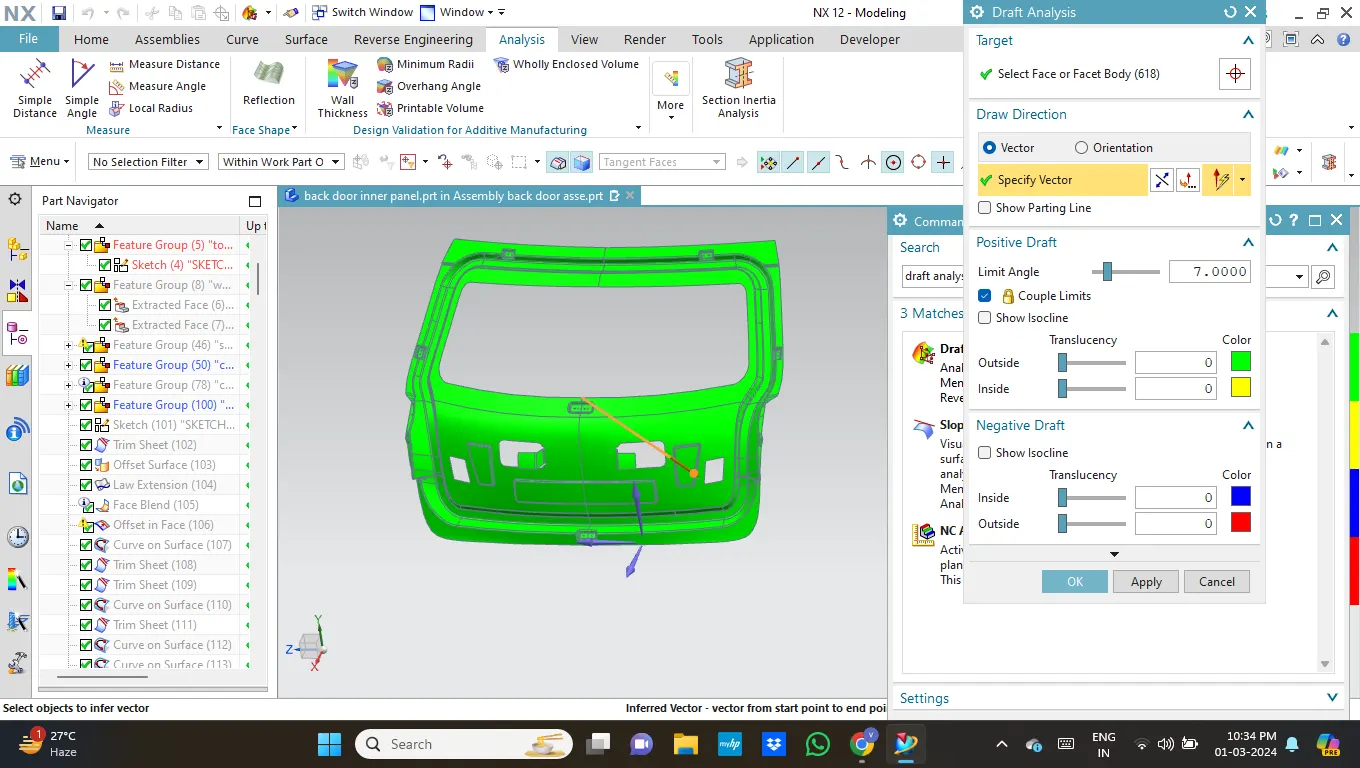
draft analysis performed to check the designed part is suitable for stamping operation with respect to the tooling direction.We can find out the errors by using this feature.The minimum draft angle is 7.
PICTURES:
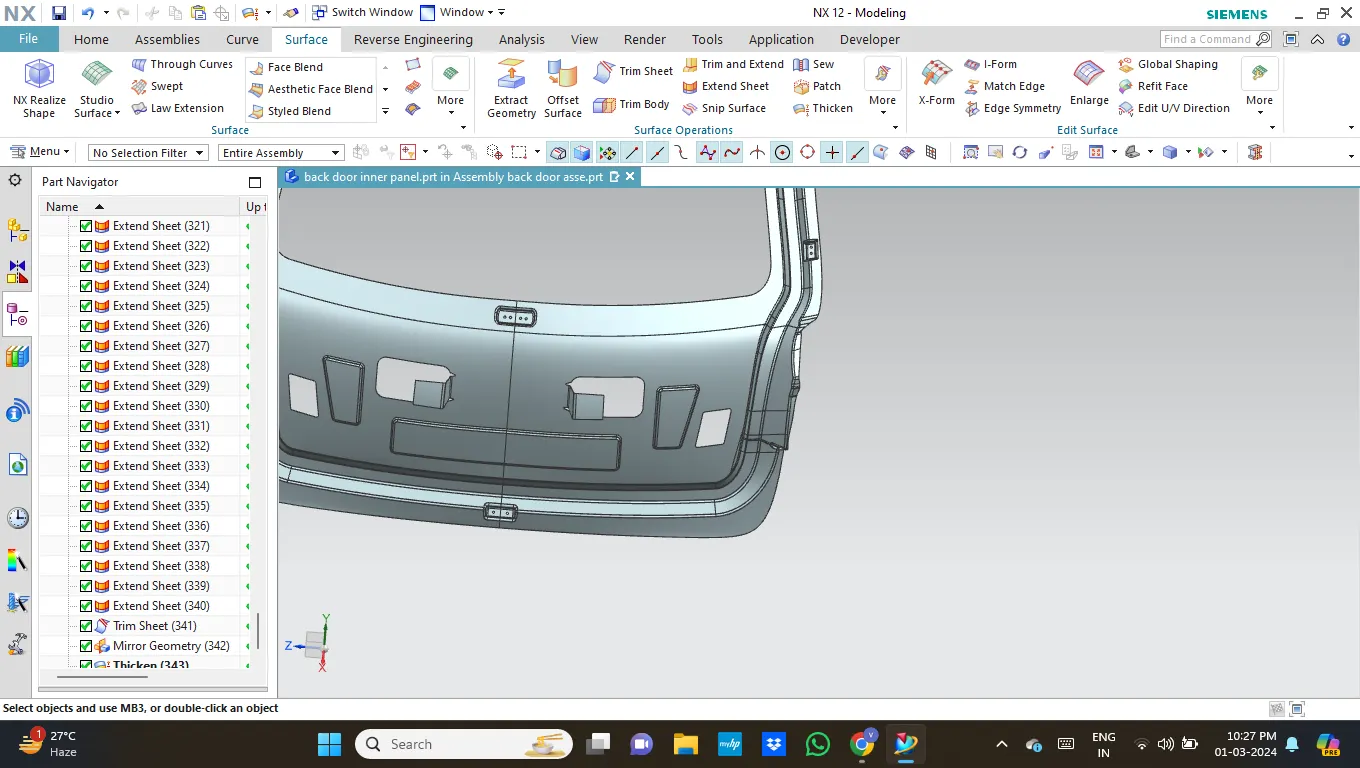
GOOGLE DRIVE LINK
https://drive.google.com/file/