Creation of Multiple viewports, Scaling the drawing and setting in Template in AutoCad
Aim :-
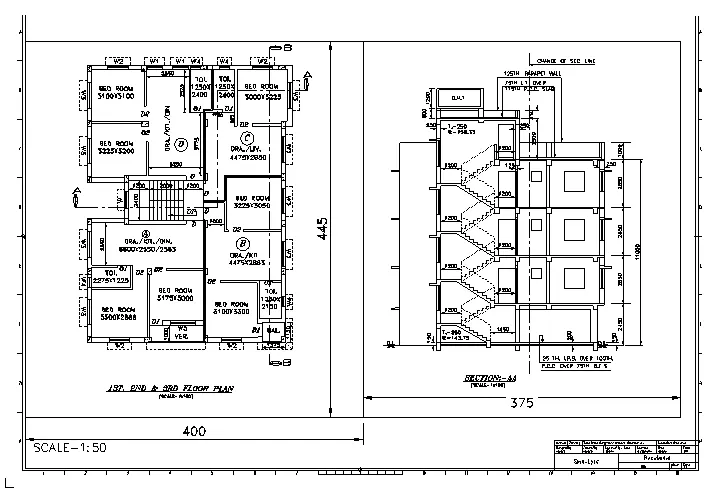
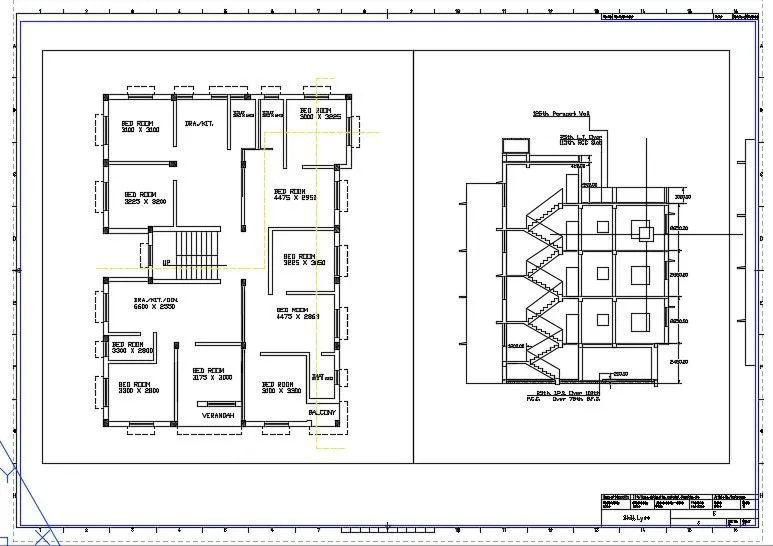
- To create a layout of the plan and sectionusing template tutorial-mArch.dwt. To create a viewports by edit attributes in templates and taking a plot.
Procedure :-
- First, Go to LAYOUT command and Select new layout and rename it as PLan and Section.
- And Delete the current Viewport.
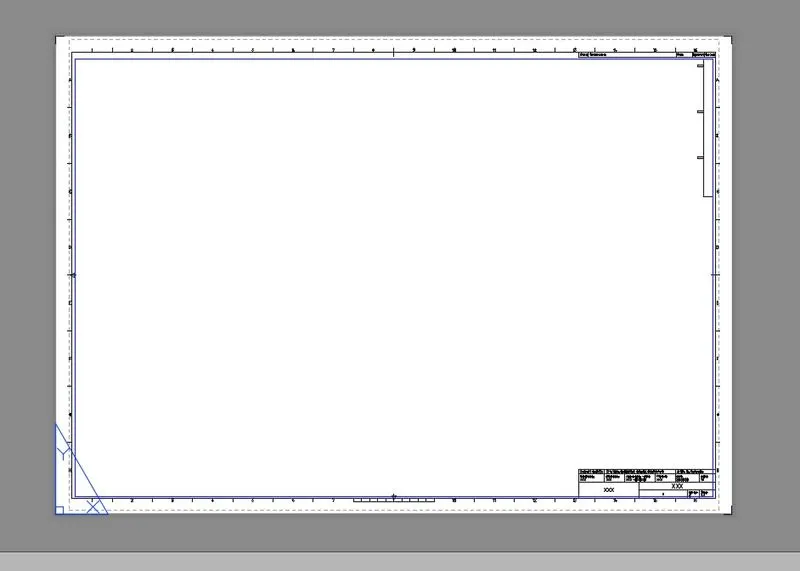
- Type LAYOUT command and select template option and select Tutorial-mArch sheet and select ISO A1 Layout and rename it as Plan and Section.
- Type MS command to activate Model Space.
- Draw the rectangle of size 400 X 445 and 375 X 445.
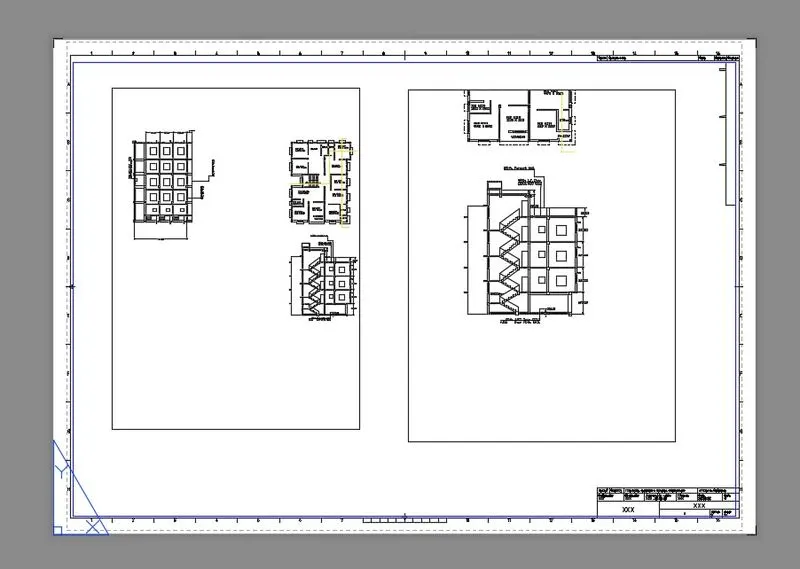
- Type MV command, then insert the drawin by selecting rectangles.
- Do the same process in second drawing too.
- Type MS command and click on first viewport zoom the plan and give the scale as 1:50 and lock the View.
- Do the same process for second viewport.
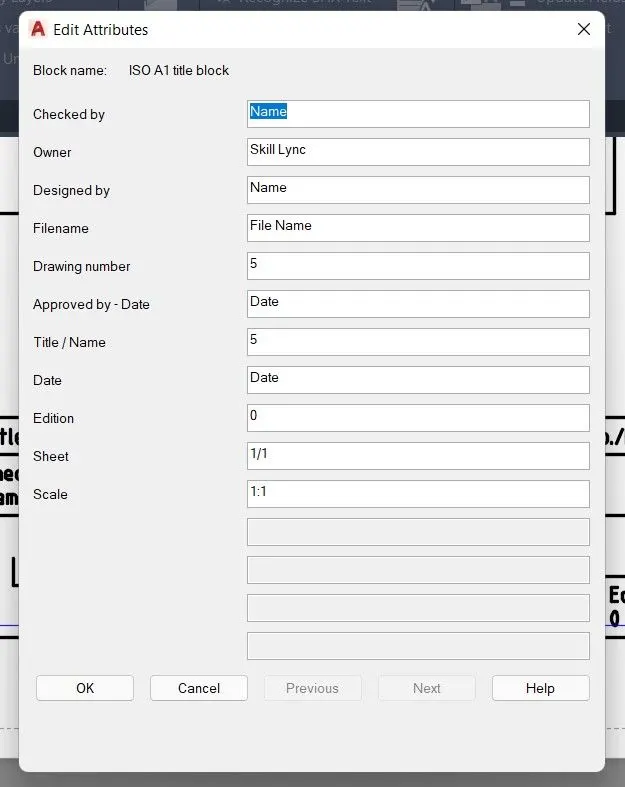
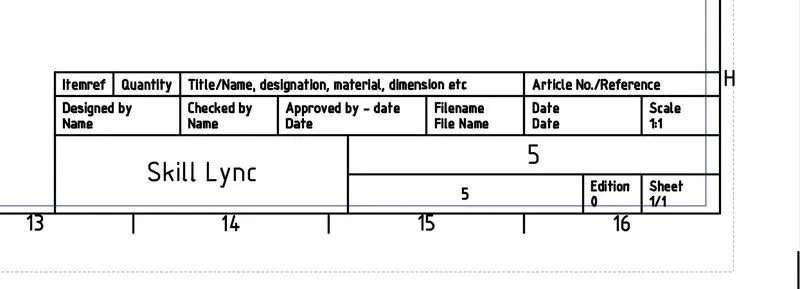
- The edit the attributes by ATTEDIT command and select the block of sheet.
- And enter the MTEXT of scale with the height of 15
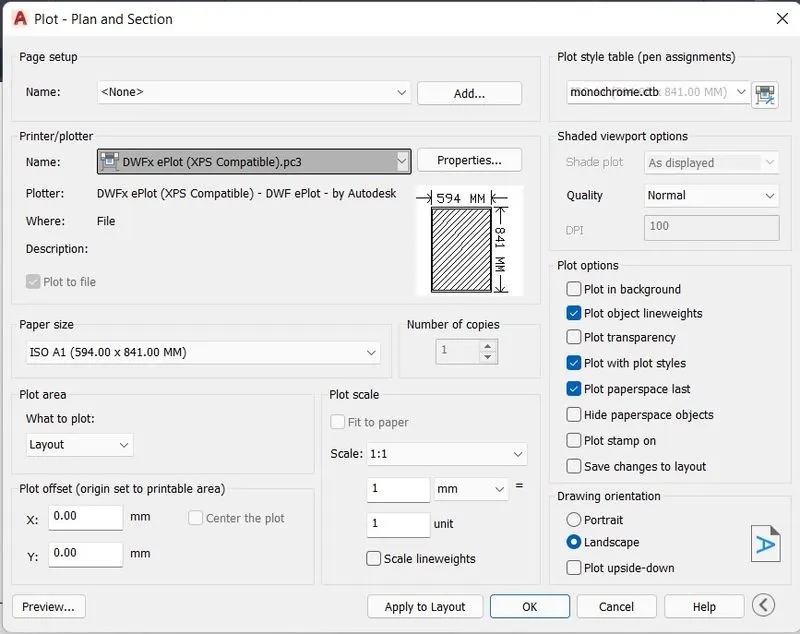
- To plot the Sheet, right click on layout and select plot.
- Give the name as DWG to PDF.
- Slect the paper size ISO A1.
- Select the pen assignment as Monochrome.
Result :-
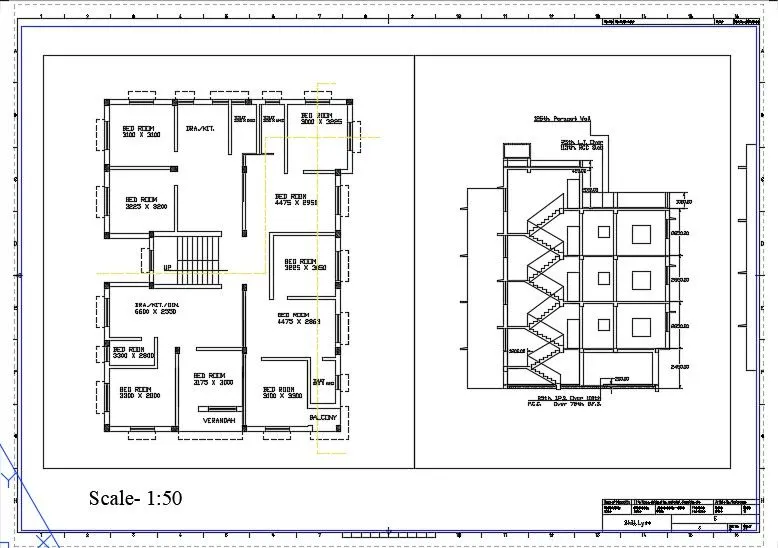
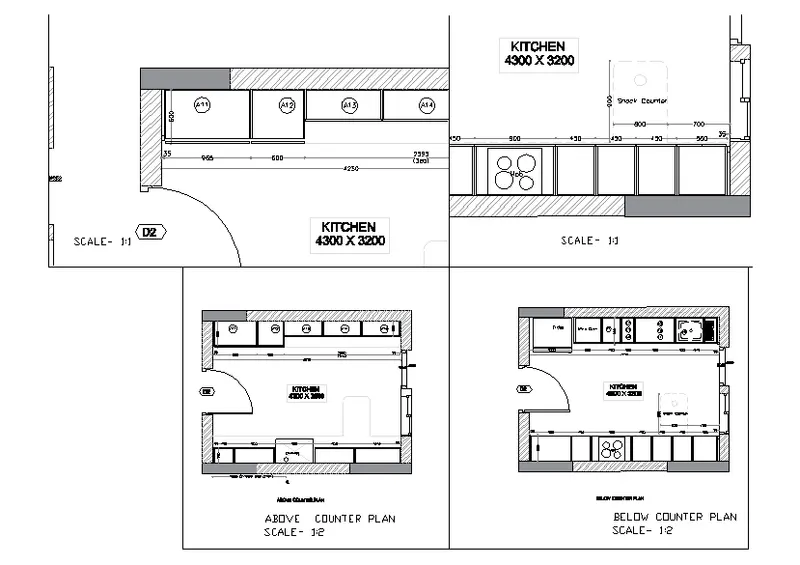
2. Create a layout of the Kitchen drawn in Challenge 9 as shown in Figure. Use the scale as shown in the Figure. Use A4 Size page for the layout. Take a plot.
Aim :-
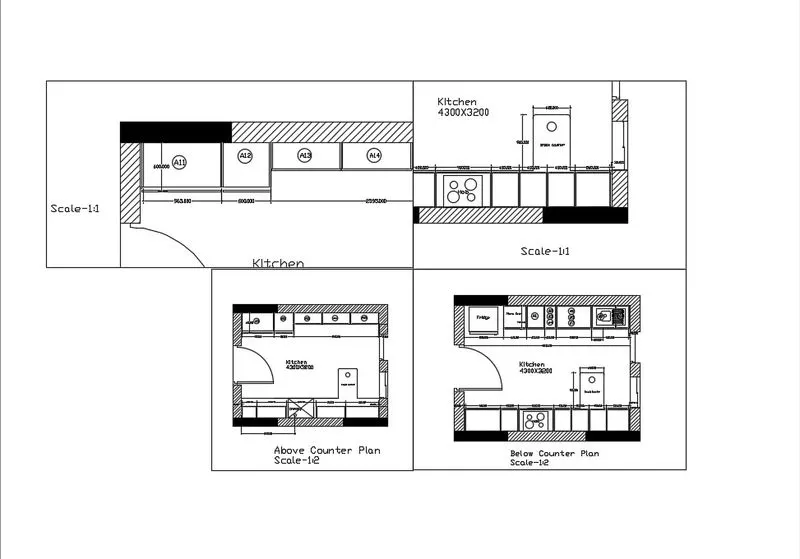
- To create the different view of kitchen and create 4 viewports and plot with A4 size page.
Procedure :-
- To create a layput of this drawing, firstly we have to create the views of the drawings.
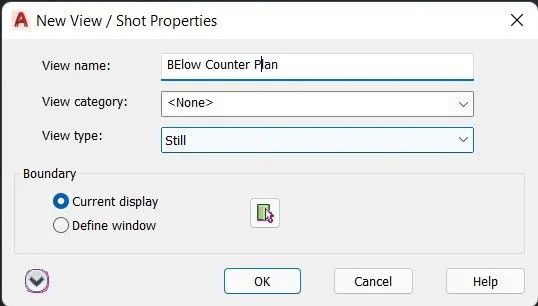
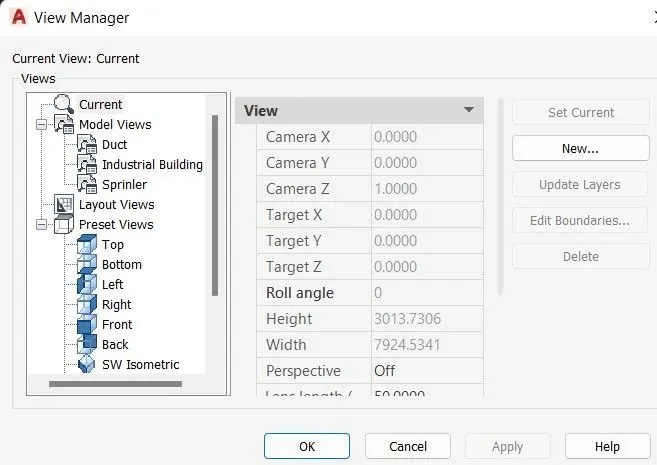
- For tht goto VIEW Command-> NEw -> Then type the view name -> Define the window of the view -> Ok.
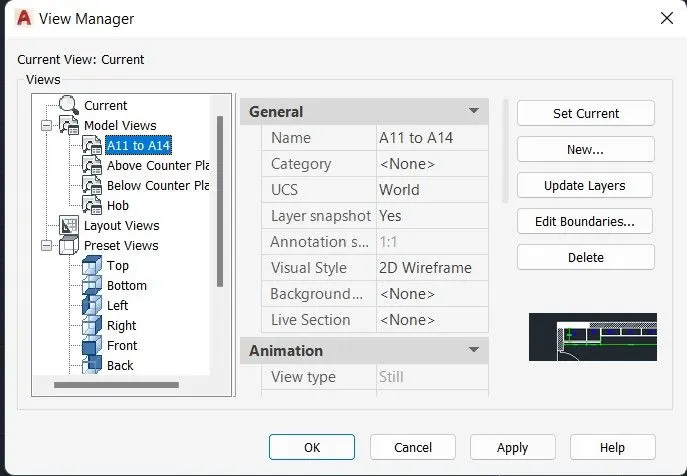
- Open the View MAnager from Insert and there will be the views.
- Create all similar views that are going to use.
- Now create the layout with A4 Sheet.
- Type MV command to create 4 viewports by making window.
- And insert the all 4 views in the all 4 windows by selecting the windows and with the use of VIEW command.
- Select the first drawing of kitchen cabinet in viewporrt and set it.
- Set the Scale as 1:1.
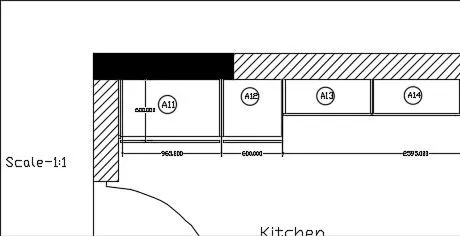
- Select the first drawing of Hob and Snack Counter in viewporrt and set it.
- Set the Scale as 1:1.
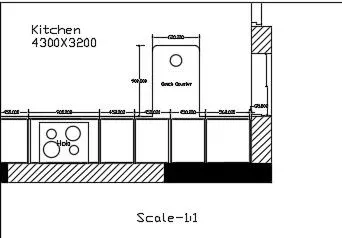
- Select the first drawing of Above Counter Plan in viewporrt and set it.
- Set the Scale as 1:2.
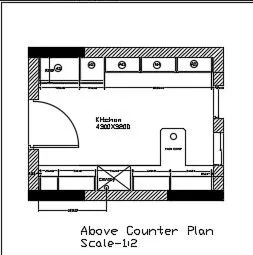
- Select the first drawing of Below Counter Plan in viewporrt and set it.
- Set the Scale as 1:2.
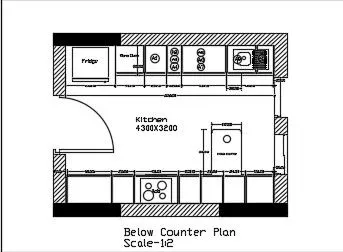
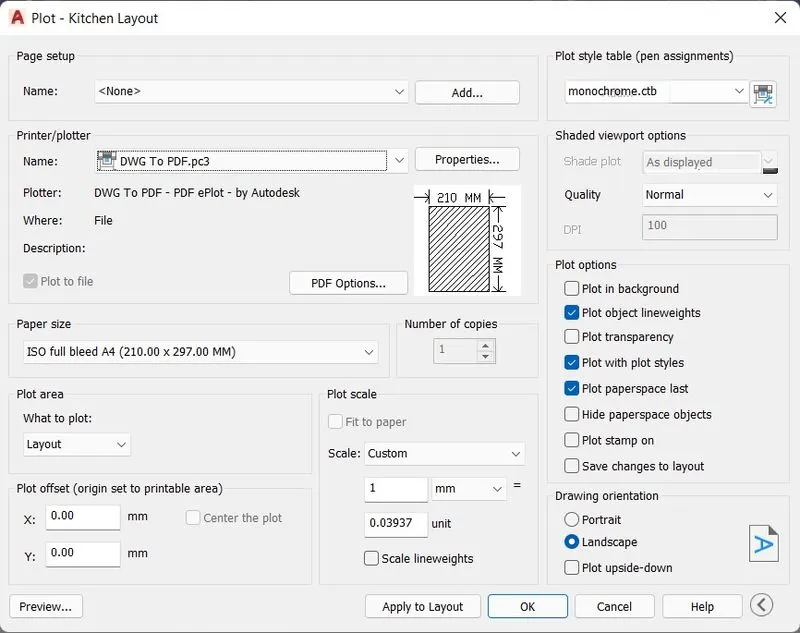
- Now for plotting of drawing, USe PLOT command.
- Select paper size as A4.
- Plot as LAyput.
- Plot style table as Monochrome.ctb
- Ok,
Result :-
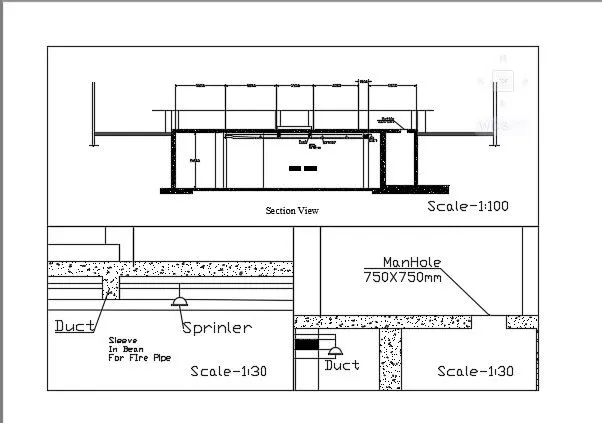
3. Create a layout of the section created in Challenges 9.
Use scale as mentioned in the Figure. Use MV command create multiple viewports. Take a plot.
Aim :-
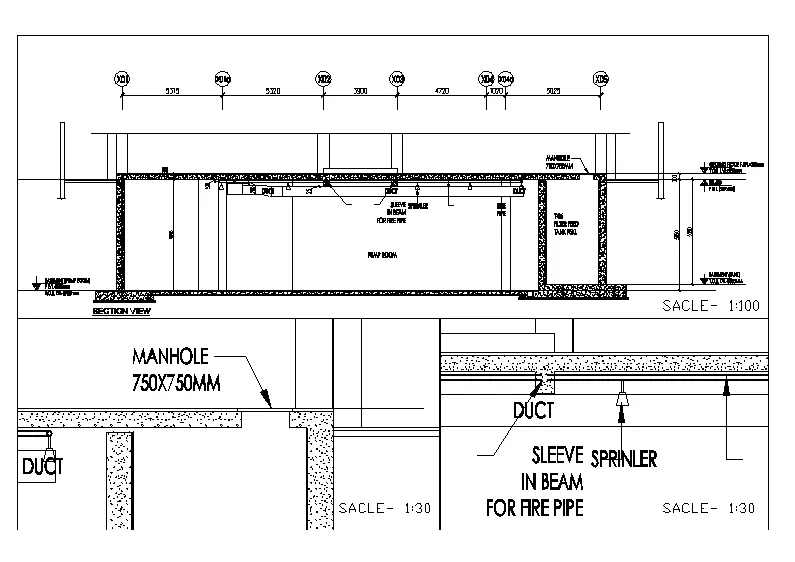
- To create a layout of Industrial Building and to create a multiple viewports and to take aplot.
Procedure :-
- Create the LAyout and reaname it.
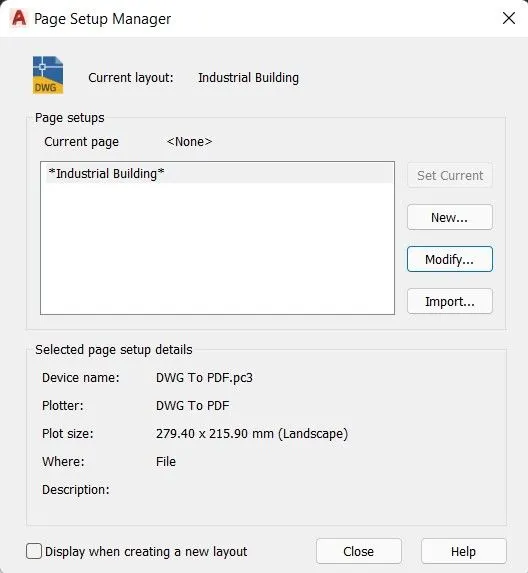
- Right click on the layer and go to page setup manager and select the layer then give name.
- After clicking Modify, select the paper size A3, and plotetr as DWG to PDF.
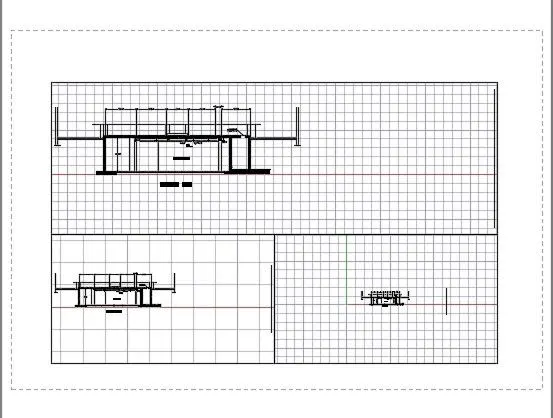
- Use Mv command and draw the 3 viewports.
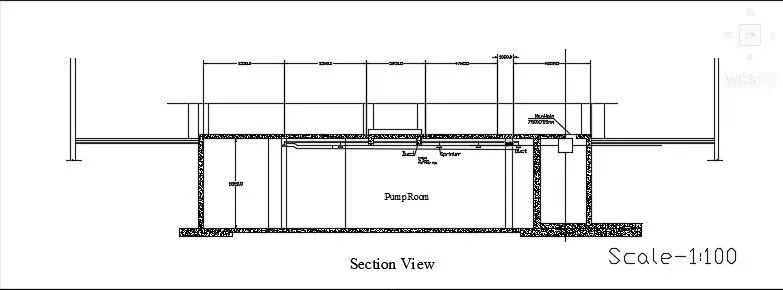
- Type MS command and go to first Viewport named Industrial Building.
- set the scale and set it with PAn Command.
- Type the text of height 15 as Scale1:100.
- And lock the ViewPort.
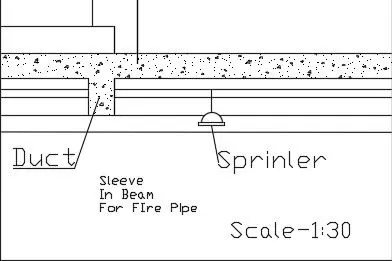
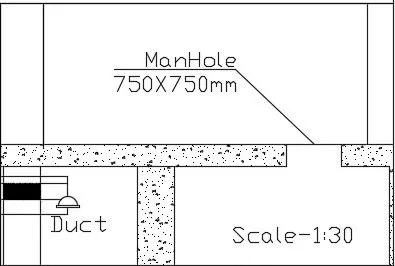
- Type MS command and go to Second Viewport named Duct.
- set the scale and set it with PAn Command.
- Type the text of height 15 as Scale1:30.
- And lock the ViewPort.
- Type MS command and go to Third Viewport named Manhole.
- set the scale and set it with PAn Command.
- Type the text of height 15 as Scale1:30.
- And lock the ViewPort.
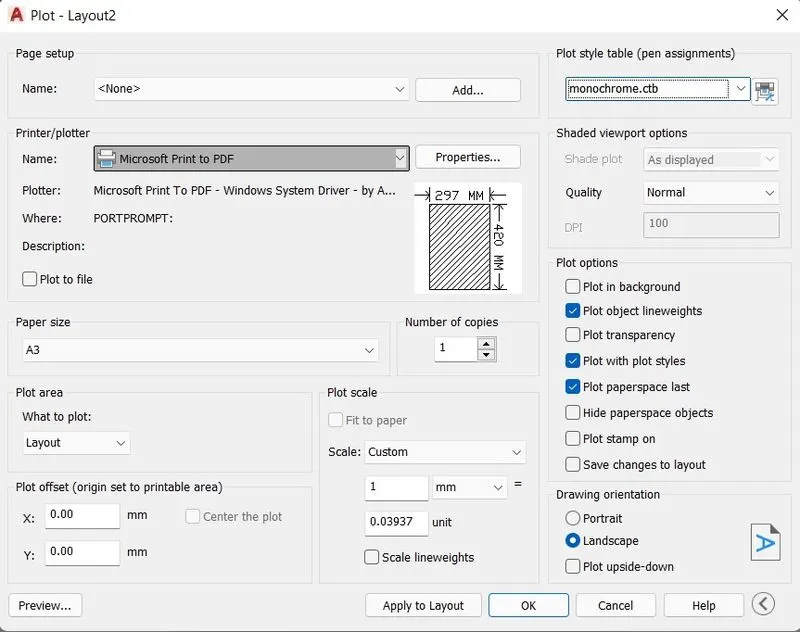
- For Plotting, Type PLOT coomand or rightclick on Layout.
- Select the paper size as A3.
- Pen assignment as Monochrome.
Result :-