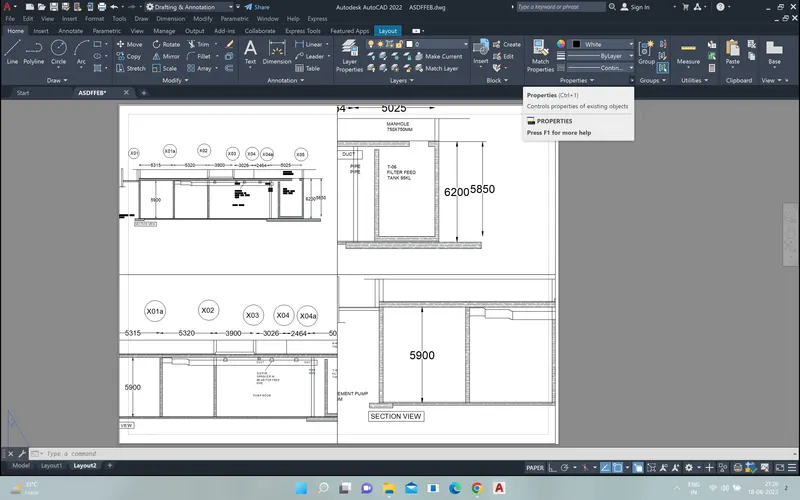
Creation of Multiple viewports, Scaling the drawing and setting in Template in AutoCad
Ans1.Aim-
Create a layout of the Plan and Section A of the project in Challenges 7, using the template Tutorial-mArch.dwt in a scale as given in the Figure. Use the MV command to create the viewport of the size as shown in Figure. Also, use ATTEDIT command to edit the information in the title block. Use A1 size for the layout. Take a plot.
1.set the unit using command UN enter
2. creat the page size of A1 size rectangle
3. add attributes
4.att enter tag- TITLE
prompt-TITLE
Difolt-**********
text height-7 mm other 3mm
creat for all text
5. creat block B enter difine name TEMP select object select all object enter
.pik point click specifi corner click
open in block editor ok
save block as select block name
save block defination to drawing file ok
close block editor click
7. layout setup
open drawing file
go to layout 1
right click in layout 1
page setup manager modifiy
title name - dwg to pdf
paper size A1 ok
I enter insert block set page
8.VIewport seting
main manue bar view, viewport, select any viewprot creat in reactangle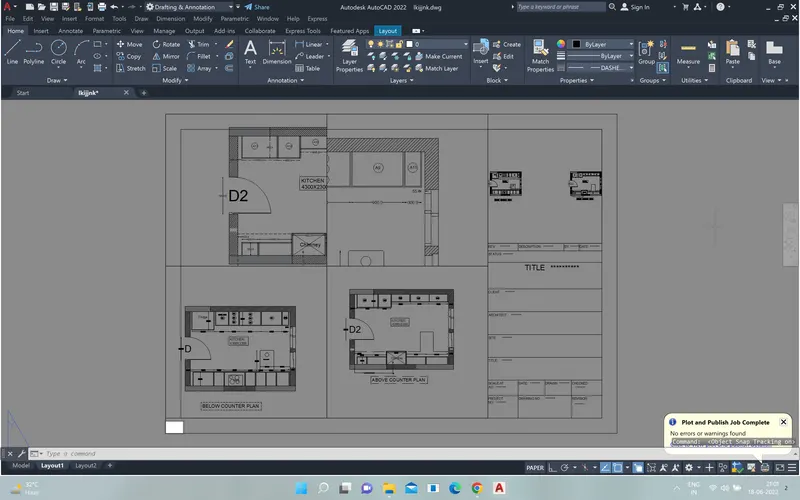
Ans2. Aim-Create a layout of the Kitchen drawn in Challenge 9 as shown in Figure. Use the scale as shown in the Figure. Use A4 Size page for the layout. Take a plot.
1. same process in second one
only creat the view port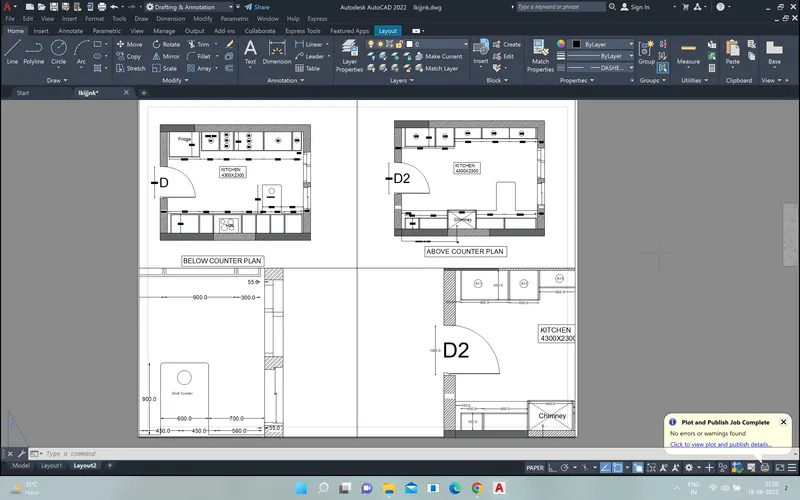
Ans3. Aim-
Create a layout of the section created in Challenges 9.
Use scale as mentioned in the Figure. Use MV command create multiple viewports. Take a plot.
same process as the upper templeat