Creation of geometries by Coordinate system methods using AutoCad
AIM : To create the given geometries in AUTOCAD, using different coordinate system methods.
Geometries from P1 to P2 using the coordinates system methods, and each of the remaining geometries are created using any one of the coordinates systems.
INTRODUCTION :
Coordinate Systems :
Coordinate system is a system where numbers are used to determine the unique position of points or other geometries elements.
The following are the different types of coordinate systems.
- Absolute Coordinate System : In this system all points are established at same distance in the X and Y – axis from a common origin usually (0,0)
- Relative Coordinate System : The location of a relative coordinate is defined by its distance from a reference point in AUTOCAD, when using this system, the first point of the drawing is always absolute, i.e., it is established with respect to origin (0,0) and then all the successive positions are established with respect to their proceeding point. This system is further classified as:
- Relative Rectangular coordinates : It is a coordinate system that specifies each point by a pair of numerical coordinates in the x – axis and y – axis. In this system the points succeeding the first point are typed in as ‘@x,y’ in the command line.
- Relative Polar Coordinates : This system specifies the distance (length) and angle of a particular point with respect to its previous point. In this system, points are established by typing ‘@distance<angle’ [Enter] in the command line.
- Direct distance Entry Method : It is another popular method used for drawing different shapes, geometries in AutoCAD. Direct distance entry method enables the user to draw an objects by simply pointing the cursor in the desired direction and entering the required distance in the command line.
PROCEDURE :
Starting the AutoCAD software :
- Go to START MENU, click on START DRAWING
- In the command line type in : STARTUP [ENTER]
- Enter new value of start-up : 1
- Go to Application menu and select new
- In the ‘create new drawing’ dialogue box, ‘imperial’ system in the ‘start from scratch’ option.
- Next, we select the ‘Decimal’ unit system from the ‘Advanced Setup’ option.
(Note : The above procedure is followed each time a new drawing is to be create )
- Drafting the geometry of given in P1
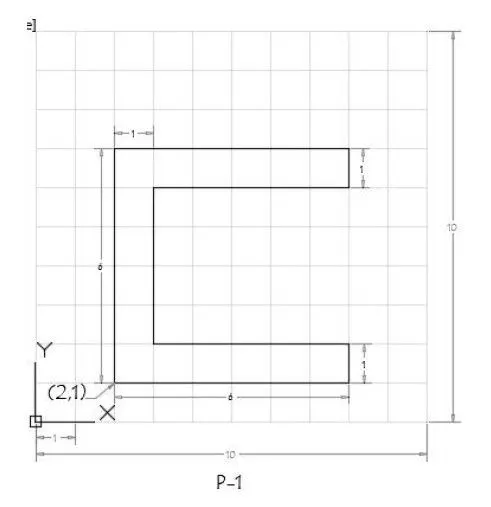
- Using Absolute Coordinate System :
- Select the line tool by entering ‘LINE’ command in the command tab
- Specify the first coordinate point as 2,1 in the command tab
- Specify the next coordinate point as 8,1 in the command tab
- Specify the next coordinate point as 8,2 in the command tab
- Specify the next coordinate point as 3,2 in the command tab
- Specify the next coordinate point as 3,6 in the command tab
- Specify the next coordinate point as 8,6 in the command tab
- Specify the next coordinate point as 8,7 in the command tab
- Specify the next coordinate point as 2,7 in the command tab
- Click ‘close’ on the command tab
- Using Relative Rectangular Coordinate System :
- Select the line tool by entering ‘LINE’ command in the command tab
- Specify the first coordinate point as 2,1 in the command tab
- Specify the next coordinate point as @6,0 in the command tab
- Specify the next coordinate point as @0,1 in the command tab
- Specify the next coordinate point as @-5,0 in the command tab
- Specify the next coordinate point as @0,4 in the command tab
- Specify the next coordinate point as @5,0 in the command tab
- Specify the next coordinate point as @0,1 in the command tab
- Specify the next coordinate point as @-6,0 in the command tab
- Click ‘close’ on the command tab
- Using Relative Polar Coordinates System :
- Select the line tool by entering ‘LINE’ command in the command tab
- Specify the first coordinate point as 2,1 in the command tab
- Specify the next coordinate point as @6<0 in the command tab
- Specify the next coordinate point as @1<90 in the command tab
- Specify the next coordinate point as @5<180 in the command tab
- Specify the next coordinate point as @4<90 in the command tab
- Specify the next coordinate point as @5<0 in the command tab
- Specify the next coordinate point as @1<90 in the command tab
- Specify the next coordinate point as @6<180 in the command tab
- Click ‘close’ on the command tab
- Using Direct Distance Entry Method :
- Select the line tool by entering ‘LINE’ command in the command tab
- Specify the first coordinate point as 2,1 in the command tab
- Enter the length of the next point as 6 in the command line towards +ve x-axis
- Enter the length of the next point as 1 in the command line towards +ve y-axis
- Enter the length of the next point as 5 in the command line towards -ve x-axis
- Enter the length of the next point as 4 in the command line towards +ve y-axis
- Enter the length of the next point as 5 in the command line towards +ve x-axis
- Enter the length of the next point as 1 in the command line towards +ve y-axis
- Enter the length of the next point as 6 in the command line towards -ve x-axis
- Click ‘close’ on the command tab
RESULT :
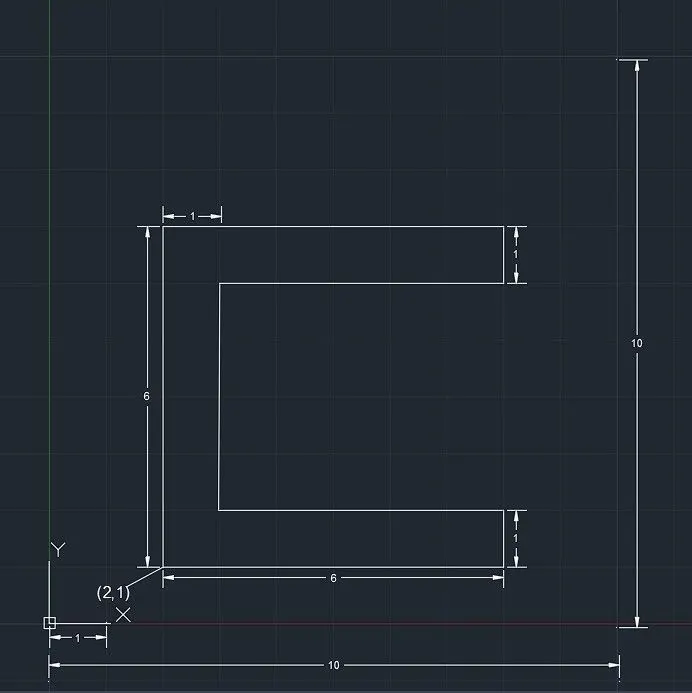
P – 1
Drafting the geometry of given in P2 :
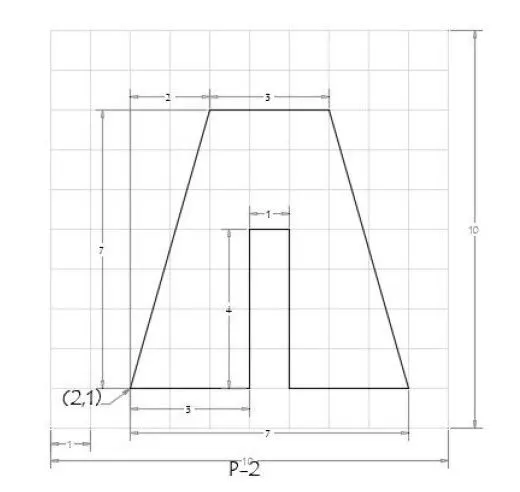
- Using Absolute Coordinate System :
- Select the line tool by entering ‘LINE’ command in the command tab
- Specify the first coordinate point as 2,1 in the command tab
- Specify the next coordinate point as 5,1 in the command tab
- Specify the next coordinate point as 5,5 in the command tab
- Specify the next coordinate point as 6,5 in the command tab
- Specify the next coordinate point as 6,1 in the command tab
- Specify the next coordinate point as 9,1 in the command tab
- Specify the next coordinate point as 7,8 in the command tab
- Specify the next coordinate point as 4,8 in the command tab
- Click ‘close’ on the command tab
- Using Relative Rectangular Coordinate System :
- Select the line tool by entering ‘LINE’ command in the command tab
- Specify the first coordinate point as 2,1 in the command tab
- Specify the next coordinate point as @3,0 in the command tab
- Specify the next coordinate point as @0,4 in the command tab
- Specify the next coordinate point as @1,0 in the command tab
- Specify the next coordinate point as @0,-4 in the command tab
- Specify the next coordinate point as @3,0 in the command tab
- Specify the next coordinate point as @-2,7 in the command tab
- Specify the next coordinate point as @-3,0 in the command tab
- Click ‘close’ on the command tab
- Using Relative Polar Coordinates System :
- Select the line tool by entering ‘LINE’ command in the command tab
- Specify the first coordinate point as 2,1 in the command tab
- Specify the next coordinate point as @3<0 in the command tab
- Specify the next coordinate point as @4<90 in the command tab
- Specify the next coordinate point as @1<0 in the command tab
- Specify the next coordinate point as @4<270 in the command tab
- Specify the next coordinate point as @3<0 in the command tab
- Specify the next coordinate point as @7<106 in the command tab
- Specify the next coordinate point as @3<180 in the command tab
- Click ‘close’ on the command tab
RESULT :
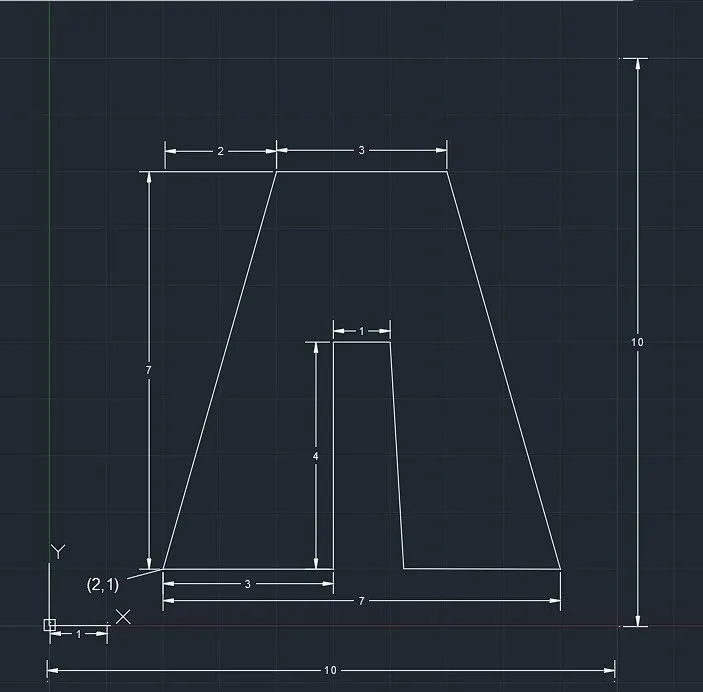
P - 2
Drafting the geometry of given in P4 :
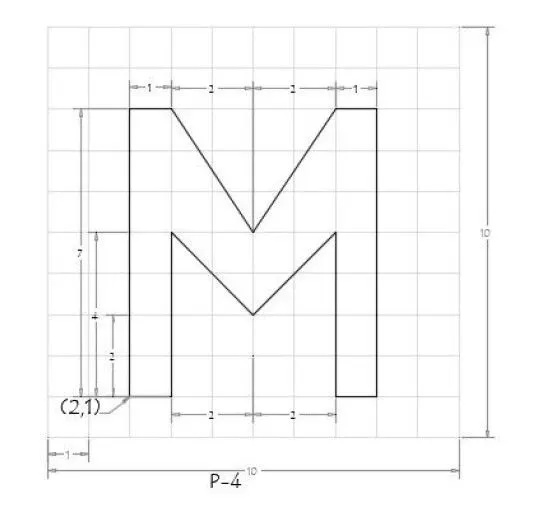
Using Absolute Coordinate System :
- Select the line tool by entering ‘LINE’ command in the command tab
- Specify the first coordinate point as 2,1 in the command tab
- Specify the next coordinate point as 3,1 in the command tab
- Specify the next coordinate point as 3,5 in the command tab
- Specify the next coordinate point as 5,3 in the command tab
- Specify the next coordinate point as 7,5 in the command tab
- Specify the next coordinate point as 7,1 in the command tab
- Specify the next coordinate point as 8,8 in the command tab
- Specify the next coordinate point as 7,8 in the command tab
- Specify the next coordinate point as 5,5 in the command tab
- Specify the next coordinate point as 3,8 in the command tab
- Specify the next coordinate point as 2,8 in the command tab
- Click ‘close’ on the command tab
RESULT :
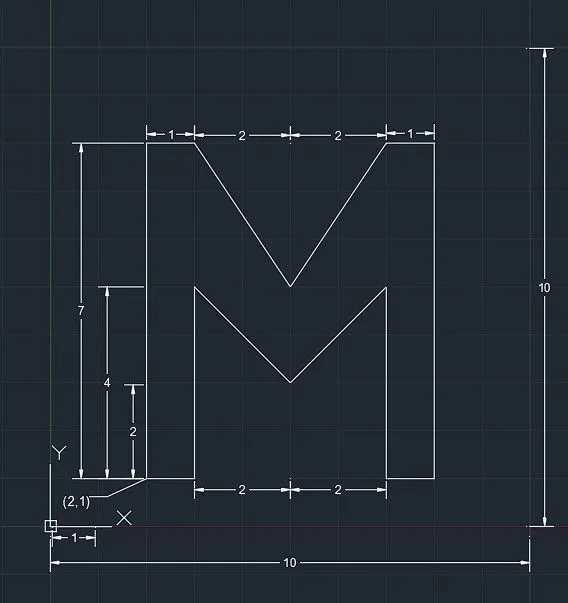
P - 4
Drafting the geometry of given in P5 :
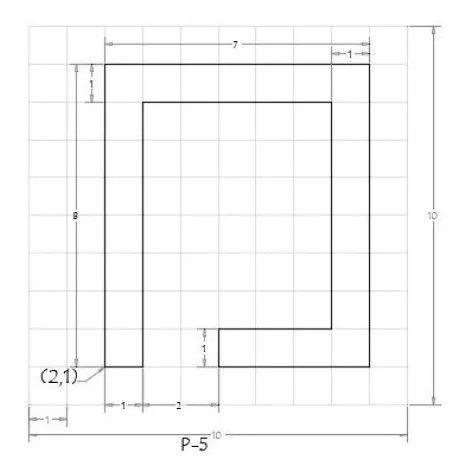
Using Relative Polar Coordinates System :
- Select the line tool by entering ‘LINE’ command in the command tab
- Specify the first coordinate point as 2,1 in the command tab
- Specify the next coordinate point as @8<90 in the command tab
- Specify the next coordinate point as @7<0 in the command tab
- Specify the next coordinate point as @8<270 in the command tab
- Specify the next coordinate point as @4<180 in the command tab
- Specify the next coordinate point as @1<90 in the command tab
- Specify the next coordinate point as @3<0 in the command tab
- Specify the next coordinate point as @6<90 in the command tab
- Specify the next coordinate point as @5<180 in the command tab
- Specify the next coordinate point as @7<270 in the command tab
- Click ‘close’ on the command tab
RESULT :
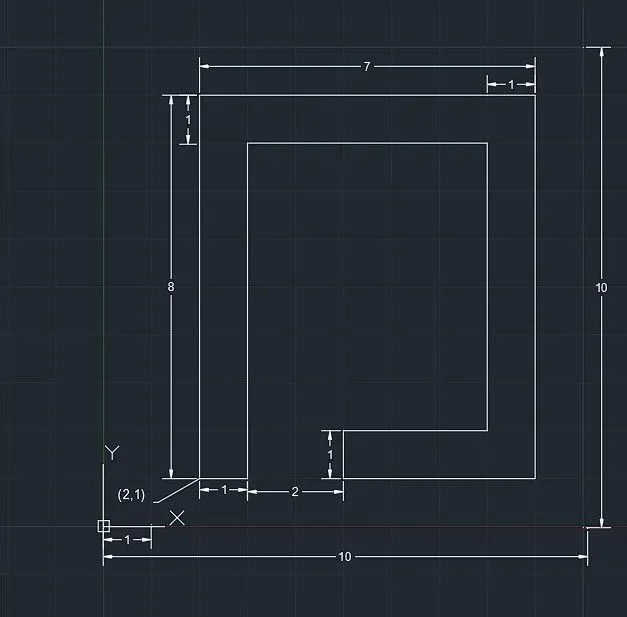
P - 5
Drafting the geometry of given in P7 :
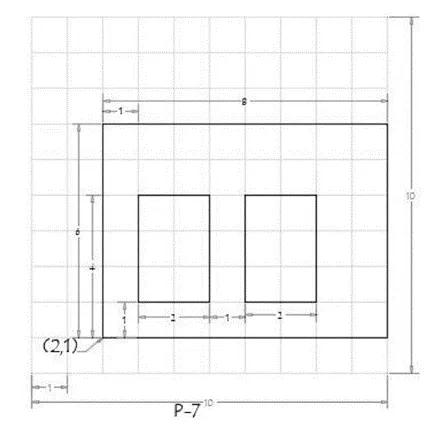
Using Relative Rectangular Coordinate System :
- Select the line tool by entering ‘LINE’ command in the command tab
- Specify the first coordinate point as 2,1 in the command tab
- Specify the next coordinate point as @0,6 in the command tab
- Specify the next coordinate point as @8,0 in the command tab
- Specify the next coordinate point as @0,-6 in the command tab
- Click ‘close’ on the command tab
- Again, Select the line tool by entering ‘LINE’ command in the command tab
- Again, Specify the coordinate point as 3,2 in the command tab
- Specify the next coordinate point as @2,0 in the command tab
- Specify the next coordinate point as @0,3 in the command tab
- Specify the next coordinate point as @-2,0 in the command tab
- Click ‘close’ on the command tab
- Again, Select the line tool by entering ‘LINE’ command in the command tab
- Again, Specify the coordinate point as 6,2 in the command tab
- Specify the next coordinate point as @2,0 in the command tab
- Specify the next coordinate point as @0,3 in the command tab
- Specify the next coordinate point as @-2,0 in the command tab
- Click ‘close’ on the command tab
RESULT :
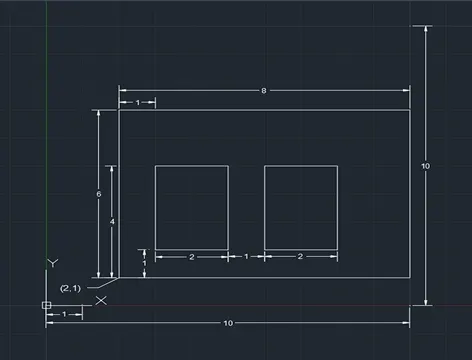
P - 7
Drafting the geometry of given in P8 :
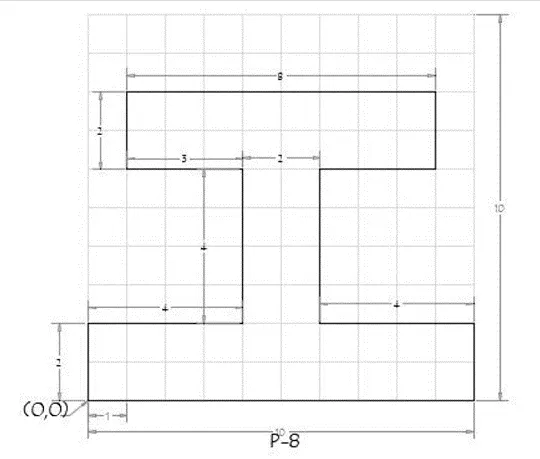
Using Direct Distance Entry Method :
- Select the line tool by entering ‘LINE’ command in the command tab
- Specify the first coordinate point as 0,0 in the command tab
- Enter the length of the next point as 10 in the command line towards +ve x-axis
- Enter the length of the next point as 2 in the command line towards +ve y-axis
- Enter the length of the next point as 4 in the command line towards -ve x-axis
- Enter the length of the next point as 4 in the command line towards +ve y-axis
- Enter the length of the next point as 3 in the command line towards +ve x-axis
- Enter the length of the next point as 2 in the command line towards +ve y-axis
- Enter the length of the next point as 8 in the command line towards -ve x-axis
- Enter the length of the next point as 2 in the command line towards -ve y-axis
- Enter the length of the next point as 3 in the command line towards +ve x-axis
- Enter the length of the next point as 4 in the command line towards -ve y-axis
- Enter the length of the next point as 4 in the command line towards -ve x-axis
- Click ‘close’ on the command tab
RESULT :
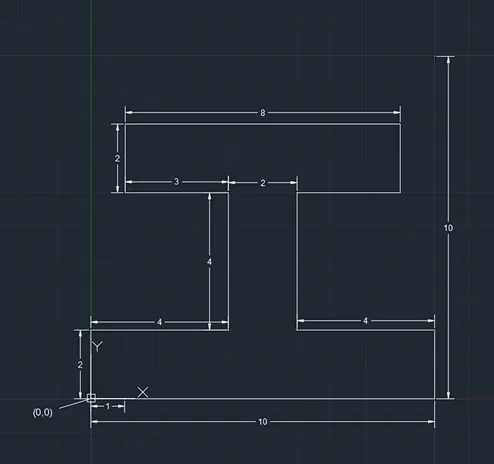
P - 8
Drafting the geometry of given in P9 :
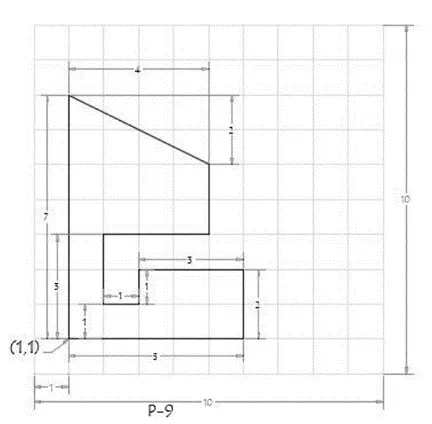
Using Absolute Coordinate System :
- Select the line tool by entering ‘LINE’ command in the command tab
- Specify the first coordinate point as 1,1 in the command tab
- Specify the next coordinate point as 6,1 in the command tab
- Specify the next coordinate point as 6,3 in the command tab
- Specify the next coordinate point as 3,3 in the command tab
- Specify the next coordinate point as 3,2 in the command tab
- Specify the next coordinate point as 2,2 in the command tab
- Specify the next coordinate point as 2,4 in the command tab
- Specify the next coordinate point as 5,4 in the command tab
- Specify the next coordinate point as 5,6 in the command tab
- Specify the next coordinate point as 1,8 in the command tab
- Click ‘close’ on the command tab
RESULT :
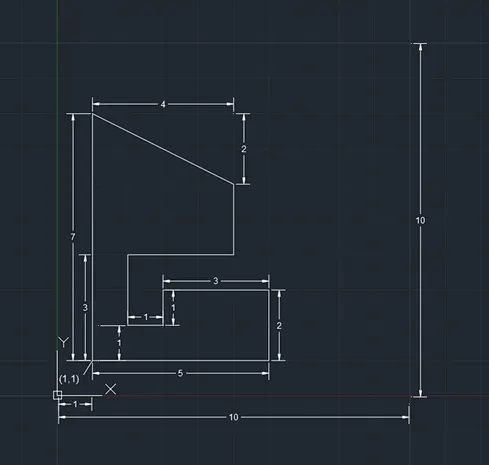
P - 9
Drafting the geometry of given in P10 :
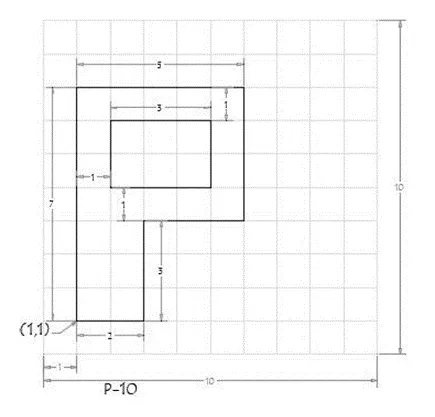
Using Relative Polar Coordinates System :
- Select the line tool by entering ‘LINE’ command in the command tab
- Specify the first coordinate point as 1,1 in the command tab
- Specify the next coordinate point as @7<90 in the command tab
- Specify the next coordinate point as @5<0 in the command tab
- Specify the next coordinate point as @4<270 in the command tab
- Specify the next coordinate point as @3<180 in the command tab
- Specify the next coordinate point as @3<270 in the command tab
- Click ‘close’ on the command tab
- Again, Select the line tool by entering ‘LINE’ command in the command tab
- Again, Specify the coordinate point as 2,5 in the command tab
- Specify the next coordinate point as @3<0 in the command tab
- Specify the next coordinate point as @2<90 in the command tab
- Specify the next coordinate point as @3<180 in the command tab
- Click ‘close’ on the command tab
RESULT :
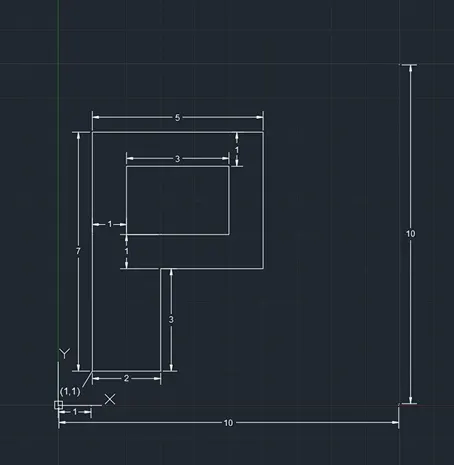
P - 10
Drafting Profile wood using Polar Coordinate System
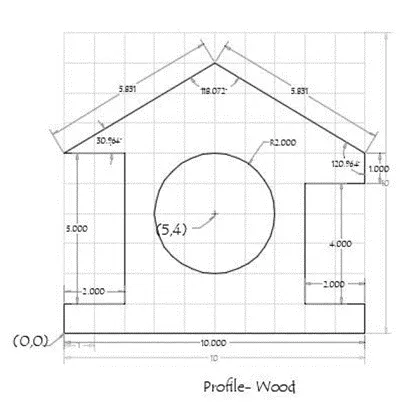
Using Relative Polar Coordinates System :
- Select the line tool by entering ‘LINE’ command in the command tab
- Specify the first coordinate point as 0,0 in the command tab
- Specify the next coordinate point as @1<90 in the command tab
- Specify the next coordinate point as @2<0 in the command tab
- Specify the next coordinate point as @5<90 in the command tab
- Specify the next coordinate point as @2<180 in the command tab
- Specify the next coordinate point as @5.831<30.964 in the command tab
- Specify the next coordinate point as @5.831<329.036in the command tab
- Specify the next coordinate point as @1<270 in the command tab
- Specify the next coordinate point as @2<180 in the command tab
- Specify the next coordinate point as @4<270 in the command tab
- Specify the next coordinate point as @2<0 in the command tab
- Specify the next coordinate point as @1<270 in the command tab
- Click ‘close’ on the command tab
RESULT :
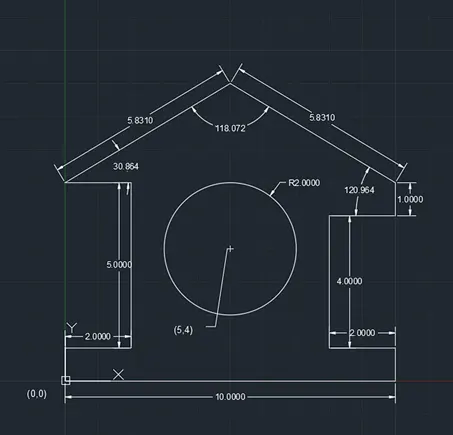
Profile Wood
Drafting Queen Post Truss using Polar Coordinate System
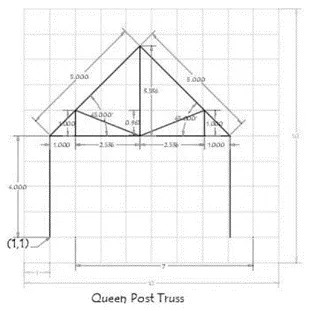
Using Relative Polar Coordinates System :
- Select the line tool by entering ‘LINE’ command in the command tab
- Specify the first coordinate point as 1,1 in the command tab
- Specify the next coordinate point as @4<90 in the command tab
- Specify the next coordinate point as @5<45 in the command tab
- Specify the next coordinate point as @5<315) in the command tab
- Specify the next coordinate point as @4<270 in the command tab & [Enter]
- Again, Select the line tool by entering ‘LINE’ command in the command tab
- Again, Specify the coordinate point as 1,5 in the command tab
- Specify the next coordinate point as @1<0 in the command tab
- Specify the next coordinate point as @2.536<0 in the command tab
- Specify the next coordinate point as @2.536<0 in the command tab
- Specify the next coordinate point as @1<0 in the command tab & [Enter]
- Again, Select the line tool by entering ‘LINE’ command in the command tab
- Again, Specify the coordinate point as 2,5 in the command tab
- Specify the next coordinate point as @1<90 in the command tab
- Specify the next coordinate point as @2.726<338.476 in the command tab & [Enter]
- Again, Select the line tool by entering ‘LINE’ command in the command tab
- Again, Specify the coordinate point as 7.072,5 in the command tab
- Specify the next coordinate point as @1<90 in the command tab
- Specify the next coordinate point as @2.726<201.524 in the command tab
- Specify the next coordinate point as @3.536<90 in the command tab & [Enter]
RESULT :
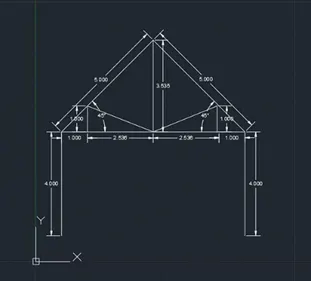
Queen Post Truss Polar
Drafting Mono Pitch using Absolute Coordinate System
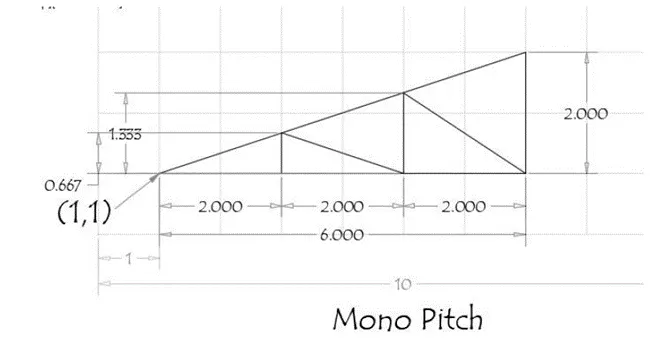
Using Absolute Coordinate System :
- Select the line tool by entering ‘LINE’ command in the command tab
- Specify the first coordinate point as 1,1 in the command tab
- Specify the next coordinate point as 7,3 in the command tab
- Specify the next coordinate point as 7,1 in the command tab
- Click ‘close’ on the command tab
- Again, Select the line tool by entering ‘LINE’ command in the command tab
- Again , Specify the first coordinate point as 3,1 in the command tab
- Specify the next coordinate point as 3,1.667 in the command tab
- Specify the next coordinate point as 5,1 in the command tab
- Specify the next coordinate point as 5,2.333 in the command tab
- Specify the next coordinate point as 7,1 in the command tab & [Enter]
Result :
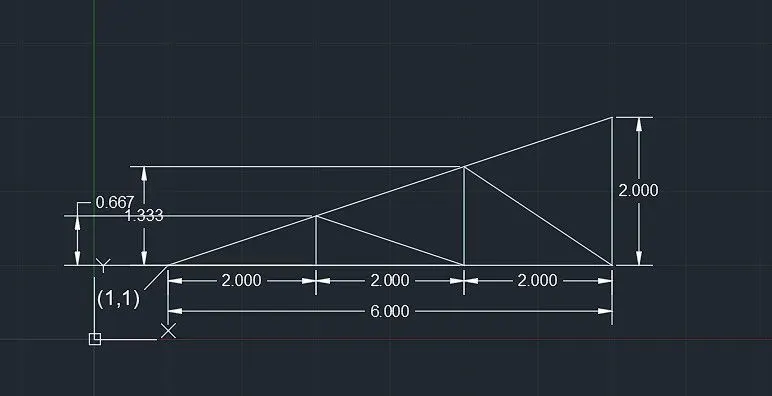
Mono Pitch