Creation of Column Schedule and Drawing Template using AutoCad
AIM :
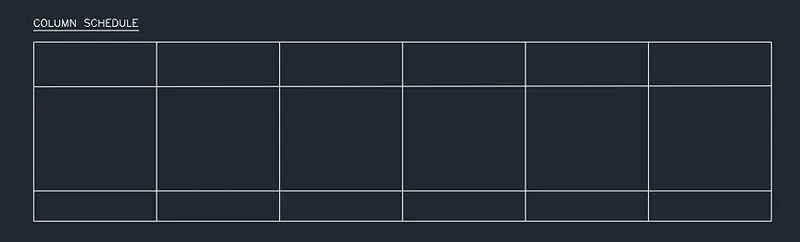
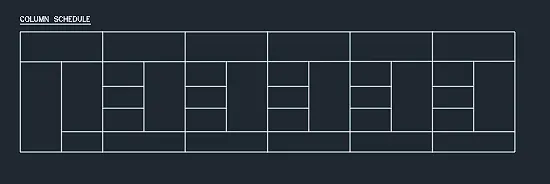
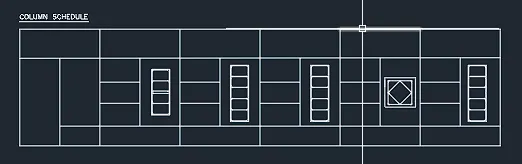
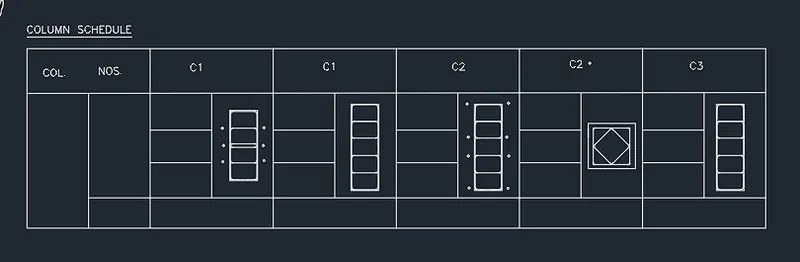
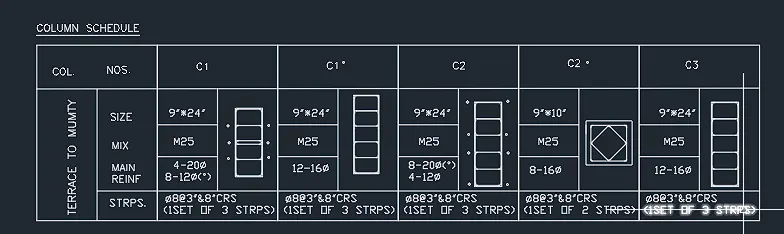
1. Create a column schedule as shown in the figure.
Note: Create a column schedule with the help of lines. Also, insert text with the help of Dtext command or Single Line text.
Hint: Use font name: romans.shx; Height: 8”, Justify: Left
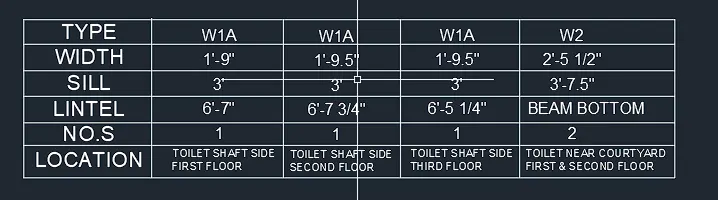
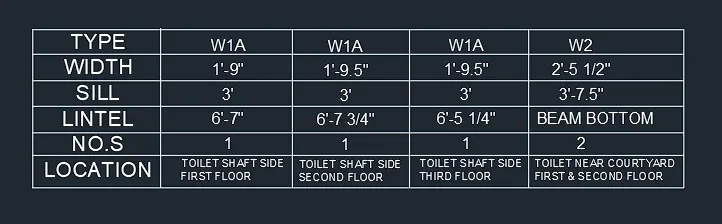
2. Create a window schedule as shown in the figures:
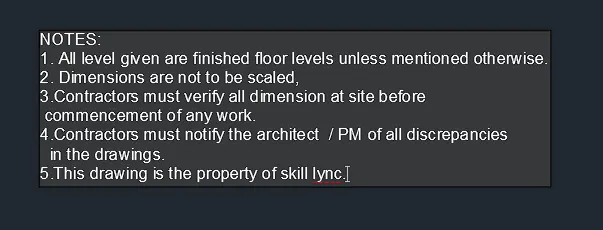
3. Create the drawing template as shown in the figure:< Use the Notes as in the figure>
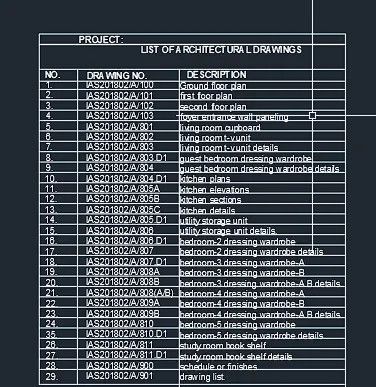
4. Create the list of drawing schedule as shown in the figure:
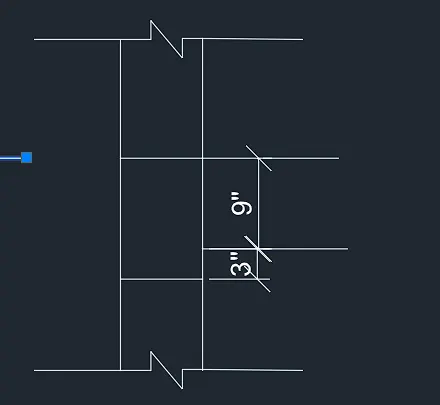
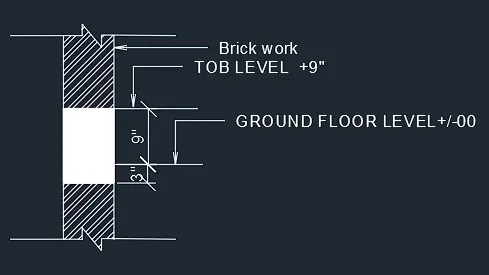
5. Create the Beam detail as shown in the figure and provide text wherever given.
PROCEDURE:
1.

2.
enter dtext command justify center and text height 2"

then use xline command and create table
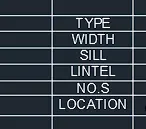
then using dtext command enter HEIGHT 1.5 and justify center and input values
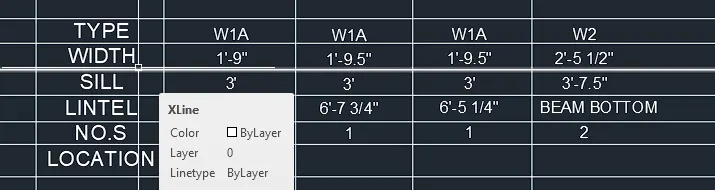
then use dtext command enter height 1" and input the valuues of last line and trim the extra part of xline
3. use dtext give height 1 " and justify left command and input below text
use xline command and offset to draft tables.
use dtext command and put height 1.5 and justify left and add text to be input in tables

4.
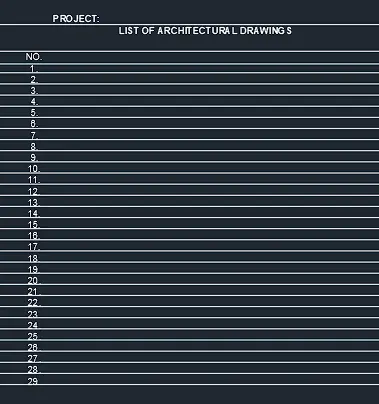
USE multiline text command
write project : then use the B tool to highlight from anotate tab.
use xline horizontal command to draw line below it.
then use the multiline text again write architectural drawingthen use the B tool to highlight from anotate tab.
use xline horizontal command to draw line below it.
then use multiline text write no. and higlight again.
use xline horizontal command to draw line below it.
then use multiline text and input no. by pressing enter after entering no.
use copy command and copy xline then array input 30 times to draw line below no.s
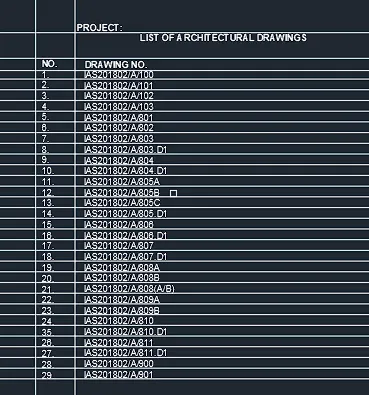
use xline vertical command to draw tables
USE dtext command to input text IS/201802/A/100
use copy command and copy THE above text then array input 29 times and then use text edit command multiple and edit all the necessary word.
THEN USE OFFSET and then again mtext and add text line by line and press enter. and then use offset and trim command to complete the table.
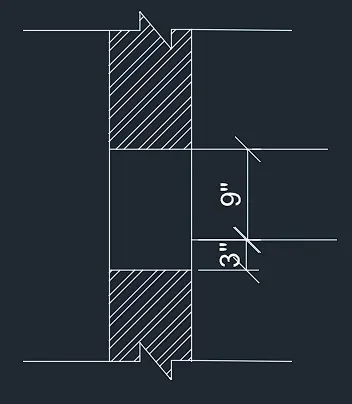
5. Draw a vertical line of 1'
the draw a straight vertical line from the end using ortho then offset the horizontal line to 3"
and againto 12"
go to annotate tab and select dimension and then go to dimstyle select new go to modify change the unit to engineering and arrowhead to oblique and the text of dimension to required amount and then apply.
then dimension the line using dimlin command and complete the drawing using line command
then give hatch command go to settings select pattern steel and give scale 0.5 and origin from bottom right
and hatch the the upper and below portion of the drawing using that hatch property
then again hatch command go to settings and change pattern to required type i took ARSand
then give multileader command and go to properties and select arrowhead open and size of arrowhead 2" and text height 2"
and then give the other two leaders and match properties.
RESULT:
1.
2.
3.
4.
5.