Creating Walls, Partition walls and Floors for a residential layout using REVIT
ASSIGNMENT NO 3
- Use the project file created from week 2. Use it for this assignment. Based on your layout from week 2, using floor tool under architecture tab and select the floor with appropriate material and thickness using the property browser create a layout in the ground floor level. Align the floor plan with grids created from week 2.
Ans –
REVIT -
The REVIT program is used for the creation of three dimensional models, views, details and construction documents for architectural projects.
In order to really know what REVIT is, it helps to understand the larger models of BIM (Building information modeling).
REVIT structure is BIM software solutions for structural engineering companies, and structural engineers.
That provides a feature rich tool set helping to drive efficient design processes in BIM environment.
REVIT is allows for entire buildings or parts of building to be modeled and worked on, which is very useful for all parties involved in construction project.
Using REVIT modeling as a part of BIM process eases the creation of 3D renders, 3D perspective detailed drawings and walkthrough.
Now a days, REVIT is most essential software in civil industry and many companies are using this software.
Aim –
To create a floor by using the “floor tool” from the architecture tab. And also change the thickness of floor and choose the material of floor by project browser.
Introduction –
Building material is the material used for construction. Many naturally occurring substances such as clay, rock, sand and wood have been used for construct building.
Apart from naturally occurring material, many man-made products are in use.
Floor plans are the most critical elements of the house plans drawn to scale and shown from above, floor plan illustrates how room spaces and physical features work in relation to each other within the home.
They are the key documents that show how people will move through the space and interact with their home.
Floor plans show the extent to which a space will work for its intended purpose.
Procedure –
First, open the REVIT software and open the assignment no 2 plan.
We have to create the flooring for our plan.
Firstly, open the plan which was created in the assignment no 2.
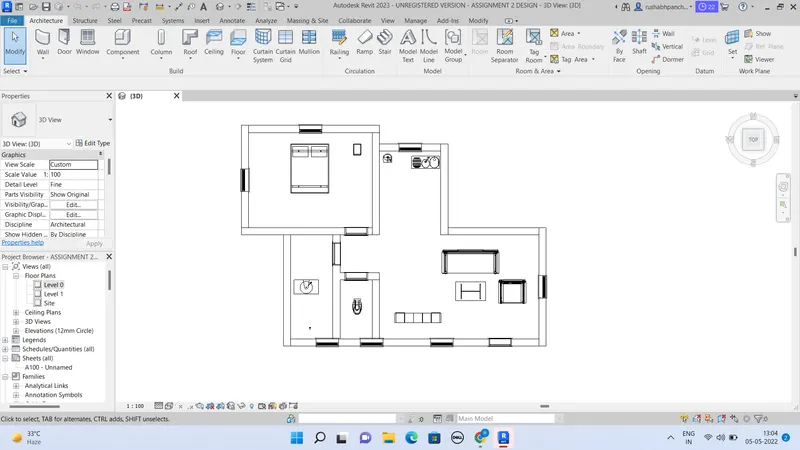
Existing plan has hall, kitchen, bedroom, toilet and bathroom.
This plan does not have the floor.
We have to convert the levels from level 0 and level 1 to ground floor and first floor respectively.
Go to elevation and select east section.
Rename the levels as ground floor and first floor.
Select the view of ground floor and the top view of the plan.
Or you can convert view from realistic to wireframe.
By this you can edit the floor and add certain properties.
Now click on the architectural tab from upper home tools.
Click on the “floor” and select “architectural floor” from the types.
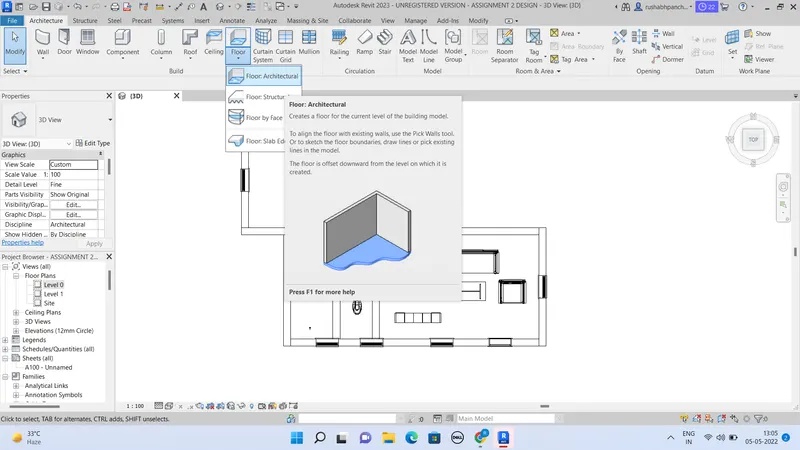
After selection of that, we have to choose a boundary for the floor.
Select the line from the tab and select all the outer boundary lines from the plan.
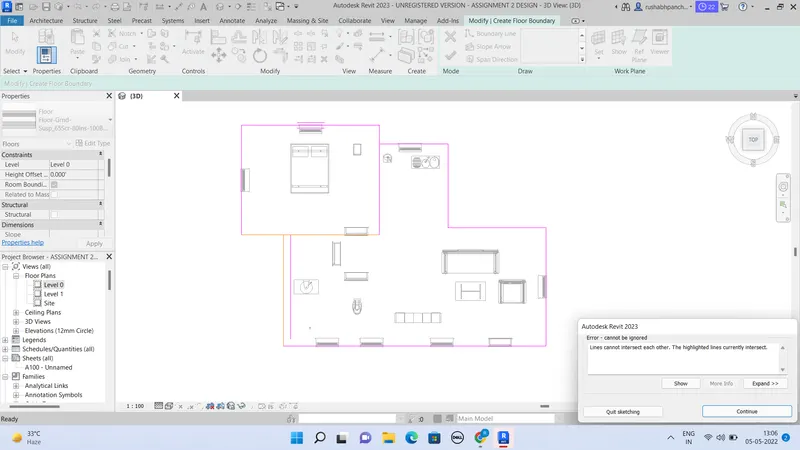
And press on the green right symbol button in home tab.
The floor will be created.
Now, type PP for the project browser.
The browser will appear on the left corner.
Now, select the floor for changing the properties.
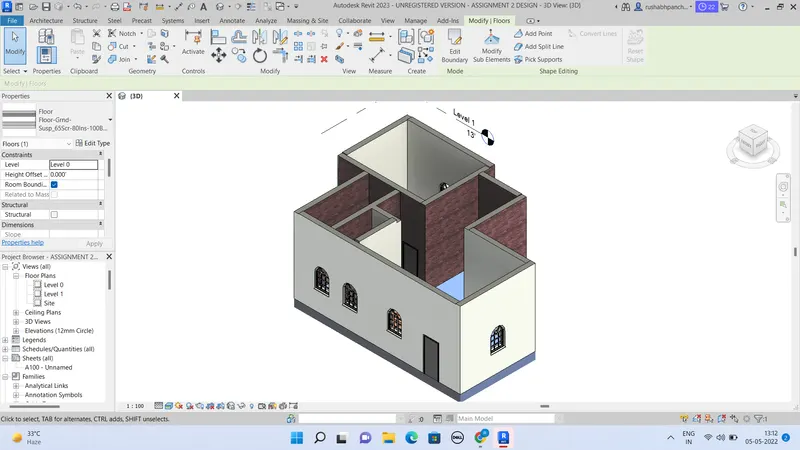
After selection of the floor, click on “edit type” on the left side in project browser.
A dialogue box will appear as type properties.
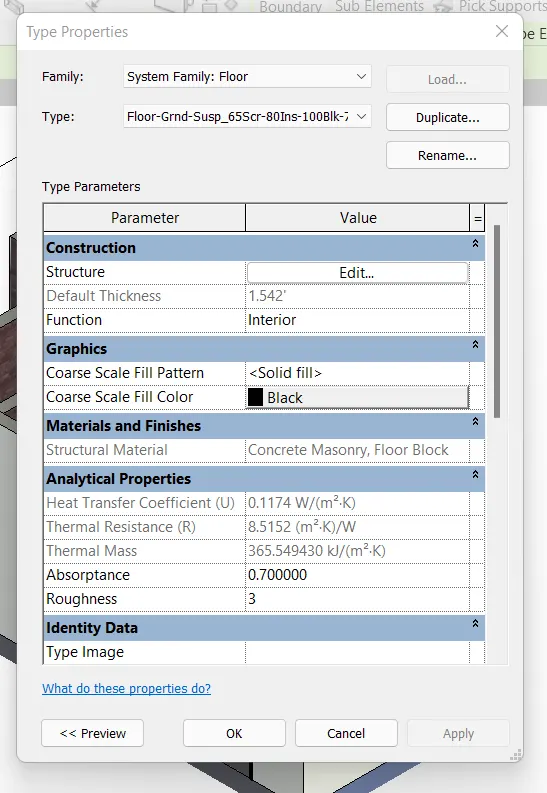
Click on the edit from that box.
After clicking on the edit, another dialogue box will appear as edit assembly.
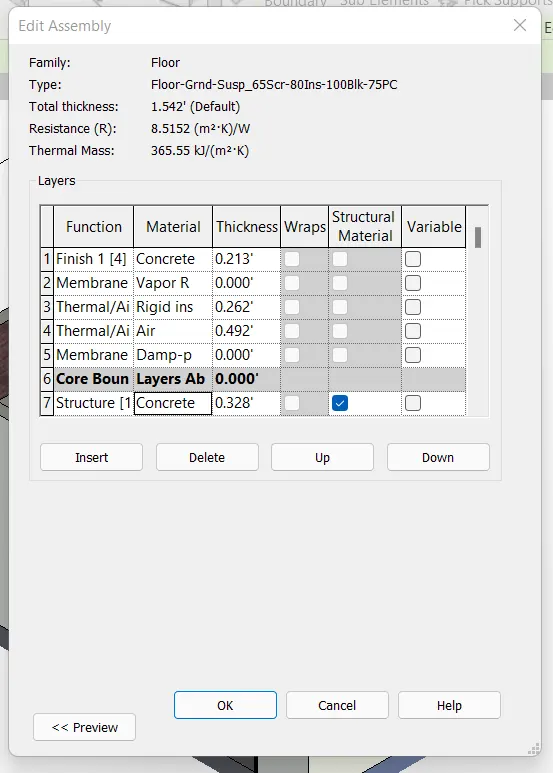
In this box the material and the thickness of the floor will be shown.
Click on the 3 dots in the material which is just besides the structure in material section.
Another dialogue box will appear.
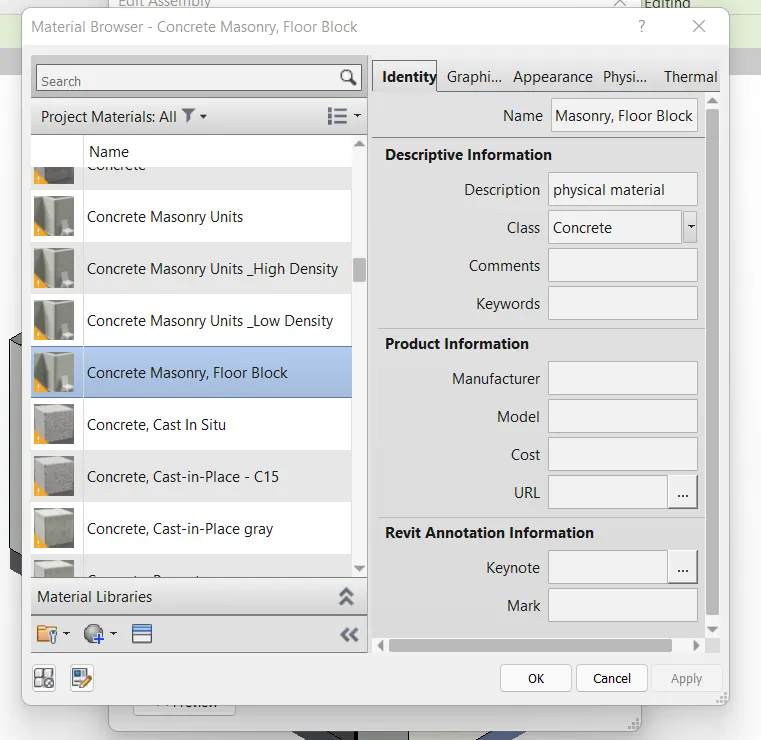
Click on the all and select the wood section.
Now the different types of wood will appear and select the appropriate material and press ok again press apply and ok.
The floor will change to wood.
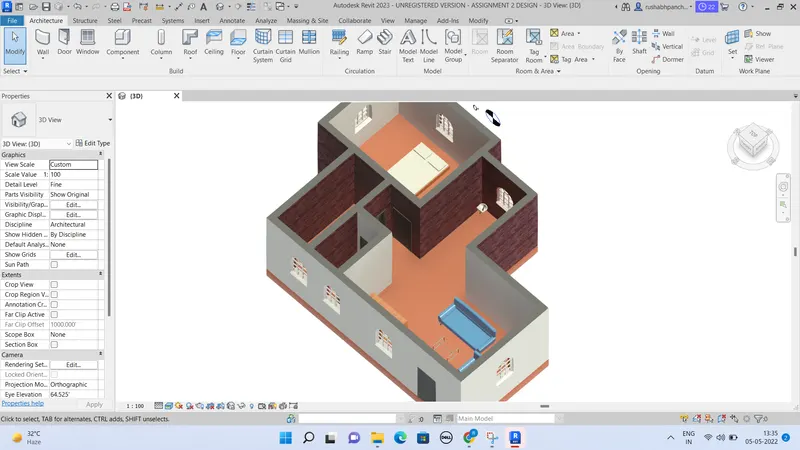
By the same procedure also change the thickness of the floor as per respective size.
Click in the 3D view and plan will appear like this –
Again go to the ground floor for application of grids.
Click on the architecture, and select the grids.
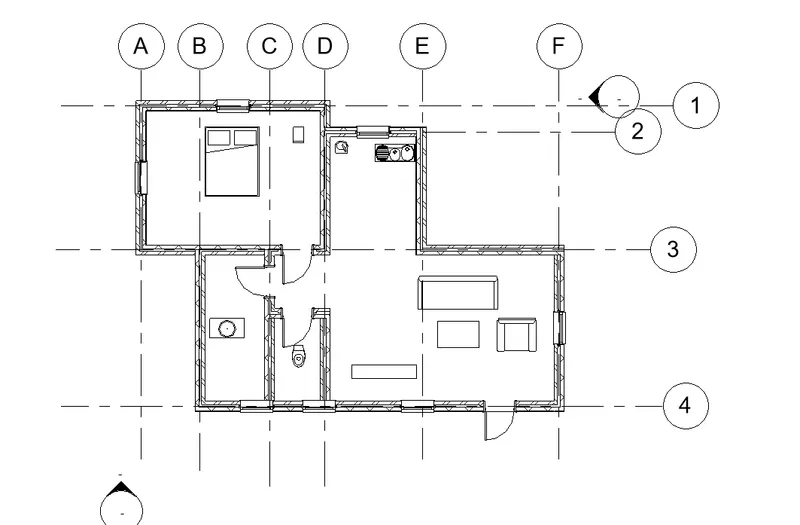
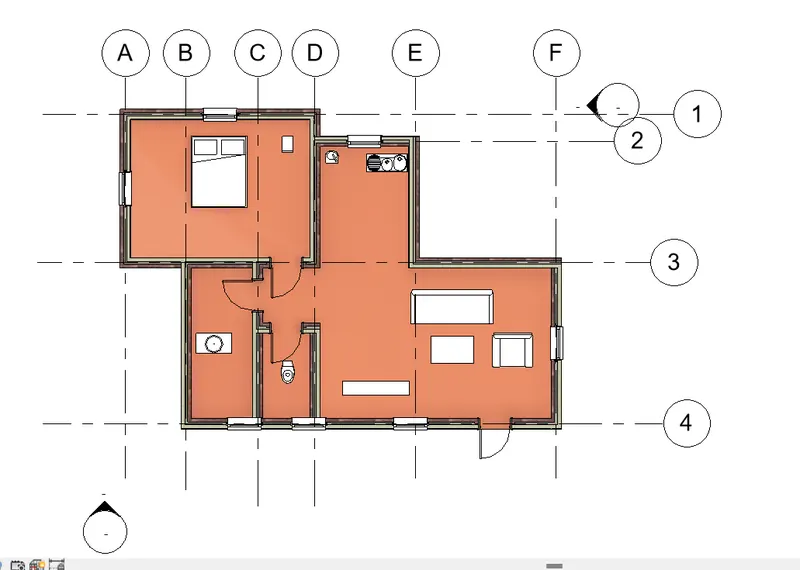
Apply horizontal as well as vertical grids from all the outside and inside walls of the plan.
Rename the horizontal grids as 1,2,3…. And vertical grids as A,B,C,D…. Respectively.
And the view will appear like this-
Result -
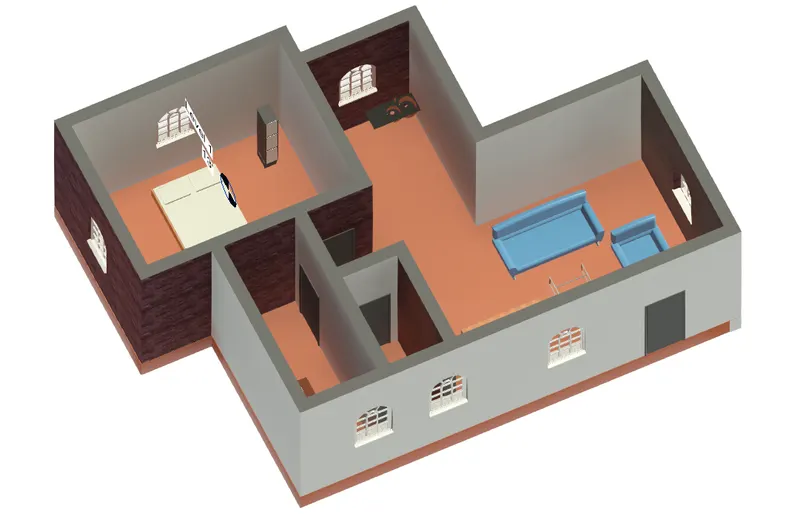
- Add walls based on the floor layout. Pick lines or use the draw tool to modify the boundary of walls. Use the property browser to select appropriate material and thickness for walls. After creating the walls verify using the property browser to see if the top and bottom of the walls are constrained.
Ans –
REVIT -
The REVIT program is used for the creation of three dimensional models, views, details and construction documents for architectural projects.
In order to really know what REVIT is, it helps to understand the larger models of BIM (Building information modeling).
REVIT structure is BIM software solutions for structural engineering companies, and structural engineers.
That provides a feature rich tool set helping to drive efficient design processes in BIM environment.
REVIT is allows for entire buildings or parts of building to be modeled and worked on, which is very useful for all parties involved in construction project.
Using REVIT modeling as a part of BIM process eases the creation of 3D renders, 3D perspective detailed drawings and walkthrough.
Now a days, REVIT is most essential software in civil industry and many companies are using this software.
Aim –
To change the properties and the thickness of all the walls of the structure by using the “property browser”.
Change the material and thickness of all the walls.
Introduction –
Walls are one of the most important elements of any building. As such, the wall tool is a prominent function of REVIT architecture.
Building material is material use for construction. Many naturally occurring substances, such as clay, rocks, sand, wood has been used to construct buildings.
Apart from naturally occurring material, many man-made products are in use.
Procedure –
Open the REVIT software.
Open the drawing of plan from the last question.
Now, we have to change the properties and the dimensions of the walls.
Open the 3D view of the plan.
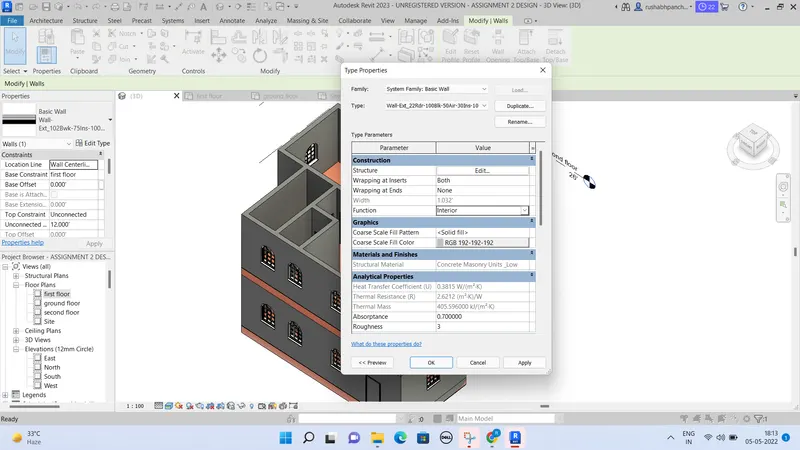
Select a wall, after selection of wall the property browser will appear on the left side of the screen.
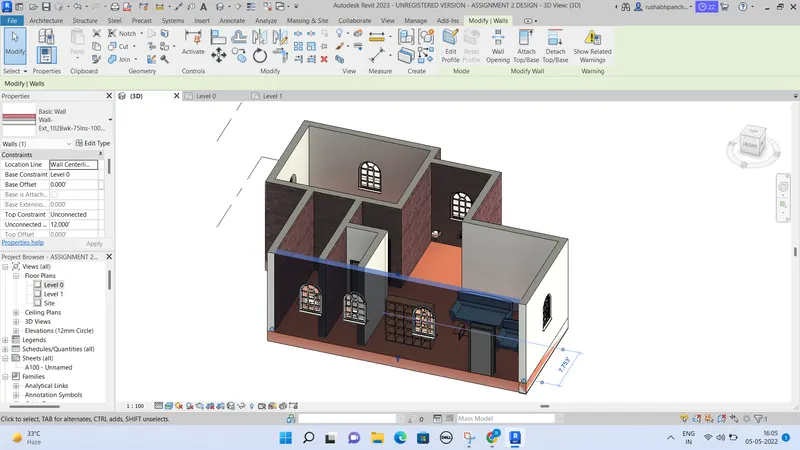
In that, all the features of the wall will appear.
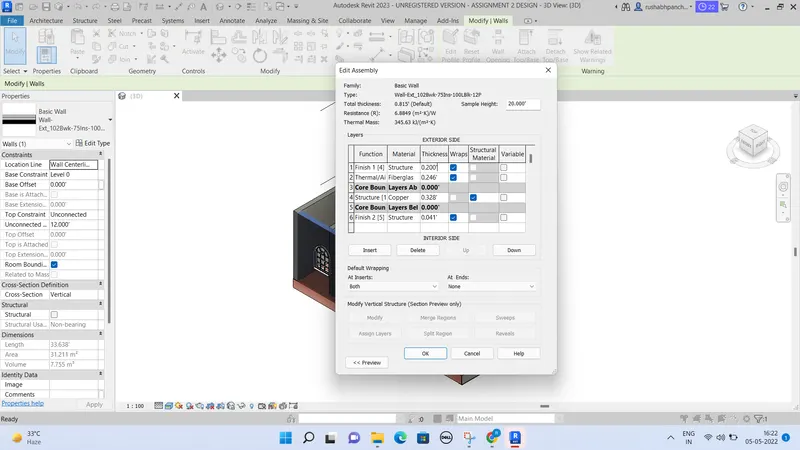
Now, click on the edit type and the dialogue box will appear.
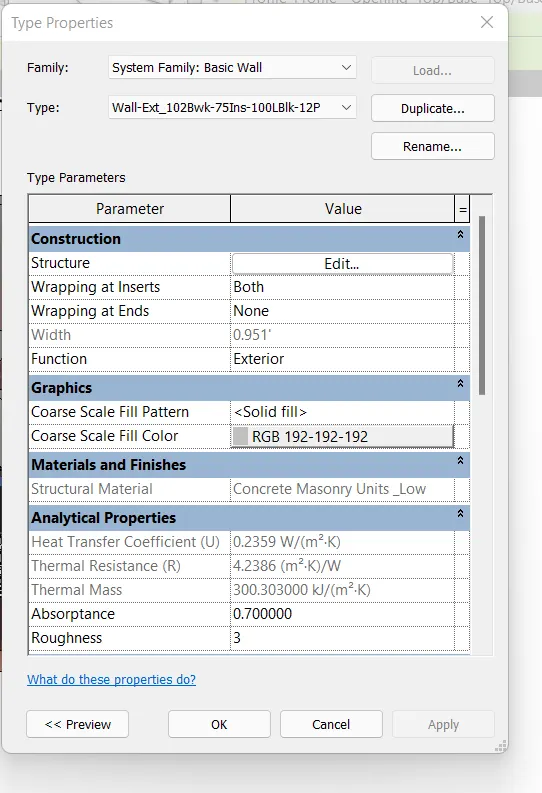
Click on the edit of that box and another dialogue box will appear.
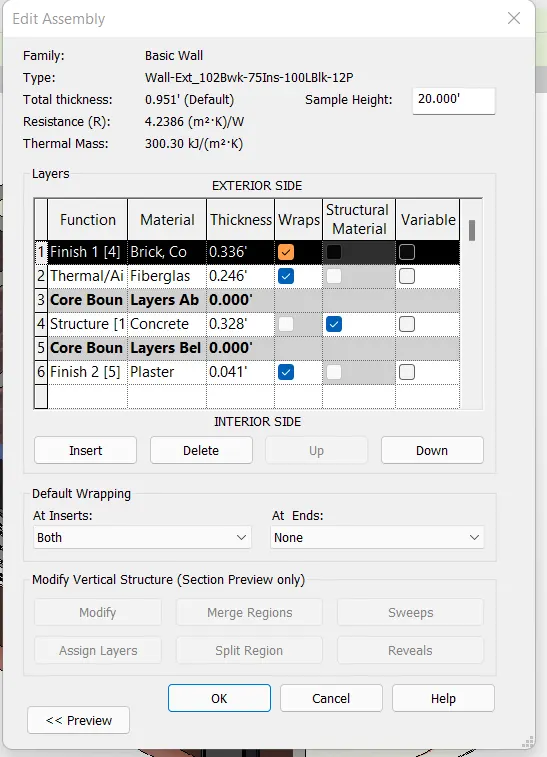
In this box, there are some properties like material, thickness, function will shown.
Now, click on the 3 dots which are just besides the structure in material column.
The properties of material of that wall will be shown.
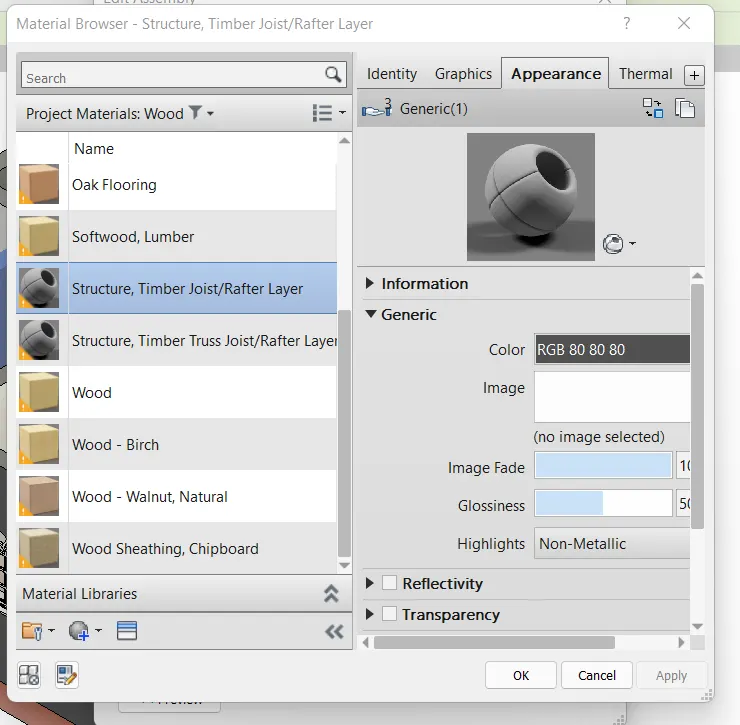
Type on all and select the material as wood.
Select the wood type as “structure, timber joist/rafter layer”.
Press ok and then apply.
Again press ok.
Now go through the same procedure again and change the thickness of the wall from 0.3’ to 0.2’. and press ok and apply.
Now press ok.
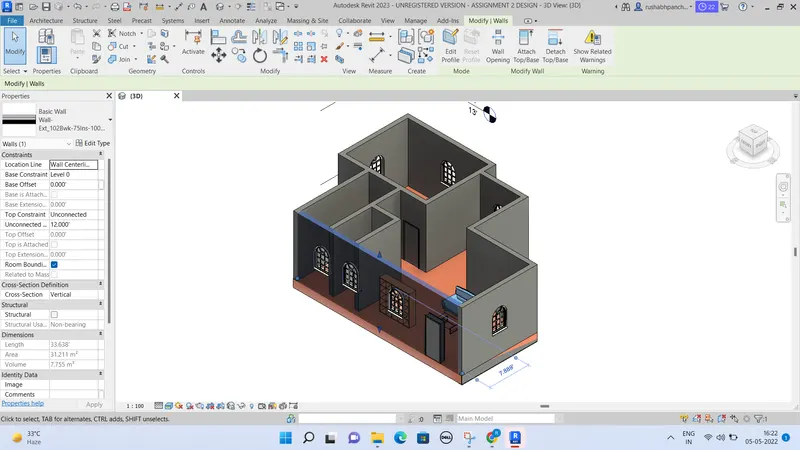
Result –
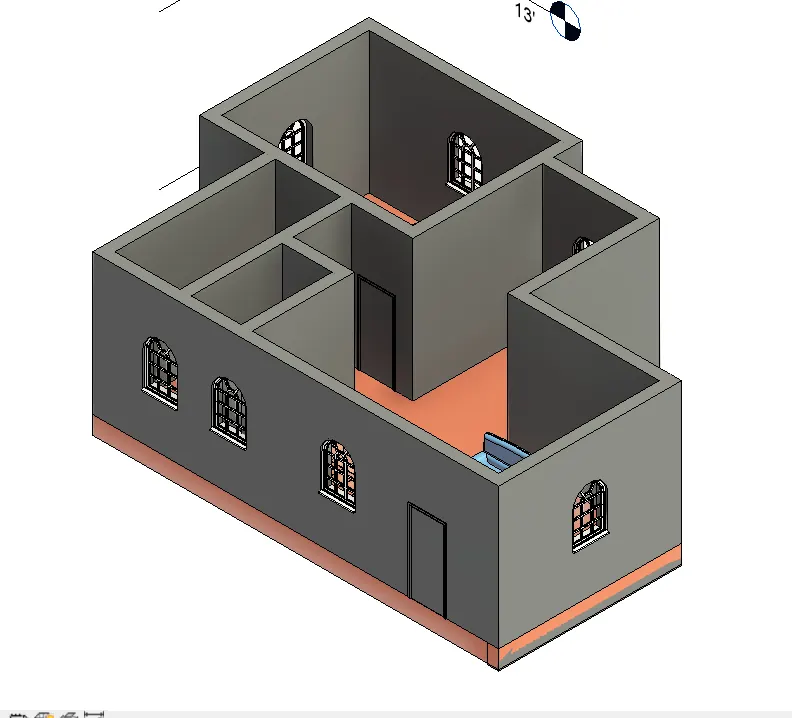
- Copy the model elements (wall, floor) modeled to ground floor level and paste it aligned to first floor level. Use modify tab to utilize copy and paste options to aligned elements to different levels.
Ans –
REVIT -
The REVIT program is used for the creation of three dimensional models, views, details and construction documents for architectural projects.
In order to really know what REVIT is, it helps to understand the larger models of BIM (Building information modeling).
REVIT structure is BIM software solutions for structural engineering companies, and structural engineers.
That provides a feature rich tool set helping to drive efficient design processes in BIM environment.
REVIT is allows for entire buildings or parts of building to be modeled and worked on, which is very useful for all parties involved in construction project.
Using REVIT modeling as a part of BIM process eases the creation of 3D renders, 3D perspective detailed drawings and walkthrough.
Now a days, REVIT is most essential software in civil industry and many companies are using this software.
Aim –
To create the first floor of plan.
Use modify tab and utilize copy and paste options to align elements to a different levels.
Introduction -
Floor plans are the most critical elements of your house plans. Drawn to scale and shown from above, floor plans illustrate how rooms, spaces, and physical features work in relation to each other within the home.
They are the key documents that show how people will move through the space and interact with home.
Floors are very vital for creation of extra space of human purpose of living.
Procedure –
Open the REVIT software.
Open the design of plan used in last question.
Now we have to create the first floor by copying the ground floor as it is.
Firstly, we have to extend the elevation of the plan.
Go to elevation from project browser and click on the east.
The elevation will appear in which we have two levels.
Now, add one more level by the grid option at a distance of 13’ as this is the floor distance.
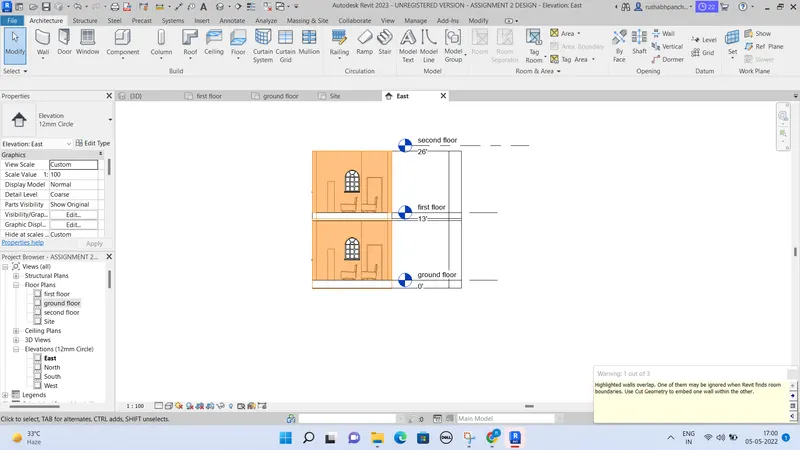
And name the level as second floor.
Now, go to the ground floor plan and convert the realistic view to wireframe view.
Now select the whole plan.
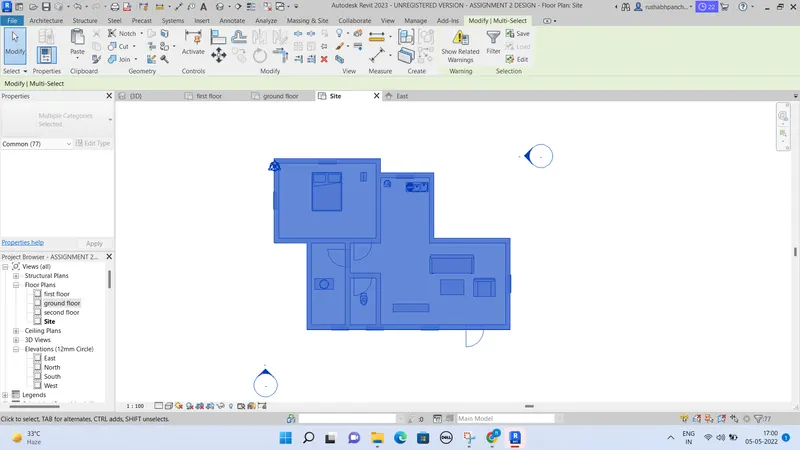
Go to file menu.
There is an option called “copy to clipboard“.
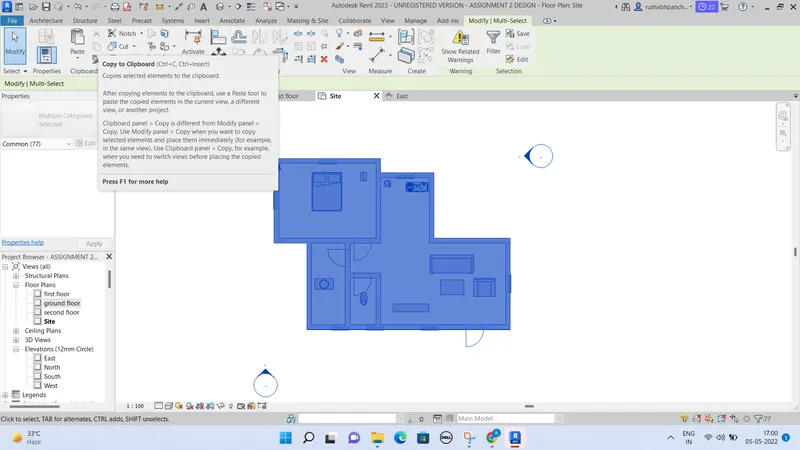
Click on that option and the plan will be copied.
Now click on the paste option which is just on the left side of the copy option.
Click on the paste and click on the “paste to aligned levels”.
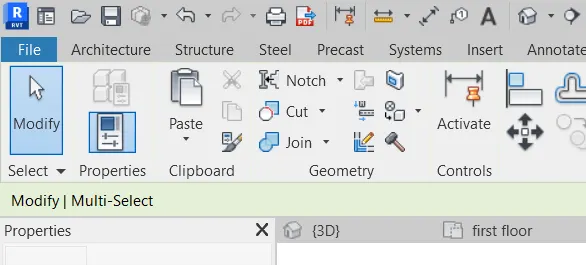
After that the dialogue box will appear named as “select levels”.
Click on the first floor because we have to copy the entire plan on the level of first floor.
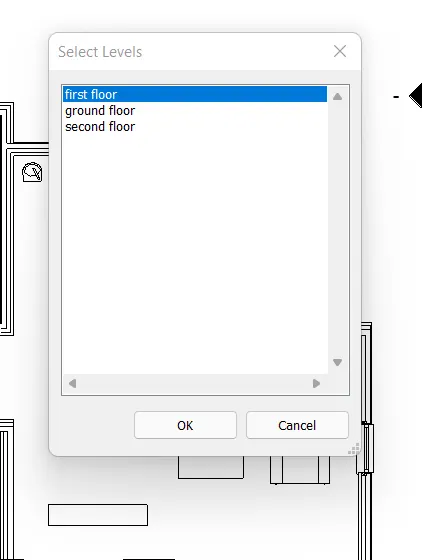
Press ok.
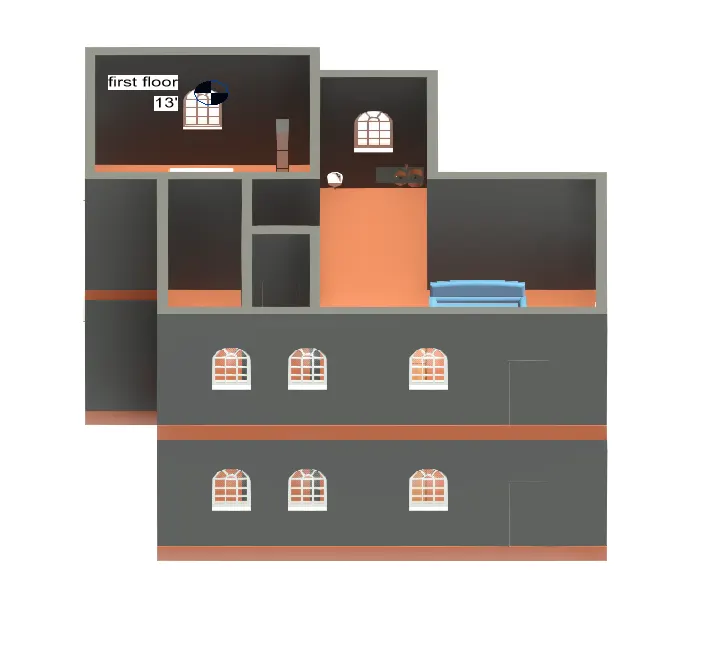
Then the entire plan with entities will paste on first floor level.
Result –
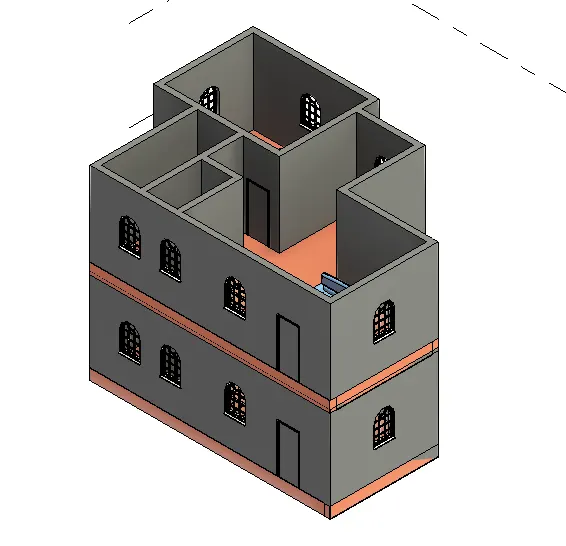
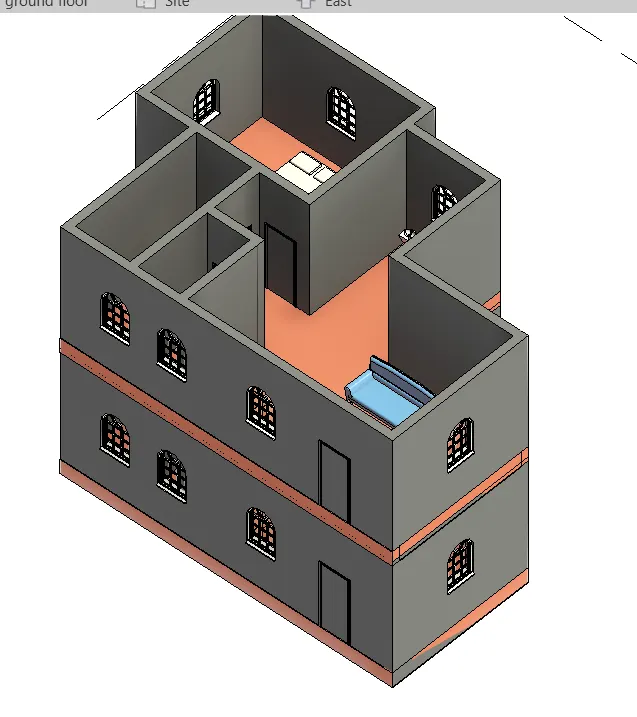
- Use interior partition walls to create separate rooms within your residential unit. The model must include the following rooms
Living room – 15’*18’
Dining room – 9’*11’
Bedroom – 9’*12’
Rest room – 10’*12’
Kitchen – 8’*10’
The above are for example. You can use them or use your measured entities to create your model based on your layout. You may include entry walkway, guest room based on your creativity and purpose of modeling.
Ans –
REVIT -
The REVIT program is used for the creation of three dimensional models, views, details and construction documents for architectural projects.
In order to really know what REVIT is, it helps to understand the larger models of BIM (Building information modeling).
REVIT structure is BIM software solutions for structural engineering companies, and structural engineers.
That provides a feature rich tool set helping to drive efficient design processes in BIM environment.
REVIT is allows for entire buildings or parts of building to be modeled and worked on, which is very useful for all parties involved in construction project.
Using REVIT modeling as a part of BIM process eases the creation of 3D renders, 3D perspective detailed drawings and walkthrough.
Now a days, REVIT is most essential software in civil industry and many companies are using this software.
Aim –
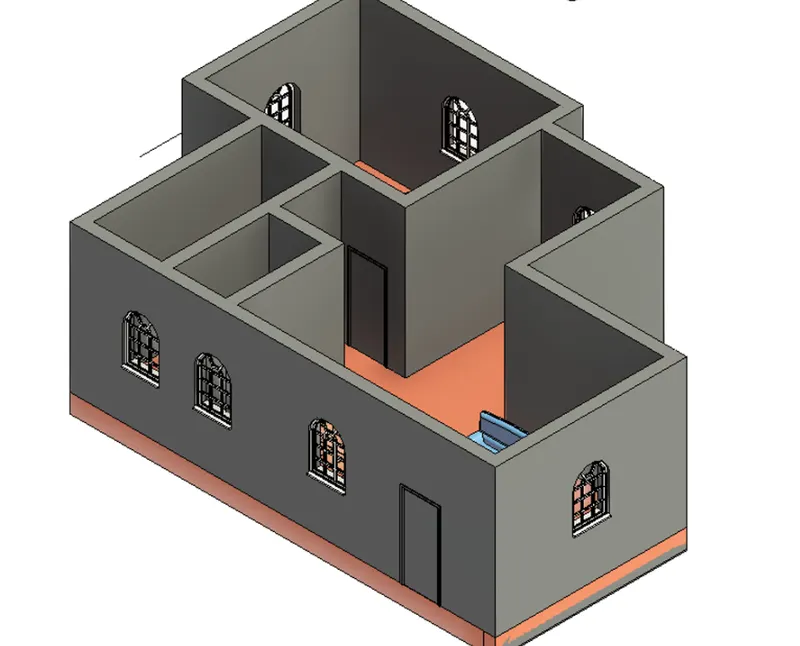
To create separate rooms within your residential unit using the interior partition walls.
Introduction –
The walls are made to divide and privacy in the interior portion of the building and not carried the ceiling load and floor load that would make with bricks, glass or other more materials is called partition wall.
It has many types like folding and fixed.
Partition wall connects the floor and ceiling.
Procedure –
Open the REVIT software.
Open the drawing of plan from the last question.
Now, we have to change the properties and the dimensions of the walls.
Open the 3D view of the plan.
Select a wall, after selection of wall the property browser will appear on the left side of the screen.
In that, all the features of the wall will appear.
Now, click on the edit type and the dialogue box will appear.
Click on the edit of that box and another dialogue box will appear.
In this box, there are some properties like material, thickness, function will shown.
Now, click on the 3 dots which are just besides the structure in material column.
The properties of material of that wall will be shown.
Convert the wall as partition wall.
Result –
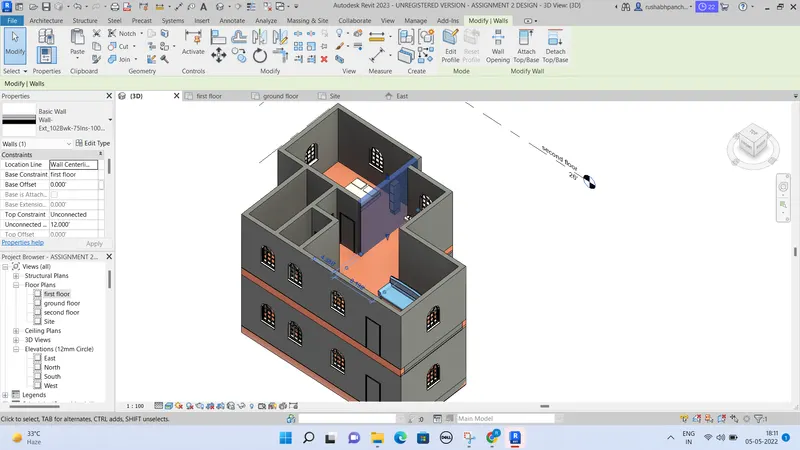
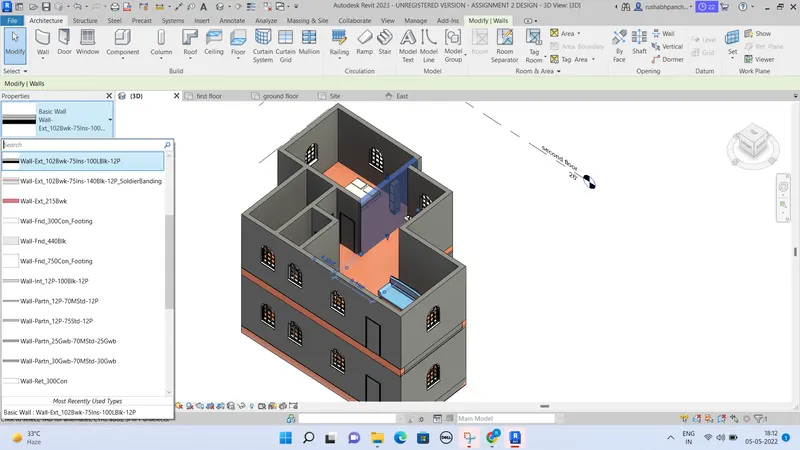
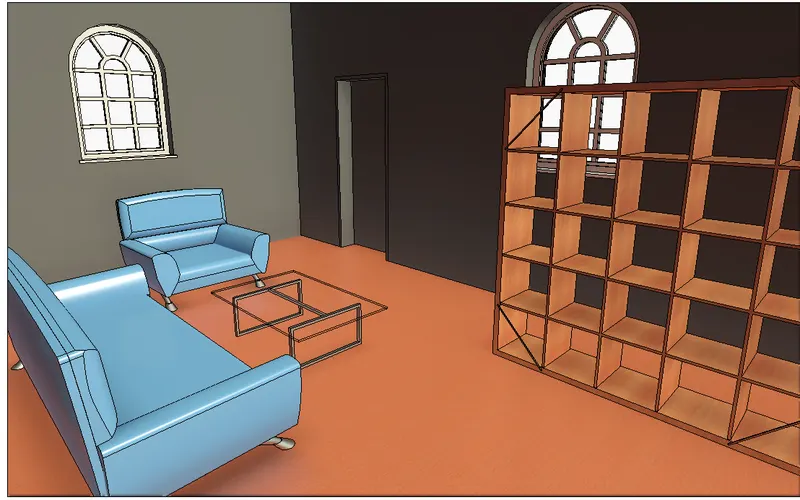
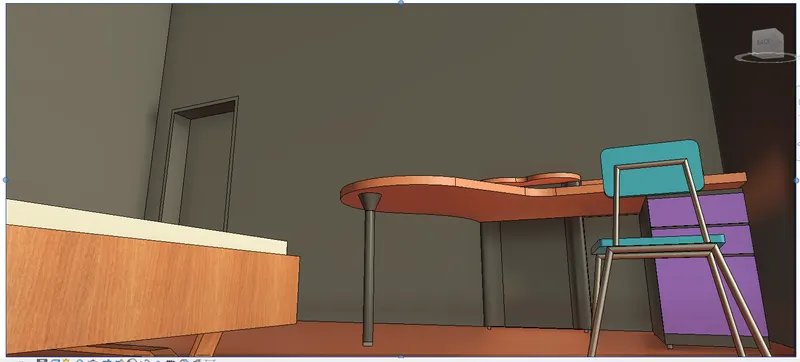
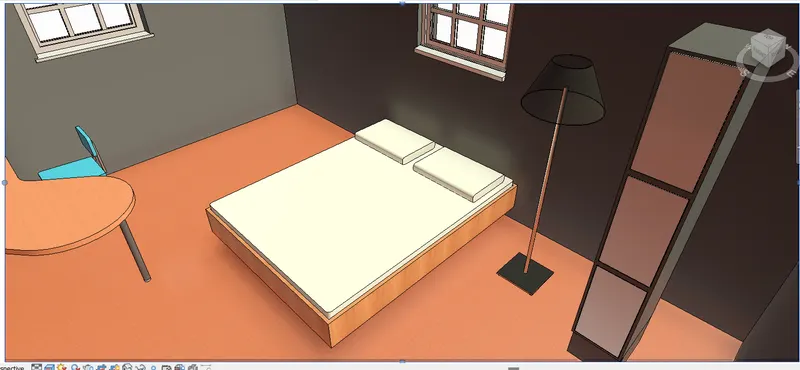
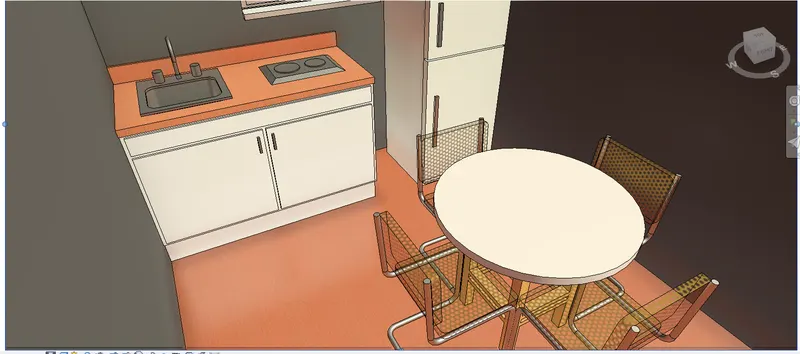
- Based on week 2 assignment, the components to be included in a residential unit were inserted to the REVIT file. Place these components in appropriate locations to add details to your residential model.Place doors and windows in the wall at appropriate locations.The living room must include furniture set, couch table and TV desk and shelf cabinets.The dining room must include table and chair serving the purpose of eating.Bedroom must include a bed set, shelf, lighting and individual study desk.Rest room should include bath tub and plumbing features.Kitchen should include countertops, gas stove cabinet, shelves to store food.The wash/storage room can include washing machines and shelves to store clothes.
Ans –
REVIT -
The REVIT program is used for the creation of three dimensional models, views, details and construction documents for architectural projects.
In order to really know what REVIT is, it helps to understand the larger models of BIM (Building information modeling).
REVIT structure is BIM software solutions for structural engineering companies, and structural engineers.
That provides a feature rich tool set helping to drive efficient design processes in BIM environment.
REVIT is allows for entire buildings or parts of building to be modeled and worked on, which is very useful for all parties involved in construction project.
Using REVIT modeling as a part of BIM process eases the creation of 3D renders, 3D perspective detailed drawings and walkthrough.
Now a days, REVIT is most essential software in civil industry and many companies are using this software.
Aim –
To insert the components of home to proper locations such as bed, kitchen, hall bathroom etc.
Introduction –
The residential model components are furniture set couch table. TV desk shelf cabinets, bed set shell, lighting individual study desk chair, bath tub and plumbing fixtures discussed in class.
These components are very important in the building model for construction.
These components are present in the library and we need to insert them into the model.
Procedure –
Open the REVIT software.
Open the drawing of plan from the last question.
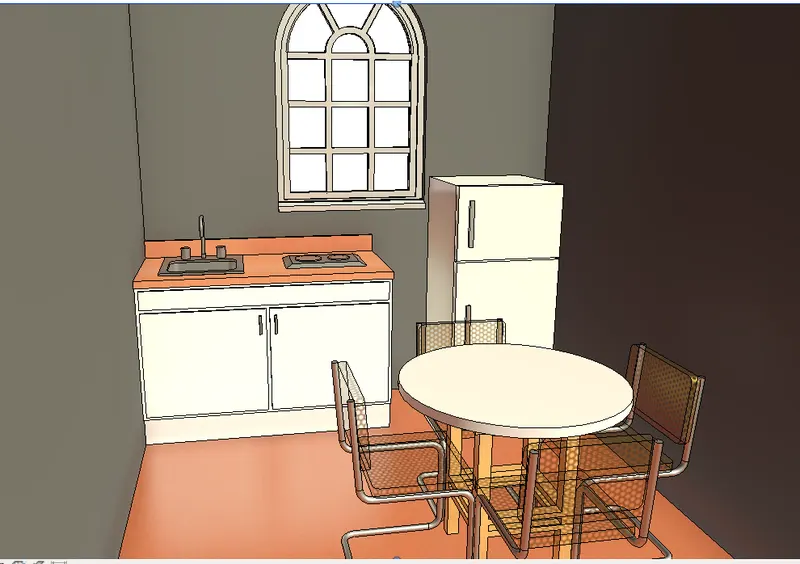
We have to introduce some elements such as bed, commode, dining table, gas, table etc.
For this we have to use “load family”.
Firstly we have to open a ground floor plan to edit and to add components.
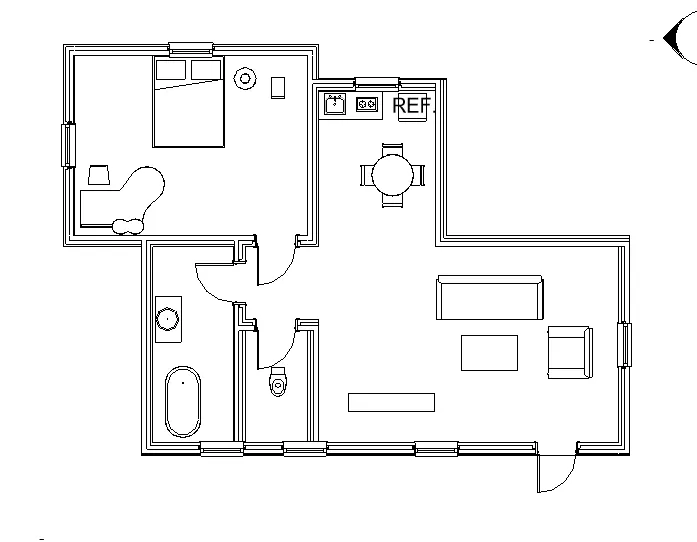
Go to insert tab and there will be an option called “load family”.
Click on the load family. And click on UK.
A dialogue box will appear in which different components of the building will appear.
Select the furniture. Now select the suitable bed and click on open.
Now, click on the component in the architecture tab and select the “place the component”.
The selected bed will appear and place that bed in bedroom.
Also select the study table by same procedure and place it in required position.
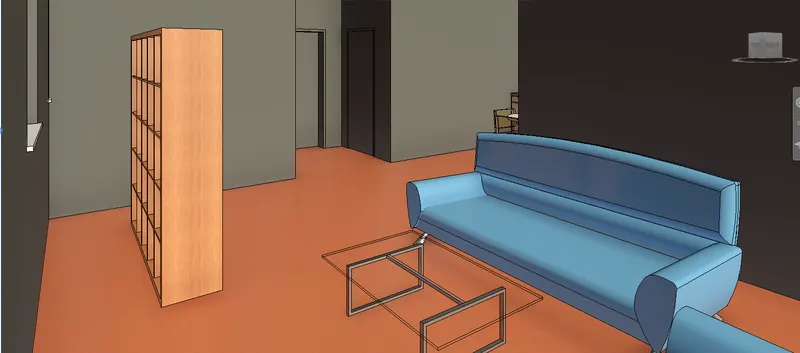
Now, from furniture section select couch, chair, book shelf, study table etc and place all these things in respective site.
Go to lighting section and select lamp and place it besides bed in bedroom.
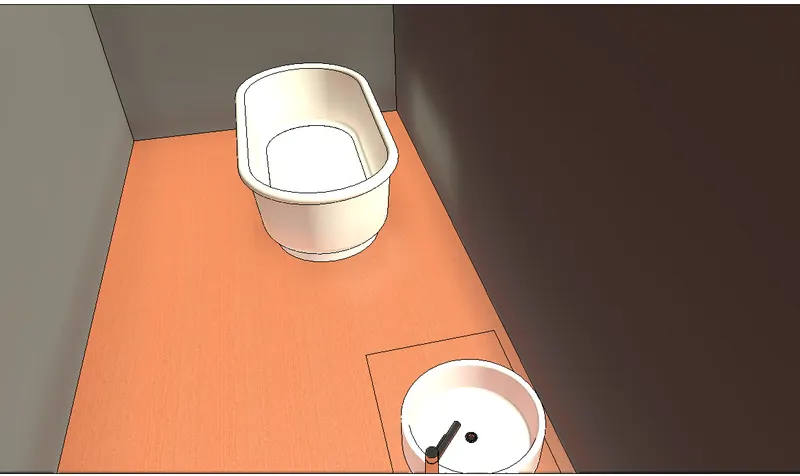
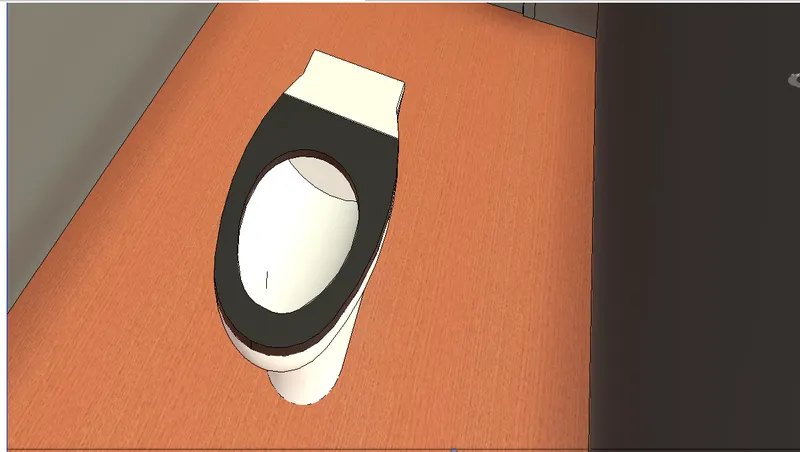
Go to plumbing and select bathtub and commode and place it in bathroom.
Go to table section and place a suitable dining table for kitchen.
Also select a fridge and gas for kitchen purpose.
Now, click on upper home like structure tab and select a camera.
Place camera on suitable place and take picture.
Take all pictures from all corners and save it.
Result -