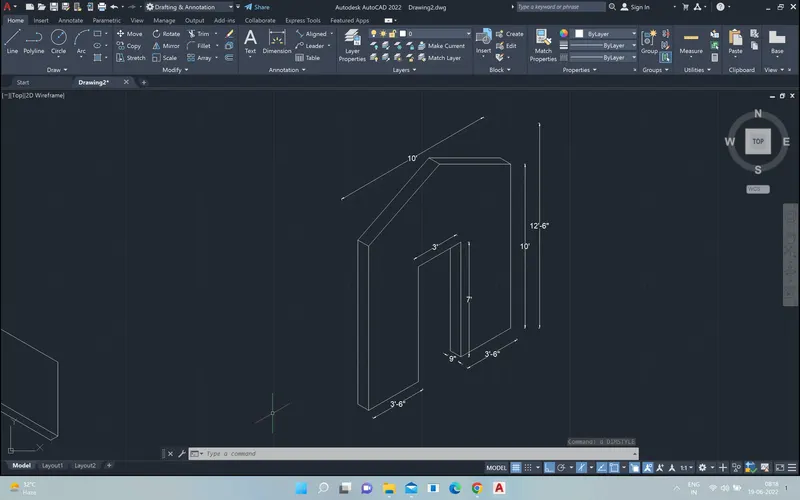
Creating various 3D Models like Furniture, Footing, Girder, Column drop with panel and Gable Wall in AutoCad
Ans1. Aim-Create a 3D Furniture element. Assume dimensions which are missing.
1. set the unit UN enter and chose type architectural ,precision type,0'-0 1/2",unit to scale insrted to content select inches
2.Dimension style manager set using command D enter
, modifiy, then go to line and select the fixd length extension line
then set the arrow size then set the text height
and then set the primary unit = unit
3.step 3 go to drafting seting using command DS enter
and select the isomatric snap
5. then draw the digram using line command and if you want to chang line direction the press the F5 key
6. after creating the figure show all dimention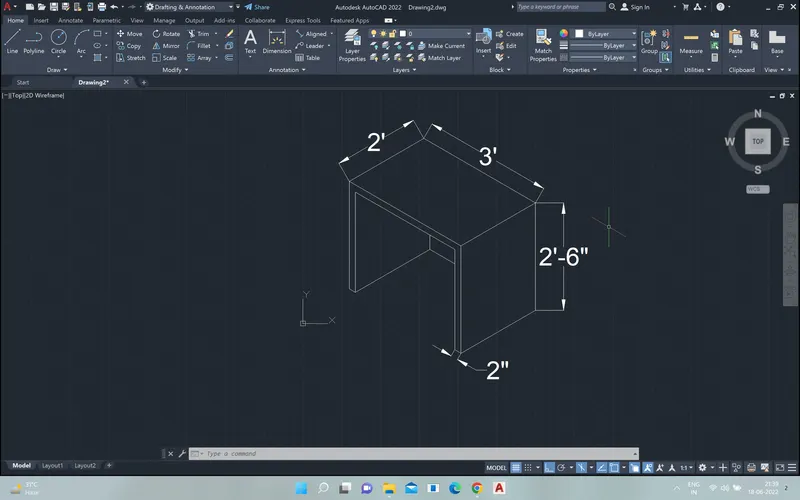
Ans2. Aim-
Create the 3d Model of an Isolated footing as shown in Figure.
1. set the unit UN enter and chose type architectural ,precision type,0'-0 1/2",unit to scale insrted to content select inches
2.Dimension style manager set using command D enter
, modifiy, then go to line and select the fixd length extension line
then set the arrow size then set the text height
and then set the primary unit = unit
3.step 3 go to drafting seting using command DS enter
and select the isomatric snap
5. then draw the digram using line command and if you want to chang line direction the press the F5 key
6. after creating the figure show all dimention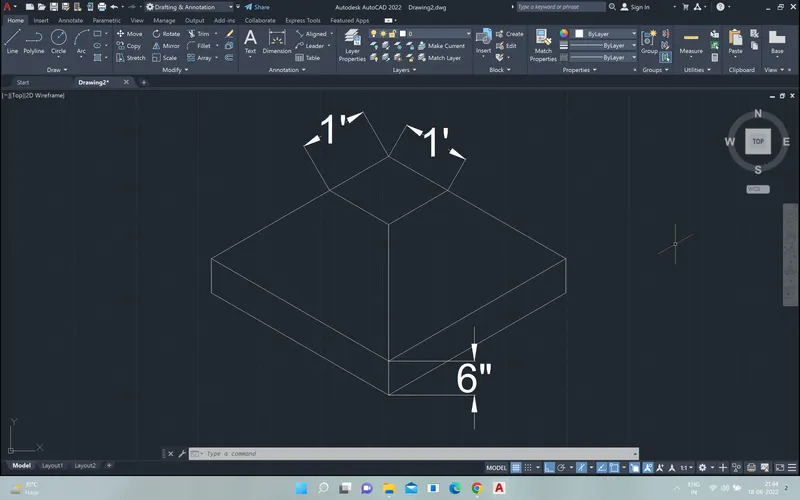
Ans3. Aim-Create the 3D view of the AASTHO Type Girder.
1. set the unit UN enter and chose type architectural ,precision type,0'-0 1/2",unit to scale insrted to content select inches
2.Dimension style manager set using command D enter
, modifiy, then go to line and select the fixd length extension line
then set the arrow size then set the text height
and then set the primary unit = unit
3.step 3 go to drafting seting using command DS enter
and select the isomatric snap
5. then draw the digram using line command and if you want to chang line direction the press the F5 key
6. after creating the figure show all dimention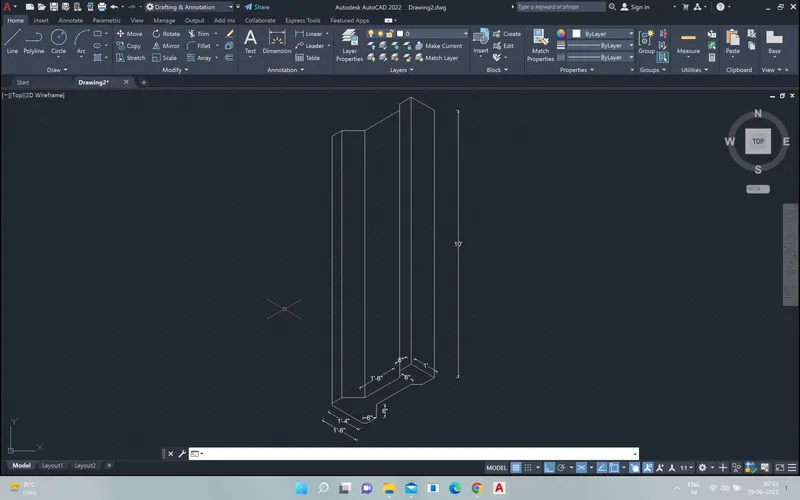
Ans4. Aim- Create a 3d Model of a drop column with panel as shown in section and isometric view.
1. set the unit UN enter and chose type architectural ,precision type,0'-0 1/2",unit to scale insrted to content select inches
2.Dimension style manager set using command D enter
, modifiy, then go to line and select the fixd length extension line
then set the arrow size then set the text height
and then set the primary unit = unit
3.step 3 go to drafting seting using command DS enter
and select the isomatric snap
5. then draw the digram using line command and if you want to chang line direction the press the F5 key
6. after creating the figure show all dimention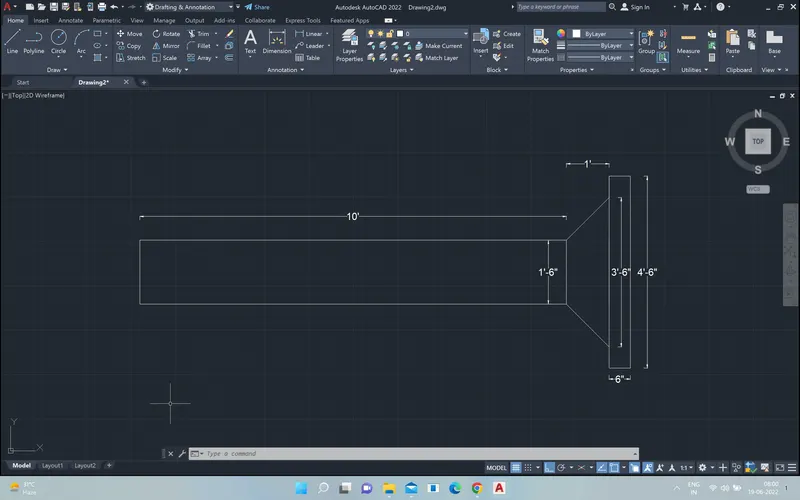
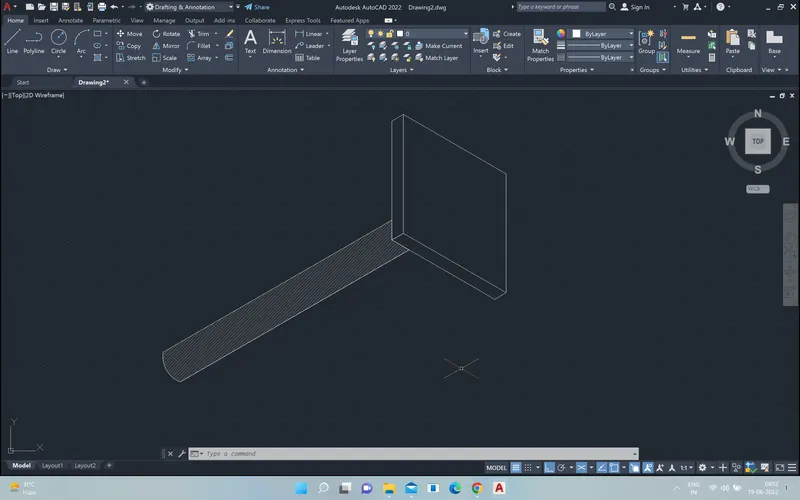
Ans5. Aim-Create the 3d model of a wall.Consider wall thickness as 9”.
1. set the unit UN enter and chose type architectural ,precision type,0'-0 1/2",unit to scale insrted to content select inches
2.Dimension style manager set using command D enter
, modifiy, then go to line and select the fixd length extension line
then set the arrow size then set the text height
and then set the primary unit = unit
3.step 3 go to drafting seting using command DS enter
and select the isomatric snap
5. then draw the digram using line command and if you want to chang line direction the press the F5 key
6. after creating the figure show all dimention