Creating the simple bracket, Mesh generate and Extract CAD surface by using HYPERWORKS
AIM :
To create a simple bracket as per given dimenstions, Meshing the given component by using given element size and Extracting CAD surface from finite element model. All should be done in Hyperworks software.
OBJECTIVE :
1) Create a 3d simple bracket by using 2d drawing as per given dimensions.
2) Discretization of a given component by using given element size.
3) Extracting the CAD surface from given Finite element model.
CAD MODEL IMAGE WITH PROCEDURE :
1) Using 2d drawing to create a simple bracket :
2d drawing with dimensions :
This is the given CAD model, a isometric view of bracket had shown in the first quadrant, a left side view of given model had shown in second quadrant, a front view has shown in third quadrant and Bottom view has shown in fourth quadrant. Create a Simple bracket by using an given dimensions.
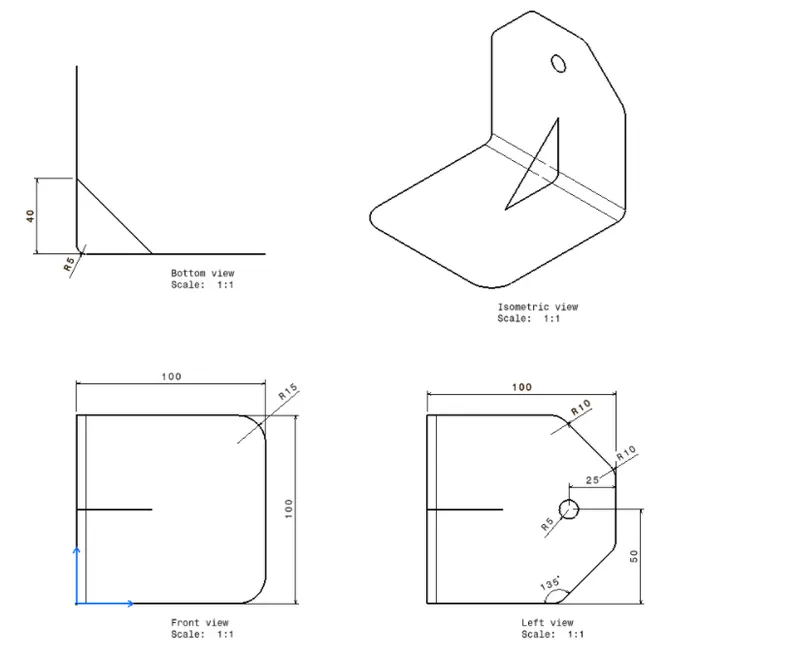
1) Create a Four nodes with appropriate distances by using "XYZ" Subpanel with that drawn the linear line from one node to another node and then make a two fillets at two corners by using "fillet" option.
2) Converted into surface by using "Ruled option" and trimmed the unwanted surface by using " trim options ".
3) Create a duplicate node over the normal node by using " Duplicate option ", then transfer the duplicate node in perpendicularly from surface with appropriate distance.
4) By using " Circle, Center and Radius " Option to create a circle on a surface, then using "Trim option " separate into two different surface and then delete the circle surface by using " Delete option "
5) Finally, drawn the simple bracket as per given 2d drawing with dimensions.
Hyperwork CAD model :
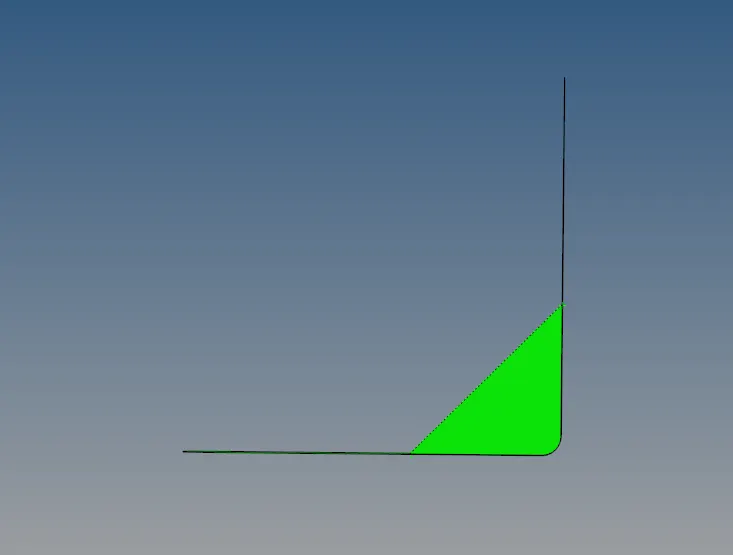
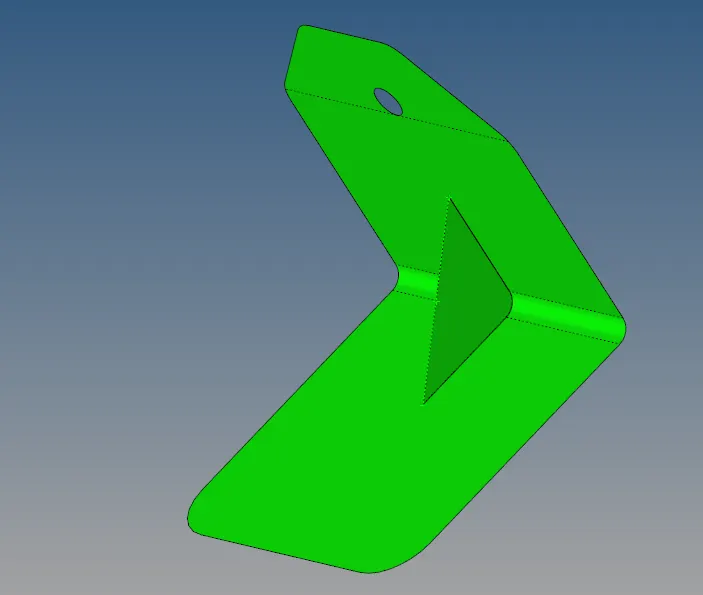
Right Side View Isometric view
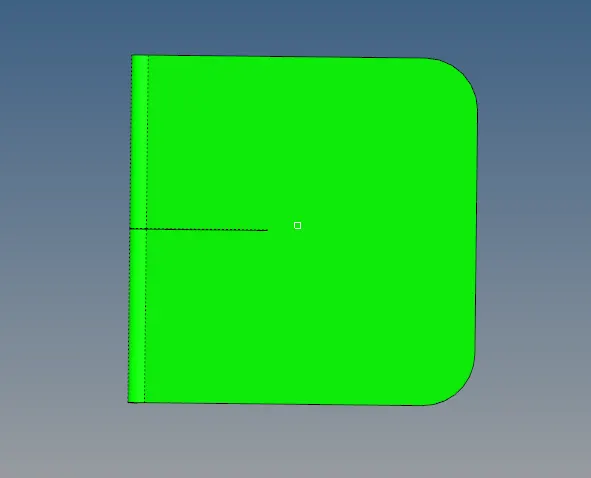
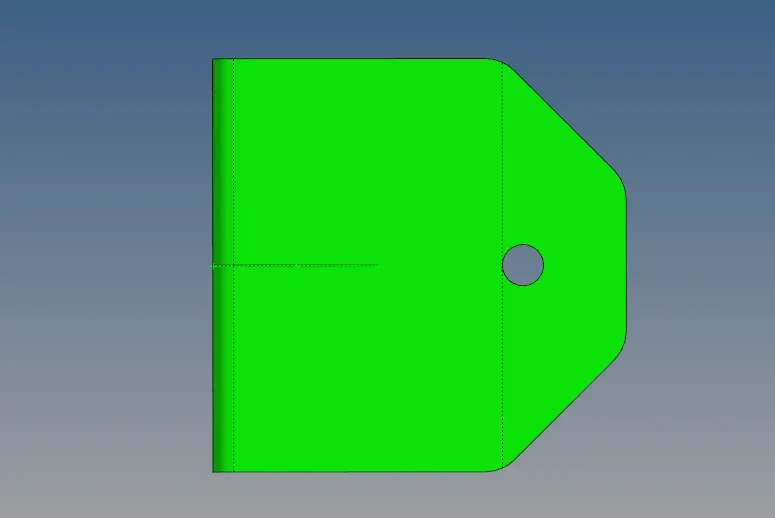
Bottom View Front View
2) Meshing the given Component by using given element size :
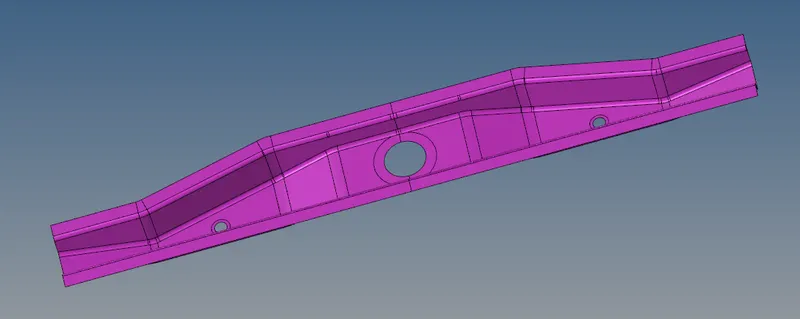
Given CAD Model :
Select "import geometry" option and also set the file type is "STEP" format, then importing the " Rear truss mesh" file.
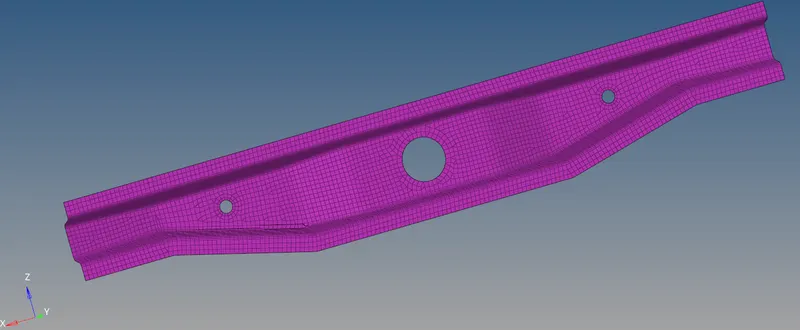
Meshed Model :
By using "autocleanup option " to allows clean up the model geometry by its merging vertices which are very close to each other into a single vertex and then its automatically creates the washer splits. Before, execute into autoclean, have to edit the "edit criteria" for changing a some meshing element size such as target, minimum, maximum element size.
After proceed to "automesh" option under "2D panel" category. Select the all surface, put element size and then execute the mesh.
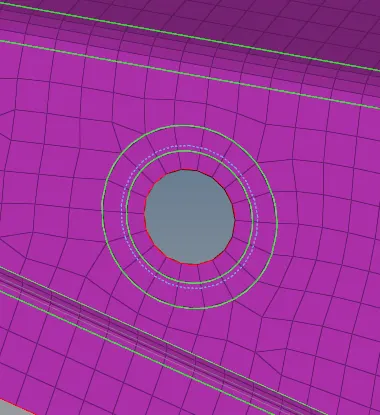
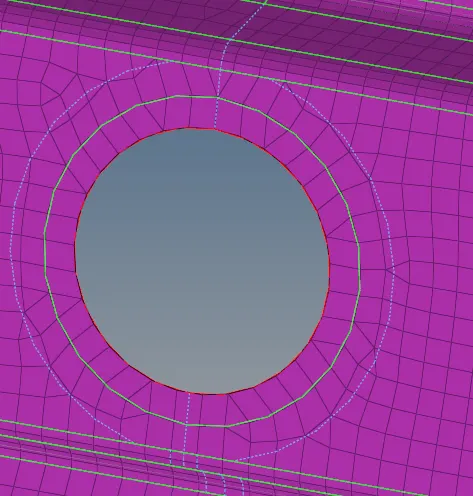
Washer Split at near hole :
If we did the mesh without washer split, a mesh will not cover the circular edge in properly. So, we create the washer split near the hole, then results will good mesh orientation around the circular edge. Below, snap had shown the mesh orientation around the circular edge for both smaller and larger hole.
3) Extracting CAD surface from Finite Element Model :
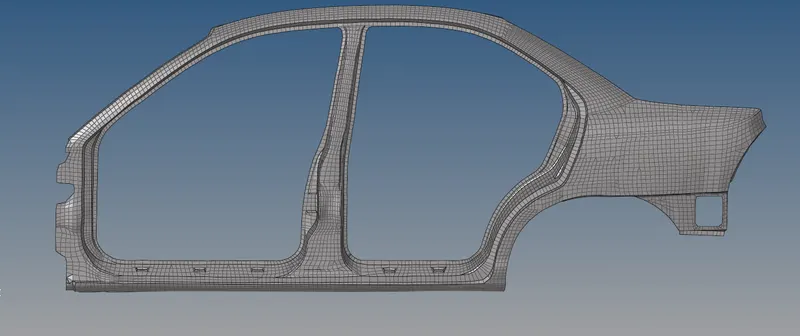
Given discretize model :
Importing the model from where by using " Import model" option, a given model had to be meshed already. Objective is to create the surface from Finite element model.
Click the " FE Model" Option under "Surface panel" select the all element which are present in a whole model and defining the surface finding techniques, in this case put default "Auto detect Features", "Mesh Based Auto tolerance" and "Surface Complexity is 5" and then proceed to create.
After click the create button, it starts to extracting the surface from where it's finite element model.
Extracted surface:
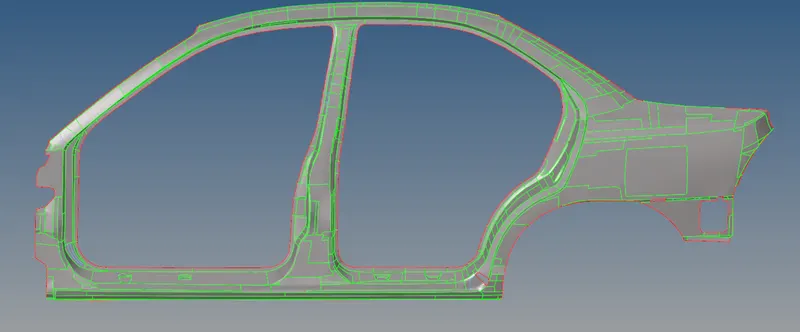
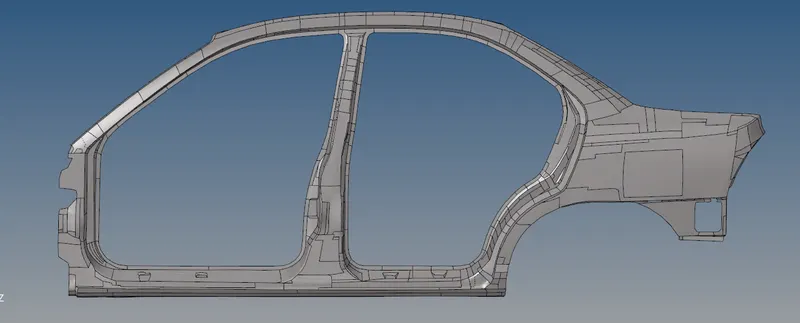
This is the extracted surface from FE Model, it seems more green lines on a surface, it represents shared edges. Also appeared red line, it represents ' Surface has no continuity'.
CONCLUSION :
Finally, we have successfully creating the simple bracket, Generating mesh on a given model and then extracting the CAD surface from an given component. All task had done by Hyperworks software.
HYPERWORKS FILE LINKS :
Simple Bracket file link : https://drive.google.com/file/d/1OYf-oioOg8i7TUbJbCwVoXoQtP504S7O/view?usp=sharing
Mesh generation on a model file link : https://drive.google.com/file/d/154wz83e-2dWE78dd04_Extbj8LNNPuPT/view?usp=sharing
Extracting a CAD Surface file link : https://drive.google.com/file/d/1AGhT9czP2x8r9KewTx3OUtC_qYVoE_4o/view?usp=sharing