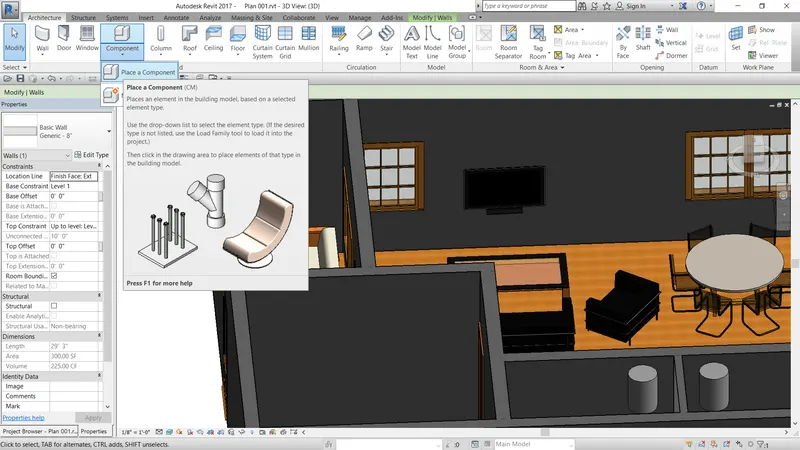
Creating Levels, Grids, Layout and model elements for a residential unit using REVIT
AIM:
The aim of the project is to create Levels, grids, layout and model elements for a residential unit by using revit.
INTRODUCTION:
In this project a layout is created and a residential unit is modelled with walls, floors and elements. Then the step by step procedure is explained briefly. This project enables to understand about the templates available in revit and understand about creating levels and grids which are the first and foremost step in modelling. Then information about dimensions of the rooms is given.
ANSWER:
1) Definition:
BIM is a digital representation of build asset. It is supported by various tools and technologies to generate and manage digital representation of diverse infrastructure from planning and design to construction operations.
Features:
The important feature of BIM is it not only provides physical representation of a building but also provides the functional characteristic involved in the building process which enables the user to get even minute detail of the project.
As BIM incorporates multi disciplinary workflow, documentation is centralized to manage. We can design and visualize a 3D model before it is even constructed. The reports are automated and resources are tracked and managed for efficient operation. It can detect and resolve clashing of workflows. Most of all it manages and monitors the construction cost. It increase productivity, minimize reworks and errors.
Benefits:
There are many benefits in BIM compared to 2D CAD tools such as minimize time consumption in drafting. In 2D CAD tools if we alter any geometrical parameter in plan then we have to do the same alteration in elevation and section of the project but in BIM it is very simple if an alteration is made in plan it will automatically reflect in elevation and section of the project which saves time.
And inserting important components is very easy in BIM because it automatically adjusts to the building design and we don’t have to scale it which we do in 2D CAD. In 2D CAD we can work in three dimension which is length, breadth and depth but BIM enables us to work in two more dimension which is time and cost.
2) Concept of categories, family, elements or instances:
In hierarchy basis categories is at the top and it consists of families under which elements or instances are found.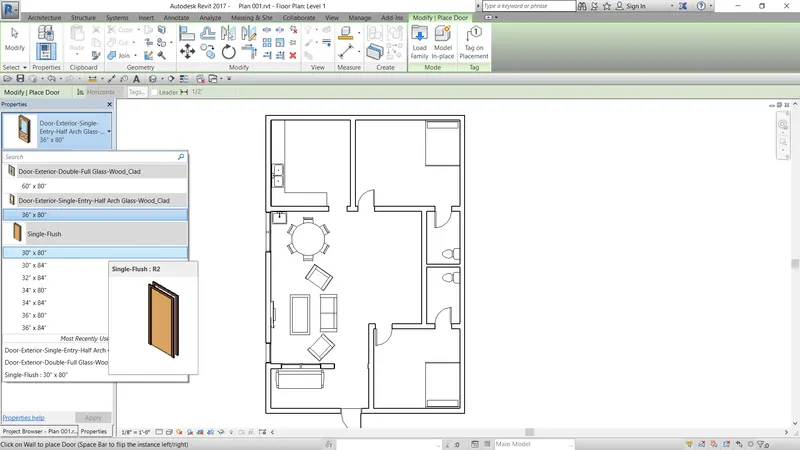
3)
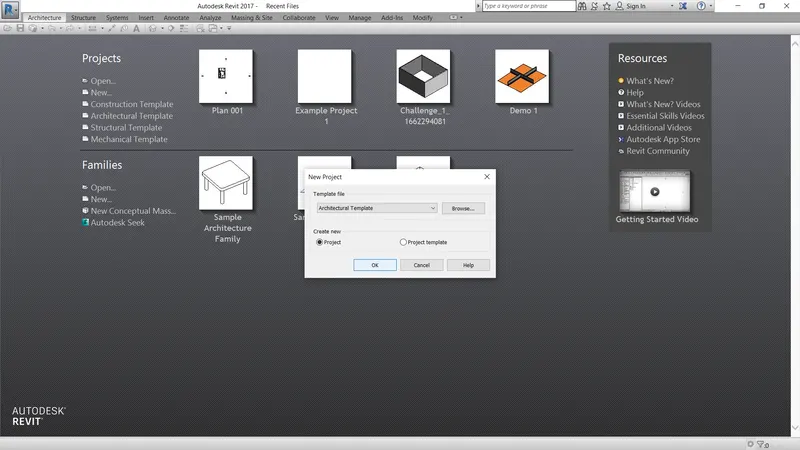
a)opening a project file with architectural template
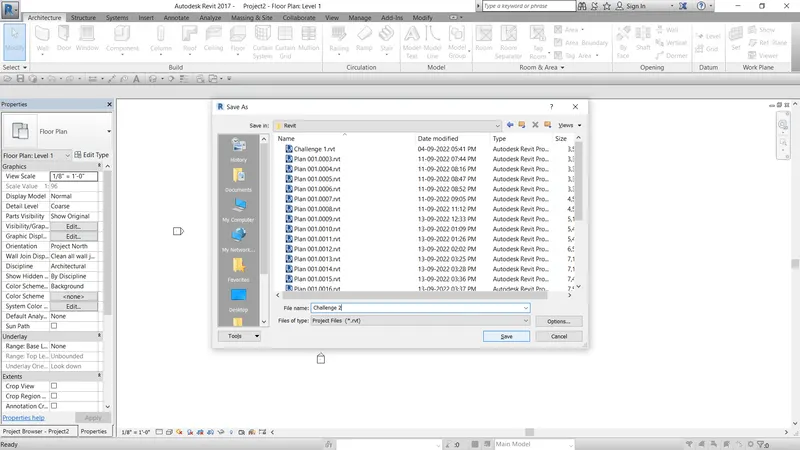
b) saving the file
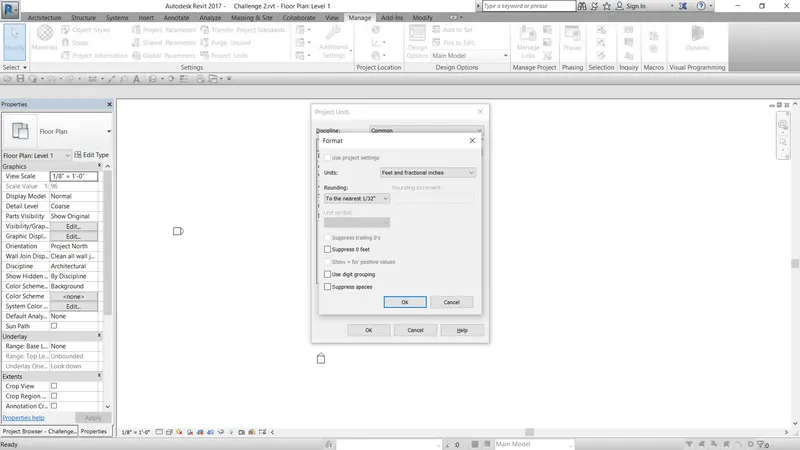
c) setting up project units
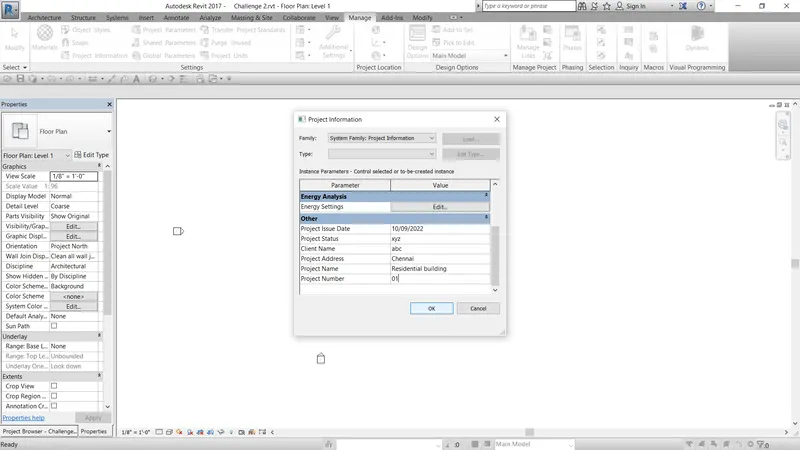
d) completing project information
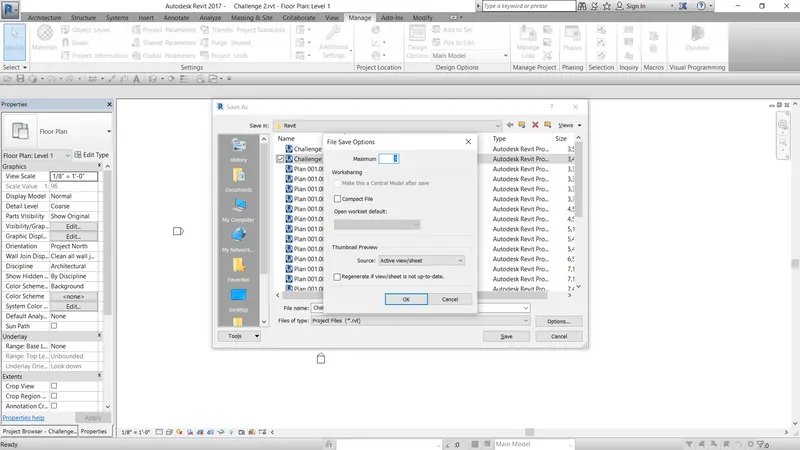
e) set up backup files
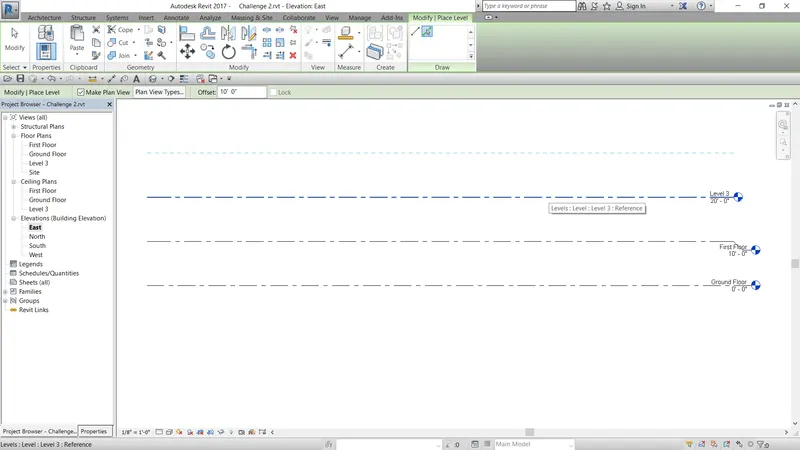
4) a)Creating levels
b) creating transverse grids
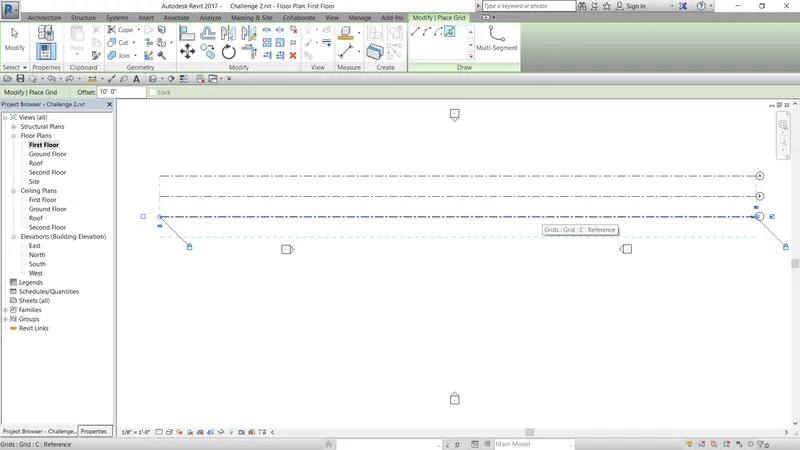
c) creating longitudinal grids
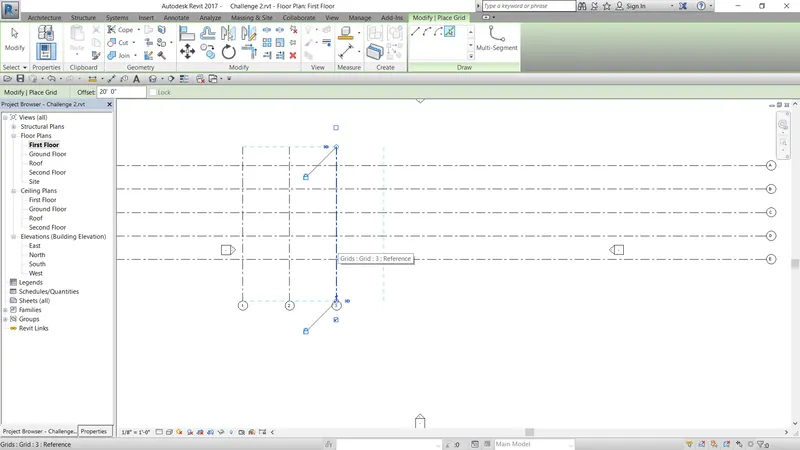
5) creating a conceptual layout of a residential unit
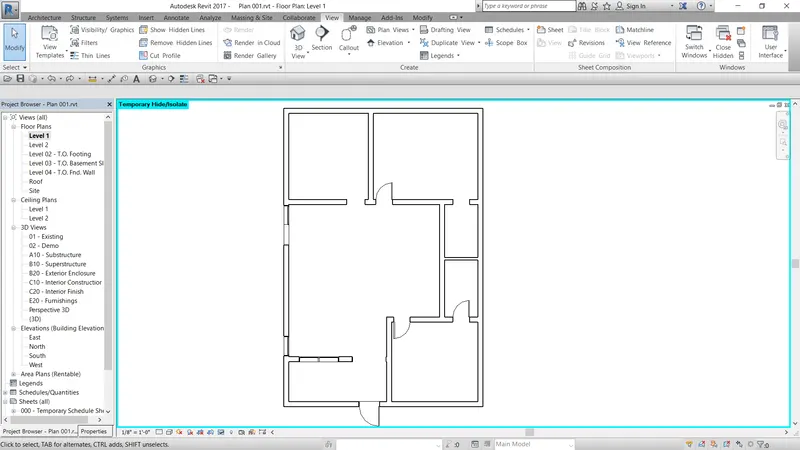
6) Including dimensions to the project by using annotate and components by using insert tab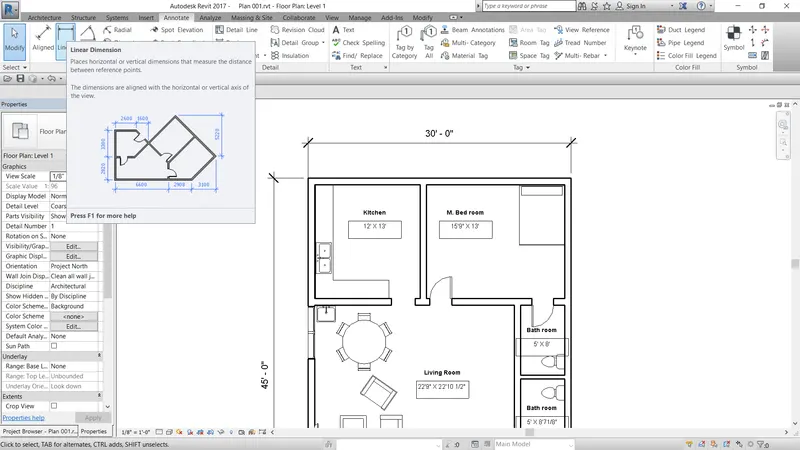
7)Identifying different model elements such as doors, windows, furniture etc