Creating Levels, Grids, Layout and model elements for a residential unit using REVIT
Q1:What is BIM? Summarize the features of BIM and benefits of using BIM over 2D CAD tools.
Ans:BIM is new process and technology by which team of architects,engineers and contractors work collaboratively to design and build a commercial building utilizing the same database and computer model.
- Early detection of collision
- Faster design and construction
- More precise planning
- Visualization at an early stage of the project
- Higher quality of performed work
- Better communication in the project
- Reducing delays and errors
- Increasing efficiency and productivity
- Easy access to information
- Project life cycle
Q2: Understand the concept of Categories, Families, Elements, Instances in Revit. Go to Insert Tab, choose a category. Pick a family and element. Understand the instances and insert it to Revit model
Ans: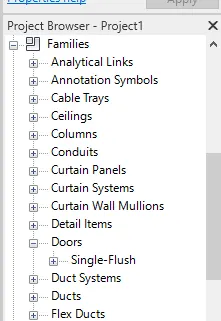
Q3: Setting up a Project – Open a project file with architectural template. Save the file with appropriate name. Set up the project units to Imperial / Metric based on your convenience of modelling. Complete the project information under Manage tab. Set up the maximum backups for project file to 3
Procedure:
Steps:
- Go to Revit
- Open file
- Manage tab
- Project information
- Enter the project details
- Save as
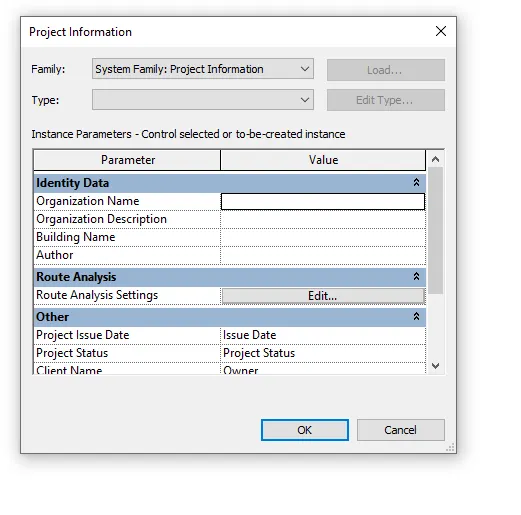
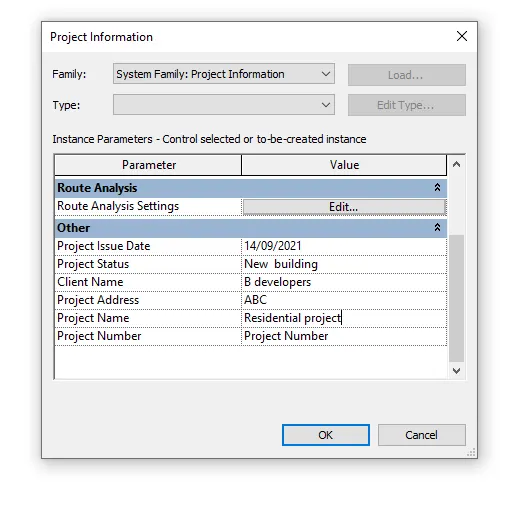

Results:Complete the project information under Manage tab. Set up the maximum backups for project file to 3
Q4:
Aim and introduction:Understand the concept of Levels and Grids. To Create the following Levels:
Procedure:
Steps:
- Go to the grids
- Draw a grids horizontally
- Rename the grids
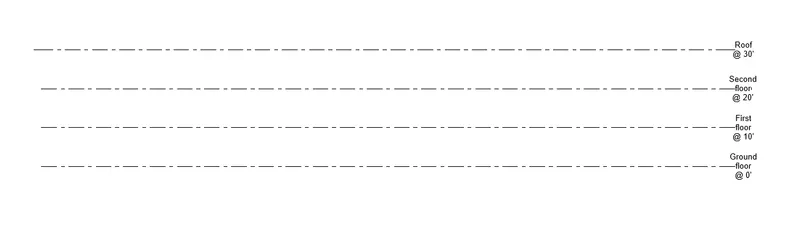
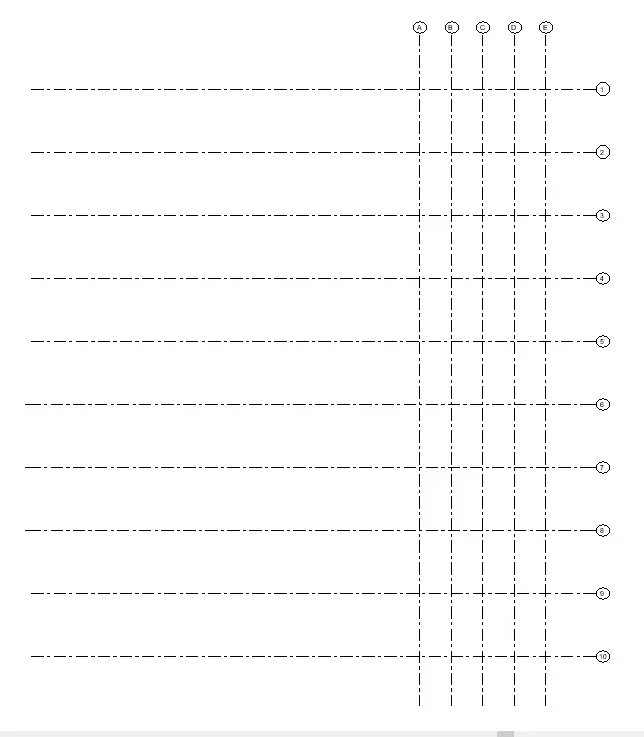
Results:Creation of grids.
Q5:
Aim and introduction: 3D modelling of residential unit
Procedure:
Steps:
- Create walls using architecture tab
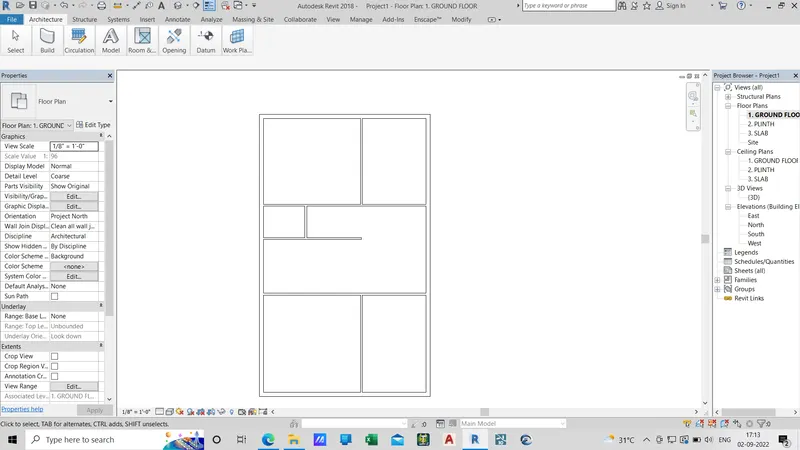
Results:Creation of 3d modelling residentuial unit
Q6:
Aim and introduction:In the layout created draft the level of details you are planning to include – Dimensions of room, components you plan to add in the residential unit
Procedure:
Steps:
- Go to room
- Tag a room
- Measure the dimensions
- place the doors and windows
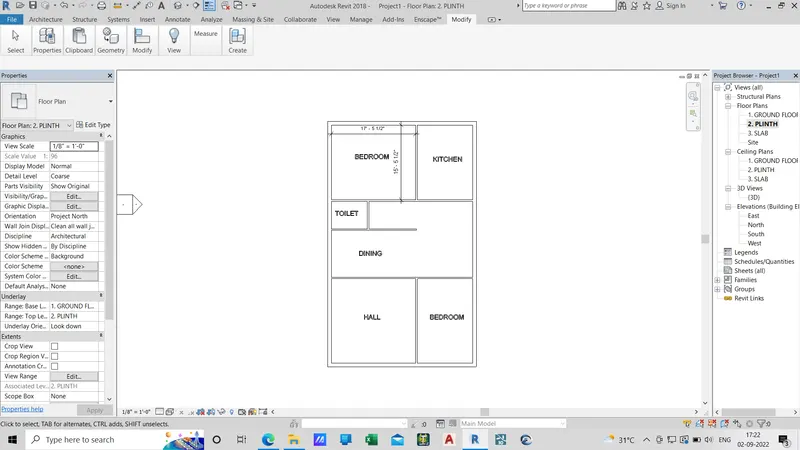
Results:Dimesions to a rooms measured.
Q7:
Aim and introduction:Identify the residential model elements such as Door, Windows, Tables, Chair, Couch, Bed, Lamps from the library and insert them to the model
Procedure:
Steps:
- Go to insert
- Load family
- Insert the components
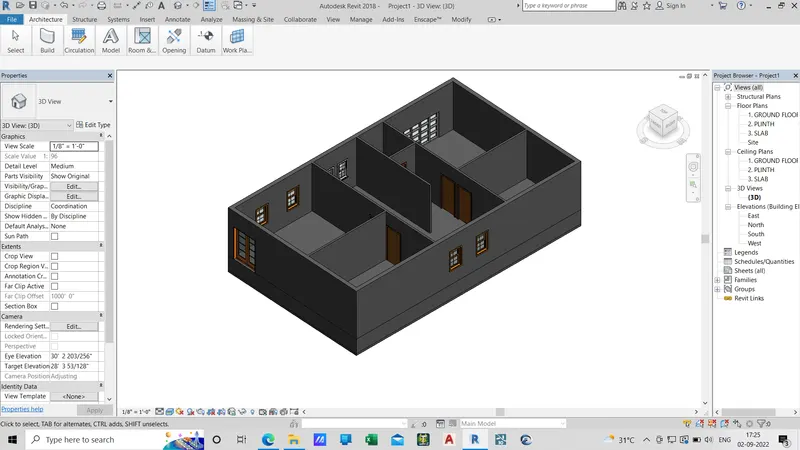
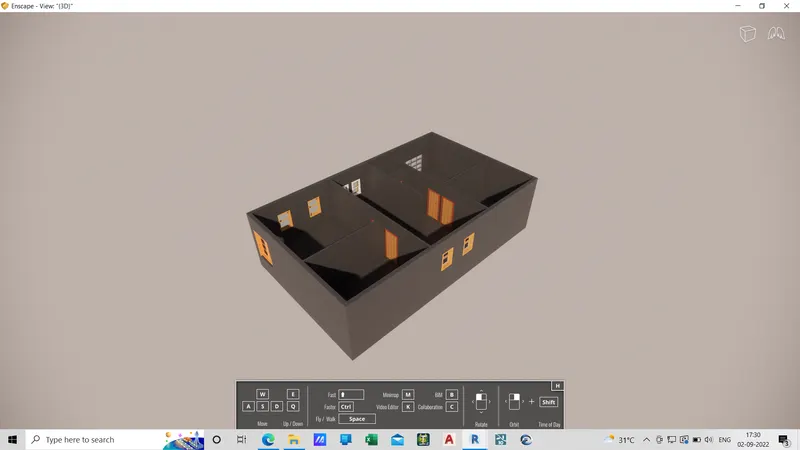
Results:Identify the residential model elements such as Door, Windows, Tables, Chair from the library and insert them to the model