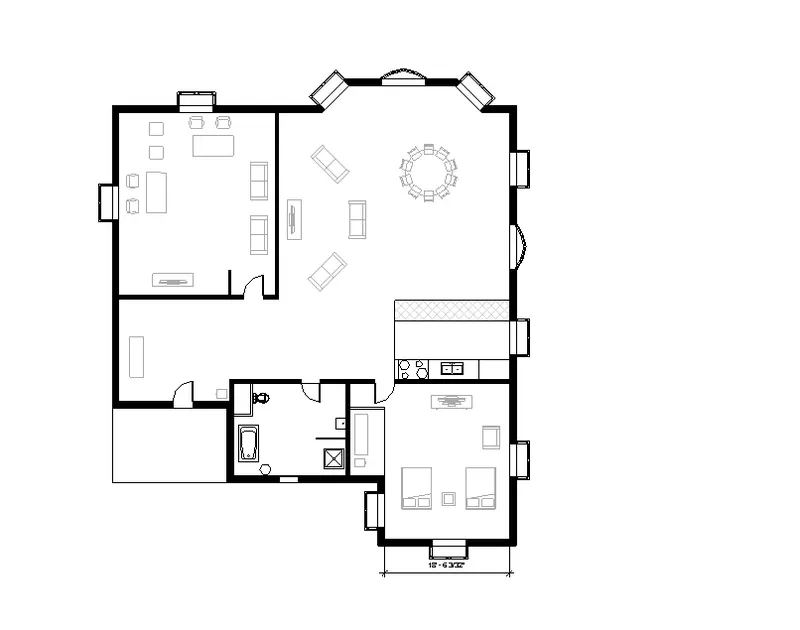
Creating Levels, Grids, Layout and model elements for a residential unit using REVIT
1) What is BIM? Summarize the features of BIM and benefits of using BIM over 2D CAD tools.
Ans. BIM is nothing but Building Information Modeling. BIM helps Architectural, engineering and construction professionals to improve the way they design, construct and opeate using tools which are more useful and increases efficiency. It enables data sharing about building to all parties and any party can change the required changes.BIM allows sharing of information through a mutually accessible online space known as common data environment (CDE). Using this changes can be made at all stages of building, from starting to operation and even renovation and renewals. BIM levels starts with 0 and go upto 3D,4D,5D and even 6D BIM. The purpose of these levels is to gauge how effectively, or how much information is being shared and managed throughout the process. Computation is also a major discussable aspect, it mainly involves energy evaluation,load calculation and schedule planning.
Benefits of using BIM over 2D CAD tools is that in BIM we can even work in 3D, 4D, 5D or even 6D Whereas in 2D CAD only 2D can be viewed. BIM is the newest one out of BIM and CAD, it has even more advanced features. is The major benefit is that BIM is multi user interface whereas CAD is single user interface so, any changes can be done easily and accuratley throughout the project. Resource tracking also acn be done in BIM i.e; one can figure out how much resources are required.
2) Understand the concept of Categories, Families, Elements, Instances in Revit. Go to Insert Tab, choose a category. Pick a family and element. Understand the instances and insert it to Revit model.
Ans-
AIM : To insert categories, families, elements into Revit model.
TOOLS USED : Insert tab,Load family,Open.
PROCEDURE :
1. Open a file previously or create a new project.
2. Click on load family in insert menu.
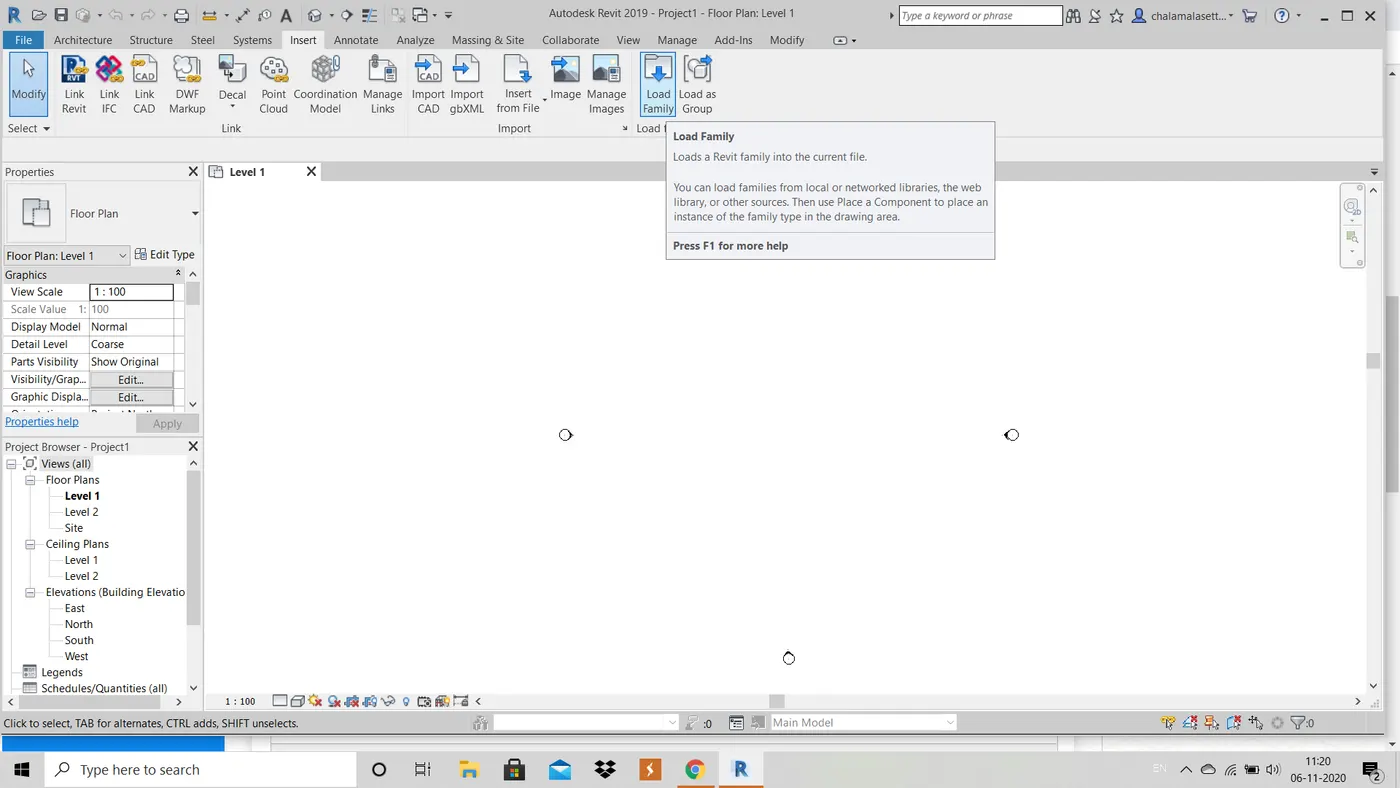
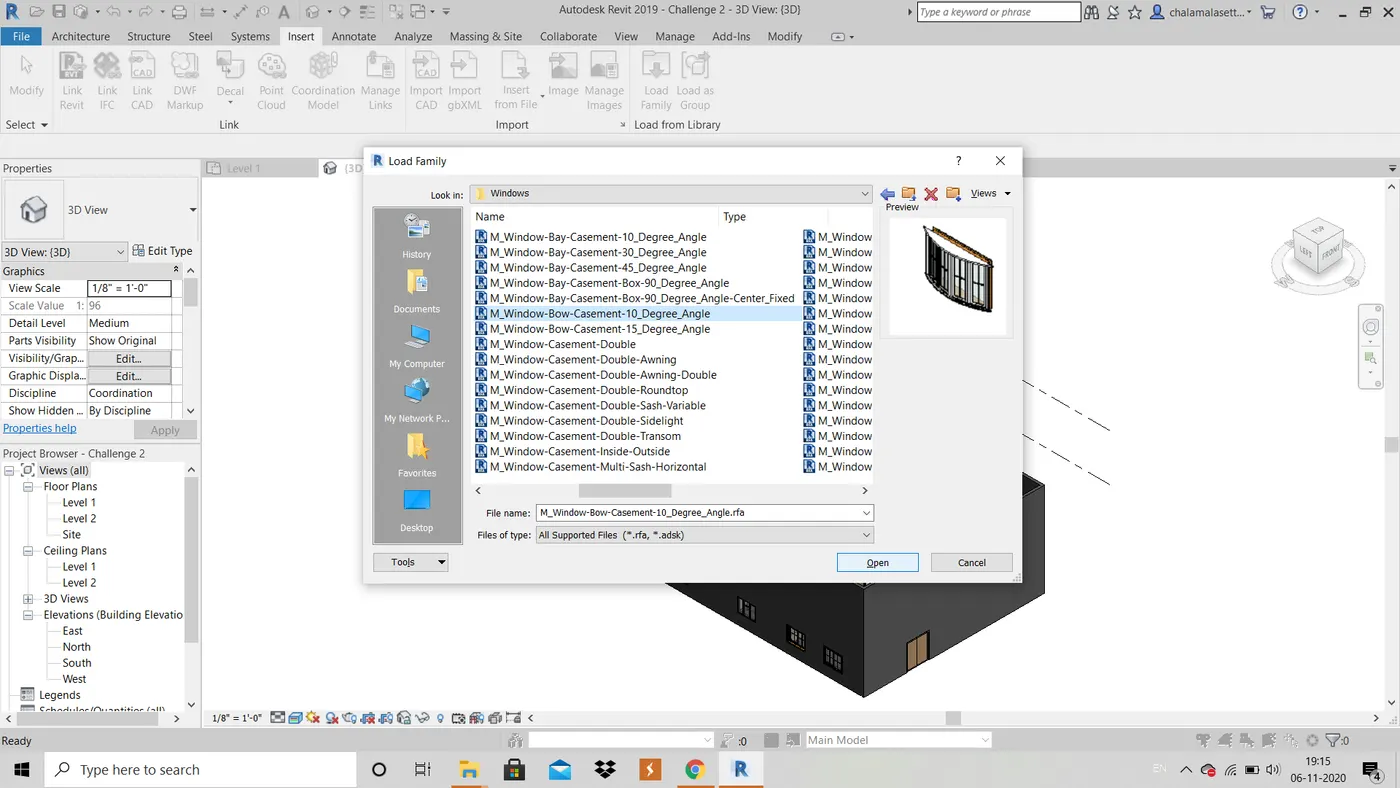
3. Load family dialogue box appears, select the desired component and click open.
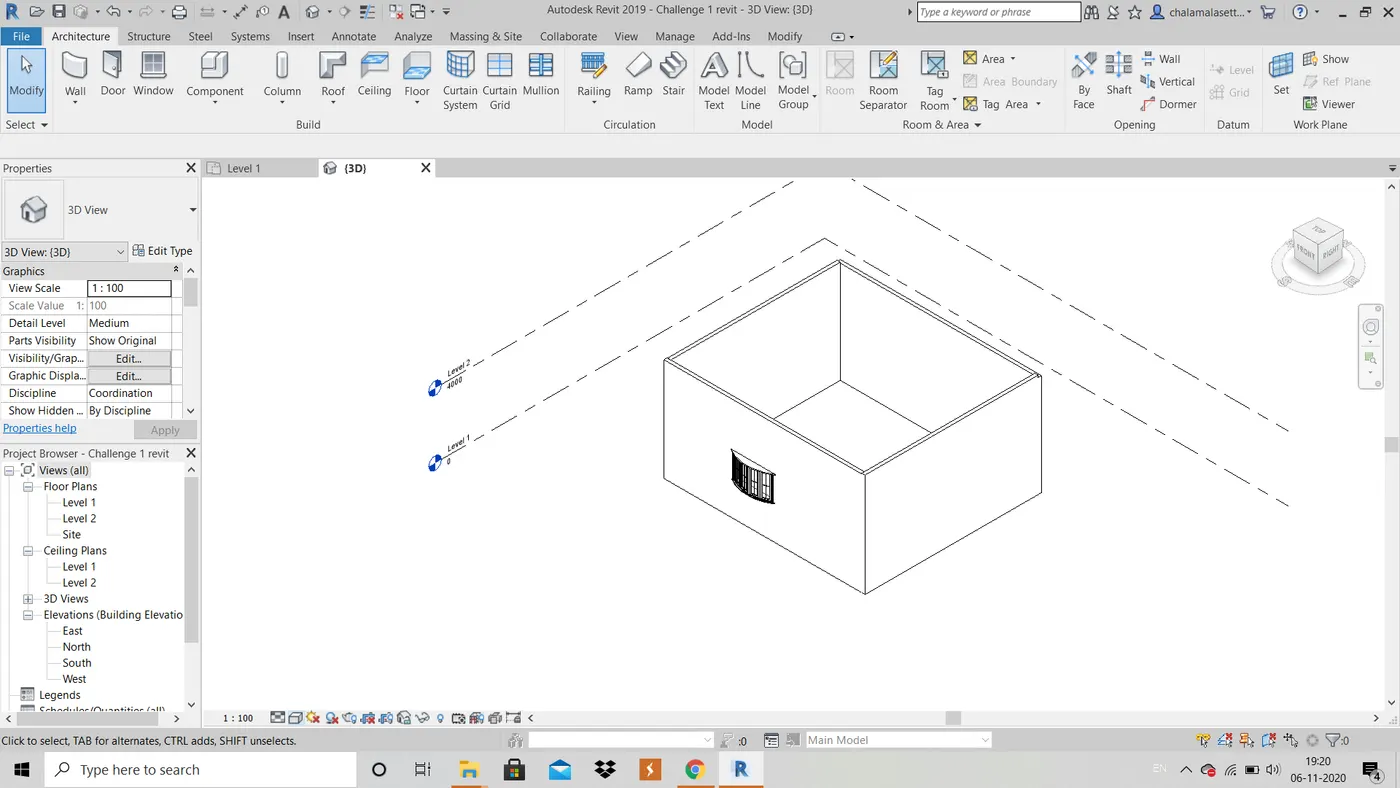
4. Now, click on any required family(window) of a category in architecture menu and select the loaded member, drag to insert it whereever needed.
4) Understand the concept of Levels and Grids. Follow the naming and conventions. Create the following Levels: ( Convert to metric equivalents if metric is your units)
Ground Floor @ 0’
First Floor @ 10’
Second Floor @ 20’
Roof @ 30’
Grids Transverse Grids A, B,C,D, E @ 10’ spacing
Longitudinal Grids from 1 to 10 @ 20’ spacing
Ans.
AIM : To create the following levels:
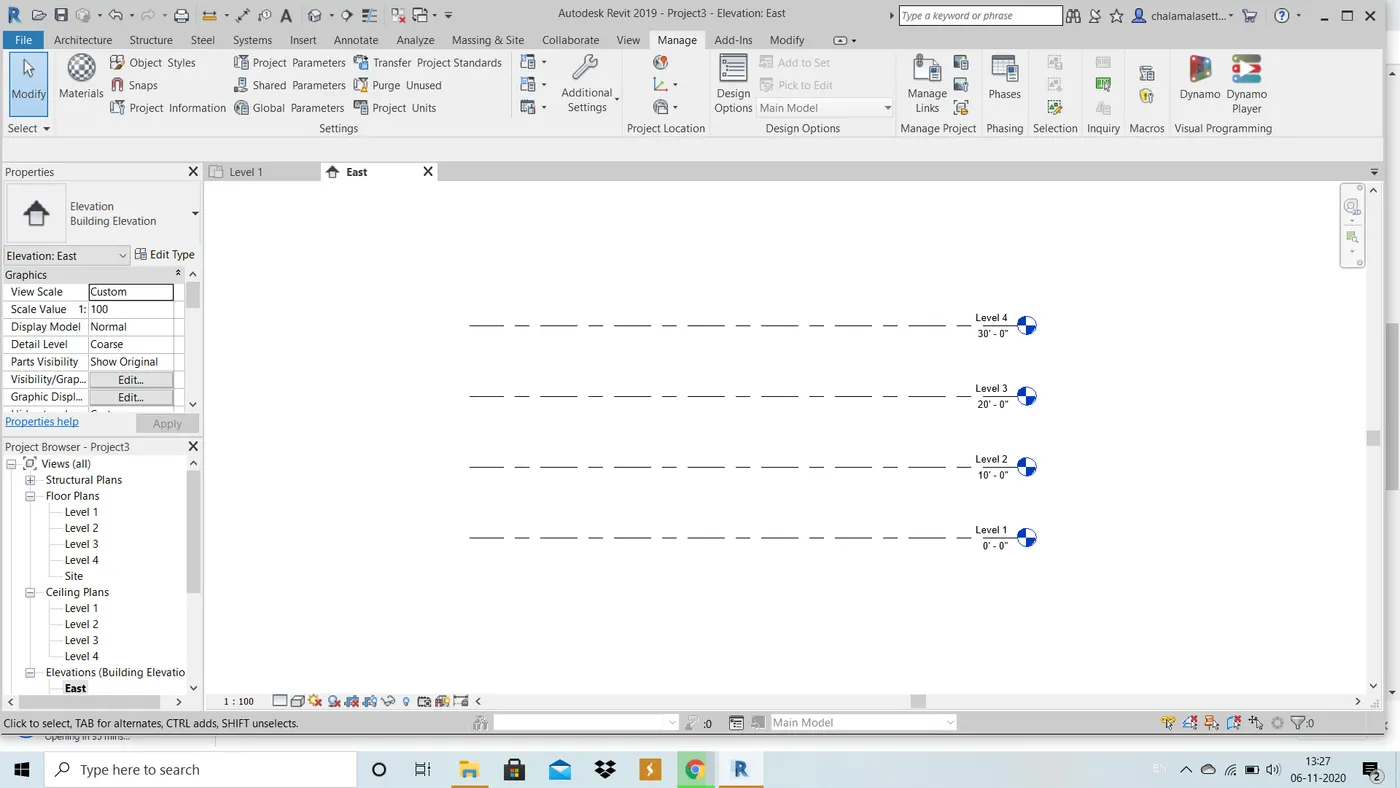
Ground Floor @ 0’
First Floor @ 10’
Second Floor @ 20’
Roof @ 30’
To create grids :
Transverse Grids A, B,C,D, E @ 10’ spacing
Longitudinal Grids from 1 to 10 @ 20’ spacing
TOOLS USED : Architecture, grids, levels.
PROCEDURE :
1. Create a new project file of architectural template, change units to feets and inches.
2. In the project browser, go to elevation views and and select any direction.
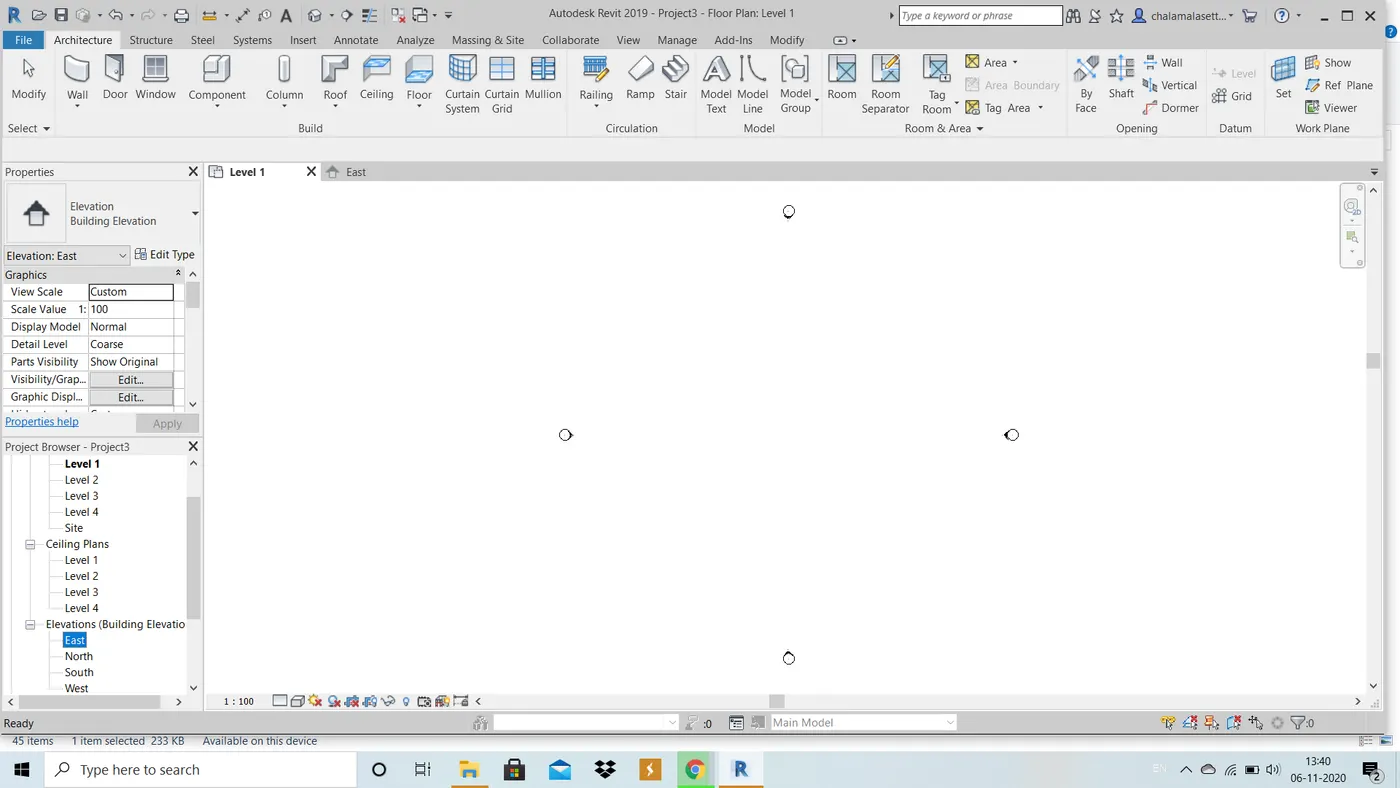
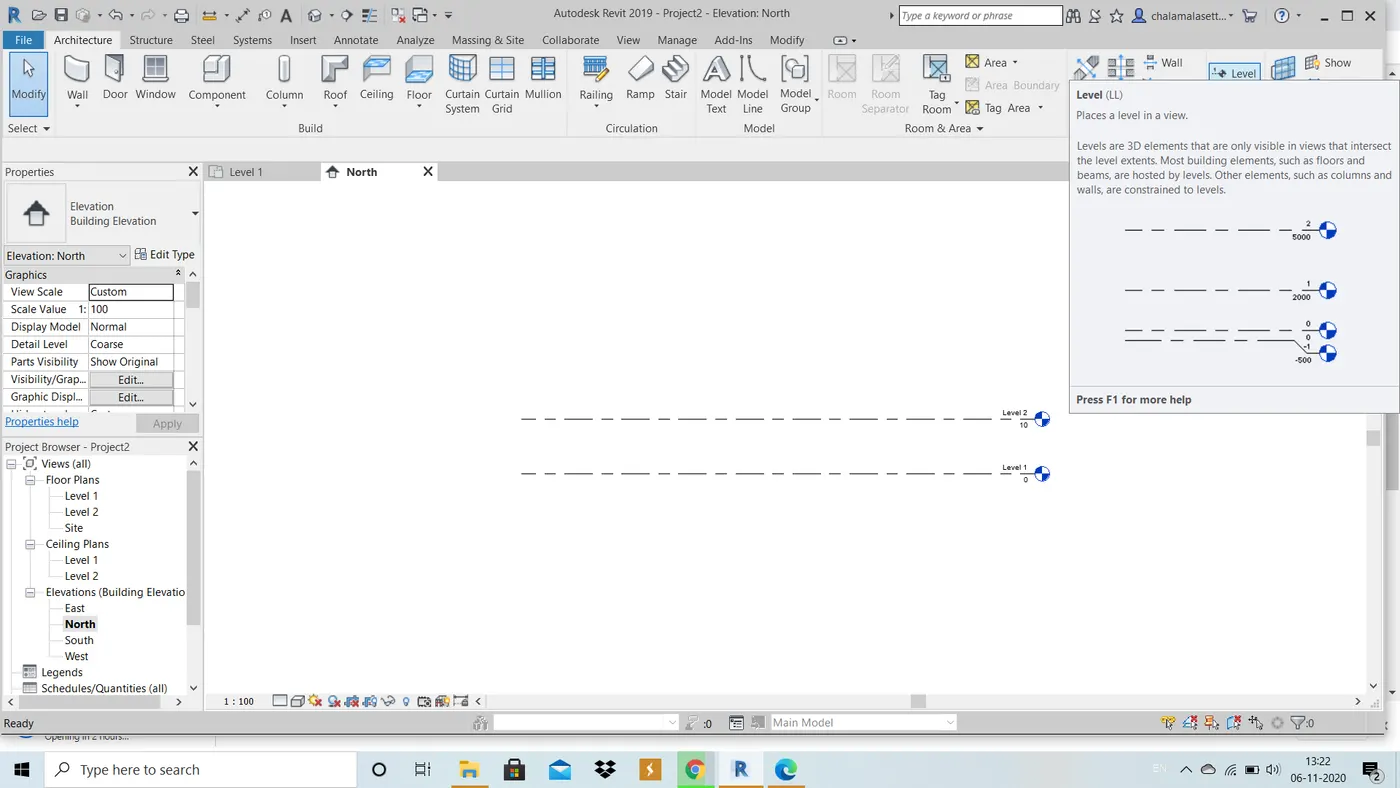
3. In the architecture tab, click level option and create a level by typing the required offset from the nearest level.
4. Now click on plan view and clickon grid tool which is below level option and create grids by setting required offsets transverserly and longitudinally.
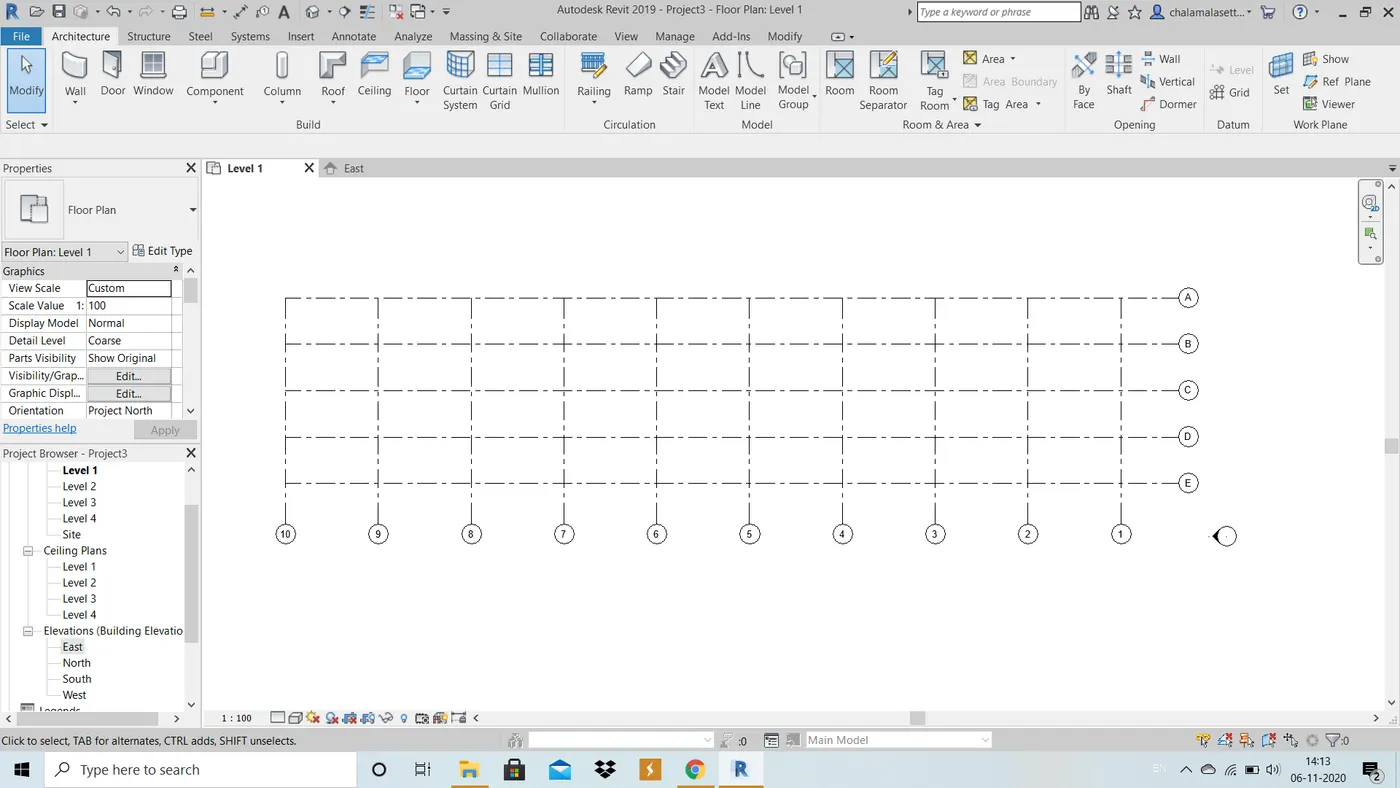
RESULT : The grids and levels are successfully drawn.
5) 3d view-
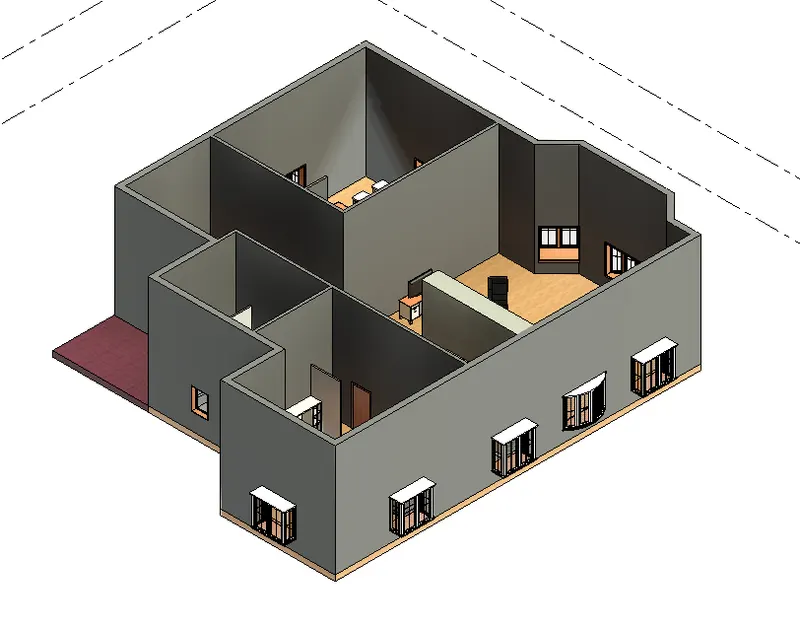
Top view-
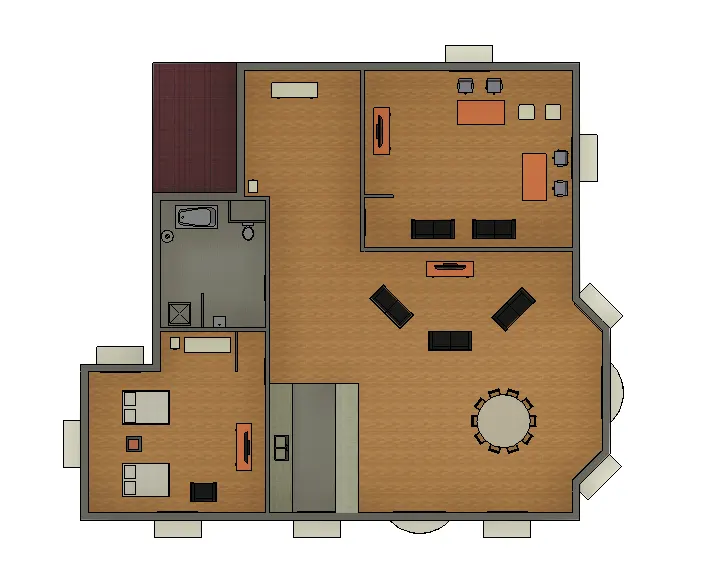
2D layout -