Creating Kitchen layout, Hatching of Architectural elements and sectional view of an Industrial Building in AutoCad
CHALLENGE 9
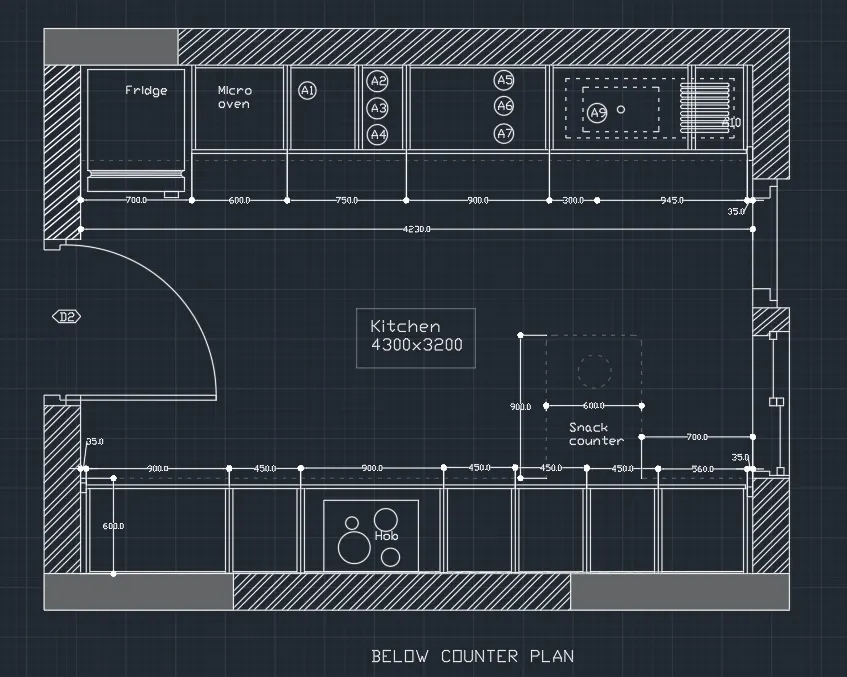
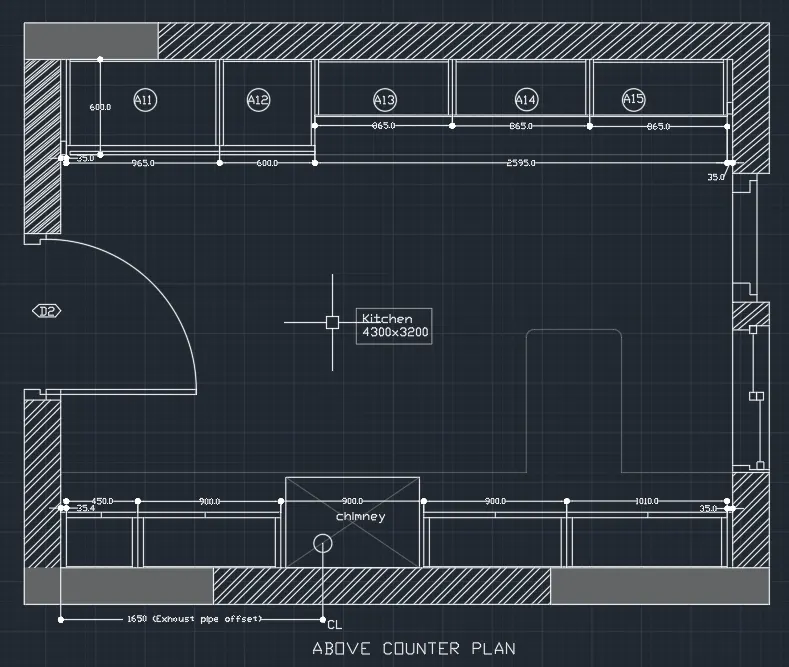
Create the layouts of the Kitchen and provide hatches pattern as shown. Also, use blocks wherever required. Provide appropriate dimensions in the plan. Assume the size of doors, appliances and others as per the standards.
1.Aim:
To Create the Kitchen Layout and to Also, use proper dimension techniques to dimension the kitchen layout.
Procedure:
- units are set to mm using UN command.
- type rec to rectangle of 4300x3200mm.
- give the hatch pattern using H (hatch) command
- rest of the things are drawn as per dimensions in the drawing.
- dimensions are given using DIM command.
RESULT:
the final drawing of kitchen layout is
2.AIM:
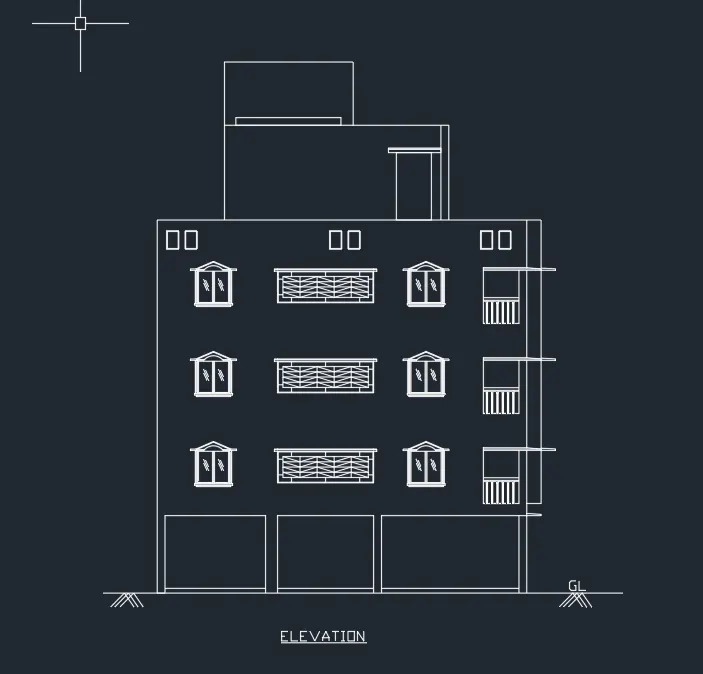
- To create elevation of challenge 7 plan.
PROCEDURE:
- Type l command to draw the lines and REC to drawn rectangle.
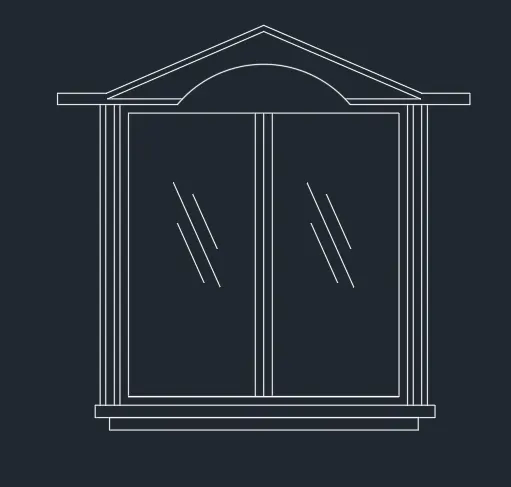
- Windoes and balcony is created by using line rec command.
- various commands are used like arc,line, rec, hatch, offset, etc.
- remaining unnecessary part is trimmed using trim command.
- drawing of window and balcony is as follows...
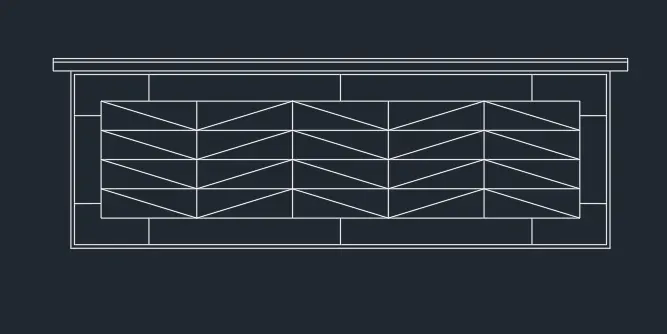
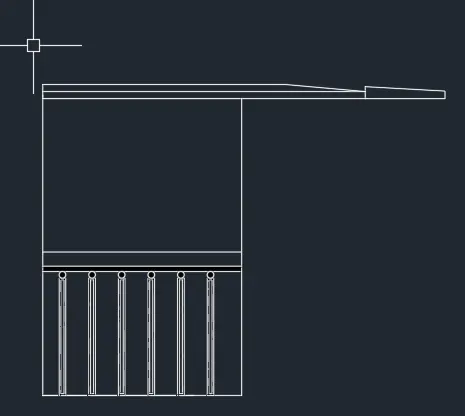
- floor levels are assumed according to standard dimensions.
RESULT:
Final drawing of elevation is
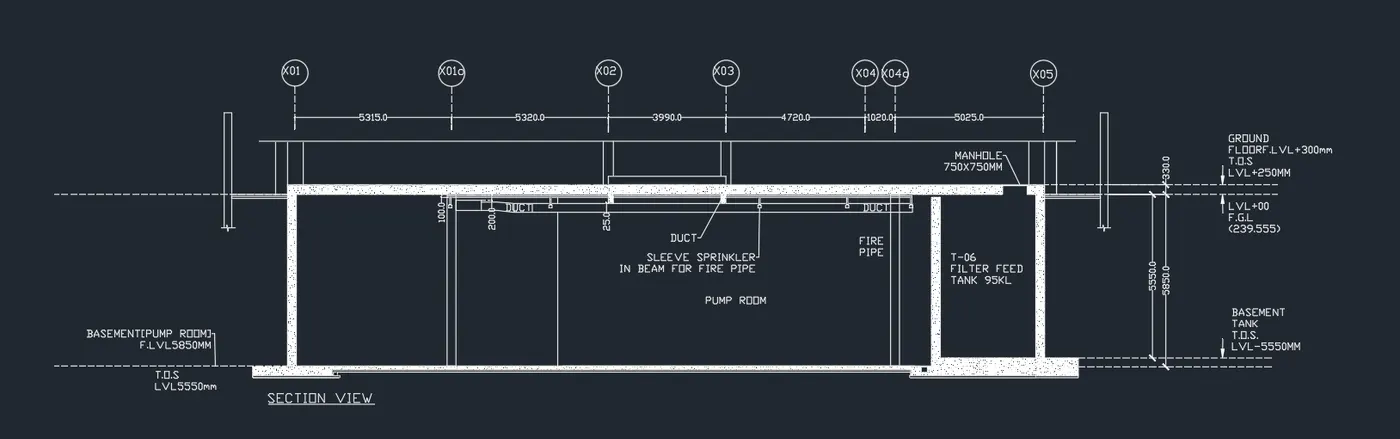
3.AIM:
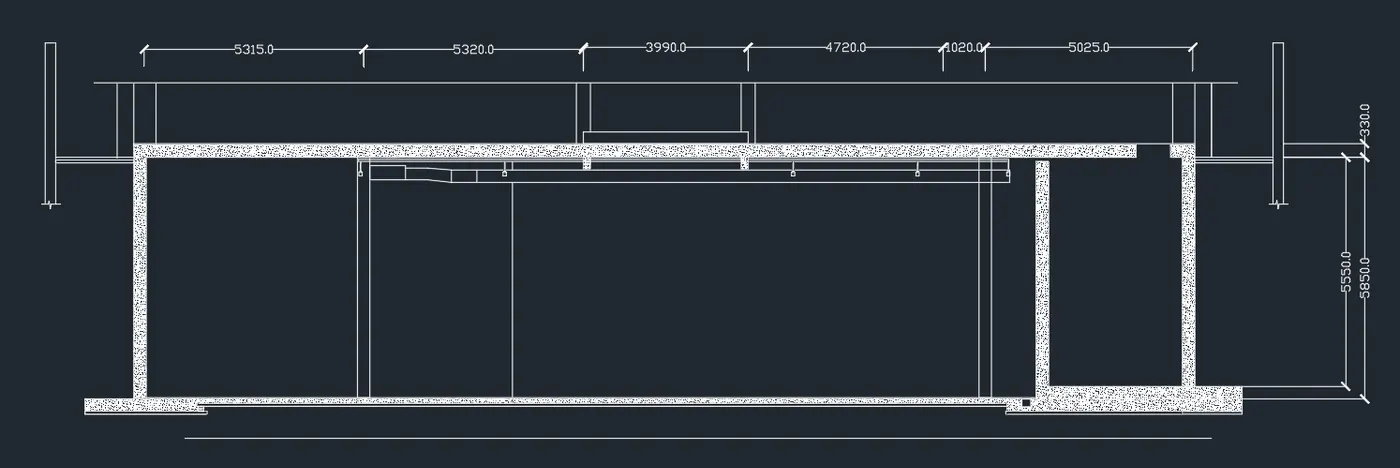
- To create the section view of an industrial building .
PROCEDURE:
- lines and rectangle is drawn using L and REC command.
- hatch is given to requred area. using AR-CONCRETE hatch AND solid hatch is given to bottom area.
- dimensions are given using DIM command.
RESULT:
Final drawing of section view of industrial building is as follows: